
8977 Spires Road #19, Richmond
1 / 15
For Sale
$899,800
2 bd · 2 ba · 1,170 sq ft

8977 Spires Road #19, Richmond V6Y 1W6

MLS®# R3181759

Est. mortgage
$3,414/mo

About This Home

Property Type
Townhome, Townhouse, 3 Storey
Parking
1 parking
MLS #
R3181759
Size
1170 sqft
Basement
None
Year Built
2026
Maintenance Fee
$358.71 /mo
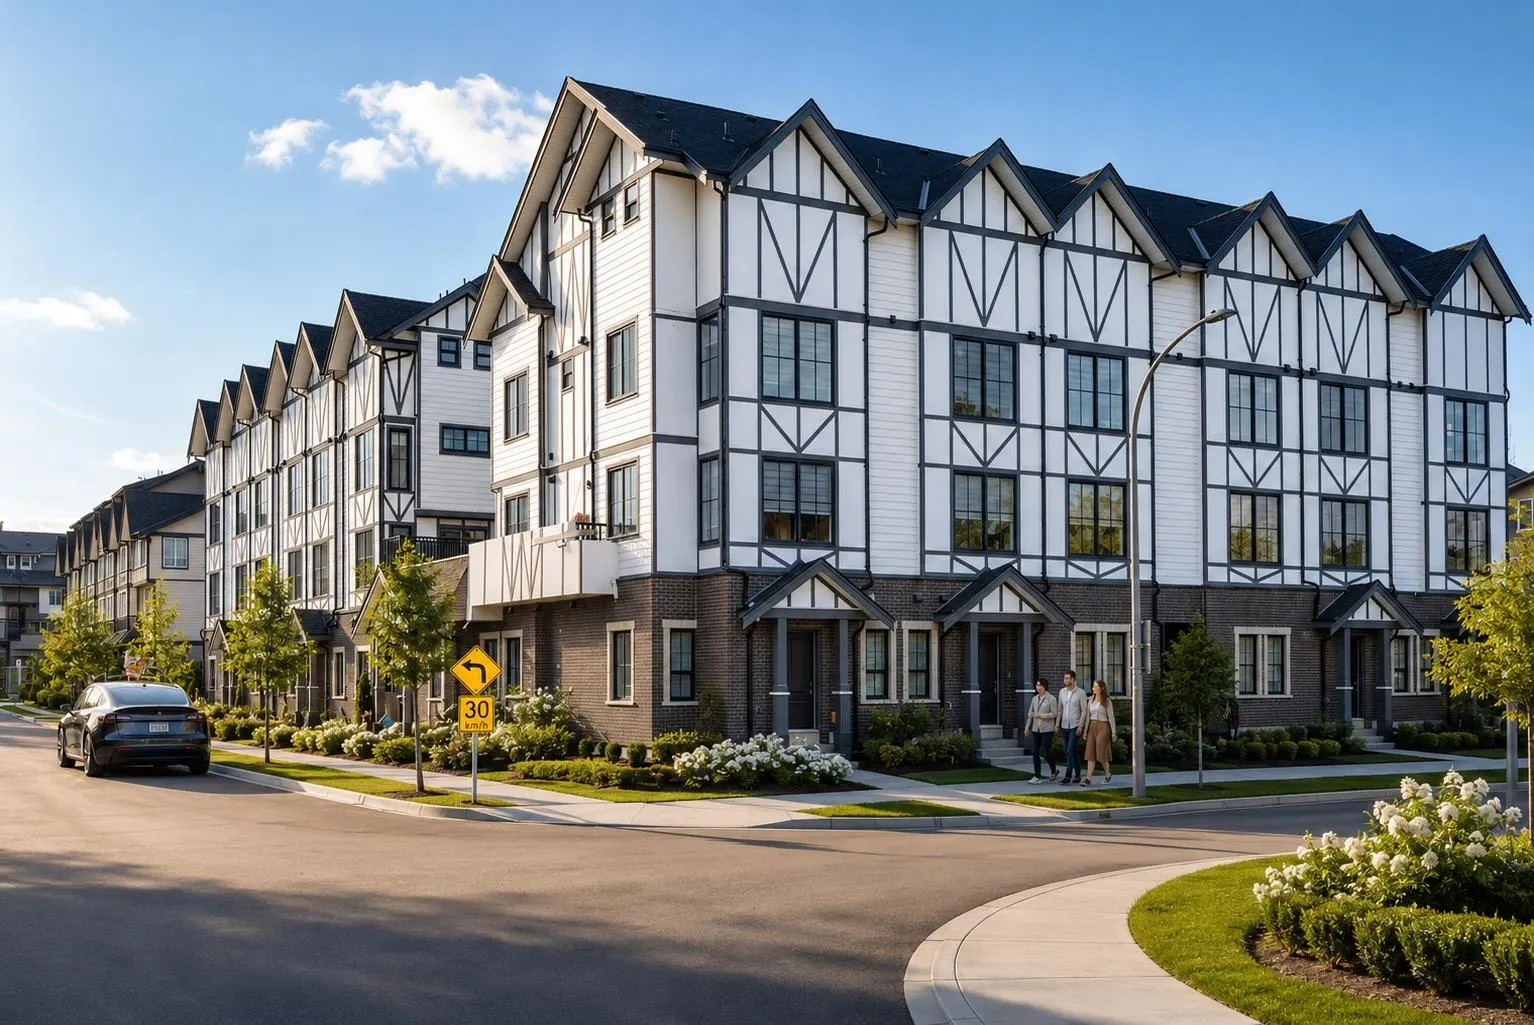
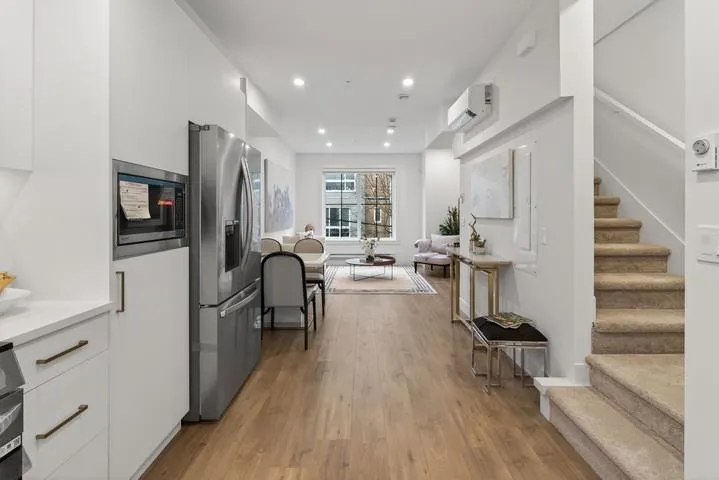
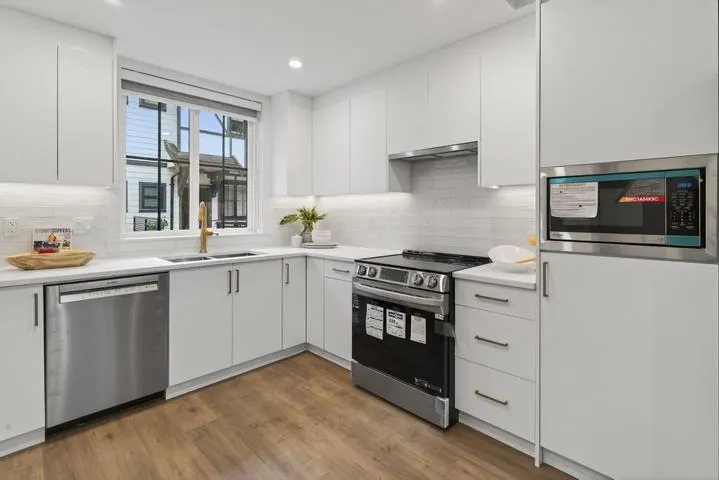
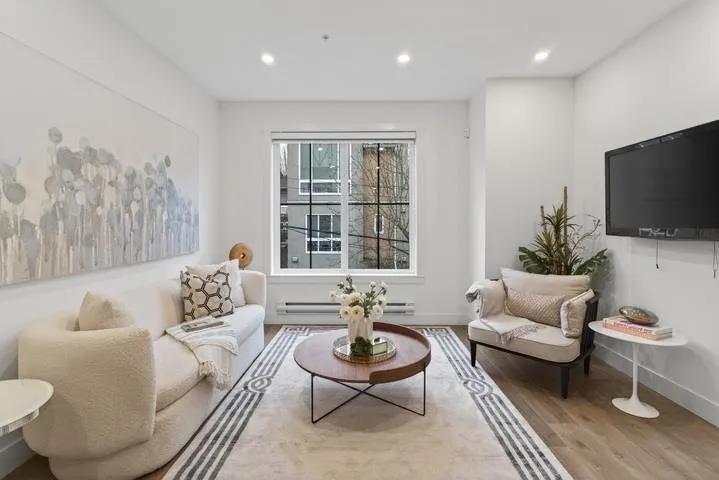
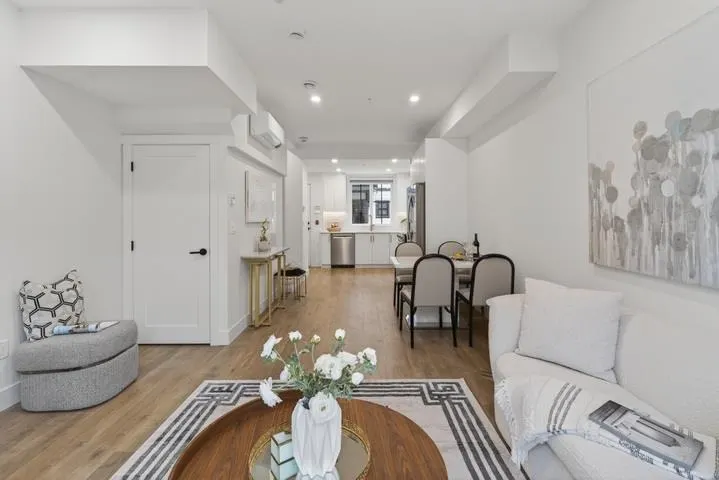
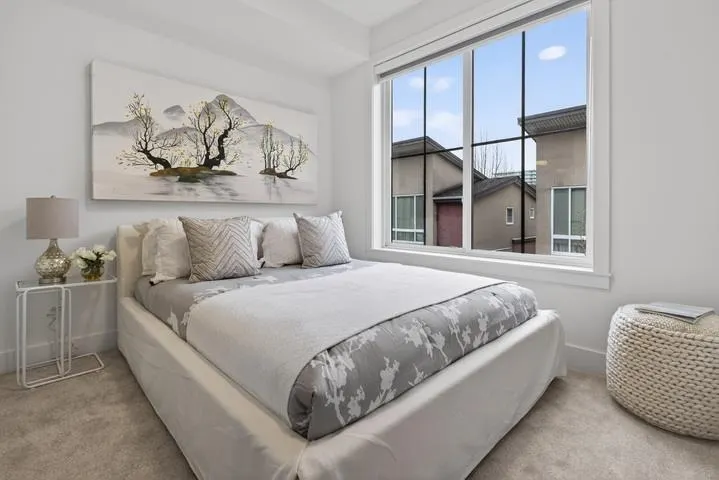
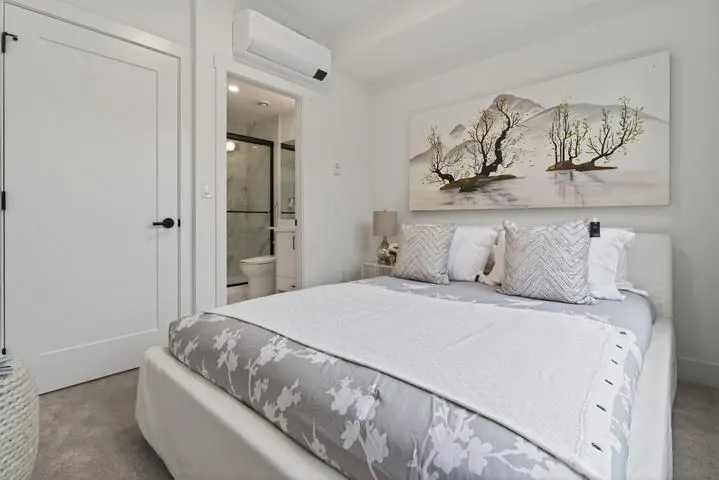
Spires Pointe LIMITED-TIME PRICES: $899800–$999000 ending 11/30. 1st-time Buyers: potential GST+PTT exemptions = $60k+ savings! Brand new twnhmes in city centre. WalkScore=94. Brighouse transit, groceries + shopping/restaurants: <10-min walks. 22, Tudor-style, 3-4 storey units w/EV-ready parking below. Almost move-in ready (occupancy permit coming)! 11 homes ~1200sf w/2-bdrms + large top-flr rec/flex rm (easily 3rd bdrm) & 2~2.5-baths. Ask about 3-bdrm/3~3.5-bth homes & 2000+sf option w/LEGAL, 2-bdrm suite. Contemporary finishings. Super-efficient layouts. Sleek kitchens boast quartz counters, undermount lighting, SS appliances. Wide-plank flring on main w/9’ ceilings; plush carpet up. Heat pump warming & cooling for yr-round comfort. Enjoy 2 outdoor spaces: patio on main + sundeck up top.

Property Details

Amenities & Utilities

In Unit

Full Property Details

Interior

Bedrooms
2
Washrooms
2
Square Footage
1170 sqft
Basement
None
Heating Type
Baseboard,Electric,Heat Pump
Kitchens
1
Floor Finish
Carpet,Laminate,Tile

Exterior

Waterfront
No
Parking Spaces
1
Total Parking Spaces
-
Garage Spaces
-
Zoning
RTP4
Roof
Asphalt

Building Description

Style
3 Storey
Property Type
Residential Attached
Home Type
Townhome
Subtype
Townhouse
Year Built
2026
Exterior
Frame Wood,Mixed (Exterior),Wood Siding
Water Supply
Public
No. Floor Levels
3
Pets Allowed
Cats OK,Dogs OK,Number Limit (Two),Yes With Restrictions

Community

Community
Brighouse
Area Code
Richmond

Taxes & Fees

Tax Year
2026
Maintenance Fee
$358.71 /mo

Other

Virtual Tour Link
Pets
Cats OK,Dogs OK,Number Limit (Two),Yes With Restrictions

Room Types

Room Dimensions Area Description
Living Room 12'3 x 12'4 151.08 sqft -
Dining Room 5'8 x 9'8 54.78 sqft -
Kitchen 8'5 x 13'5 112.92 sqft -
Primary Bedroom 9'0 x 10'9 96.75 sqft -
Bedroom 8'1 x 9'3 74.77 sqft -
Walk-In Closet 3'5 x 4'11 16.8 sqft -
Bedroom 9'8 x 16'3 157.08 sqft -
Storage 2'4 x 13'0 30.33 sqft -
Jess Kuang
Jess Kuang
Sutton Group - 1st West Realty
Listed by Patsy Hui
9 days on site
Listing Broker
RE/MAX Westcoast
Courtesy
RE/MAX Westcoast

Similar homes for sale in Richmond

Explore Richmond

This representation is based in whole or in part on data generated by the Chilliwack & District Real Estate Board, Fraser Valley Real Estate Board or Greater Vancouver REALTORS® which assumes no responsibility for its accuracy. Copyright 2026 by the Greater Vancouver REALTORS®, Fraser Valley Real Estate Board, Chilliwack and District Real Estate Board, and BC Northern Real Estate Board. All Rights Reserved.
Powered by AgentLocator







