
33925 Araki Court #35, Mission
1 / 40
For Sale
$974,900
5 bd · 4 ba · 2,940 sq ft

33925 Araki Court #35, Mission V2V 7R5

MLS®# R3181754

Est. mortgage
$3,698/mo
Property taxes $4,170.67/yr

About This Home

Property Type
House, Single Family Residence
Parking
2 garage, 4 parking
MLS #
R3181754
Size
2940 sqft
Basement
Finished
Lot size
5140.00 sqft
Tax
$4,170.67 /yr
Year Built
2005
Maintenance Fee
$347.33 /mo
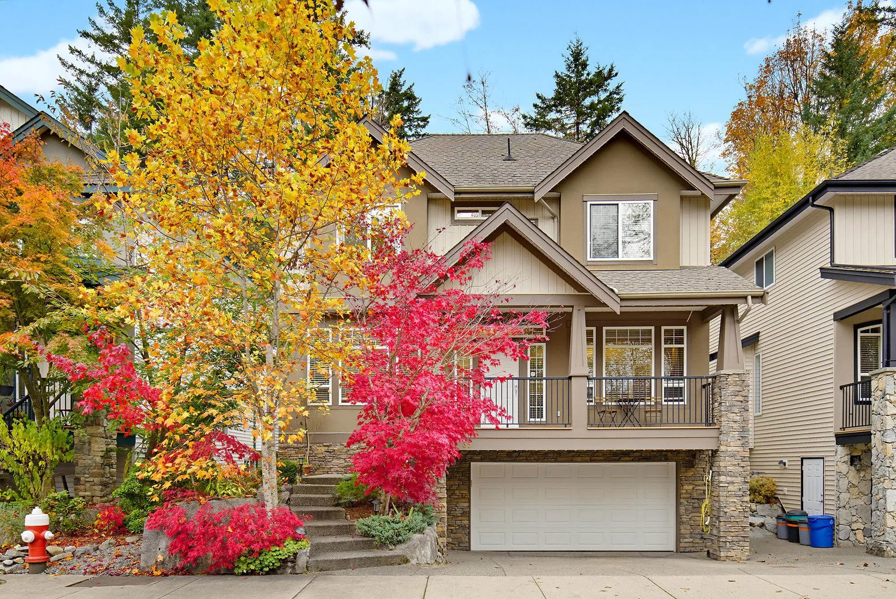
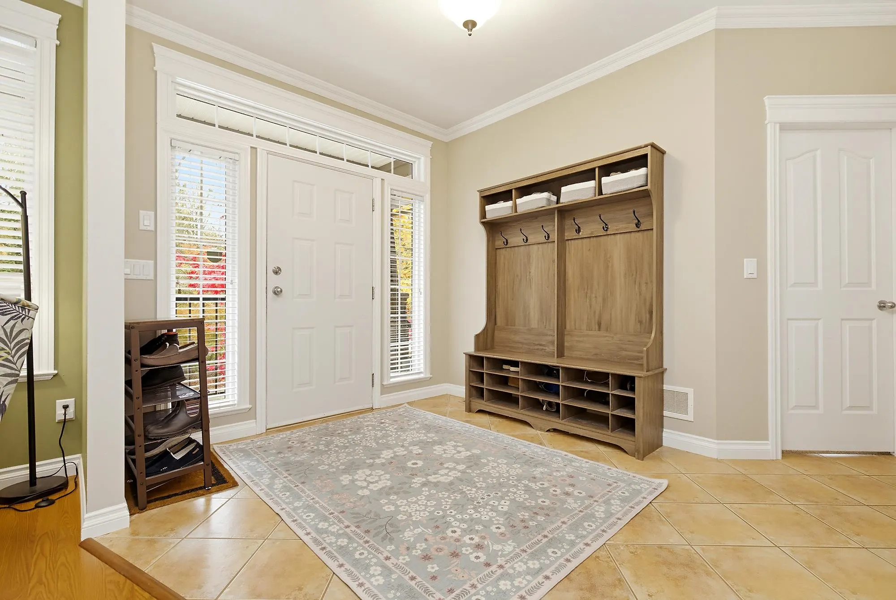
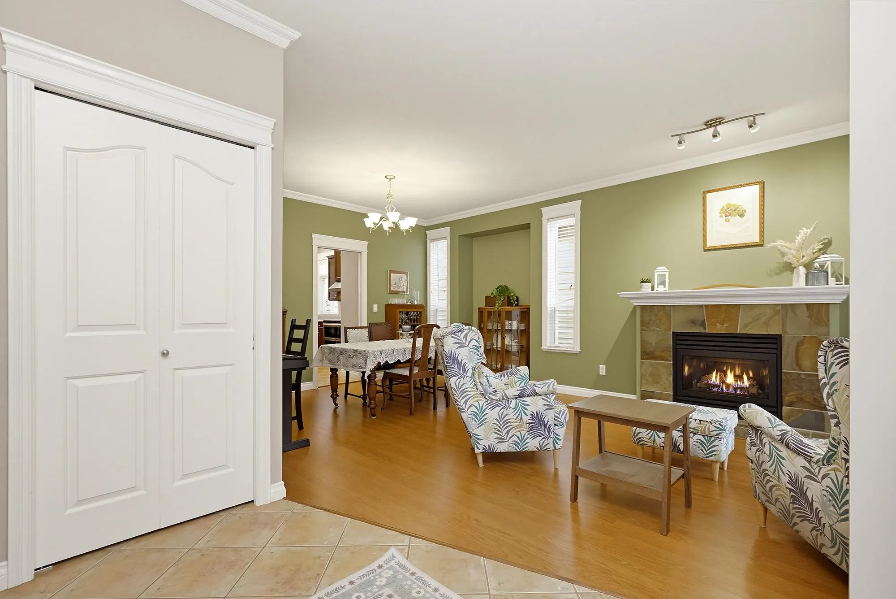
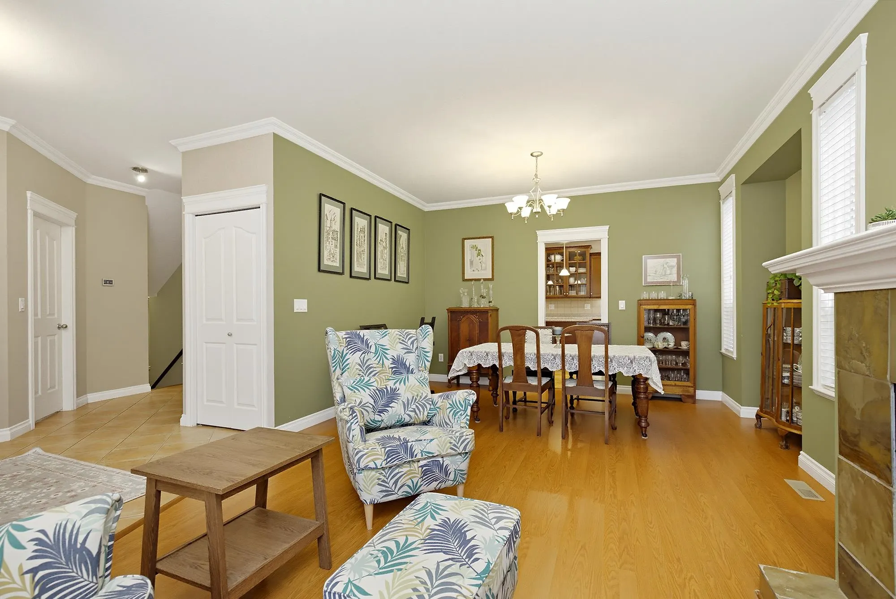
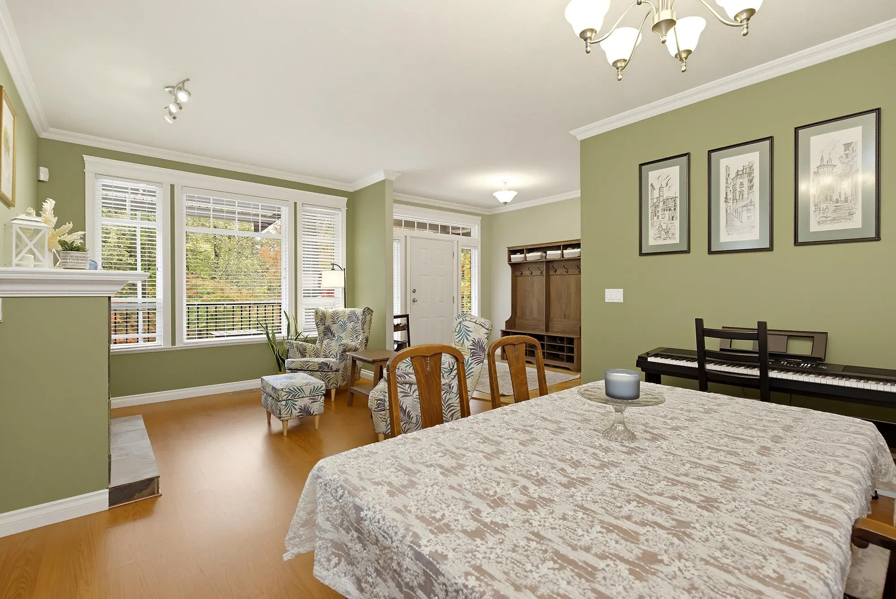
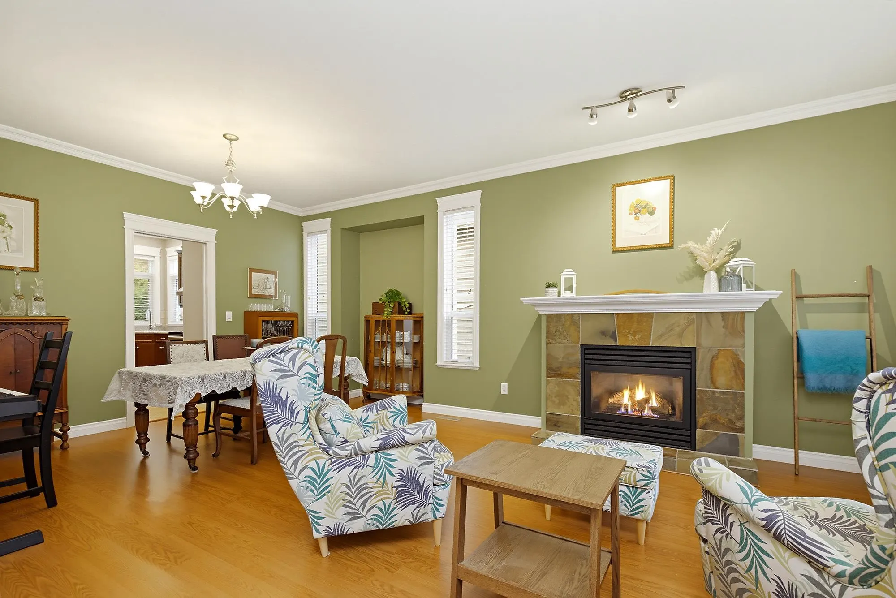
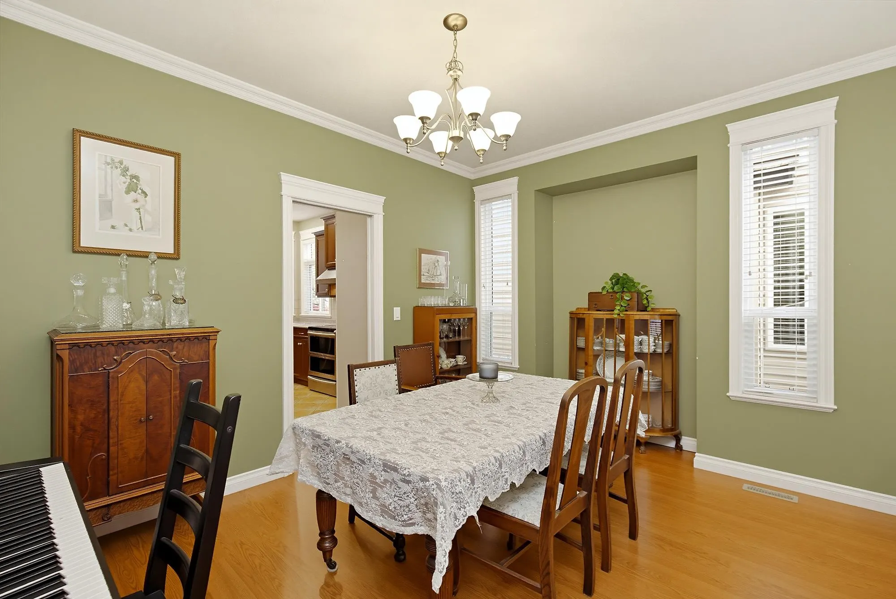
Behind the gates of PRESTIGIOUS ABBEY MEADOWS this stunning 2,920 sqft 5 bed 4 bath home blends grandeur with warmth across 3 levels. Spacious foyer leads to elegant formal living & dining room. Bright, open kitchen w/abundant maple cabinetry, SS app, island & walk-in pantry flows into family rm with soaring ceiling open to 3 rooms above. Impressive primary w/corner fireplace, walk-in closet & soaker ensuite. Upper flr Lndry w/Maytag Mystique steam cabinet. Outside covered & private sanctuary overlooking dramatic rock face where rain becomes a gentle waterfall w/ Abbey bells in the background. Comfort all yr round w/ 3 fireplaces, Geothermal heating & AC. Abundant custom storage in DBL garage & EV charger! Exclusive address! Extraordinary place to call home! OPEN HOUSE Sun Nov 15th 12-2pm

Property Details

Amenities & Utilities

In Unit

Full Property Details

Interior

Bedrooms
5
Washrooms
4
Square Footage
2940 sqft
Basement
Finished
Heating Type
Electric,Forced Air,Geothermal
Kitchens
1
Floor Finish
Laminate,Wall/Wall/Mixed,Carpet

Exterior

Front
43.00
Lot Size (Sq Ft)
5140.00
Waterfront
No
Parking Spaces
4
Total Parking Spaces
-
Garage Spaces
2
Zoning
MT1
Roof
Asphalt

Building Description

Property Type
Residential Detached
Home Type
House
Subtype
Single Family Residence
Year Built
2005
Exterior
Frame Wood,Brick (Exterior),Fibre Cement (Exterior),Stucco
Water Supply
Public
No. Floor Levels
2
Pets Allowed
Cats OK,Dogs OK,Yes With Restrictions

Community

Community
Mission BC
Area Code
Mission

Taxes & Fees

Taxes
$4,170.67 /yr
Tax Year
2026
Maintenance Fee
$347.33 /mo

Other

Virtual Tour Link
Pets
Cats OK,Dogs OK,Yes With Restrictions

Room Types

Room Dimensions Area Description
Living Room 10'3 x 13' 133.25 sqft -
Dining Room 10'6 x 13'0 136.5 sqft -
Kitchen 11' x 13'2 144.83 sqft -
Eating Area 8'2 x 13'2 107.53 sqft -
Great Room 13'0 x 13'2 171.17 sqft -
Office 11'8 x 11'3 131.25 sqft -
Primary Bedroom 14'9 x 22'10 336.79 sqft -
Walk-In Closet 6'4 x 6'9 42.75 sqft -
Bedroom 10'6 x 14'0 147 sqft -
Bedroom 9'2 x 12'2 111.53 sqft -
Laundry 3'5 x 5'10 19.93 sqft -
Bedroom 11'2 x 13'3 147.96 sqft -
Bedroom 12'7 x 17'0 213.92 sqft -
Jess Kuang
Jess Kuang
Sutton Group - 1st West Realty
Listed by Paula Blamey
9 days on site
Listing Broker
Royal LePage Little Oak Realty
Courtesy
Royal LePage Little Oak Realty

Similar homes for sale in Mission

Explore Mission

This representation is based in whole or in part on data generated by the Chilliwack & District Real Estate Board, Fraser Valley Real Estate Board or Greater Vancouver REALTORS® which assumes no responsibility for its accuracy. Copyright 2026 by the Greater Vancouver REALTORS®, Fraser Valley Real Estate Board, Chilliwack and District Real Estate Board, and BC Northern Real Estate Board. All Rights Reserved.
Powered by AgentLocator







