
48811 Elk View Road, Chilliwack
1 / 40
For Sale
$2,199,900
4 bd · 3 ba · 4,427 sq ft

48811 Elk View Road, Chilliwack V4Z 1G7

MLS®# R3181731

Est. mortgage
$8,346/mo
Property taxes $9,123.07/yr

About This Home

Property Type
House, Single Family Residence
Parking
2 garage, 4 parking
MLS #
R3181731
Size
4427 sqft
Basement
Full
Lot size
435948.48 sqft
Tax
$9,123.07 /yr
Year Built
2022
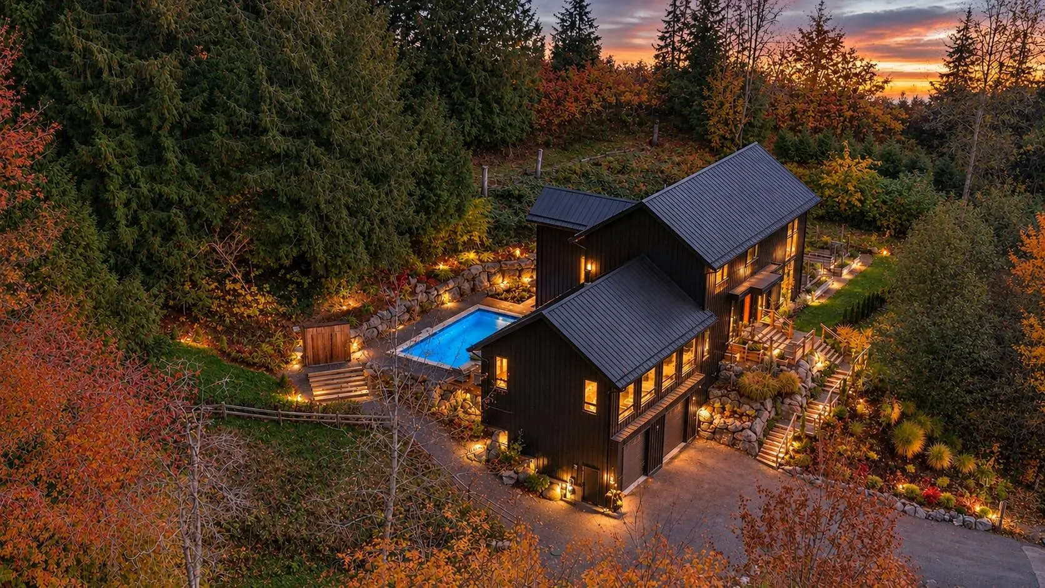
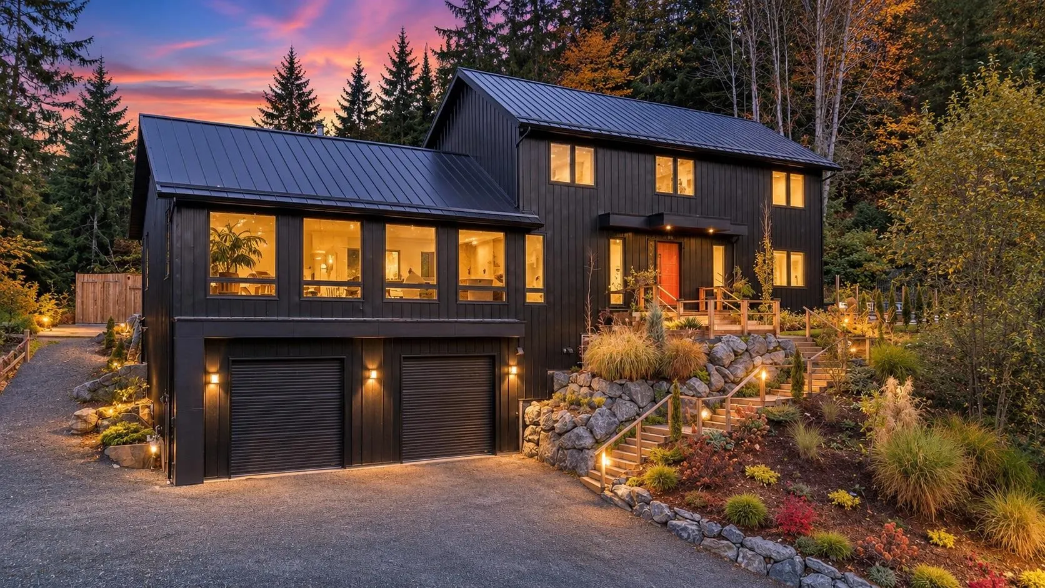
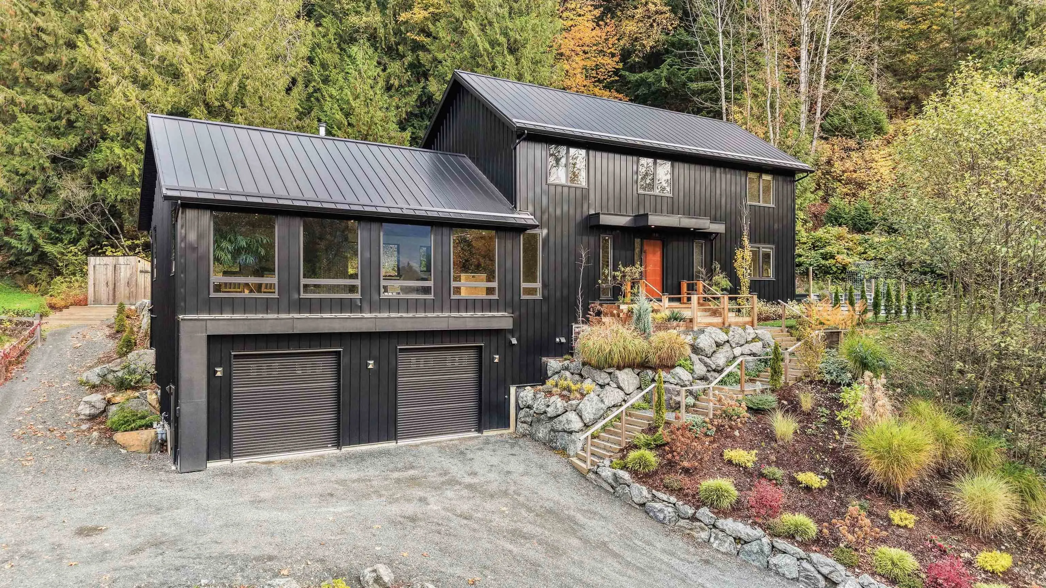
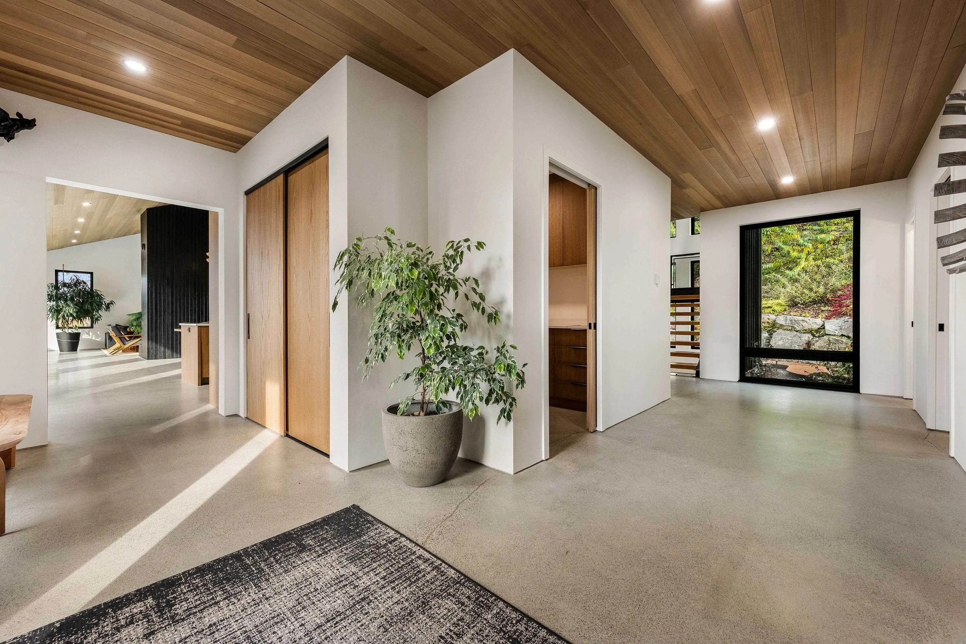
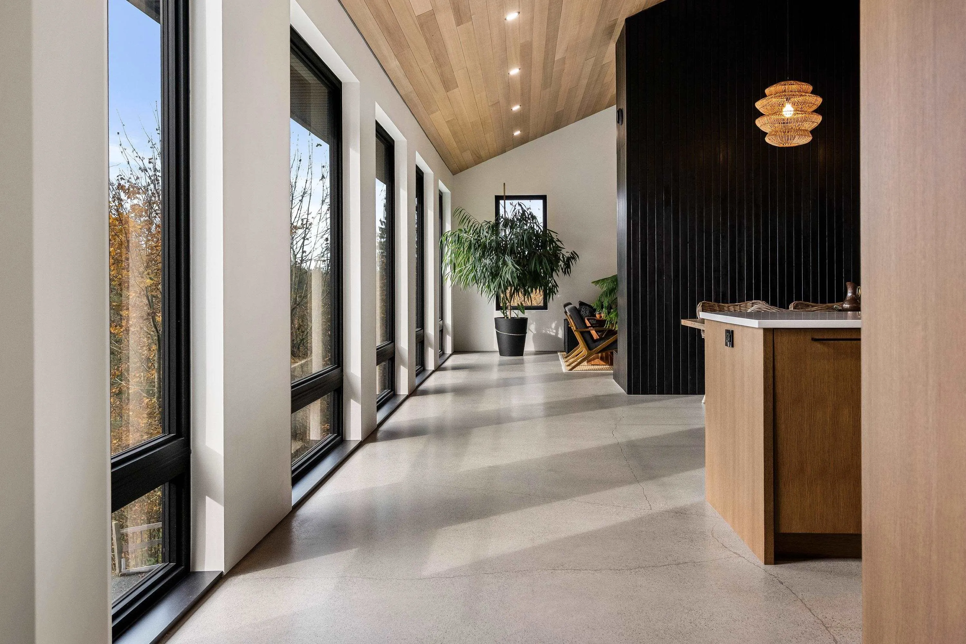
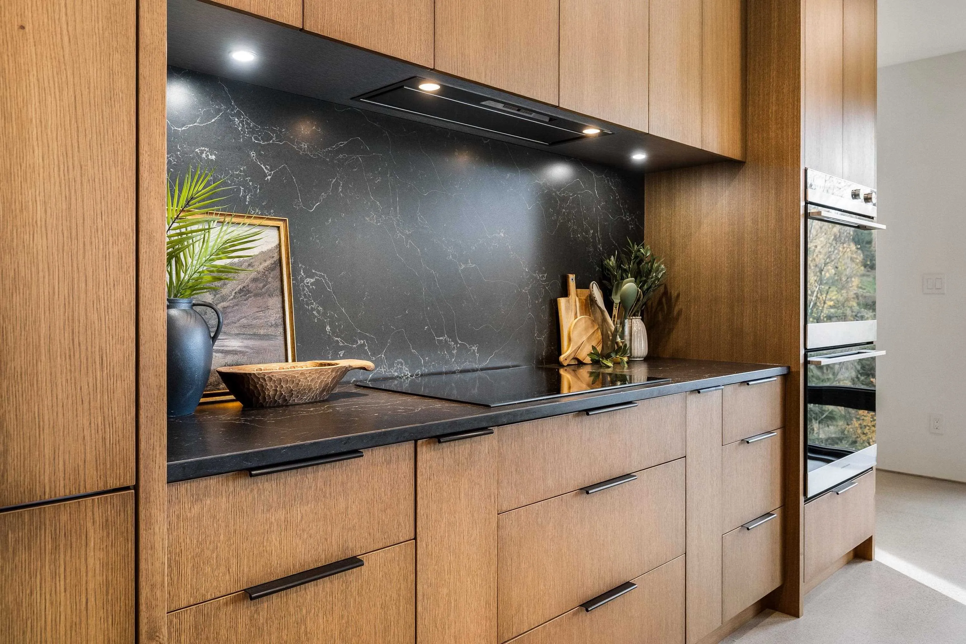
Discover your own private haven in beautiful Ryder Lake. Set on 10 acres, this custom-built home blends modern luxury with the tranquillity of country living. Inspired by Scandinavian and Japanese design, with subtle Wabi-Sabi influences celebrating natural beauty & simplicity - indoor-outdoor living takes centre stage. Expansive floor-to-ceiling windows invite nature inside, framing the Southern mountain views as ever-changing works of art. Even from the heated in-ground pool, your eye is drawn through the home to the breathtaking mountain backdrop. The dining and kitchen areas open onto the pool, creating an effortless flow for entertaining. A tranquil forest setting, open field for soccer, play or whatever you imagine, and a creek add to the natural appeal.

Property Details

Full Property Details

Interior

Bedrooms
4
Washrooms
3
Square Footage
4427 sqft
Basement
Full
Heating Type
Natural Gas,Radiant
Kitchens
1

Exterior

Lot Size (Sq Ft)
435948.48
View
Mountain
Waterfront
No
Parking Spaces
4
Total Parking Spaces
-
Garage Spaces
2
Zoning
R
Roof
Metal

Building Description

Property Type
Residential Detached
Home Type
House
Subtype
Single Family Residence
Year Built
2022
Exterior
Frame Metal,Frame Wood,Metal Siding,Mixed (Exterior)
Water Supply
Cistern
No. Floor Levels
2

Community

Community
Ryder Lake
Area Code
Sardis

Taxes & Fees

Taxes
$9,123.07 /yr
Tax Year
2025

Other

Virtual Tour Link

Room Types

Room Dimensions Area Description
Great Room 24'10 x 17'0 422.17 sqft -
Dining Room 24'10 x 12'8 314.56 sqft -
Kitchen 24'1 x 11'5 274.95 sqft -
Laundry 7'4 x 9'10 72.11 sqft -
Foyer 9'0 x 16'8 150 sqft -
Other 15'10 x 16'8 263.89 sqft -
Office 7'10 x 9'0 70.5 sqft -
Primary Bedroom 15'3 x 23'7 359.65 sqft -
Walk-In Closet 7'1 x 9'0 63.75 sqft -
Family Room 16'8 x 17'9 295.83 sqft -
Bedroom 12'4 x 16'4 201.44 sqft -
Walk-In Closet 7'10 x 4'9 37.21 sqft -
Bedroom 12'2 x 16'4 198.72 sqft -
Walk-In Closet 7'10 x 4'8 36.56 sqft -
Bedroom 15'8 x 13'1 204.97 sqft -
Walk-In Closet 4'9 x 7'11 37.6 sqft -
Other 10'6 x 11'3 118.12 sqft -
Walk-In Closet 6'9 x 5'3 35.44 sqft -
Mud Room 10'9 x 16'11 181.85 sqft -
Storage 13'9 x 16'11 232.6 sqft -
Jess Kuang
Jess Kuang
Sutton Group - 1st West Realty
Listed by Andrea Lee
9 days on site
Listing Broker
RE/MAX Nyda Realty Inc.
Courtesy
RE/MAX Nyda Realty Inc.

Similar homes for sale in Chilliwack

Explore Chilliwack

This representation is based in whole or in part on data generated by the Chilliwack & District Real Estate Board, Fraser Valley Real Estate Board or Greater Vancouver REALTORS® which assumes no responsibility for its accuracy. Copyright 2026 by the Greater Vancouver REALTORS®, Fraser Valley Real Estate Board, Chilliwack and District Real Estate Board, and BC Northern Real Estate Board. All Rights Reserved.
Powered by AgentLocator






