
44414 Mclaren Drive, Chilliwack
1 / 40
For Sale
$1,829,900
5 bd · 5 ba · 4,870 sq ft

44414 Mclaren Drive, Chilliwack V2R 0A3

MLS®# R3181723

Est. mortgage
$6,942/mo
Property taxes $7,862.07/yr

About This Home

Property Type
House, Single Family Residence
Parking
2 garage, 12 parking
MLS #
R3181723
Size
4870 sqft
Basement
Full,Finished,Exterior Entry
Lot size
12917.00 sqft
Tax
$7,862.07 /yr
Year Built
2007
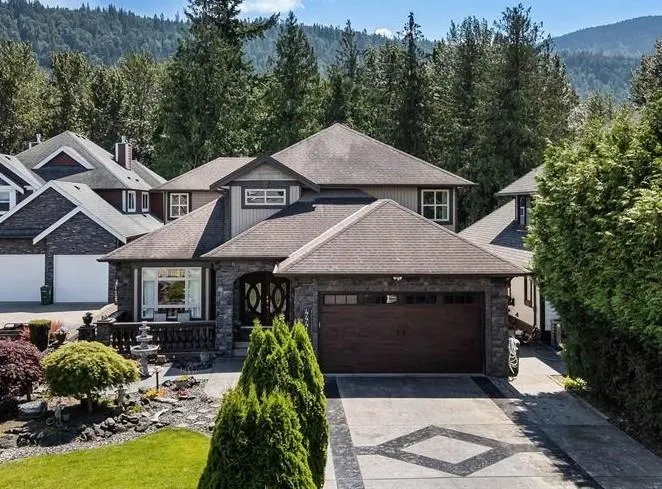
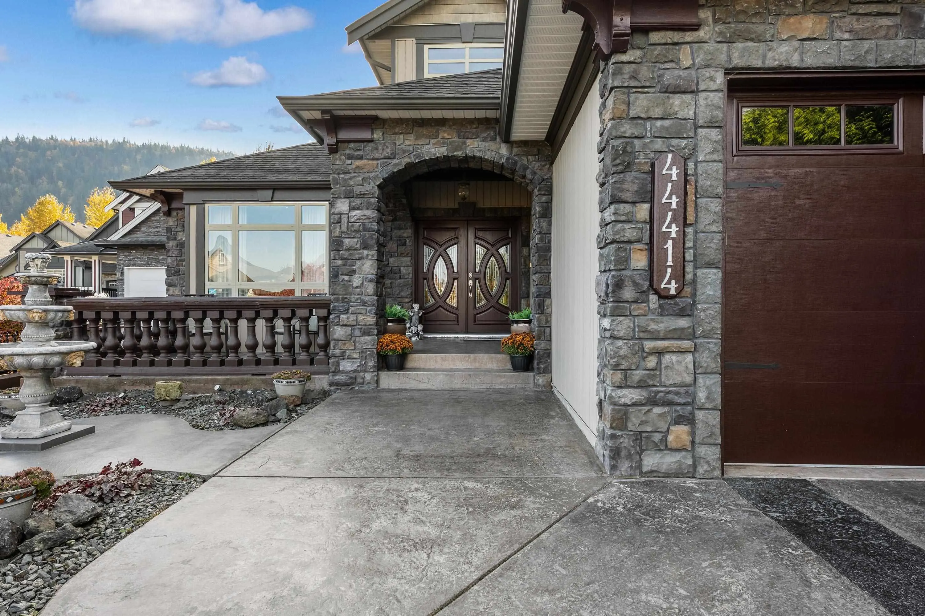
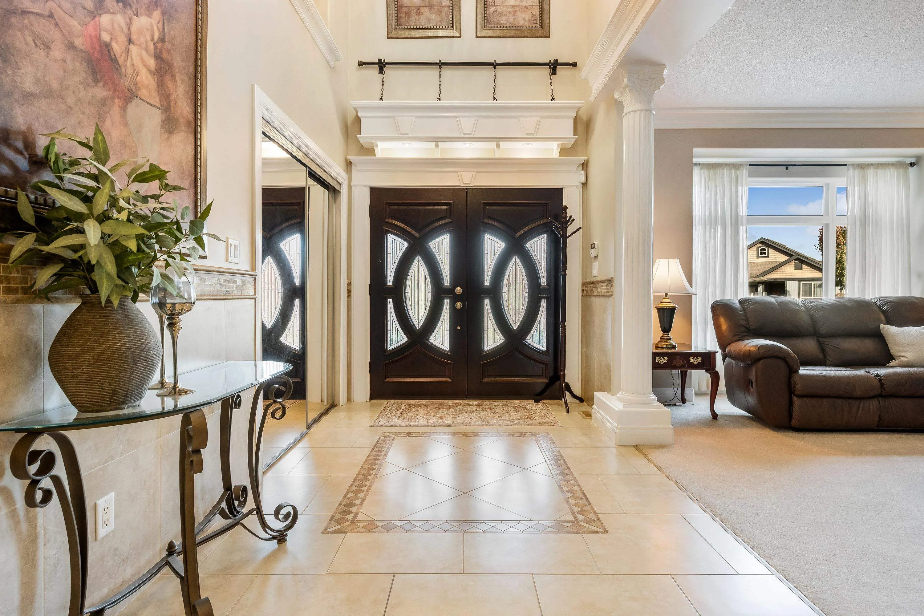
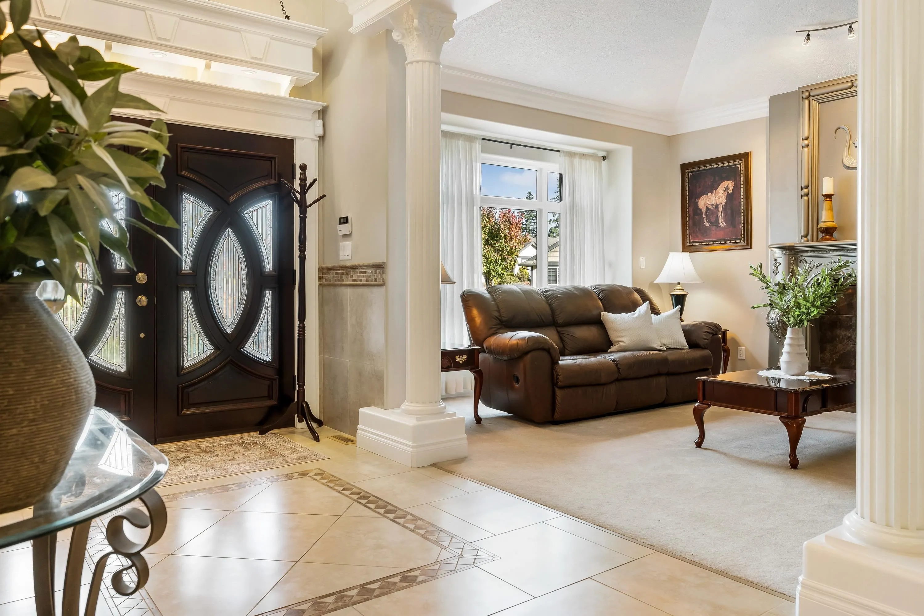
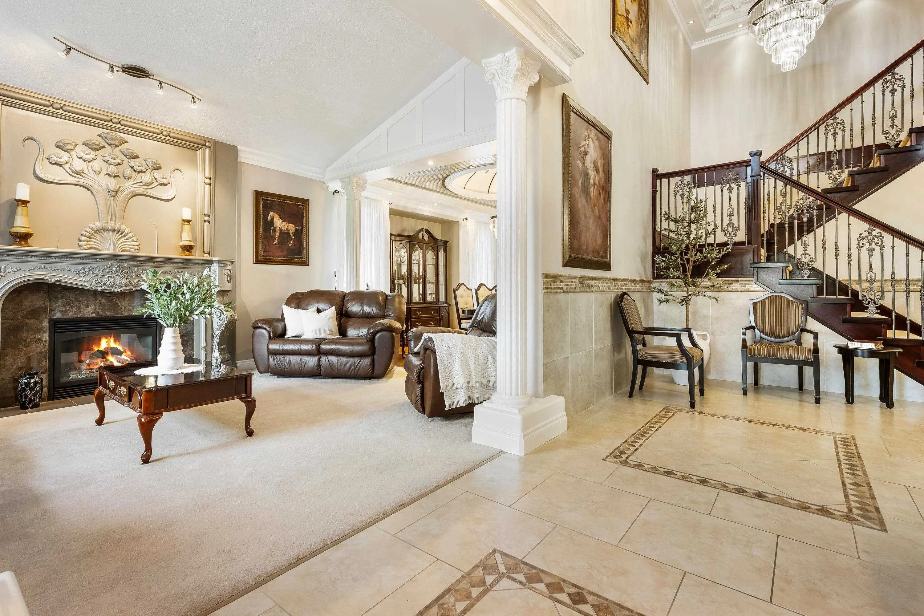
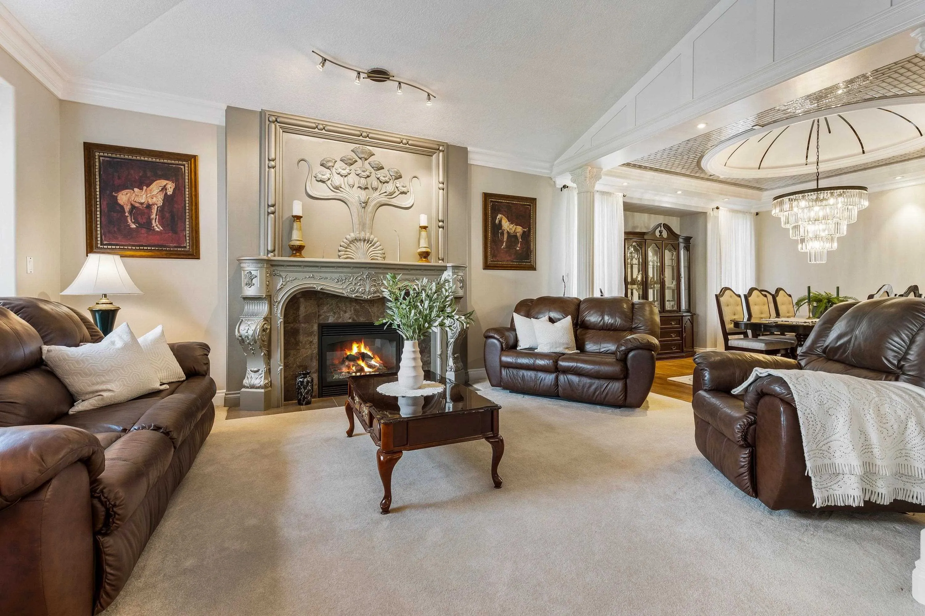
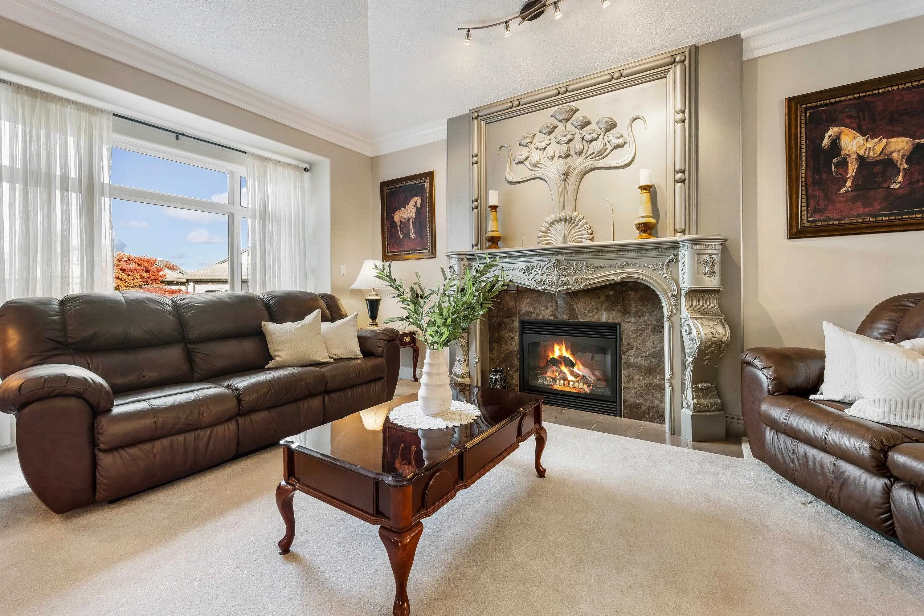
Exceptional luxury & timeless craftsmanship on one of Sardis’s premier streets! This impressive 4800+ sqft home has 5 bdrms, 5 baths & custom European inspired detail throughout. A grand foyer w/ soaring 18' ceilings, solid wood doors, stunning chandeliers, formal living rm, a dining rm w/ domed ceiling & a gorgeous oversized kitchen set the tone. Family rm feat. coffered ceilings, custom millwork and 1 of 5 fireplaces! Upstairs has 3 bdrms, incl. a spectacular primary retreat w/ dual closets, private balcony & 5 pc ensuite. The bsmt has a spacious 1 bdrm in-law suite plus additional living space that could expand the in-law suite to 2 or 3 bdrms. Set on a private .3 acre lot along the Rotary Trail - enjoy mature trees, a custom gazebo & beautiful outdoor spaces. A truly special property!

Property Details

Amenities & Utilities

In Unit

Full Property Details

Interior

Bedrooms
5
Washrooms
5
Square Footage
4870 sqft
Basement
Full,Finished,Exterior Entry
Heating Type
Forced Air
Kitchens
2
Floor Finish
Hardwood,Mixed,Tile,Carpet

Exterior

Front
60.00
Lot Size (Sq Ft)
12917.00
View
Mountain & River Trail
Waterfront
No
Parking Spaces
12
Total Parking Spaces
-
Garage Spaces
2
Zoning
CD-11
Roof
Asphalt

Building Description

Property Type
Residential Detached
Home Type
House
Subtype
Single Family Residence
Year Built
2007
Exterior
Frame Wood,Mixed (Exterior),Stone (Exterior),Vinyl Siding
Water Supply
Public
No. Floor Levels
2

Community

Community
Sardis South
Area Code
Sardis

Taxes & Fees

Taxes
$7,862.07 /yr
Tax Year
2025

Room Types

Room Dimensions Area Description
Foyer 13' x 8'6 110.5 sqft -
Living Room 18'8 x 12'8 236.44 sqft -
Dining Room 13'6 x 14'6 195.75 sqft -
Den 13' x 12'6 162.5 sqft -
Kitchen 15' x 14' 210 sqft -
Pantry 5' x 4'6 22.5 sqft -
Eating Area 15' x 8'8 130 sqft -
Family Room 15' x 17' 255 sqft -
Laundry 6'9 x 12'6 84.38 sqft -
Primary Bedroom 15' x 17'6 262.5 sqft -
Walk-In Closet 7' x 5'6 38.5 sqft -
Bedroom 13' x 12' 156 sqft -
Bedroom 14' x 12' 168 sqft -
Living Room 15' x 26'8 400 sqft -
Kitchen 10' x 11' 110 sqft -
Bedroom 15' x 13' 195 sqft -
Laundry 10' x 8'6 85 sqft -
Recreation Room 13' x 12' 156 sqft -
Bedroom 15' x 12'6 187.5 sqft -
Storage 9' x 16' 144 sqft -
Storage 7'6 x 9'6 71.25 sqft -
Utility 6' x 7' 42 sqft -
Jess Kuang
Jess Kuang
Sutton Group - 1st West Realty
Listed by Sabrina vandenBrink - PREC*
9 days on site
Listing Broker
Homelife Advantage Realty Ltd
Courtesy
Homelife Advantage Realty Ltd

Similar homes for sale in Chilliwack

Explore Chilliwack

This representation is based in whole or in part on data generated by the Chilliwack & District Real Estate Board, Fraser Valley Real Estate Board or Greater Vancouver REALTORS® which assumes no responsibility for its accuracy. Copyright 2026 by the Greater Vancouver REALTORS®, Fraser Valley Real Estate Board, Chilliwack and District Real Estate Board, and BC Northern Real Estate Board. All Rights Reserved.
Powered by AgentLocator






