386 Pine Avenue #10, Harrison Hot Springs
1 / 38
For Sale
$672,500
3 bd · 3 ba · 2,011 sq ft

386 Pine Avenue #10, Harrison Hot Springs V0M 1K0

MLS®# R3181707

Est. mortgage
$2,551/mo
Property taxes $2,926.79/yr

About This Home

Property Type
Townhome, Townhouse, 3 Storey
Parking
3 garage, 5 parking
MLS #
R3181707
Size
2011 sqft
Basement
None
Tax
$2,926.79 /yr
Year Built
2019
Maintenance Fee
$335 /mo
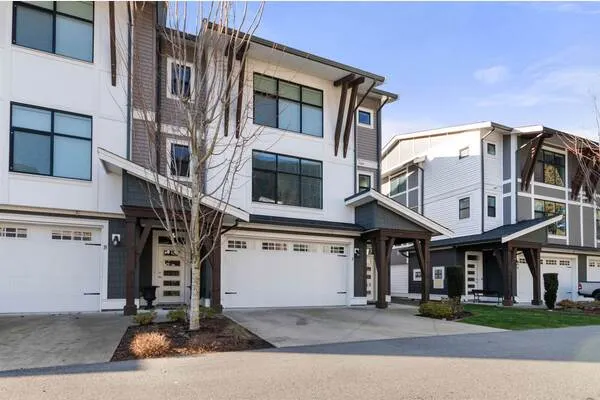
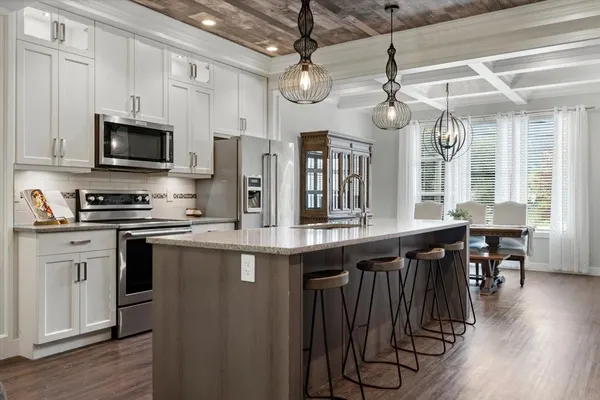
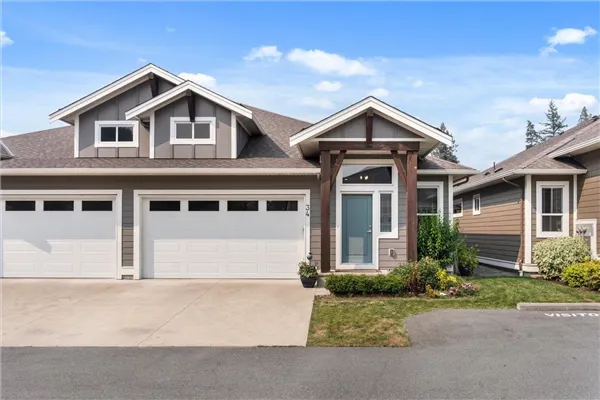
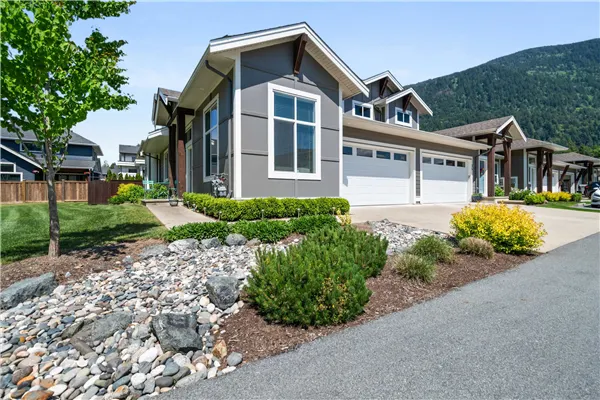
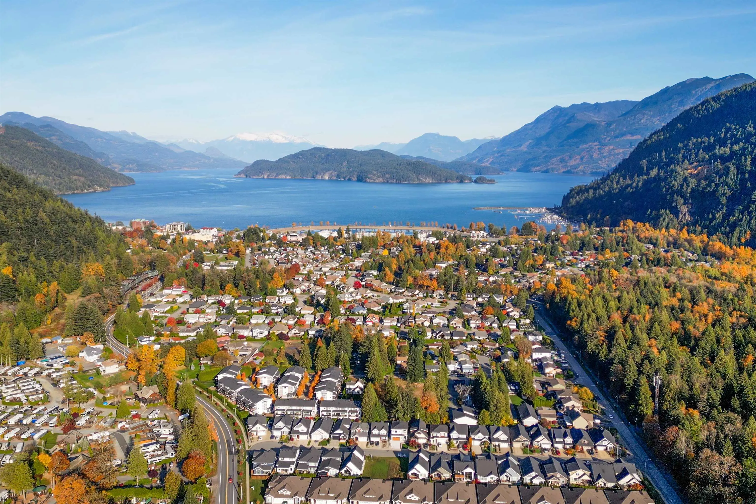
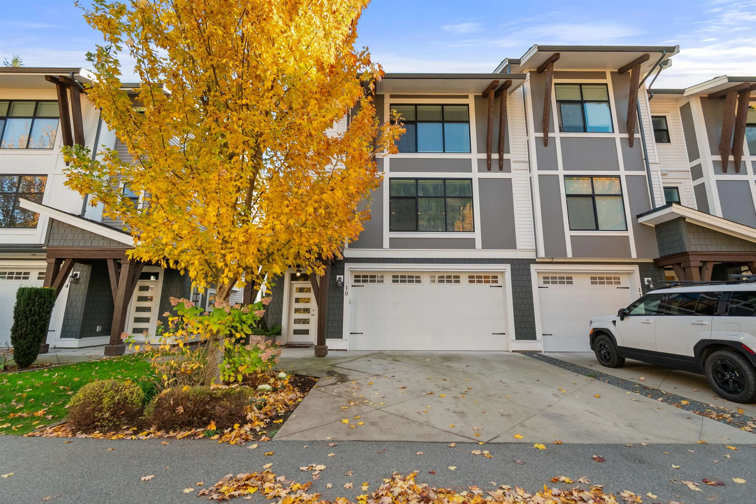
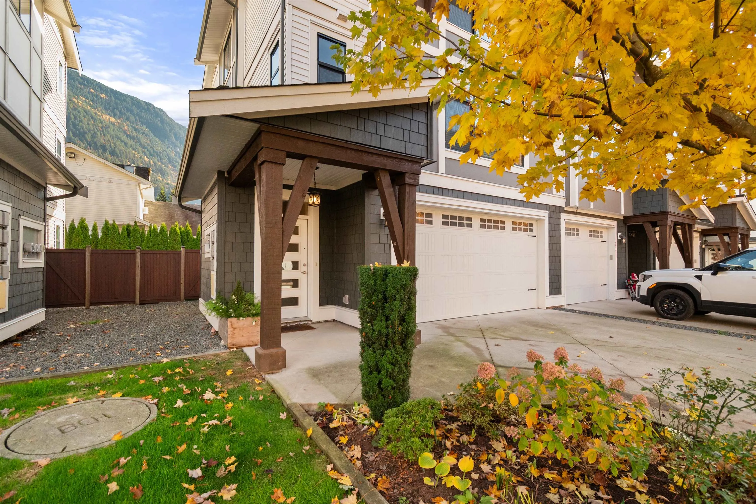
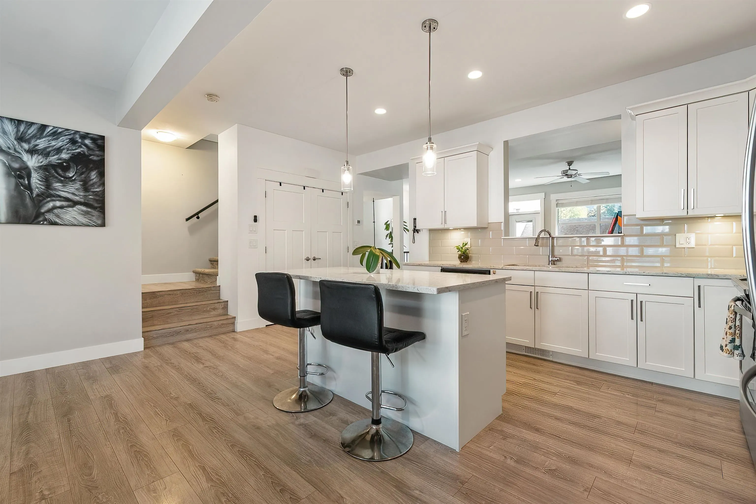
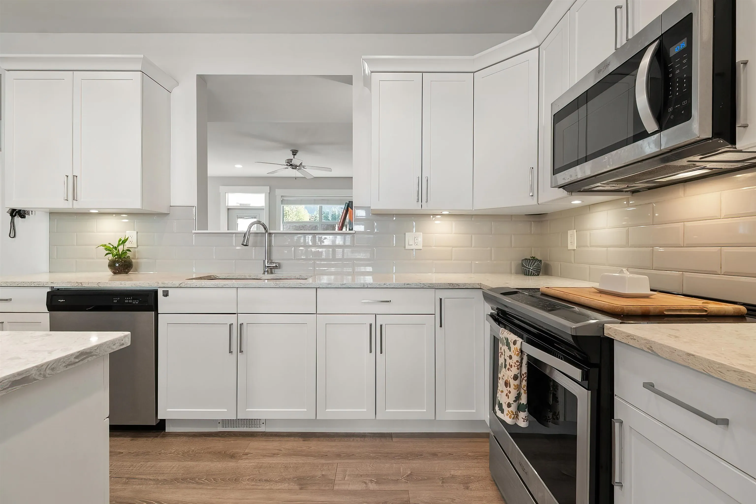
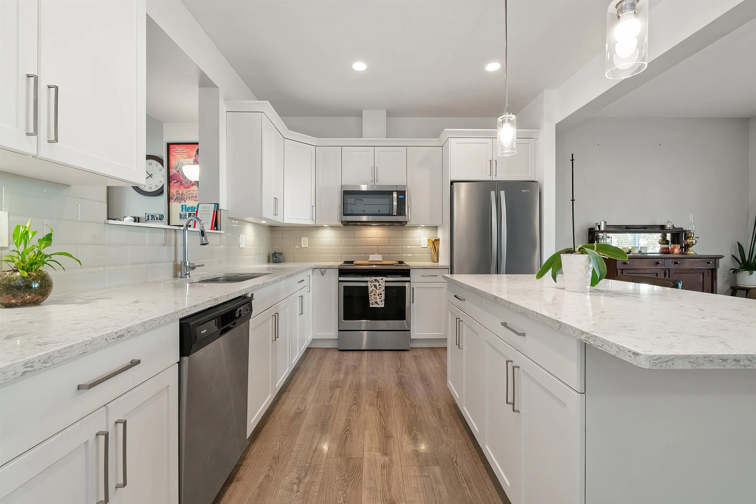
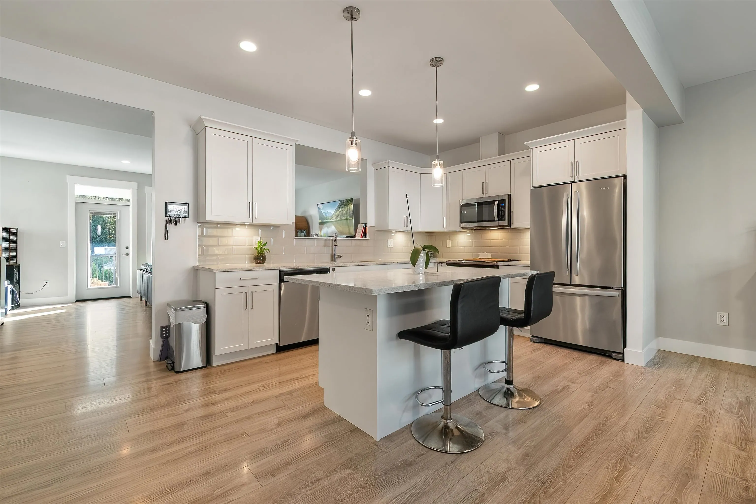
*END UNIT • TRIPLE GARAGE • HOT TUB • A STROLL TO THE LAKE!*Welcome to Harrison Breeze- This beautifully maintained 3 bed, 2.5 bath townhome offers 2,013 sq. ft. of bright, open-concept living with oversized windows, a spacious kitchen featuring quartz counters, large island and generous pantry, plus a cozy electric fireplace. Enjoy central A/C, updated vinyl flooring and a rare double-wide tandem garage with room for up to 3 vehicles, PLUS 2 driveway parking spots! Step outside to your beautifully landscaped, low-maintenance fenced backyard with artificial turf, pebbled walkway and a newer premium HOT TUB INCLUDED! Walk to Harrison Lake, beaches, shops and restaurants, with Bear Mountain trails just minutes away! Space, comfort and the Harrison lifestyle—all in one!

Property Details

Full Property Details

Interior

Bedrooms
3
Washrooms
3
Square Footage
2011 sqft
Basement
None
Heating Type
Forced Air,Natural Gas
Kitchens
1
Floor Finish
Tile,Vinyl,Wall/Wall/Mixed

Exterior

View
Mountain View
Waterfront
No
Parking Spaces
5
Total Parking Spaces
-
Garage Spaces
3
Zoning
R-4
Roof
Asphalt

Building Description

Style
3 Storey
Property Type
Residential Attached
Home Type
Townhome
Subtype
Townhouse
Year Built
2019
Exterior
Frame Wood,Fibre Cement (Exterior)
Water Supply
Public
No. Floor Levels
3
Pets Allowed
Cats OK,Dogs OK,Yes,Yes With Restrictions

Community

Community
Harrison Hot Springs
Area Code
Harrison Lake

Taxes & Fees

Taxes
$2,926.79 /yr
Tax Year
2026
Maintenance Fee
$335 /mo

Other

Virtual Tour Link
Pets
Cats OK,Dogs OK,Yes,Yes With Restrictions

Room Types

Room Dimensions Area Description
Foyer 6'9 x 6'3 42.19 sqft -
Utility 19'3 x 6' 115.5 sqft -
Dining Room 9'7 x 17'5 166.91 sqft -
Living Room 16'6 x 19'5 320.38 sqft -
Kitchen 11' x 17'5 191.58 sqft -
Bedroom 12'1 x 11'4 136.94 sqft -
Bedroom 12'6 x 11'4 141.67 sqft -
Primary Bedroom 13' x 13'6 175.5 sqft -
Laundry 5'4 x 9'5 50.22 sqft -
Jess Kuang
Jess Kuang
Sutton Group - 1st West Realty
Listed by Linda Marks - PREC*
8 days on site
Listing Broker
RE/MAX Nyda Realty (Agassiz)
Courtesy
RE/MAX Nyda Realty (Agassiz)

Similar homes for sale in Harrison Hot Springs

Explore Harrison Hot Springs

This representation is based in whole or in part on data generated by the Chilliwack & District Real Estate Board, Fraser Valley Real Estate Board or Greater Vancouver REALTORS® which assumes no responsibility for its accuracy. Copyright 2026 by the Greater Vancouver REALTORS®, Fraser Valley Real Estate Board, Chilliwack and District Real Estate Board, and BC Northern Real Estate Board. All Rights Reserved.
Powered by AgentLocator