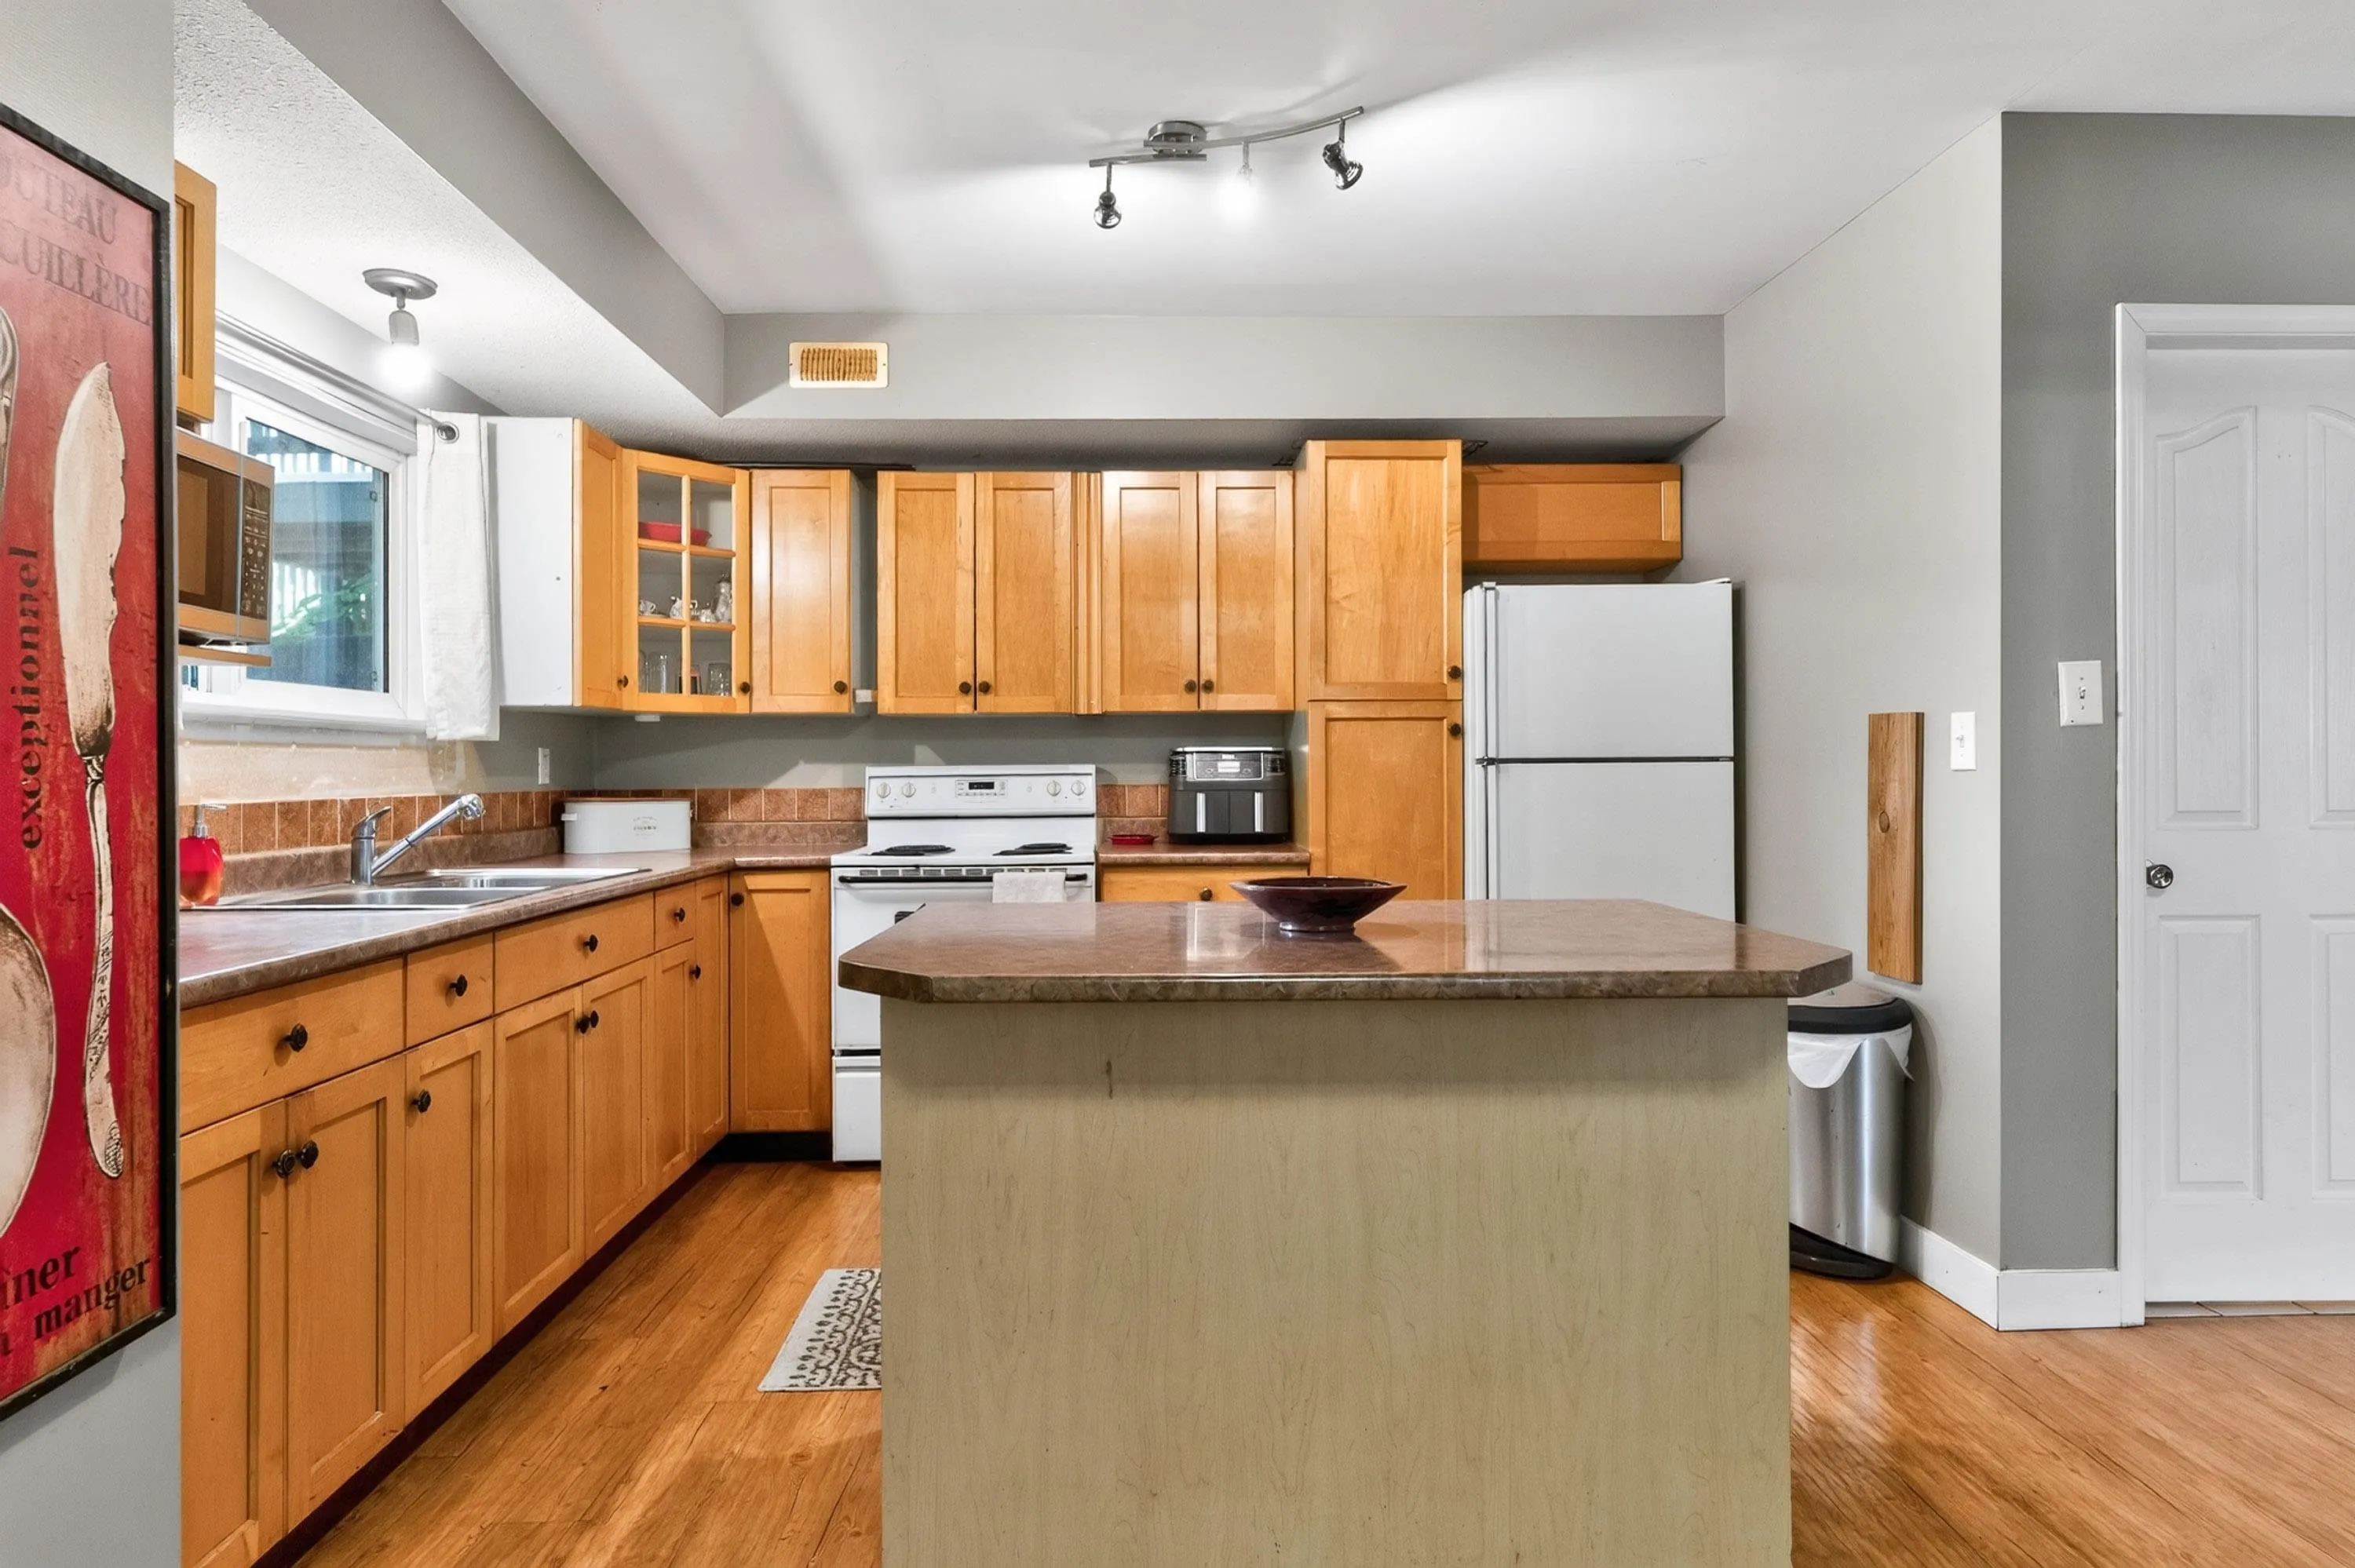
808 Ramona Place #1, Harrison Hot Springs
1 / 40
For Sale
$675,000
4 bd · 3 ba · 2,181 sq ft

808 Ramona Place #1, Harrison Hot Springs V0M 1K0

MLS®# R3166576

Est. mortgage
$2,561/mo
Property taxes $2,571.48/yr

About This Home

Property Type
Townhome, Half Duplex, Basement Entry
Parking
3 parking
MLS #
R3166576
Size
2181 sqft
Basement
Exterior Entry,None
Tax
$2,571.48 /yr
Year Built
1983
Maintenance Fee
$ 0 /mo
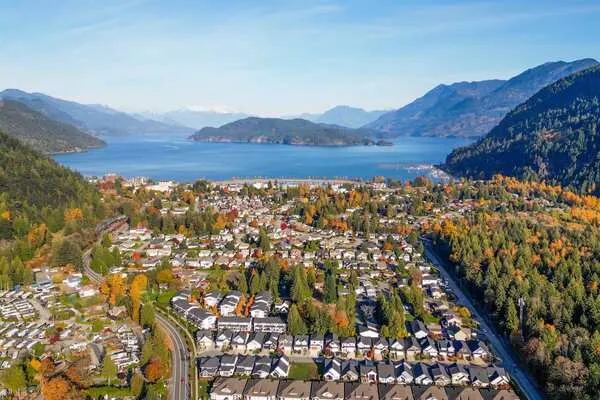
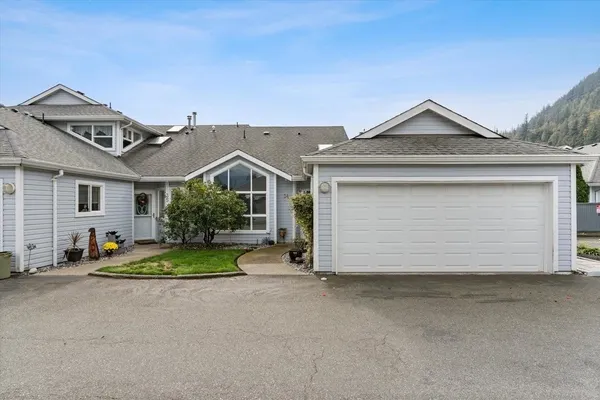
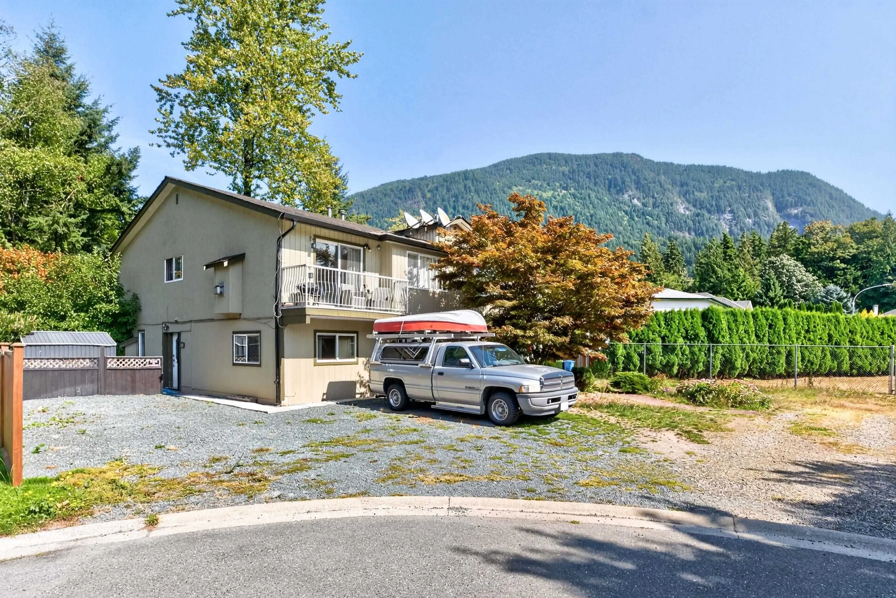
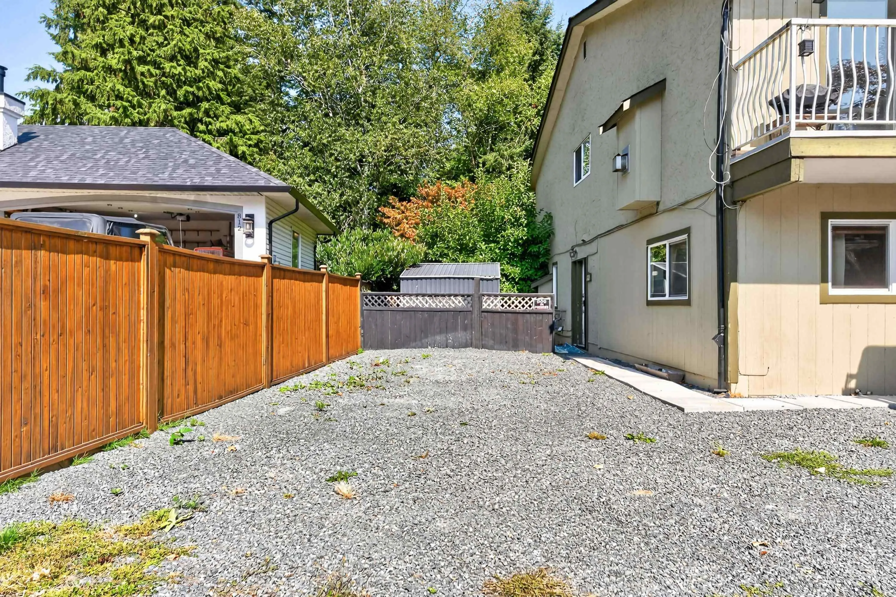
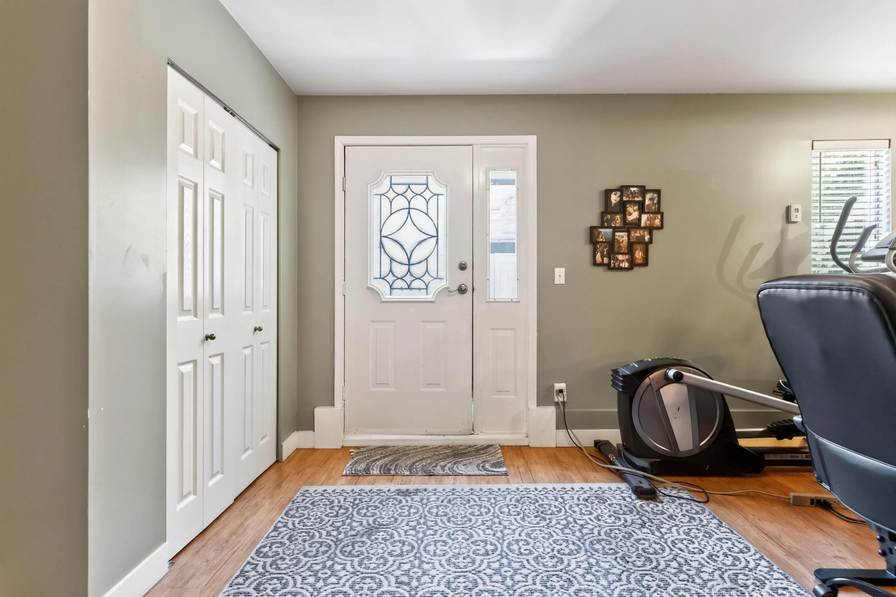
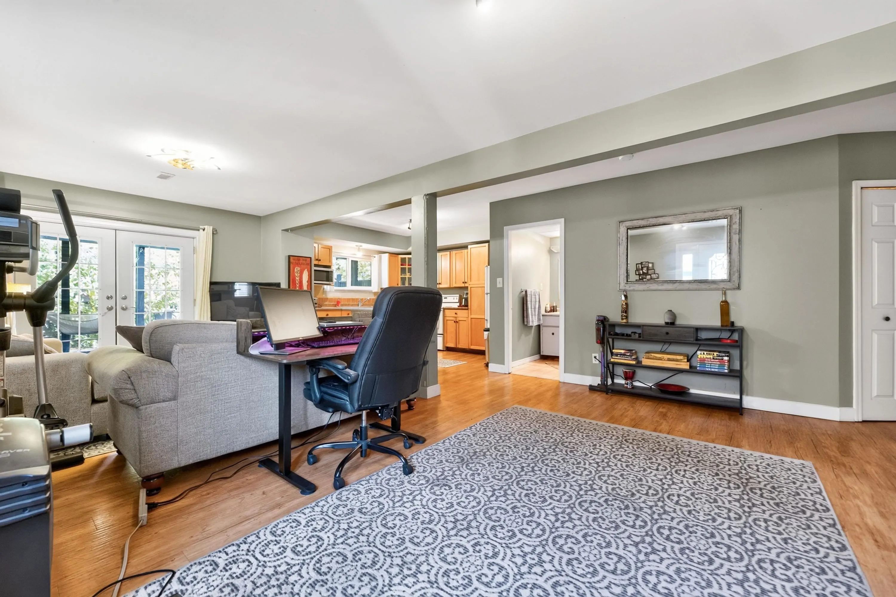
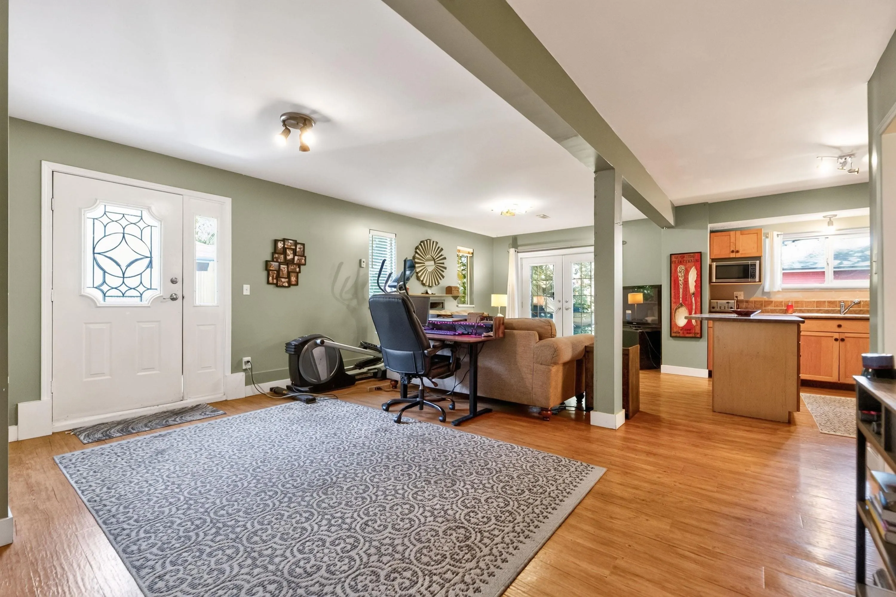
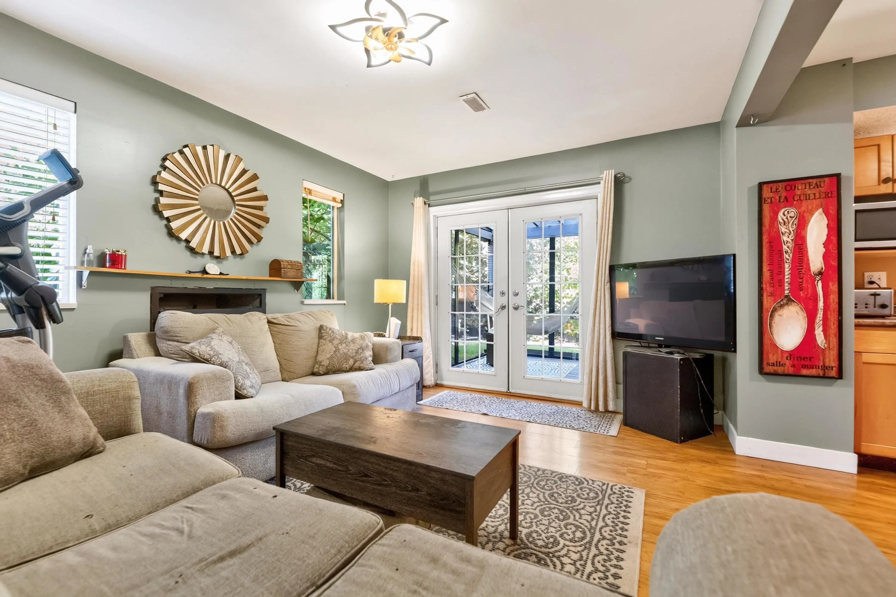
AMAZING INVESTMENT OPPORTUNITY! Skip the strata fees and buy this 1/2 duplex w/ a suite! Great rental potential for long term rentals or Airbnb! This home sits on a quiet cul-de-sac only 5 minutes to the beach, has a private backyard with mountain views and mature growth trees. Downstairs you will find a nearly 1000 sqft suite w/ lBed, lBath, separate entrance and a new gazebo in the backyard oasis. Upstairs you'll find another 3 Beds, 1.5 Baths which is currently rented for $2,100 a month. Fantastic for first time buyers, investors or anyone looking for a vacation property. Close to all local amenities, transit, golf courses, 45 min to Sasquatch Mtn and walking distance to everything Harrison Hot Springs has to offer! CALL TODAY

Property Details

Full Property Details

Interior

Bedrooms
4
Washrooms
3
Square Footage
2181 sqft
Basement
Exterior Entry,None
Heating Type
Forced Air,Natural Gas
Kitchens
2
Floor Finish
Laminate,Mixed,Tile
Den
No

Exterior

Waterfront
No
Parking Spaces
3
Total Parking Spaces
-
Garage Spaces
-
Zoning
R1
Roof
Asphalt

Building Description

Style
Basement Entry
Property Type
Duplex,Residential Attached
Home Type
Townhome
Subtype
Half Duplex
Year Built
1983
Exterior
Frame Wood,Stucco
Water Supply
Public
No. Floor Levels
2

Community

Community
Harrison Hot Springs
Area Code
Harrison Lake

Taxes & Fees

Taxes
$2,571.48 /yr
Tax Year
2026
Maintenance Fee
$ 0 /mo

Room Types

Room Dimensions Area Description
Foyer 5'9 x 7'11 45.52 sqft -
Kitchen 10'7 x 11'3 119.06 sqft -
Living Room 13' x 13'3 172.25 sqft -
Dining Room 10'7 x 11'3 119.06 sqft -
Bedroom 15'1 x 11'3 169.69 sqft -
Laundry 10'6 x 4'6 47.25 sqft -
Utility 7'6 x 6' 45 sqft -
Kitchen 14'11 x 8'2 121.82 sqft -
Dining Room 9'7 x 11'2 107.01 sqft -
Living Room 17'6 x 11'3 196.88 sqft -
Bedroom 9'8 x 8'7 82.97 sqft -
Bedroom 12'1 x 8'7 103.72 sqft -
Bedroom 12'1 x 11'10 142.99 sqft -
Jess Kuang
Jess Kuang
Sutton Group - 1st West Realty
Listed by Brennan Bates PREC*
58 days on site
Listing Broker
Engel & Volkers Vancouver
Courtesy
Engel & Volkers Vancouver

Similar homes for sale in Harrison Hot Springs

Explore Harrison Hot Springs

This representation is based in whole or in part on data generated by the Chilliwack & District Real Estate Board, Fraser Valley Real Estate Board or Greater Vancouver REALTORS® which assumes no responsibility for its accuracy. Copyright 2026 by the Greater Vancouver REALTORS®, Fraser Valley Real Estate Board, Chilliwack and District Real Estate Board, and BC Northern Real Estate Board. All Rights Reserved.
Powered by AgentLocator