
4553 Brentlawn Drive, Burnaby
1 / 40
For Sale
$3,258,000
6 bd · 7 ba · 3,808 sq ft

4553 Brentlawn Drive, Burnaby V5C 3T9

MLS®# R3181700

Est. mortgage
$12,360/mo
Property taxes $11,102.29/yr

About This Home

Property Type
House, Single Family Residence
Parking
2 garage, 4 parking
MLS #
R3181700
Size
3808 sqft
Basement
Crawl Space,Finished,Exterior Entry
Lot size
6344.00 sqft
Tax
$11,102.29 /yr
Year Built
2021
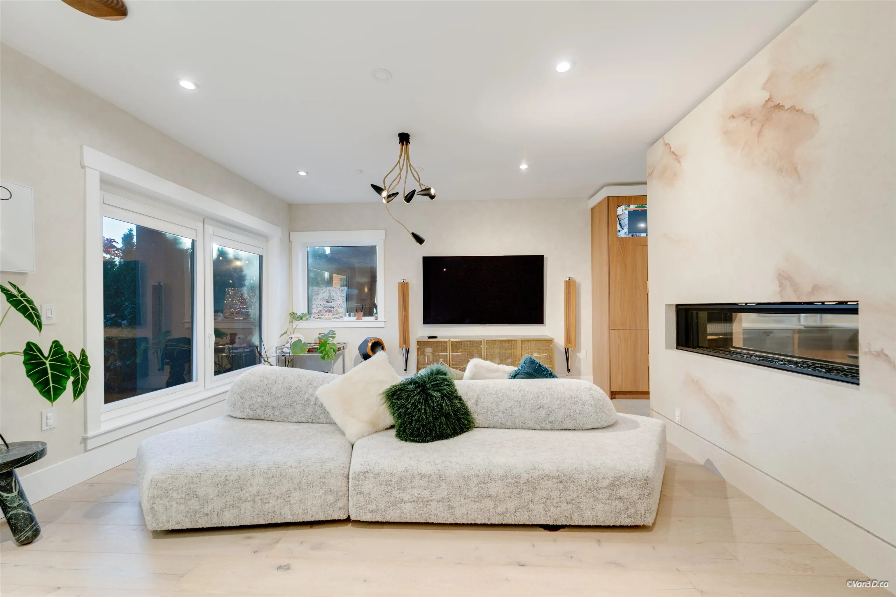
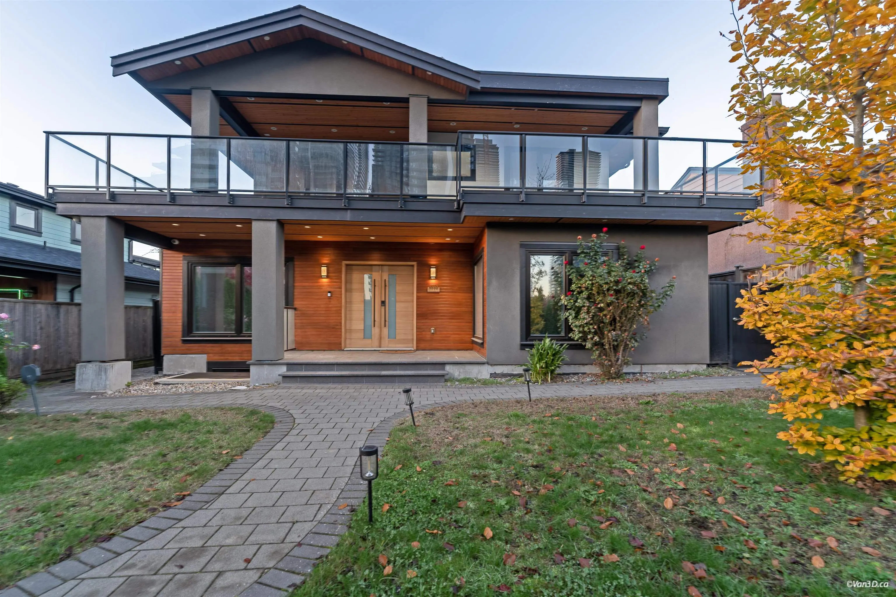
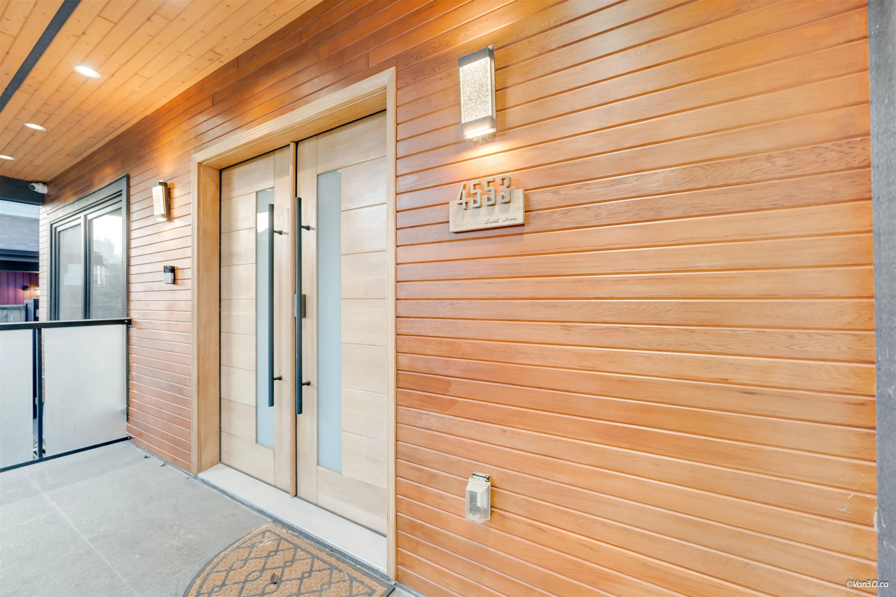
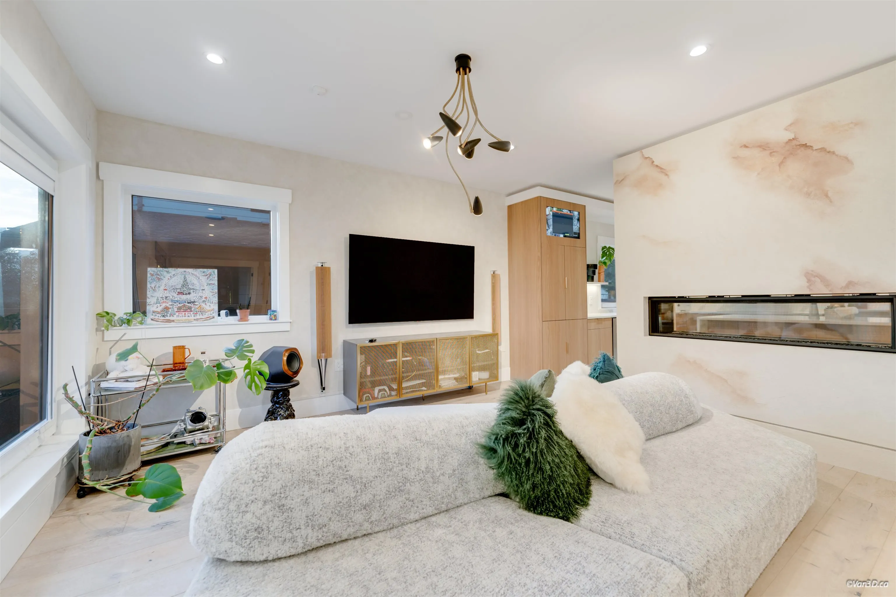
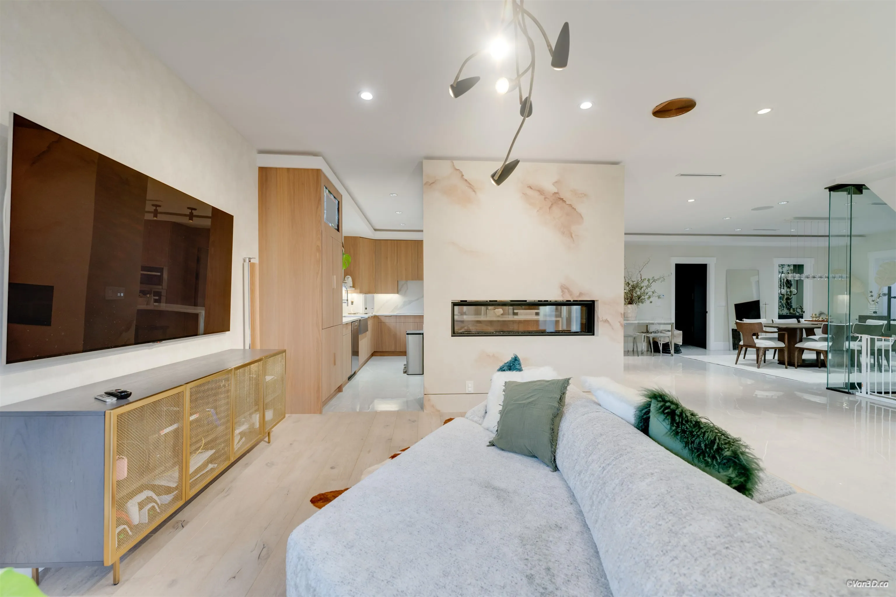
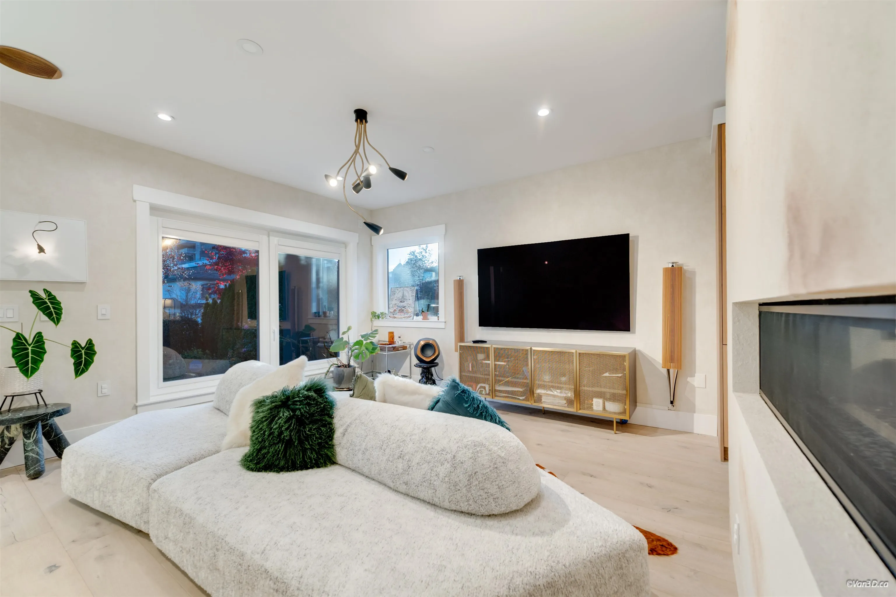
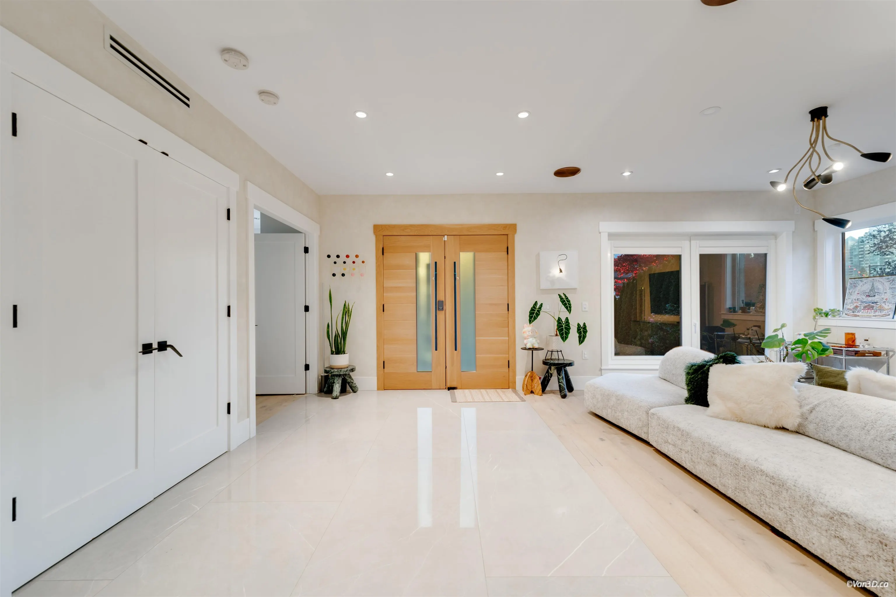
Stunning Custom-Built Home in Prime Brentwood Location! Just 2 years young, this exceptional 6-bedroom, 7-bathroom home showcases quality craftsmanship and thoughtful design, steps from shopping, restaurants, and SkyTrain. The open-concept main floor features 9' ceilings, spacious living and dining areas, an in-law ensuite, gourmet kitchen with oversized island, separate spice kitchen with pantry, and a mudroom with a convenient pet grooming tub. Upstairs offers three ensuites, while the basement features two mortgage helpers currently rented for $4000. Premium features include radiant floor heating, A/C, hardwood flooring, built-in speakers, smart locks, dual-action windows, and motion-sensor lighting. Complete with a detached 2-car garage and 2 additional parking space

Property Details

Amenities & Utilities

In Unit

Full Property Details

Interior

Bedrooms
6
Washrooms
7
Square Footage
3808 sqft
Basement
Crawl Space,Finished,Exterior Entry
Heating Type
Natural Gas,Radiant
Kitchens
3

Exterior

Front
52.00
Lot Size (Sq Ft)
6344.00
View
CIY VIEW
Waterfront
No
Parking Spaces
4
Total Parking Spaces
-
Garage Spaces
2
Zoning
R10
Roof
Fibreglass

Building Description

Property Type
Residential Detached
Home Type
House
Subtype
Single Family Residence
Year Built
2021
Exterior
Frame Wood,Fibre Cement (Exterior),Stucco
Water Supply
Public
No. Floor Levels
2

Community

Community
Brentwood Park
Area Code
Burnaby North

Taxes & Fees

Taxes
$11,102.29 /yr
Tax Year
2026

Room Types

Room Dimensions Area Description
Bedroom 13'0 x 13'6 175.5 sqft -
Bedroom 10'0 x 10'5 104.17 sqft -
Bedroom 9'7 x 10'0 95.83 sqft -
Kitchen 15'0 x 18'0 270 sqft -
Living Room 13'0 x 20'0 260 sqft -
Dining Room 14'0 x 18'0 252 sqft -
Bedroom 13'3 x 14'0 185.5 sqft -
Laundry 7'7 x 14'0 106.17 sqft -
Kitchen 7'7 x 11'6 87.21 sqft -
Pantry 5'0 x 7'7 37.92 sqft -
Kitchen 6'1 x 13'0 79.08 sqft -
Great Room 14'6 x 16'2 234.42 sqft -
Bedroom 10'0 x 10'6 105 sqft -
Bedroom 10'6 x 10'7 111.12 sqft -
Games Room 13'0 x 21'0 273 sqft -
Jess Kuang
Jess Kuang
Sutton Group - 1st West Realty
Listed by Nick Wu PREC*
9 days on site
Listing Broker
Nu Stream Realty Inc.
Courtesy
Nu Stream Realty Inc.

Similar homes for sale in Burnaby

Explore Burnaby

This representation is based in whole or in part on data generated by the Chilliwack & District Real Estate Board, Fraser Valley Real Estate Board or Greater Vancouver REALTORS® which assumes no responsibility for its accuracy. Copyright 2026 by the Greater Vancouver REALTORS®, Fraser Valley Real Estate Board, Chilliwack and District Real Estate Board, and BC Northern Real Estate Board. All Rights Reserved.
Powered by AgentLocator




