
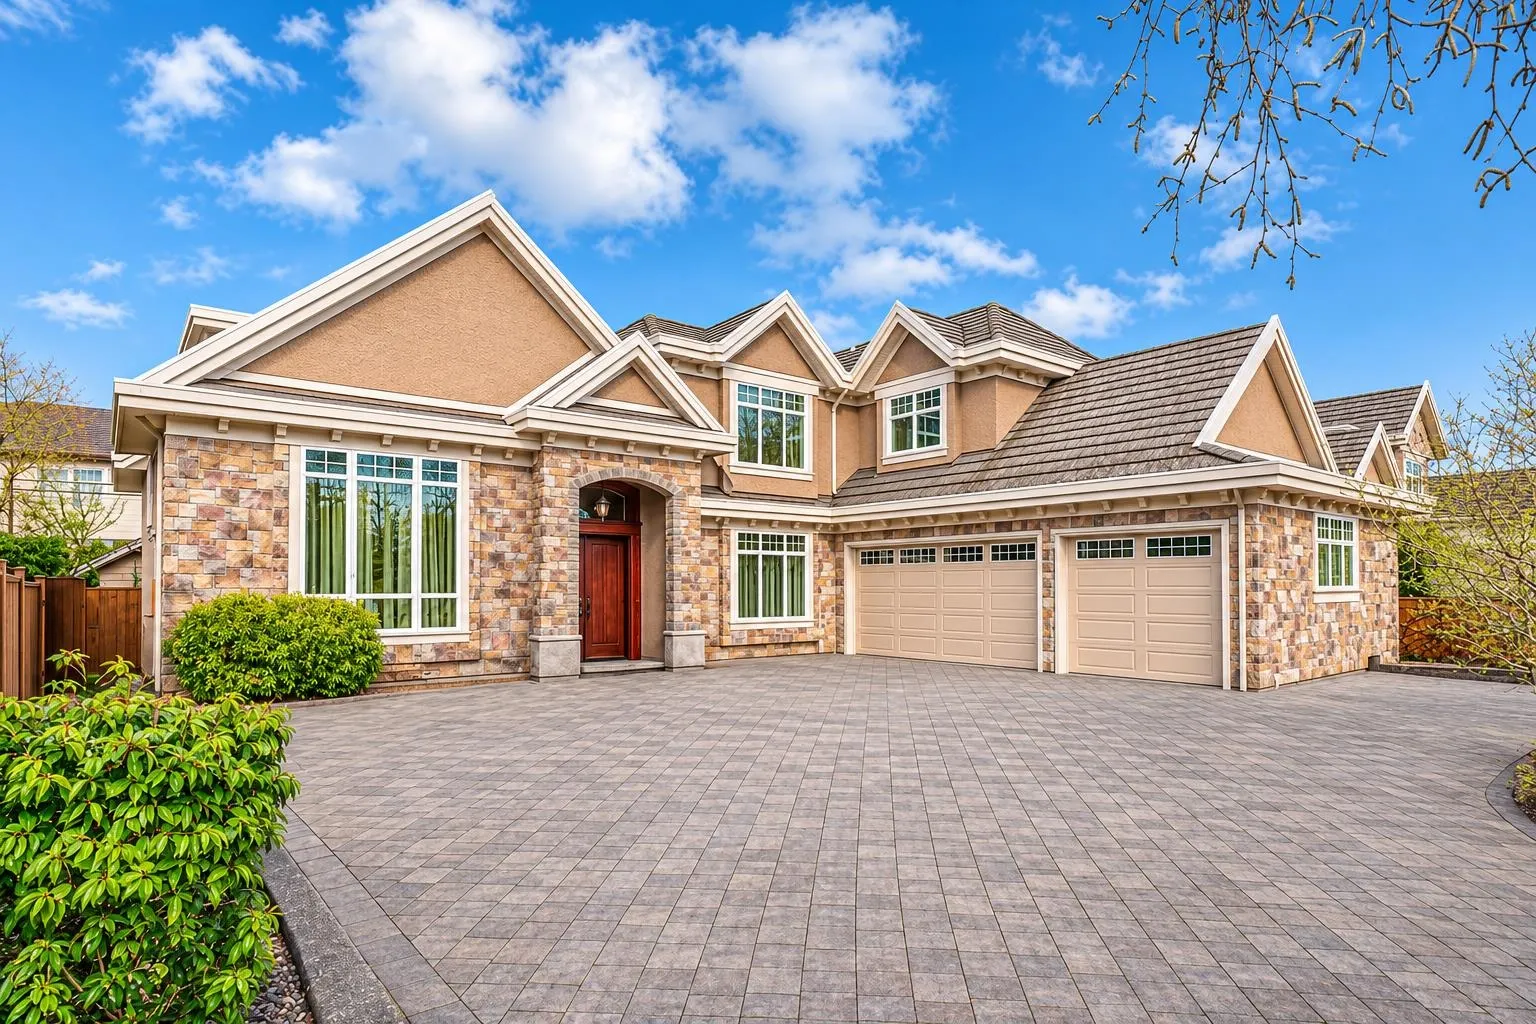
3231 Wardmore Place, Richmond
1 / 26
For Sale
$2,599,000
5 bd · 5 ba · 3,311 sq ft

3231 Wardmore Place, Richmond V7C 1S6

MLS®# R3181690

Est. mortgage
$9,860/mo
Property taxes $8,262.19/yr

About This Home

Property Type
House, Single Family Residence
Parking
3 garage, 8 parking
MLS #
R3181690
Size
3311 sqft
Basement
None
Lot size
7034.00 sqft
Tax
$8,262.19 /yr
Year Built
2006
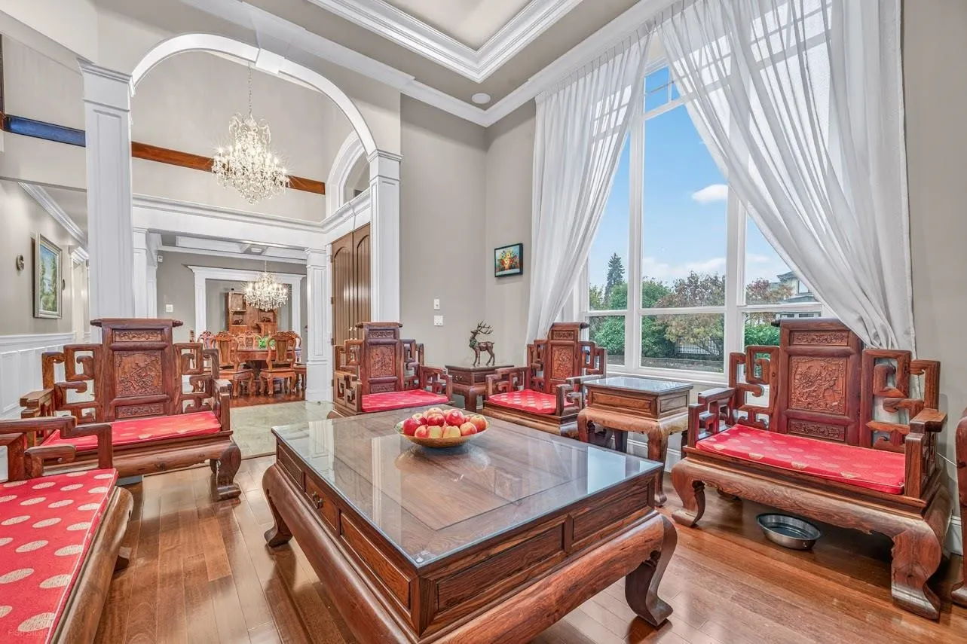
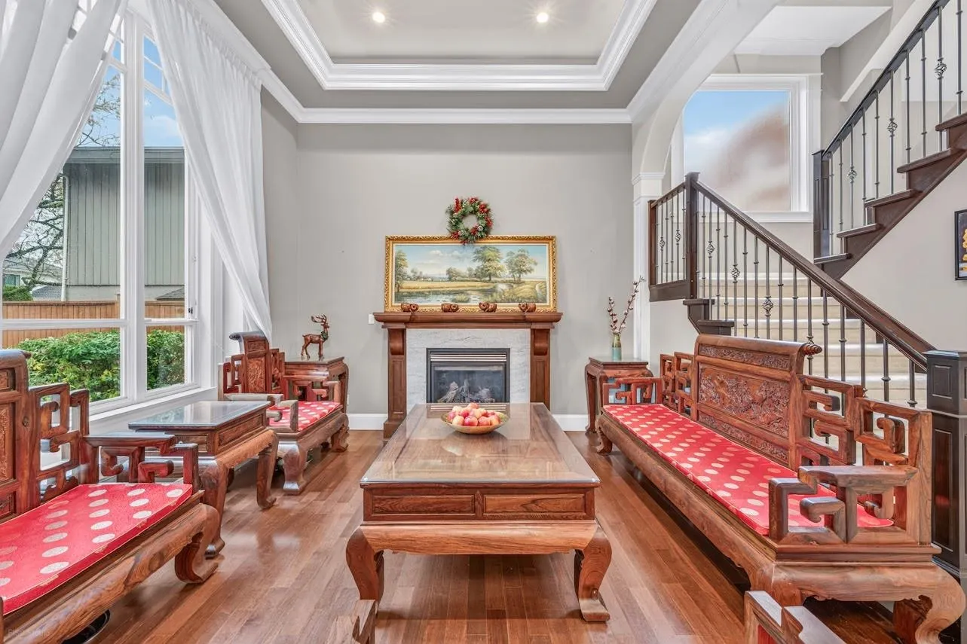
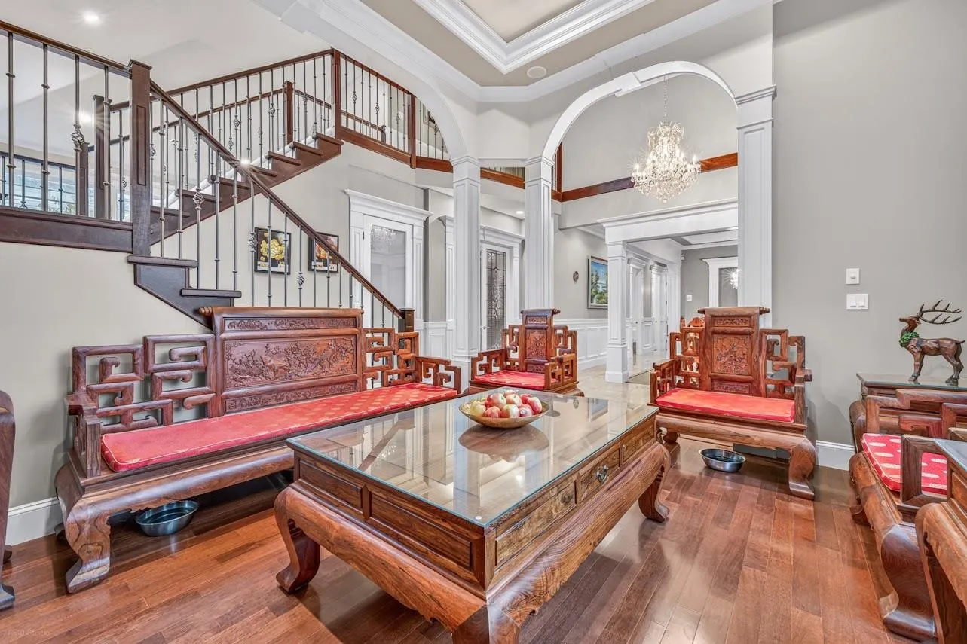
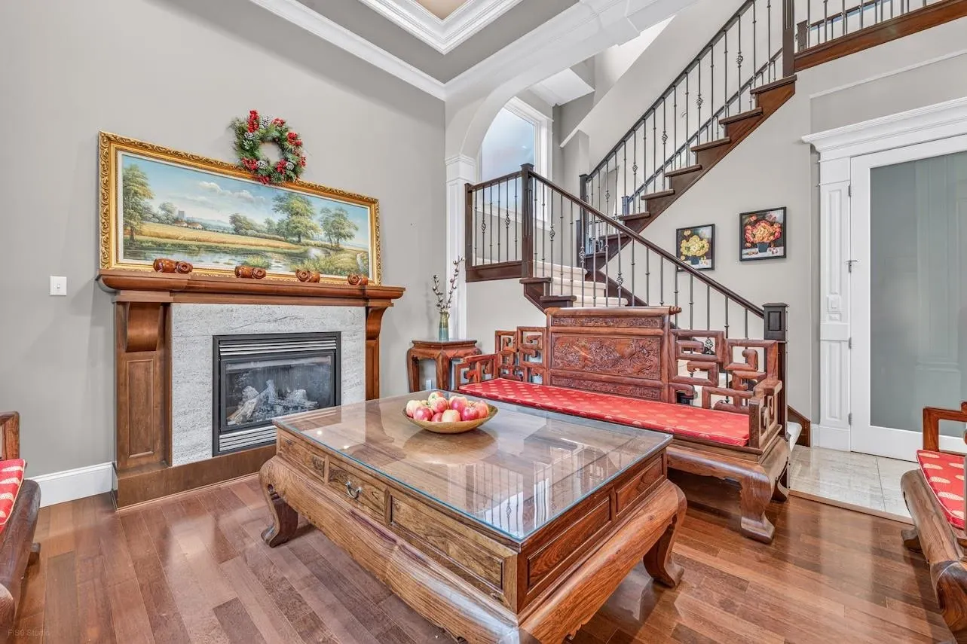
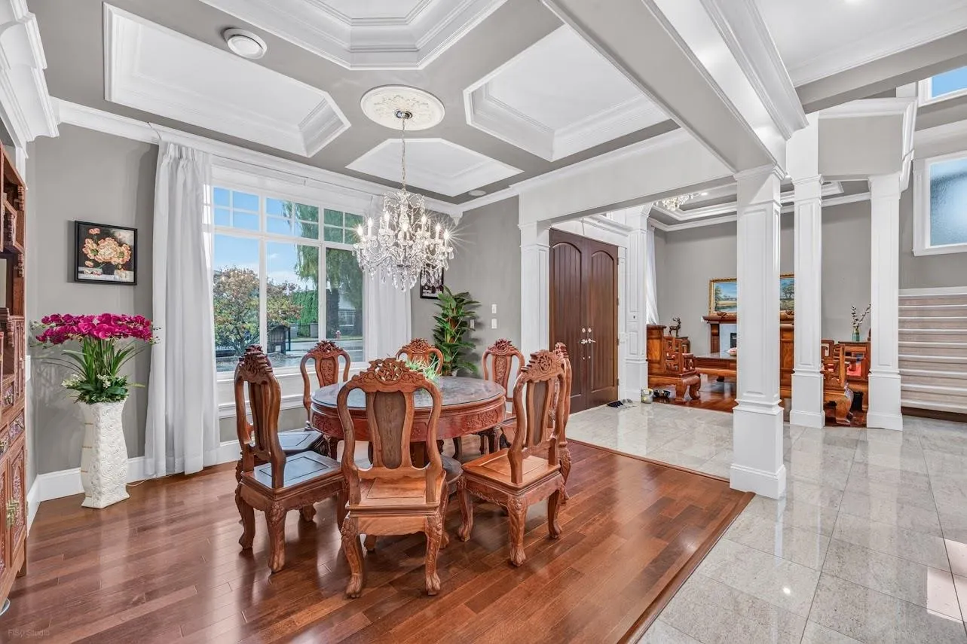
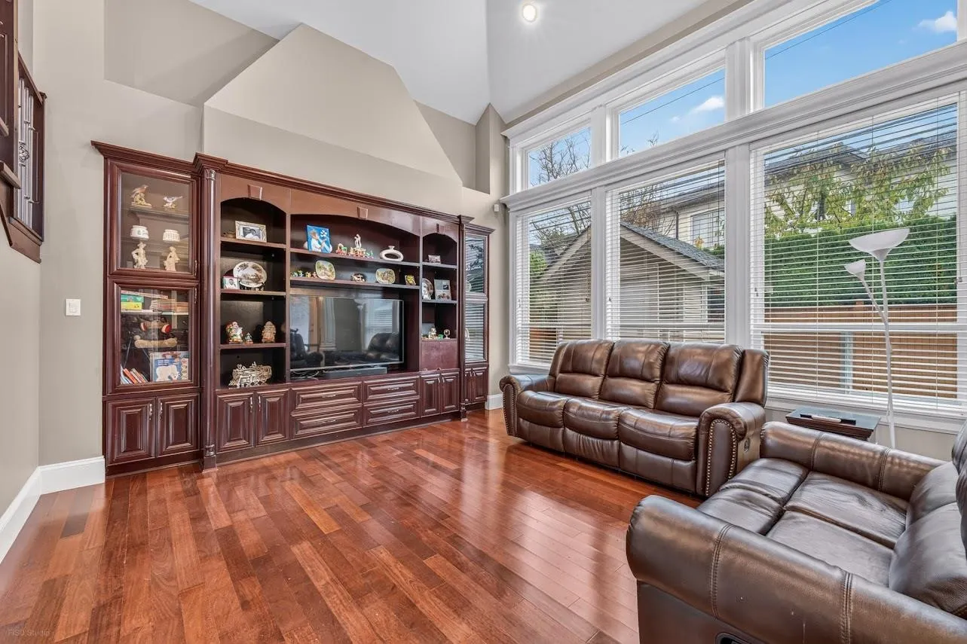
Elegant and beautifully crafted home by renowned European builder Dakota Holdings. Just minutes from the dyke, perfect for relaxing waterfront strolls. Featuring a bright, open-concept kitchen with granite countertops, high-end appliances, and a separate wok kitchen. Gorgeous Schonbek chandeliers and exceptional craftsmanship throughout. Spacious, king-sized primary bedroom. This south-facing home also features HRV and air conditioning for year-round comfort. The main floor offers a separate den and bedroom, ideal for a home office and guest accommodation. Situated in a highly desirable, family-oriented neighbourhood, close to schools, shopping, recreation, and public transit.Open House:Nov 15th Sun 2-4PM

Property Details

Amenities & Utilities

In Unit

Full Property Details

Interior

Bedrooms
5
Washrooms
5
Square Footage
3311 sqft
Basement
None
Heating Type
Natural Gas,Radiant
Kitchens
2
Floor Finish
Laminate,Tile,Carpet

Exterior

Front
66.00
Lot Size (Sq Ft)
7034.00
Waterfront
No
Parking Spaces
8
Total Parking Spaces
-
Garage Spaces
3
Zoning
RS1/E
Roof
Concrete

Building Description

Property Type
Residential Detached
Home Type
House
Subtype
Single Family Residence
Year Built
2006
Exterior
Brick,Frame Wood,Mixed (Exterior),Stone (Exterior),Stucco
Water Supply
Public
No. Floor Levels
2

Community

Community
Seafair
Area Code
Richmond

Taxes & Fees

Taxes
$8,262.19 /yr
Tax Year
2025

Room Types

Room Dimensions Area Description
Living Room 13'5 x 15'0 201.25 sqft -
Kitchen 17'3 x 9'8 166.75 sqft -
Family Room 15'6 x 14'4 222.17 sqft -
Wok Kitchen 6'3 x 11'0 68.75 sqft -
Dining Room 11'1 x 12'8 140.39 sqft -
Foyer 7'9 x 13'5 103.98 sqft -
Den 9'9 x 11'8 113.75 sqft -
Bedroom 9'5 x 13'5 126.34 sqft -
Primary Bedroom 14'8 x 15'6 227.33 sqft -
Bedroom 10'6 x 11'0 115.5 sqft -
Bedroom 10'8 x 13'0 138.67 sqft -
Bedroom 12'9 x 13'9 175.31 sqft -
Jess Kuang
Jess Kuang
Sutton Group - 1st West Realty
Listed by Karen Zhao PREC*
9 days on site
Listing Broker
RE/MAX Crest Realty
Courtesy
RE/MAX Crest Realty

Similar homes for sale in Richmond

Explore Richmond

This representation is based in whole or in part on data generated by the Chilliwack & District Real Estate Board, Fraser Valley Real Estate Board or Greater Vancouver REALTORS® which assumes no responsibility for its accuracy. Copyright 2026 by the Greater Vancouver REALTORS®, Fraser Valley Real Estate Board, Chilliwack and District Real Estate Board, and BC Northern Real Estate Board. All Rights Reserved.
Powered by AgentLocator







