
13062 15a Avenue, Surrey
1 / 33
For Sale
$2,399,000
5 bd · 5 ba · 4,110 sq ft

13062 15a Avenue, Surrey V4A 1M3

MLS®# R3181672

Est. mortgage
$9,101/mo
Property taxes $9,322.88/yr

About This Home

Property Type
House, Single Family Residence
Parking
6 parking
MLS #
R3181672
Size
4110 sqft
Basement
Crawl Space
Lot size
8052.00 sqft
Tax
$9,322.88 /yr
Year Built
2017
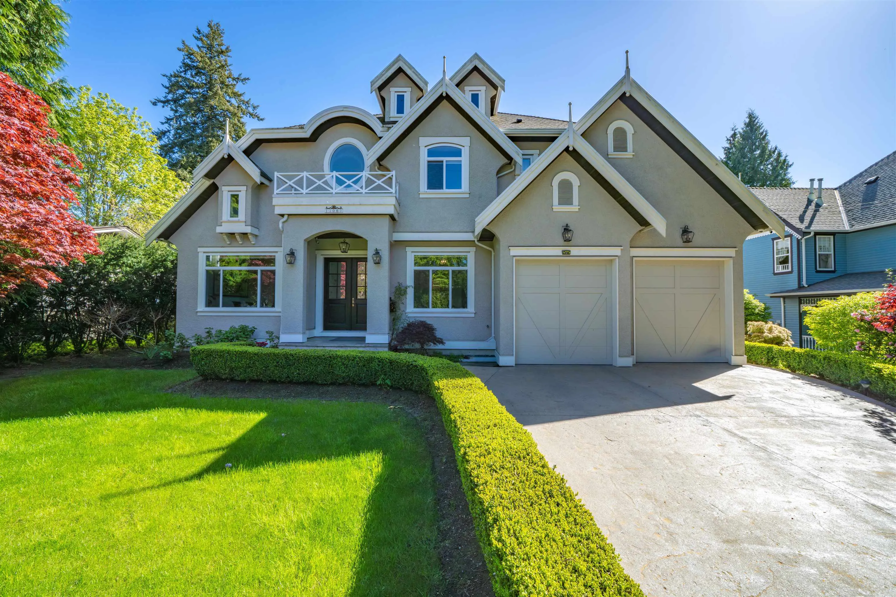
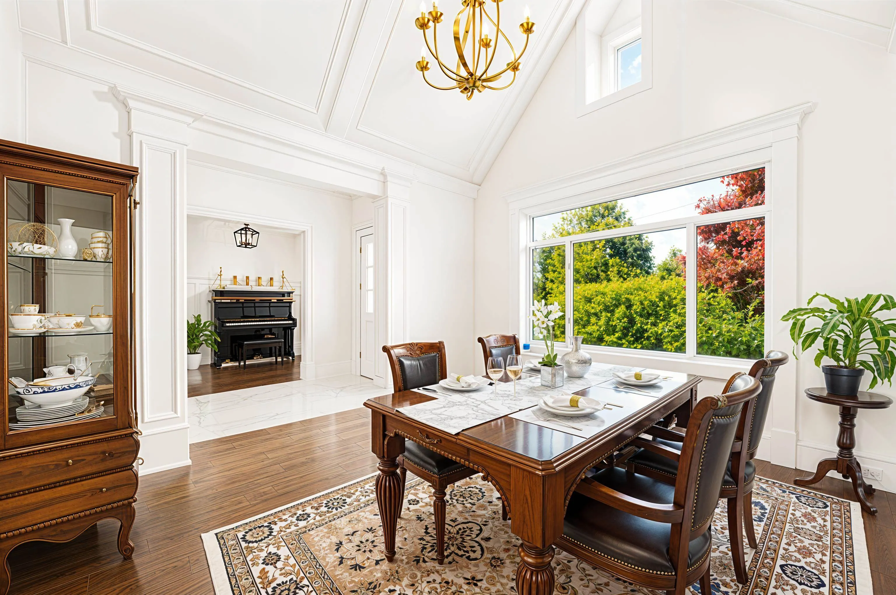
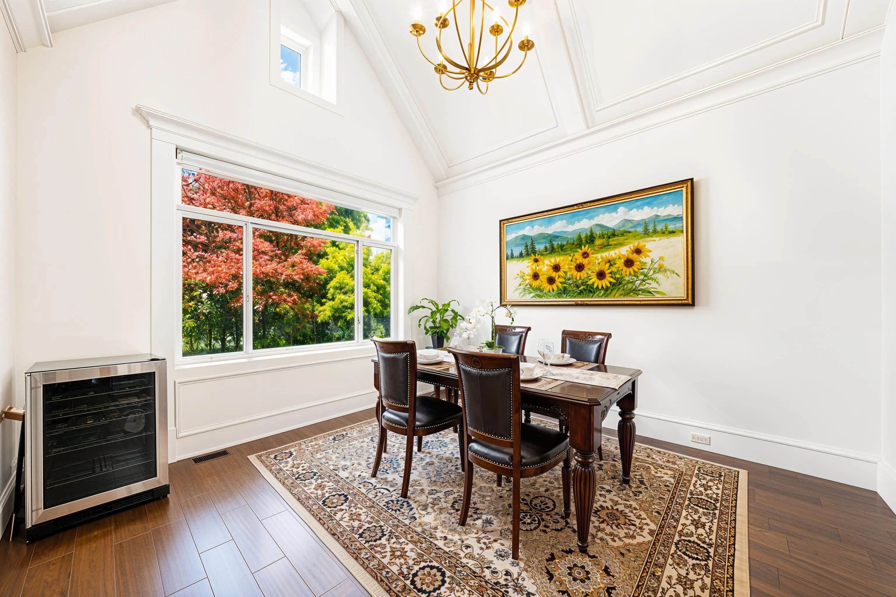
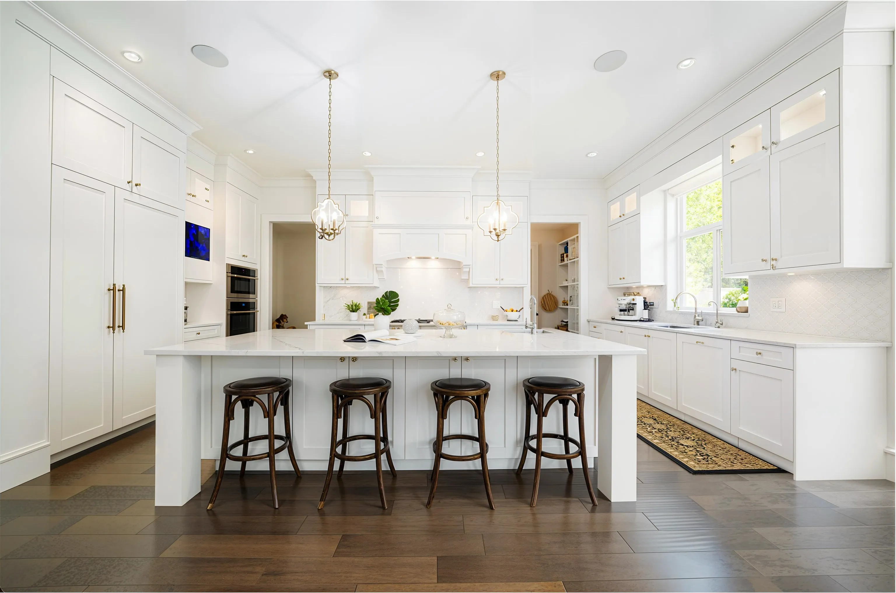
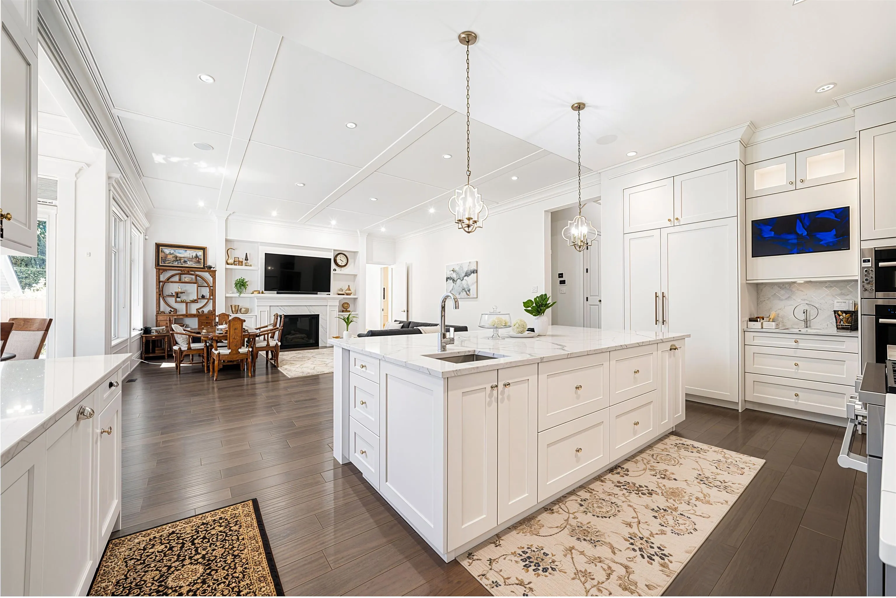
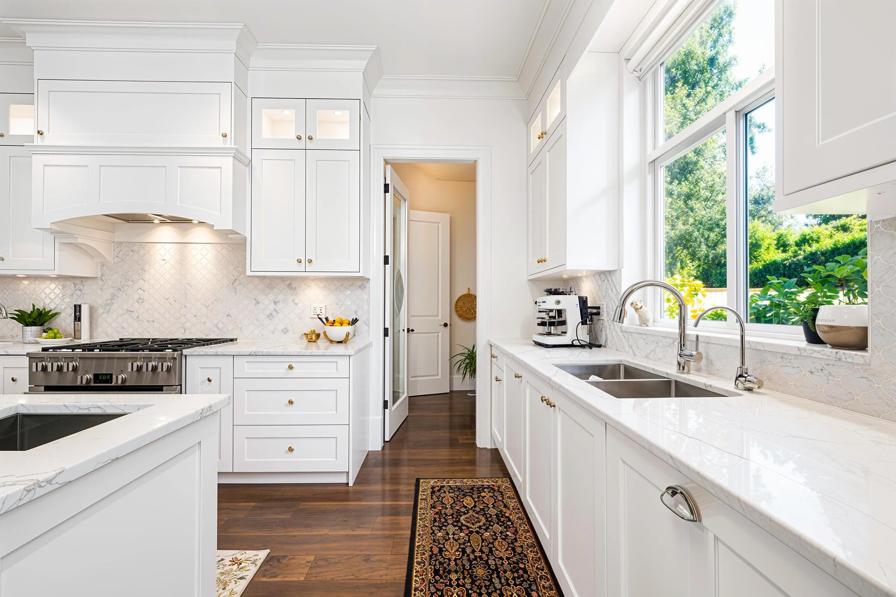
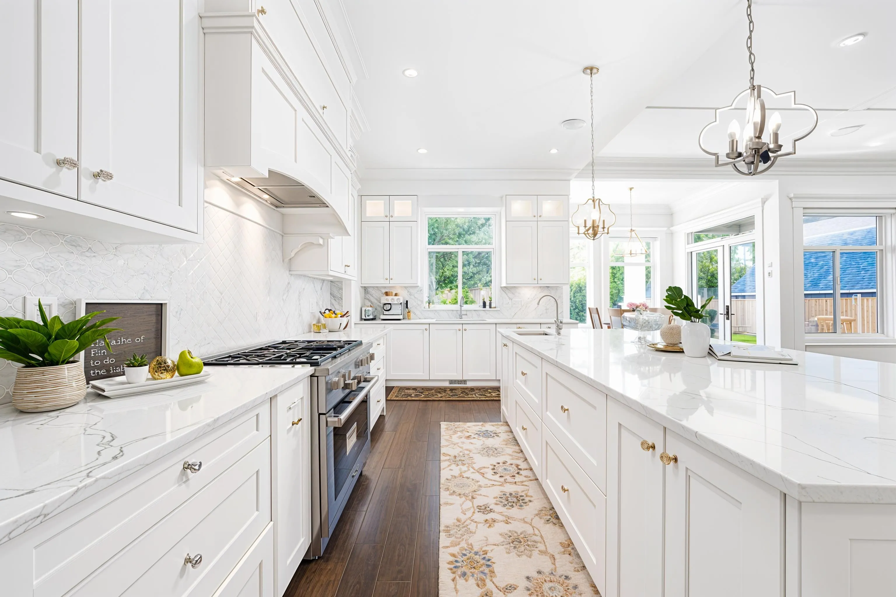
Exceptionally Located & CUSTOM BUILT! Situated on a private 8052 SF southern exposed property in the heart of Ocean Park this custom built residence is a rare example of superior construction with a sensational ambience. This Luxurious Home offers 4110 SF of Spacious Living providing an exceptional lifestyle. Main floor boasts Soaring Ceilings, Fine Architectural Details, Rich Hardwood Flooring and High-end Finishes Throughout. Exceptional Layout includes private office, spacious great room w/ exquisite Gourmet Kitchen & adj. Wok Kitchen, convenient Large Bedroom on the main w/ access to the Beautiful Backyard. All 4 Lavish Ensuited Bedrooms Upstairs included the Hotel-Chic Master Suite. Ray Shepherd Elementary & Elgin Park Sec. Open House: SEP 26, SAT 2-4PM

Property Details

Full Property Details

Interior

Bedrooms
5
Washrooms
5
Square Footage
4110 sqft
Basement
Crawl Space
Heating Type
Forced Air,Heat Pump
Kitchens
2
Floor Finish
Hardwood

Exterior

Front
66.00
Lot Size (Sq Ft)
8052.00
Waterfront
No
Parking Spaces
6
Total Parking Spaces
-
Garage Spaces
-
Zoning
RES
Roof
Asphalt

Building Description

Property Type
Residential Detached
Home Type
House
Subtype
Single Family Residence
Year Built
2017
Exterior
Frame Wood,Stucco
Water Supply
Public
No. Floor Levels
2

Community

Community
Crescent Bch Ocean Pk.
Area Code
South Surrey White Rock

Taxes & Fees

Taxes
$9,322.88 /yr
Tax Year
2025

Room Types

Room Dimensions Area Description
Living Room 24'6 x 20'10 510.42 sqft -
Dining Room 12'8 x 13'3 167.83 sqft -
Kitchen 10'7 x 20'10 220.49 sqft -
Wok Kitchen 8'10 x 7'5 65.51 sqft -
Eating Area 10'9 x 8' 86 sqft -
Pantry 7'11 x 5'5 42.88 sqft -
Office 10'7 x 12'6 132.29 sqft -
Great Room 11'5 x 19'9 225.48 sqft -
Foyer 8'0 x 12'7 100.67 sqft -
Primary Bedroom 18'3 x 22'9 415.19 sqft -
Walk-In Closet 16'2 x 10'3 165.71 sqft -
Bedroom 12'6 x 13'6 168.75 sqft -
Bedroom 11'8 x 12'5 144.86 sqft -
Bedroom 13'8 x 10'7 144.64 sqft -
Wine Room 10'0 x 7'11 79.17 sqft -
Bedroom 11'10 x 12'2 143.97 sqft -
Jess Kuang
Jess Kuang
Sutton Group - 1st West Realty
Listed by Ayaka Aoki PREC*
9 days on site
Listing Broker
RE/MAX City Realty
Courtesy
RE/MAX City Realty

Similar homes for sale in Surrey

Explore Surrey

This representation is based in whole or in part on data generated by the Chilliwack & District Real Estate Board, Fraser Valley Real Estate Board or Greater Vancouver REALTORS® which assumes no responsibility for its accuracy. Copyright 2026 by the Greater Vancouver REALTORS®, Fraser Valley Real Estate Board, Chilliwack and District Real Estate Board, and BC Northern Real Estate Board. All Rights Reserved.
Powered by AgentLocator







