
2036 Sierra Place, Abbotsford
1 / 34
For Sale
$1,249,000
5 bd · 3 ba · 3,196 sq ft

2036 Sierra Place, Abbotsford V2S 7S2

MLS®# R3181666

Est. mortgage
$4,738/mo
Property taxes $5,909.52/yr

About This Home

Property Type
House, Single Family Residence
Parking
2 garage, 2 parking
MLS #
R3181666
Size
3196 sqft
Basement
None
Lot size
9573.00 sqft
Tax
$5,909.52 /yr
Year Built
1990
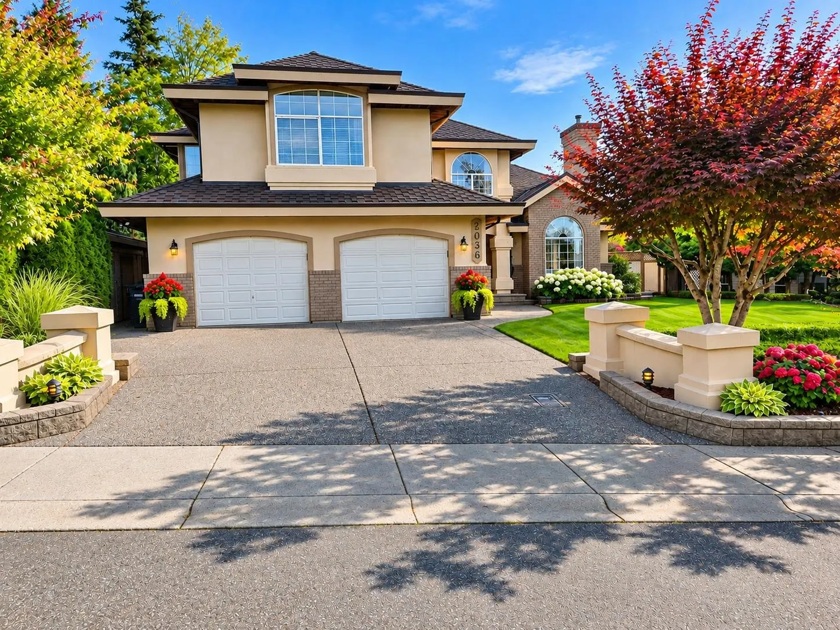
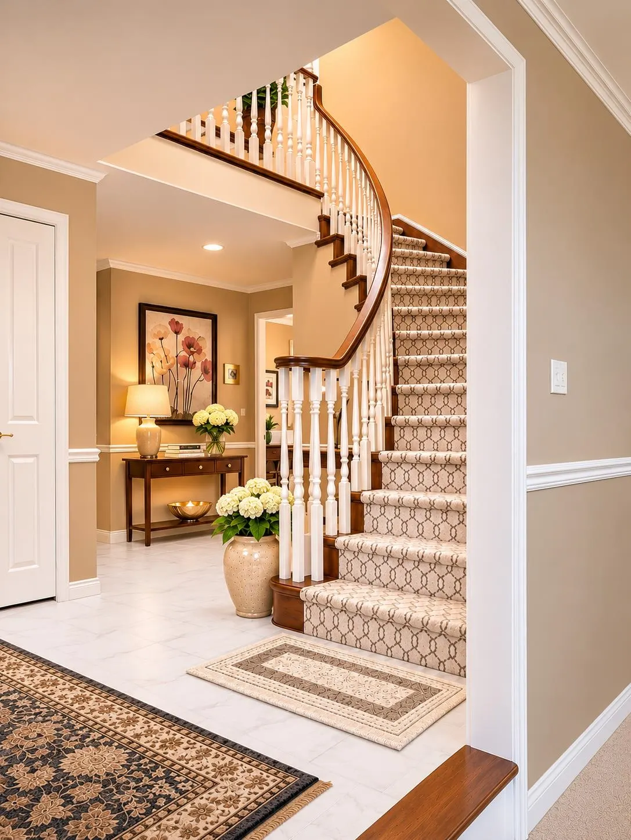
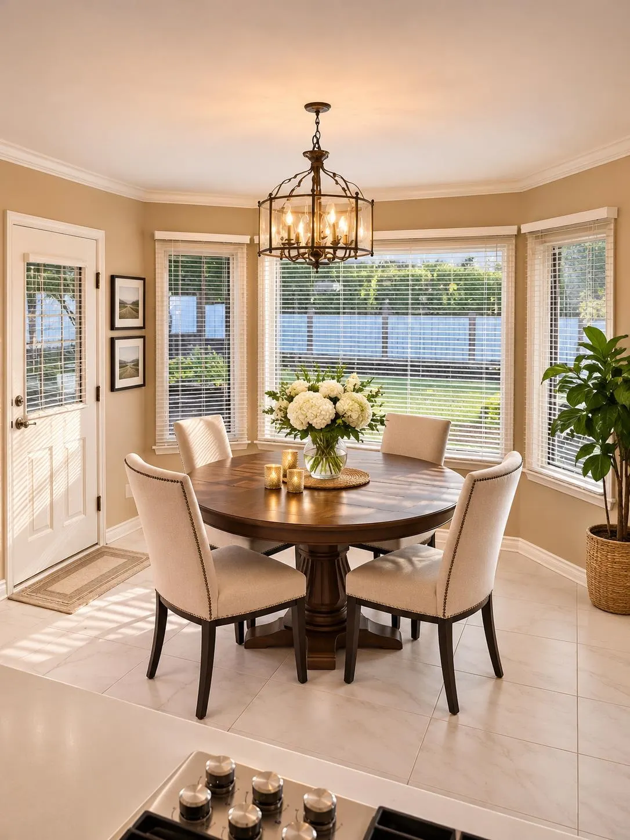
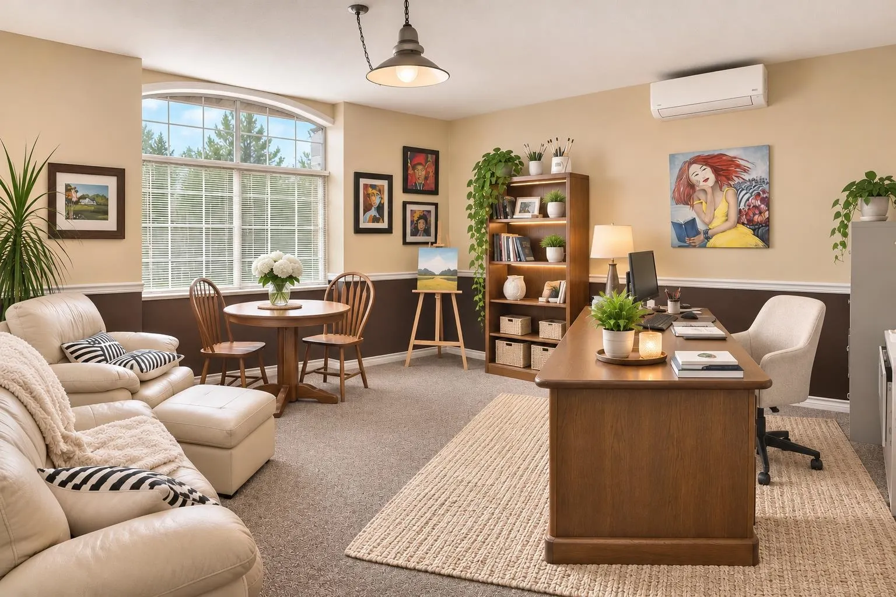
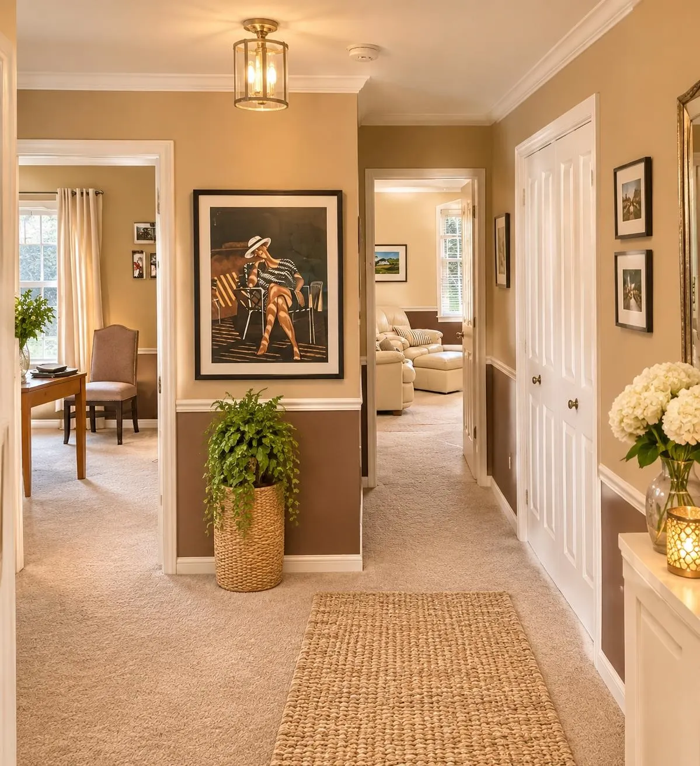
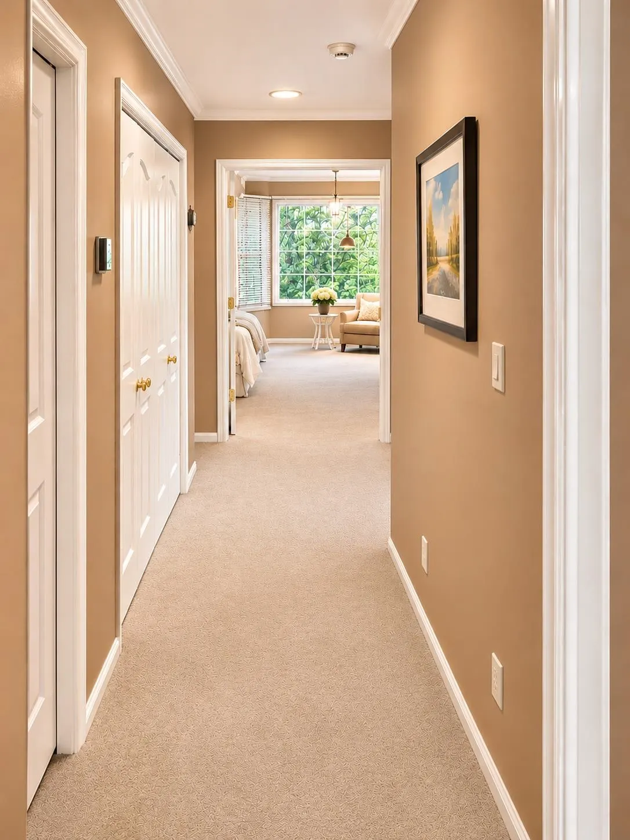
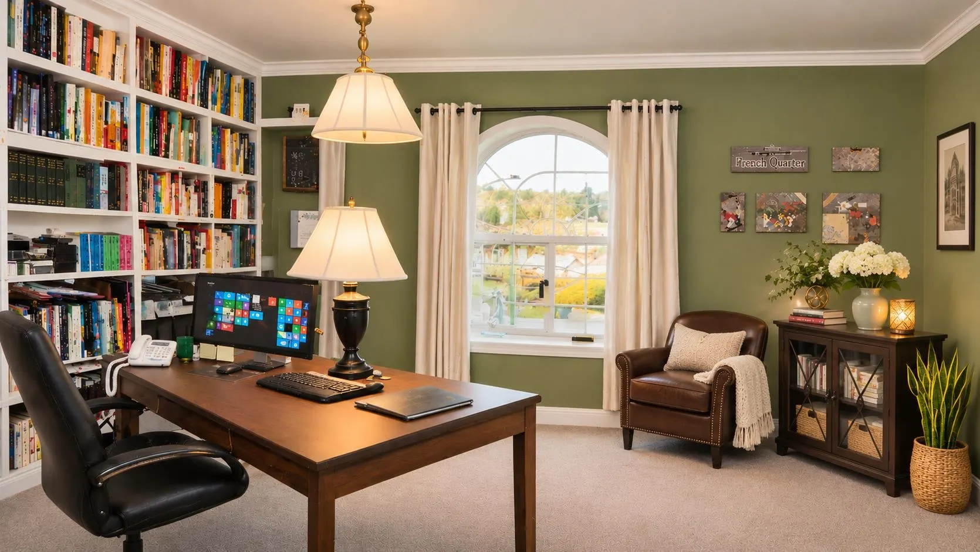
Discover this beautifully maintained custom-built home on a 9,573 sq. ft. lot in Abbotsford's desirable Sierra Place neighbourhood. Offering five spacious bedrooms, elegant living areas, and a thoughtfully designed floor plan, this home blends timeless character with modern comfort. Highlights include an impressive entrance staircase, inviting family room, two gas fireplaces, and a private balcony off the primary bedroom. Enjoy Mount Baker views, a spacious kitchen, renovated bathrooms, a new furnace, and a 5 year old roof. Additional features include air conditioning, in-floor hot water heating, a security system, spacious double garage, and a private landscaped yard with an irrigation system. Surrounded by mature trees and conveniently located near shopping and restaurants.

Property Details

Amenities & Utilities

In Unit

Full Property Details

Interior

Bedrooms
5
Washrooms
3
Square Footage
3196 sqft
Basement
None
Heating Type
Hot Water,Radiant
Kitchens
1
Floor Finish
Mixed,Tile,Carpet

Exterior

Front
72.00
Lot Size (Sq Ft)
9573.00
View
Mt. Baker
Waterfront
No
Parking Spaces
2
Total Parking Spaces
-
Garage Spaces
2
Zoning
R

Building Description

Property Type
Residential Detached
Home Type
House
Subtype
Single Family Residence
Year Built
1990
Exterior
Frame Wood,Stucco
Water Supply
Public
No. Floor Levels
2

Community

Community
Abbotsford East
Area Code
Abbotsford

Taxes & Fees

Taxes
$5,909.52 /yr
Tax Year
2026

Room Types

Room Dimensions Area Description
Living Room 17'6 x 12'6 218.75 sqft -
Dining Room 12'6 x 12' 150 sqft -
Kitchen 18' x 17'4 312 sqft -
Family Room 16' x 12'6 200 sqft -
Games Room 17' x 17' 289 sqft -
Bedroom 11' x 13'6 148.5 sqft -
Bedroom 13'6 x 10' 135 sqft -
Bedroom 13' x 11'6 149.5 sqft -
Primary Bedroom 13'6 x 12'6 168.75 sqft -
Den 12' x 9' 108 sqft -
Jess Kuang
Jess Kuang
Sutton Group - 1st West Realty
Listed by Bahar Nate
9 days on site
Listing Broker
Orca Realty Inc.
Courtesy
Orca Realty Inc.

Similar homes for sale in Abbotsford

Explore Abbotsford

This representation is based in whole or in part on data generated by the Chilliwack & District Real Estate Board, Fraser Valley Real Estate Board or Greater Vancouver REALTORS® which assumes no responsibility for its accuracy. Copyright 2026 by the Greater Vancouver REALTORS®, Fraser Valley Real Estate Board, Chilliwack and District Real Estate Board, and BC Northern Real Estate Board. All Rights Reserved.
Powered by AgentLocator







