
7371 Montecito Drive #8, Burnaby
1 / 25
For Sale
$700,000
3 bd · 3 ba · 1,405 sq ft

7371 Montecito Drive #8, Burnaby V5A 1R4

MLS®# R3181646

Est. mortgage
$2,656/mo
Property taxes $2,325.19/yr

About This Home

Property Type
Townhome, Townhouse
Parking
1 parking
MLS #
R3181646
Size
1405 sqft
Basement
None
Tax
$2,325.19 /yr
Year Built
1973
Maintenance Fee
$510.98 /mo
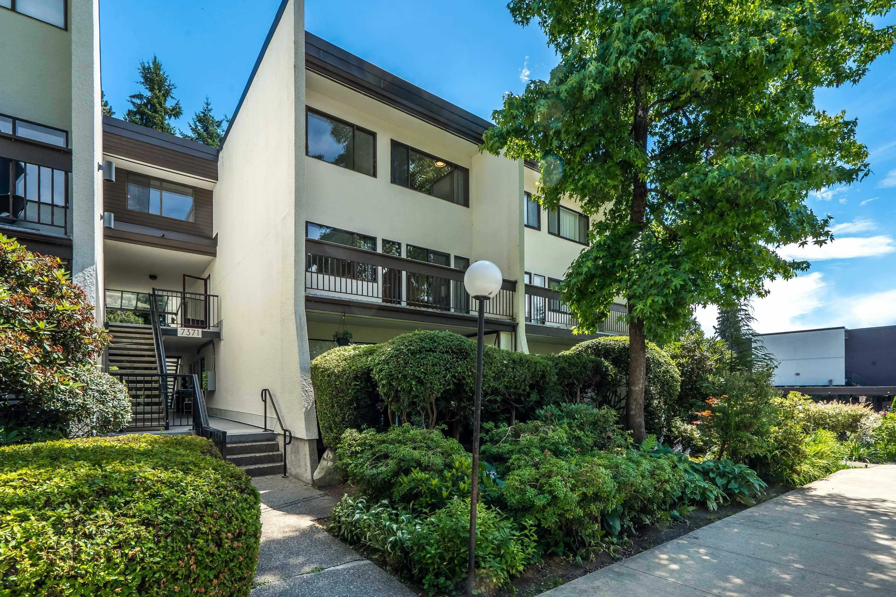
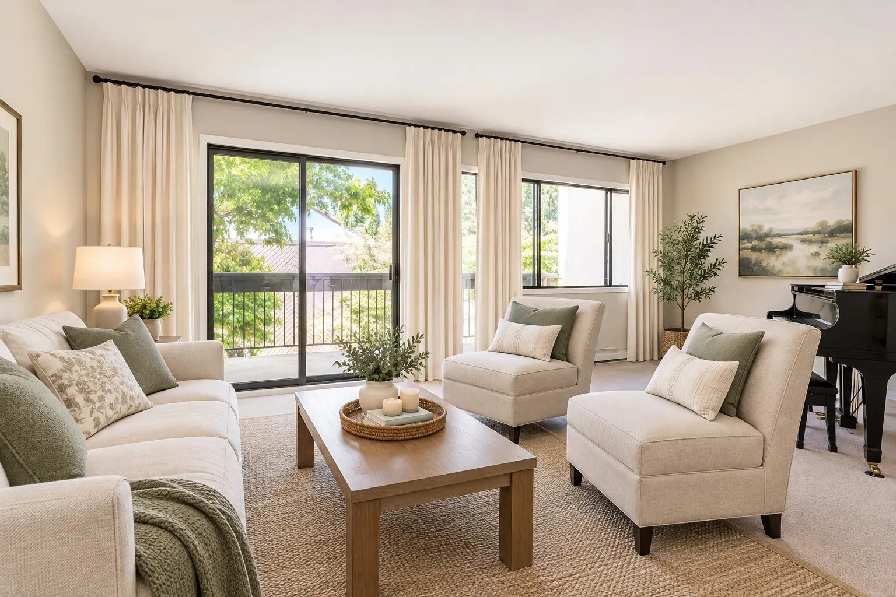
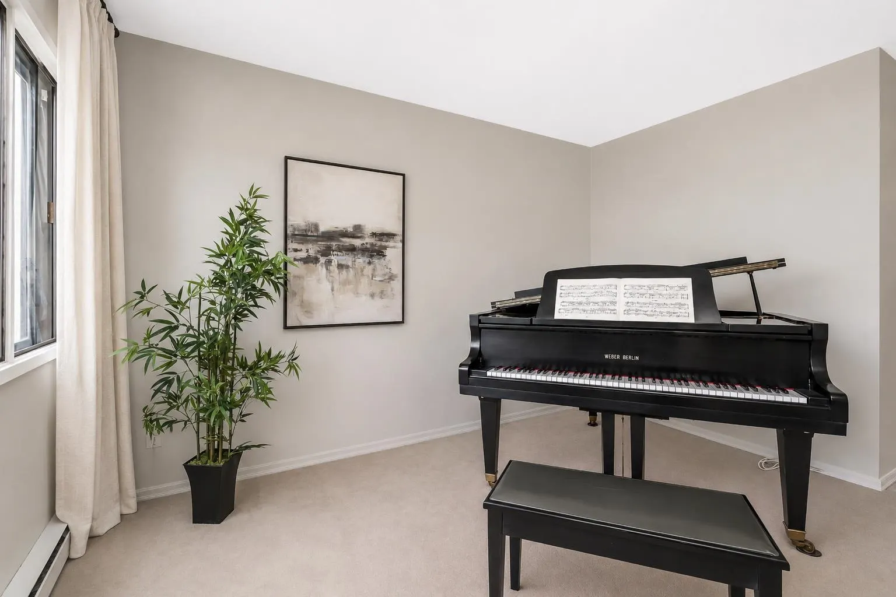
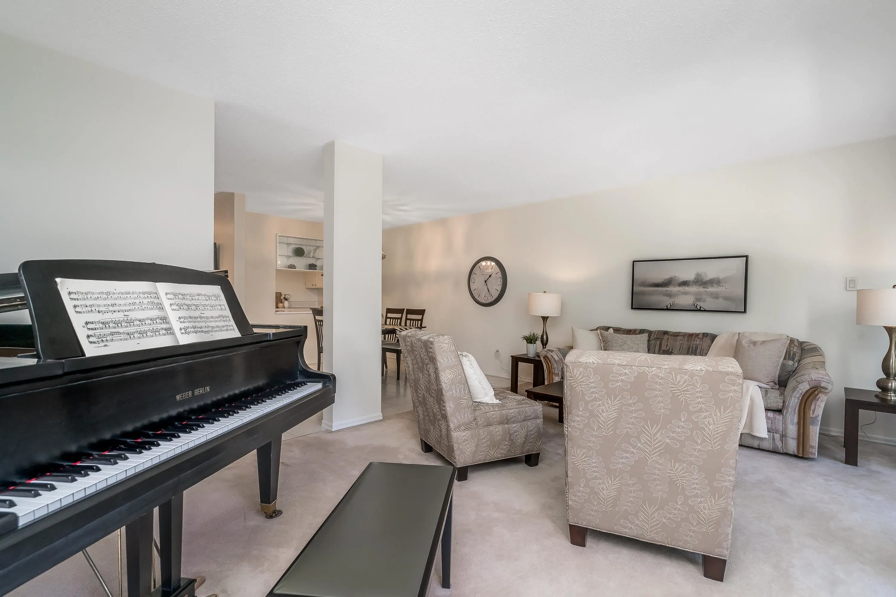
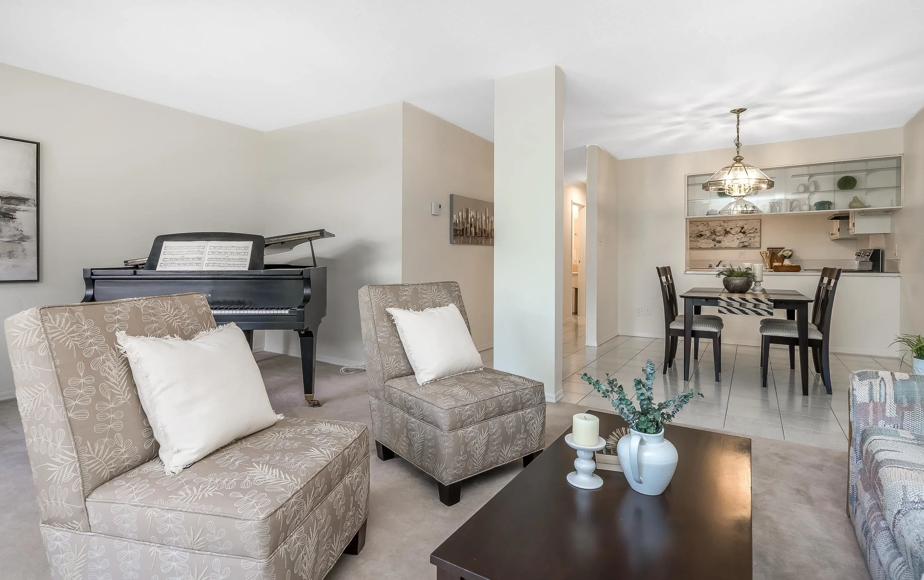
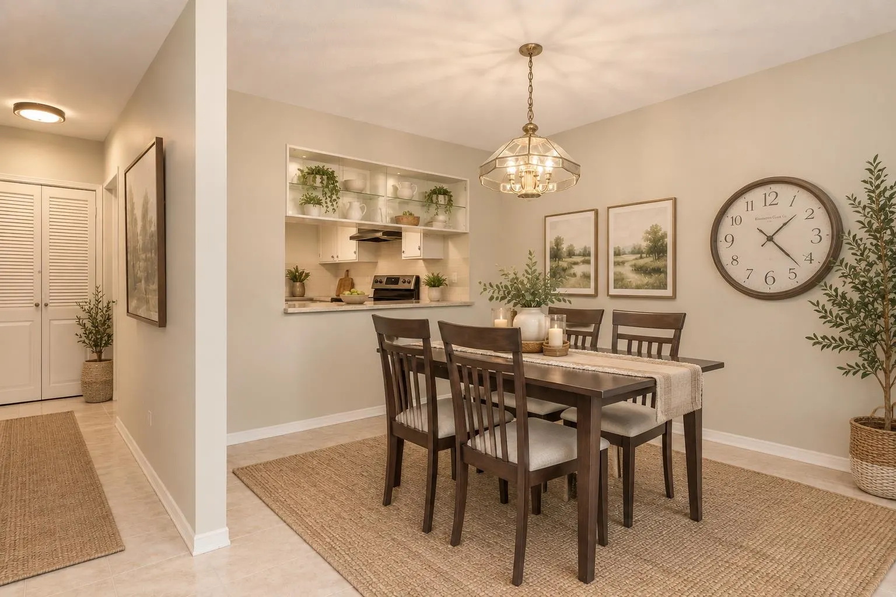
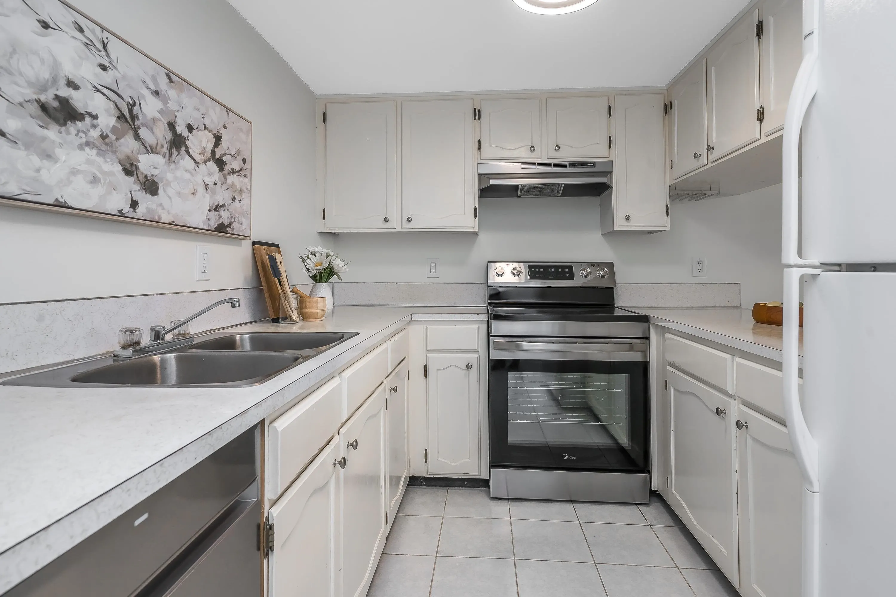
INCREDIBLE VALUE! Spacious 3-bed 2.5-bath townhome in desirable Montecito! 1405 sqft on 2 levels. Great layout with large rooms, living room with 19-ft wide with a wall of windows to capture natural light. Powder on the main, two FULL baths up, lots of storage plus laundry in it's own room. Freshly painted with all new electrical outlets and switches. New stove and dishwasher. Priced sharp so you can add your custom updates. Complex is extremely well-maintained; healthy CRF, updated breezeways, new roofs, balcony project to be paid by seller. Lush landscaping and outdoor pool. Pet-friendly. Quiet neighborhood next to elementary school, Greystone Village shopping, and Squint Lake park. Coveted Burnaby North High School catchment. O/H Sun Nov 15, 2-4.

Property Details

Amenities & Utilities

In Unit

Full Property Details

Interior

Bedrooms
3
Washrooms
3
Square Footage
1405 sqft
Basement
None
Heating Type
Baseboard,Electric
Kitchens
1
Floor Finish
Tile,Vinyl,Carpet

Exterior

Waterfront
No
Parking Spaces
1
Total Parking Spaces
-
Garage Spaces
-
Zoning
RM1
Roof
Asphalt,Torch On

Building Description

Property Type
Residential Attached
Home Type
Townhome
Subtype
Townhouse
Year Built
1973
Exterior
Frame Wood,Stucco
Water Supply
Public
No. Floor Levels
2
Pets Allowed
Cats OK,Dogs OK,Number Limit (Two),Yes With Restrictions

Community

Community
Montecito
Area Code
Burnaby North

Taxes & Fees

Taxes
$2,325.19 /yr
Tax Year
2025
Maintenance Fee
$510.98 /mo

Other

Pets
Cats OK,Dogs OK,Number Limit (Two),Yes With Restrictions

Room Types

Room Dimensions Area Description
Living Room 19'2 x 12'3 234.79 sqft -
Dining Room 11'2 x 9'5 105.15 sqft -
Kitchen 8'4 x 9'5 78.47 sqft -
Foyer 6'5 x 3'4 21.39 sqft -
Primary Bedroom 9'10 x 13'3 130.29 sqft -
Bedroom 9' x 10'1 90.75 sqft -
Bedroom 12'2 x 11' 133.83 sqft -
Laundry 13'9 x 4'10 66.46 sqft -
Jess Kuang
Jess Kuang
Sutton Group - 1st West Realty
Listed by Tracey Clermont PREC*
9 days on site
Listing Broker
Oakwyn Realty Encore
Courtesy
Oakwyn Realty Encore

Similar homes for sale in Burnaby

Explore Burnaby

This representation is based in whole or in part on data generated by the Chilliwack & District Real Estate Board, Fraser Valley Real Estate Board or Greater Vancouver REALTORS® which assumes no responsibility for its accuracy. Copyright 2026 by the Greater Vancouver REALTORS®, Fraser Valley Real Estate Board, Chilliwack and District Real Estate Board, and BC Northern Real Estate Board. All Rights Reserved.
Powered by AgentLocator





