
11443 Mcbride Drive, Surrey
1 / 33
For Sale
$1,199,000
3 bd · 2 ba · 1,833 sq ft

11443 Mcbride Drive, Surrey V3R 5S2

MLS®# R3181621

Est. mortgage
$4,549/mo
Property taxes $5,417.82/yr

About This Home

Property Type
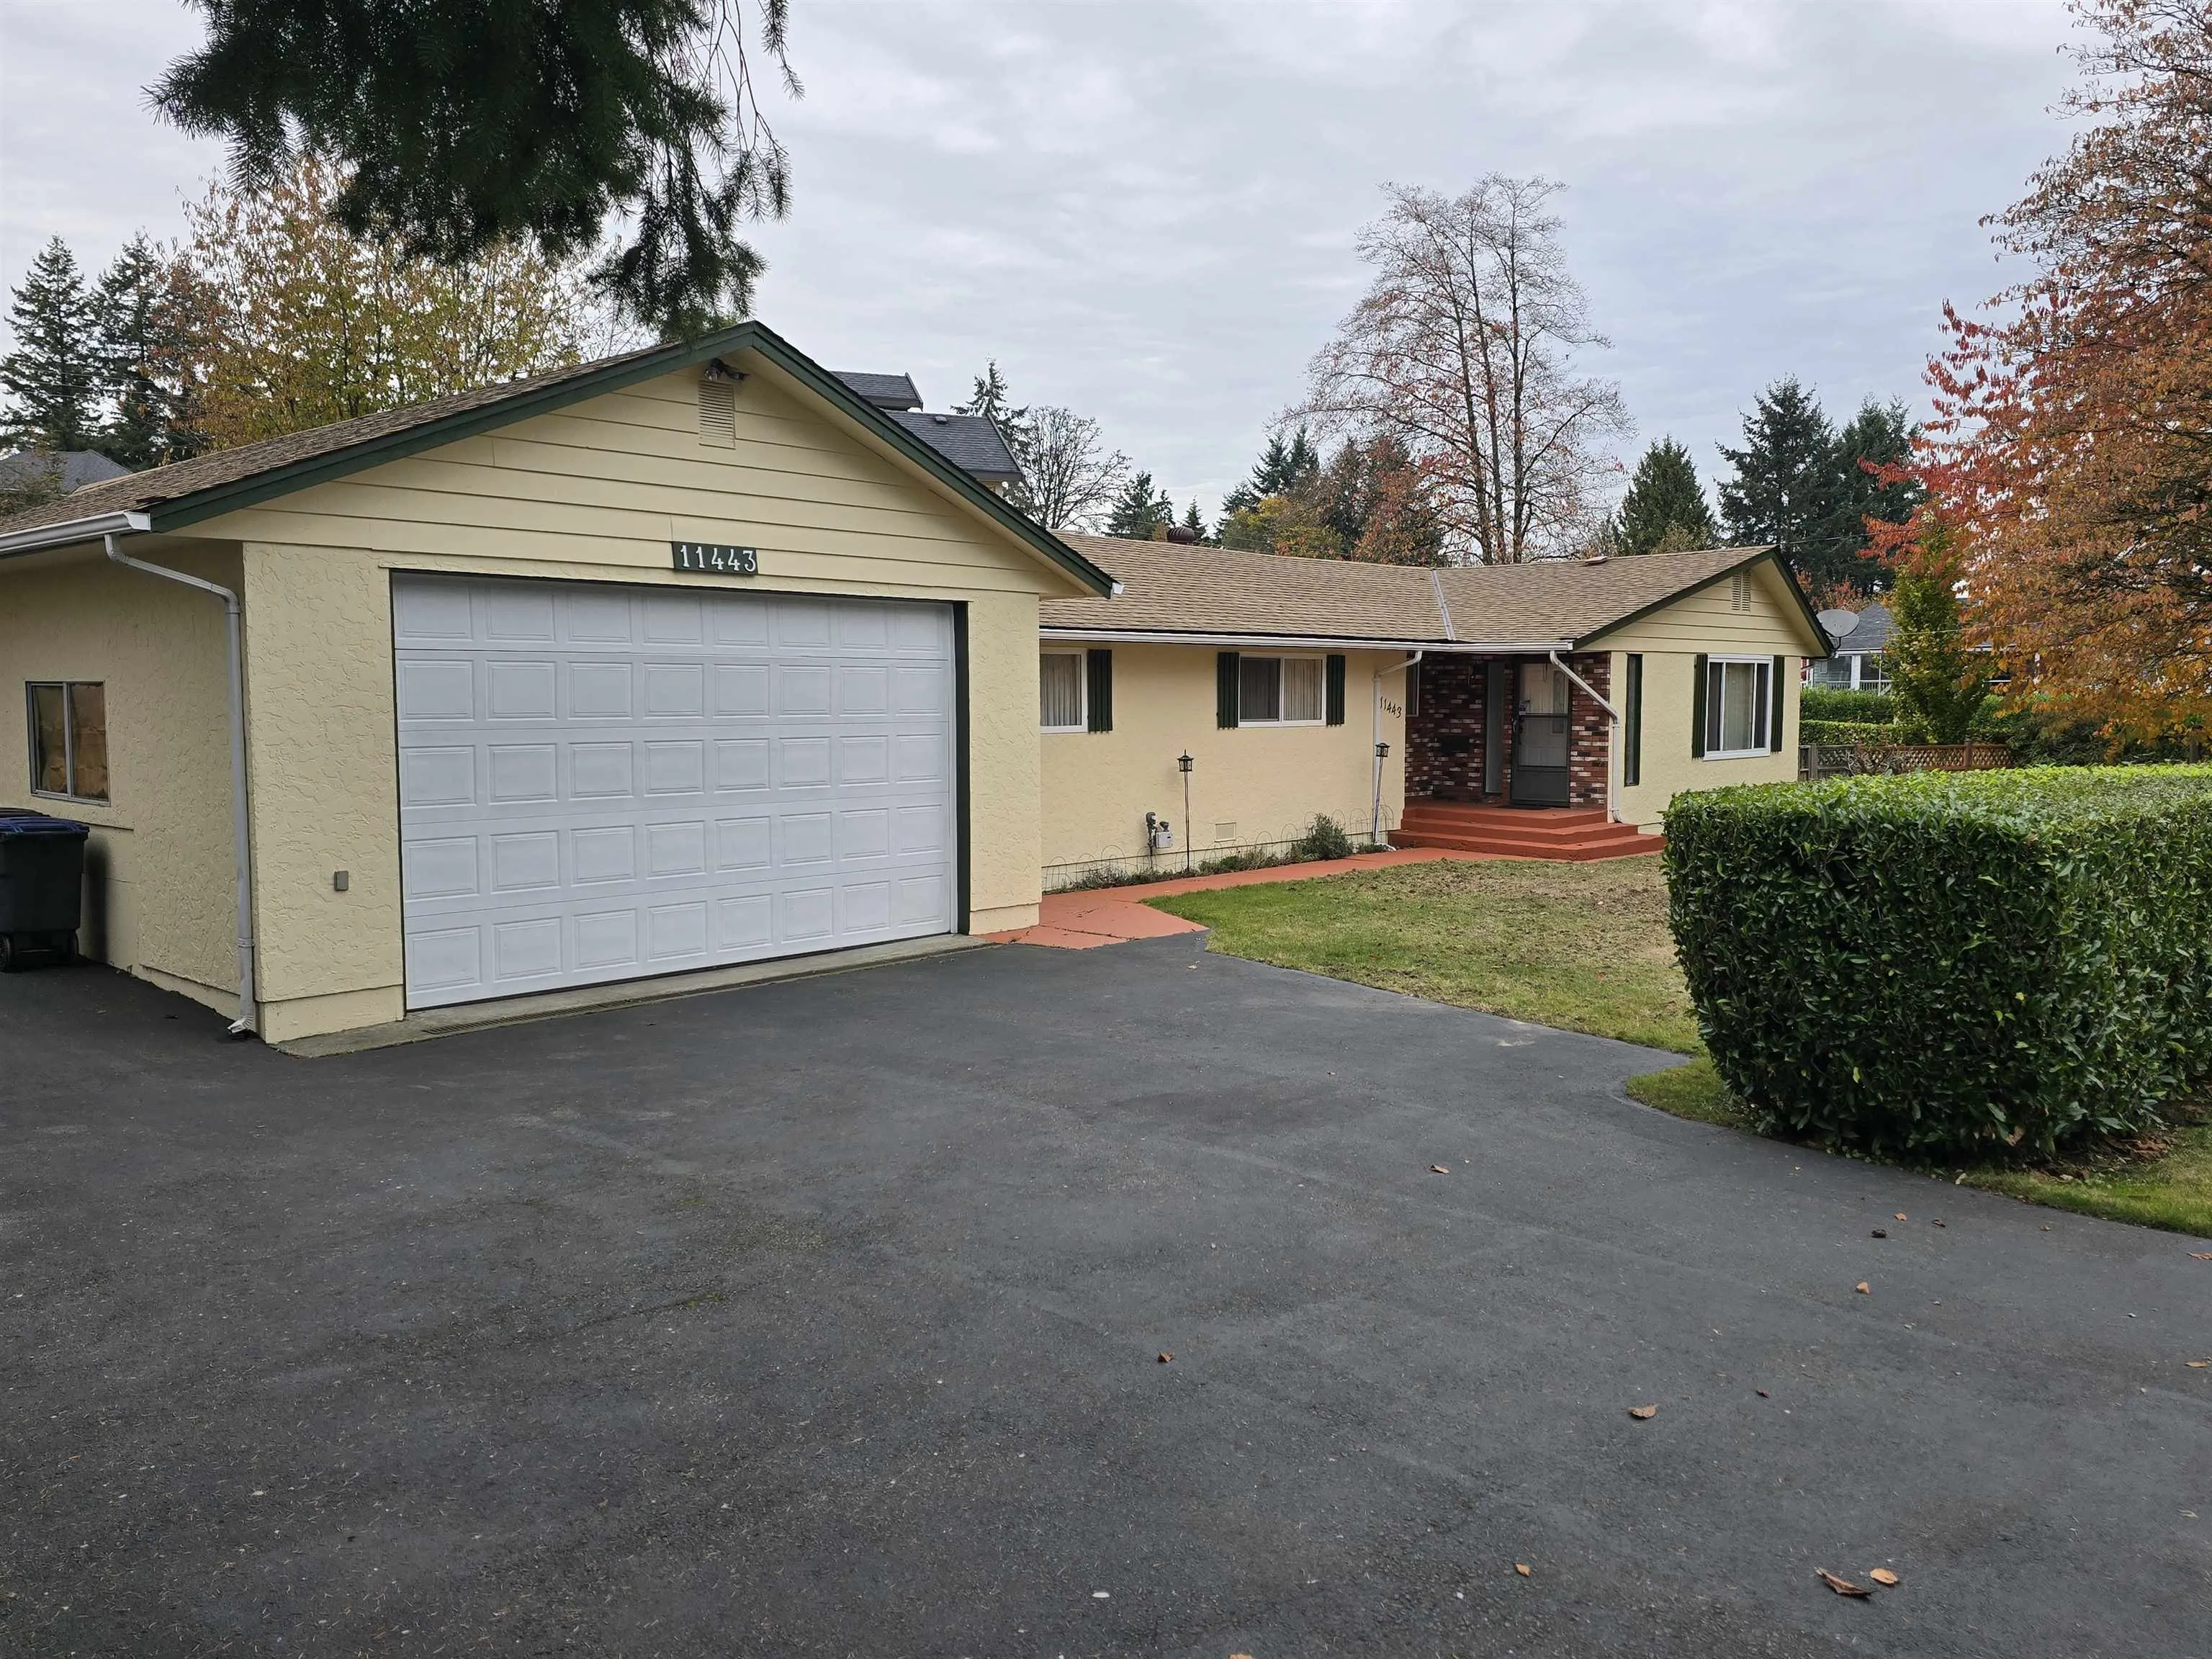
House, Single Family Residence, Rancher/Bungalow
Parking
3 garage, 6 parking
MLS #
R3181621
Size
1833 sqft
Basement
Crawl Space
Lot size
12192.00 sqft
Tax
$5,417.82 /yr
Year Built
1957
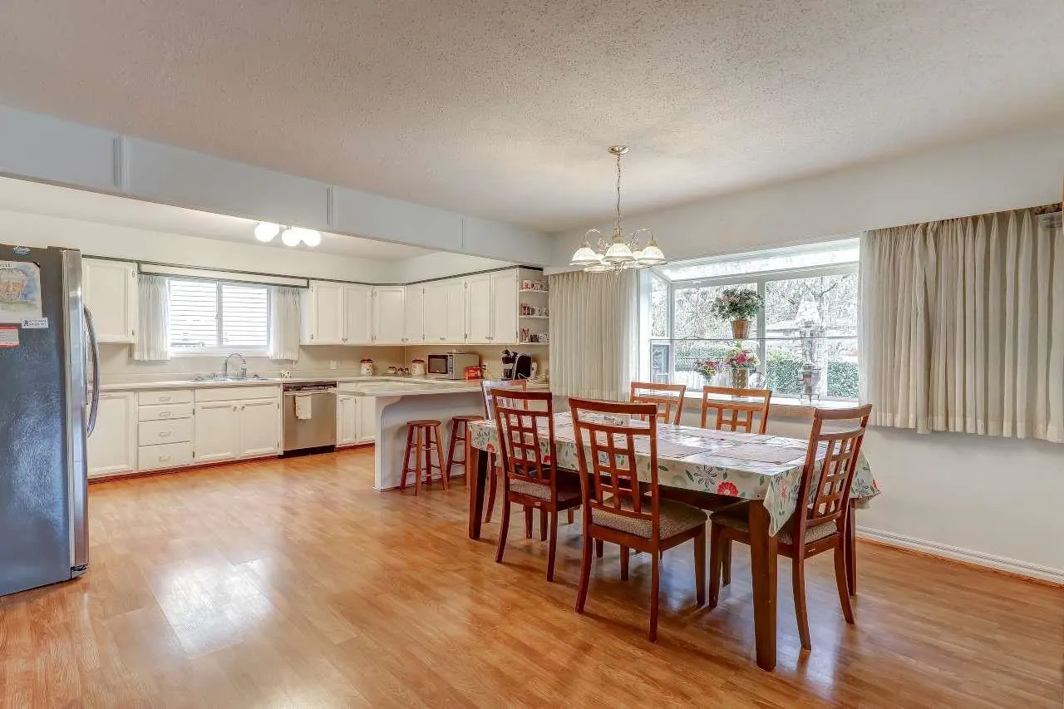
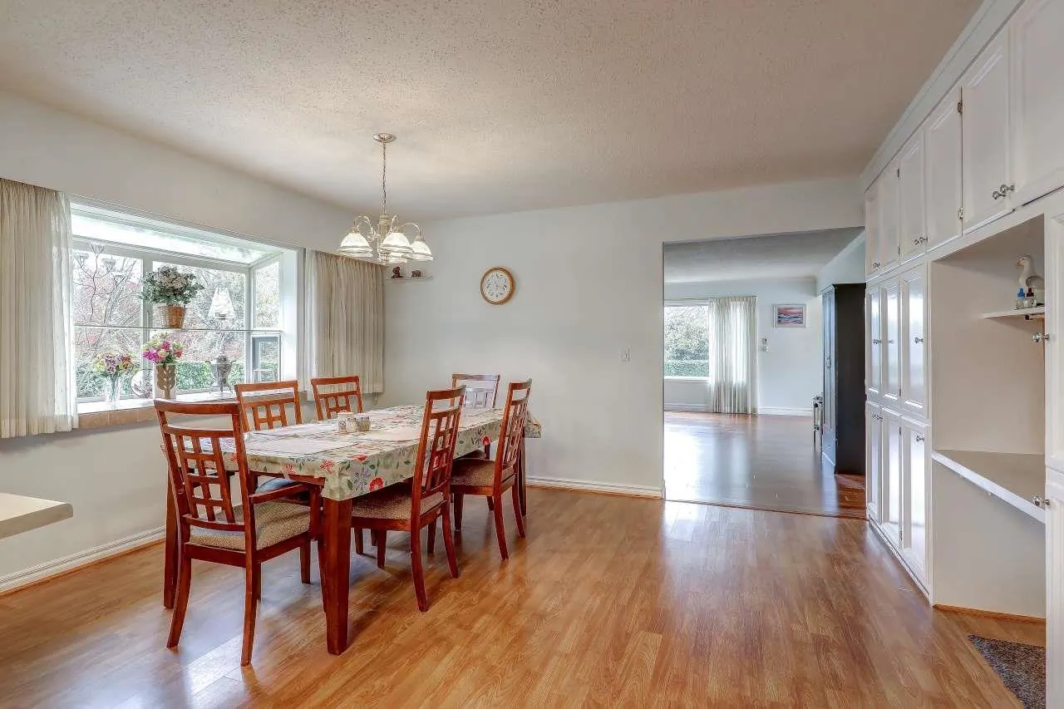
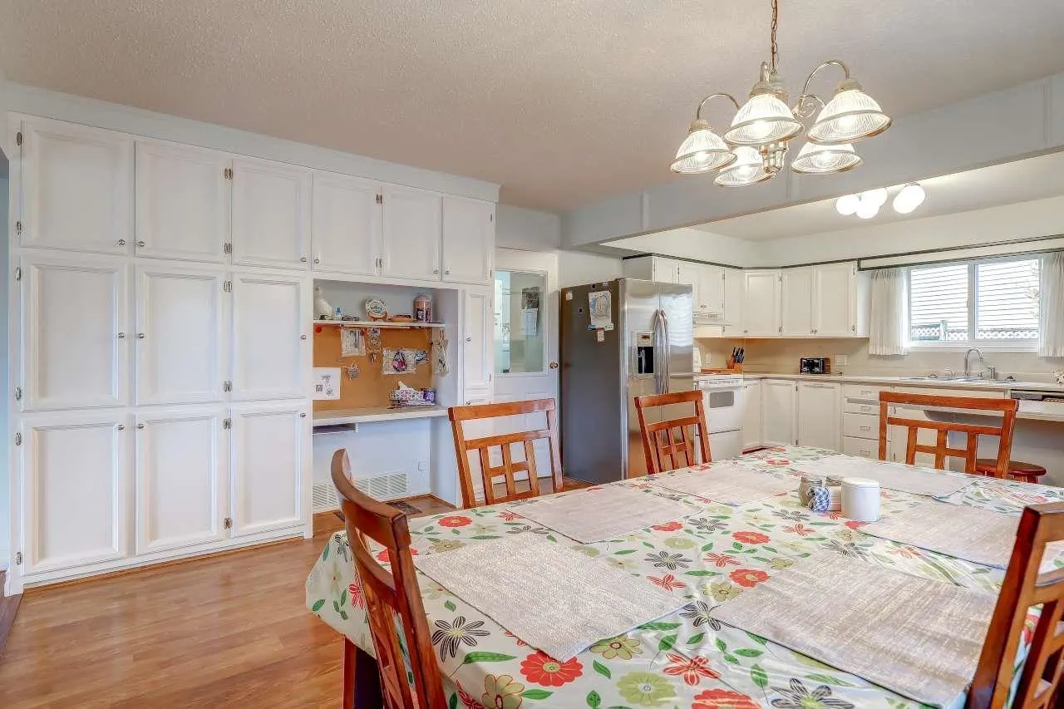
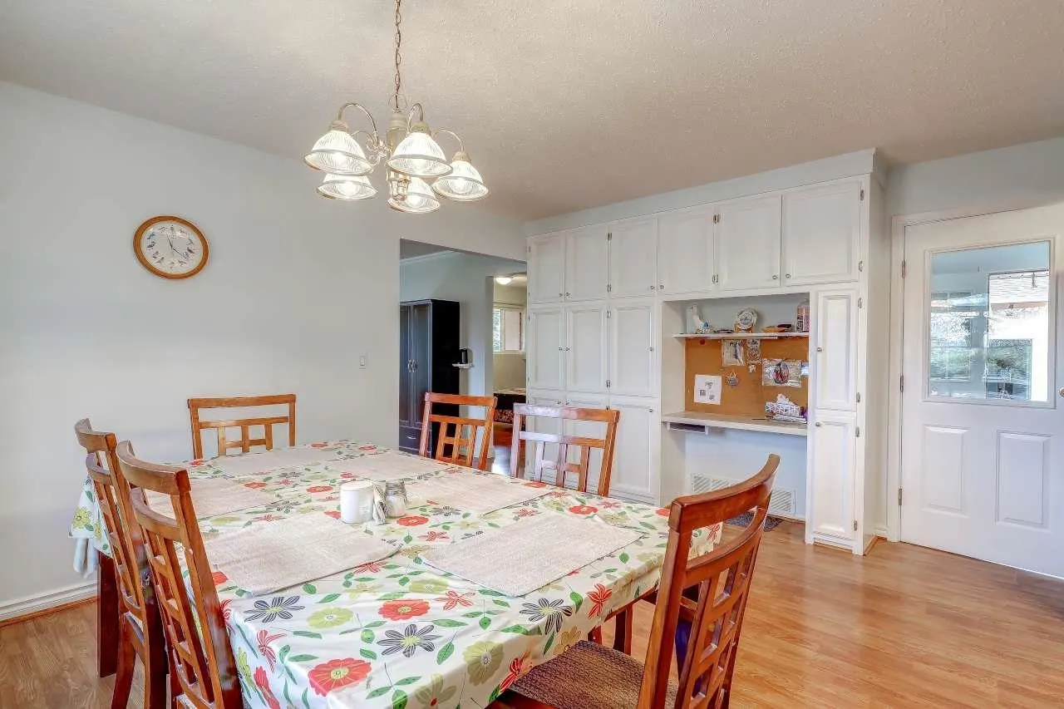
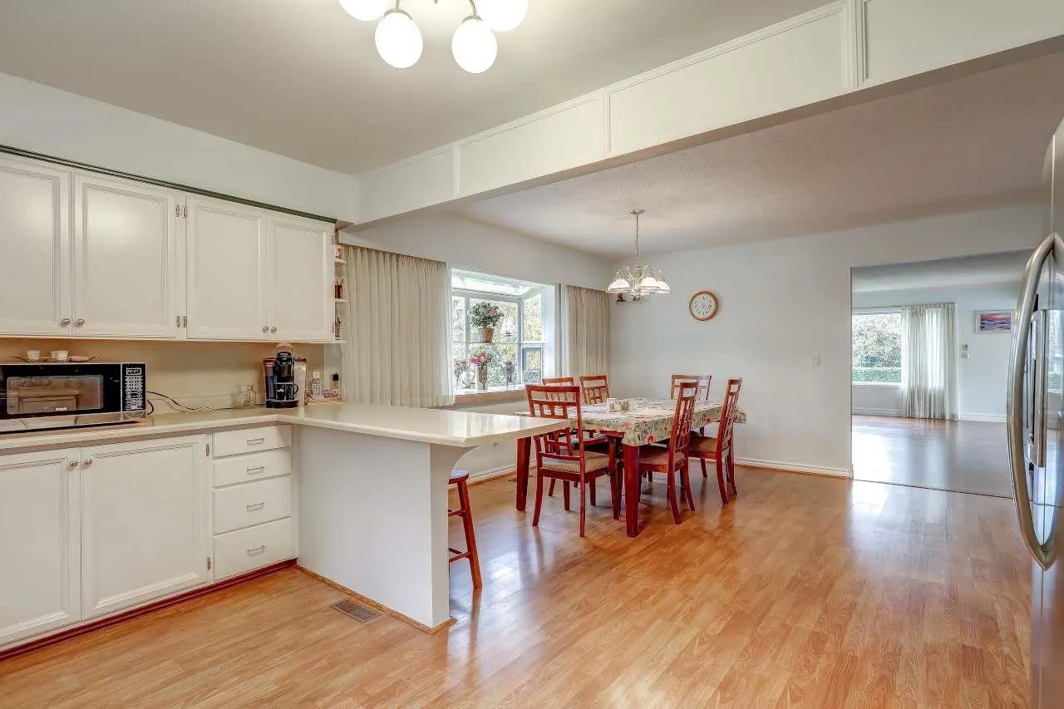
Builders investment alert -1833 sq ft 3 bd 2 bath rancher on over 12000 sq ft view lot. The home has an oversized open livingroom/kitchen area with some newer appliances and laminate flooring. Oversized master bdrm with walk out to private patio area and an oversized master ensuite with deep oversized soaker tub and separate walk in shower. 122 sq ft of frontage w/potential to subdivide. views of North Shore mountains and Fraser River. Take advantage of this location with brand new homes in the area. 3 car mechanics garage with space for work shop for the man cave. The home is well maintained with some updates over the years. 3 electrical panels. 220 volt garage.

Property Details

Amenities & Utilities

In Unit

Full Property Details

Interior

Bedrooms
3
Washrooms
2
Square Footage
1833 sqft
Basement
Crawl Space
Heating Type
Forced Air,Natural Gas
Kitchens
1
Floor Finish
Laminate,Mixed

Exterior

Front
121.78
Lot Size (Sq Ft)
12192.00
View
city and mountain
Waterfront
No
Parking Spaces
6
Total Parking Spaces
-
Garage Spaces
3
Zoning
RA
Roof
Asphalt

Building Description

Style
Rancher/Bungalow
Property Type
Residential Detached
Home Type
House
Subtype
Single Family Residence
Year Built
1957
Exterior
Frame Wood,Stucco,Wood Siding
Water Supply
Public
No. Floor Levels
1

Community

Community
Bolivar Heights
Area Code
North Surrey

Taxes & Fees

Taxes
$5,417.82 /yr
Tax Year
2026

Other

Virtual Tour Link

Room Types

Room Dimensions Area Description
Living Room 15' x 20' 300 sqft -
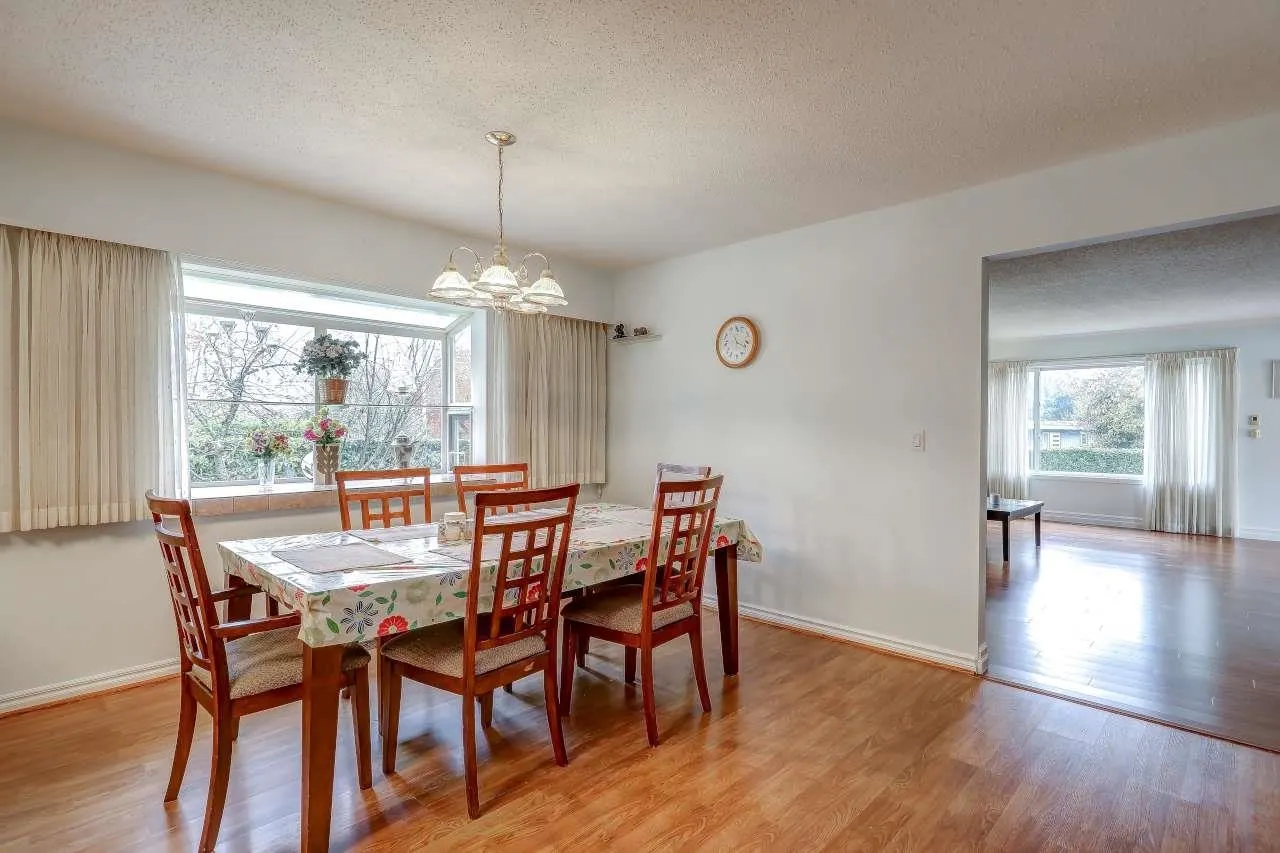
Dining Room 12' x 15' 180 sqft -
Kitchen 10' x 15' 150 sqft -
Eating Area 10' x 10' 100 sqft -
Primary Bedroom 13' x 21' 273 sqft -
Bedroom 9'10 x 13' 127.83 sqft -
Bedroom 11'5 x 11'5 130.34 sqft -
Laundry 9'8 x 14'7 140.97 sqft -
Jess Kuang
Jess Kuang
Sutton Group - 1st West Realty
Listed by Todd Murdoch - PREC
9 days on site
Listing Broker
RE/MAX 2000 Realty
Courtesy
RE/MAX 2000 Realty

Similar homes for sale in Surrey

Explore Surrey

This representation is based in whole or in part on data generated by the Chilliwack & District Real Estate Board, Fraser Valley Real Estate Board or Greater Vancouver REALTORS® which assumes no responsibility for its accuracy. Copyright 2026 by the Greater Vancouver REALTORS®, Fraser Valley Real Estate Board, Chilliwack and District Real Estate Board, and BC Northern Real Estate Board. All Rights Reserved.
Powered by AgentLocator







