
2978 Burlington Drive #113, Coquitlam
1 / 26
For Sale
$679,900
2 bd · 2 ba · 1,018 sq ft

2978 Burlington Drive #113, Coquitlam V3B 7S6

MLS®# R3181611

Est. mortgage
$2,579/mo
Property taxes $2,534.17/yr

About This Home

Property Type
Condo, Apartment/Condo, Ground Level Unit
Parking
1 parking
MLS #
R3181611
Size
1018 sqft
Basement
None
Tax
$2,534.17 /yr
Year Built
1993
Maintenance Fee
$603.96 /mo
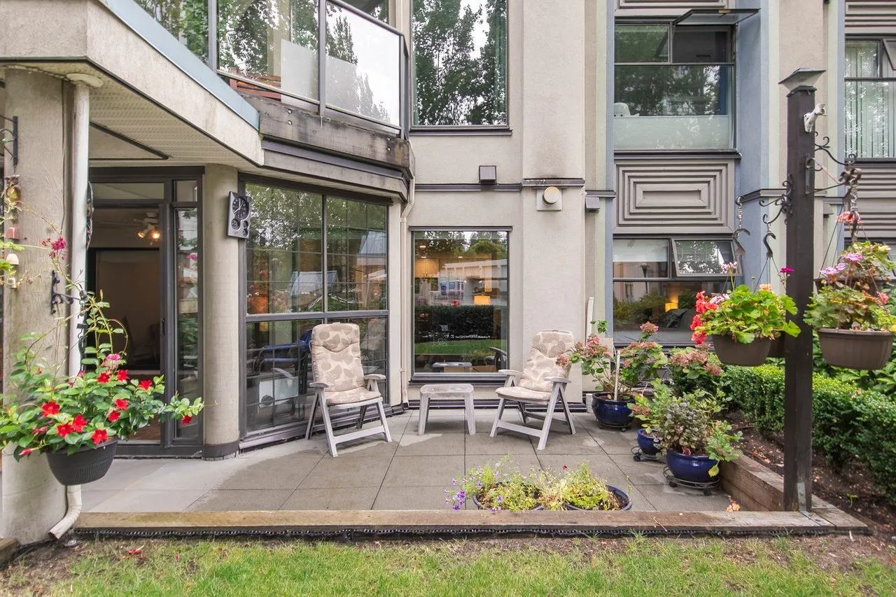
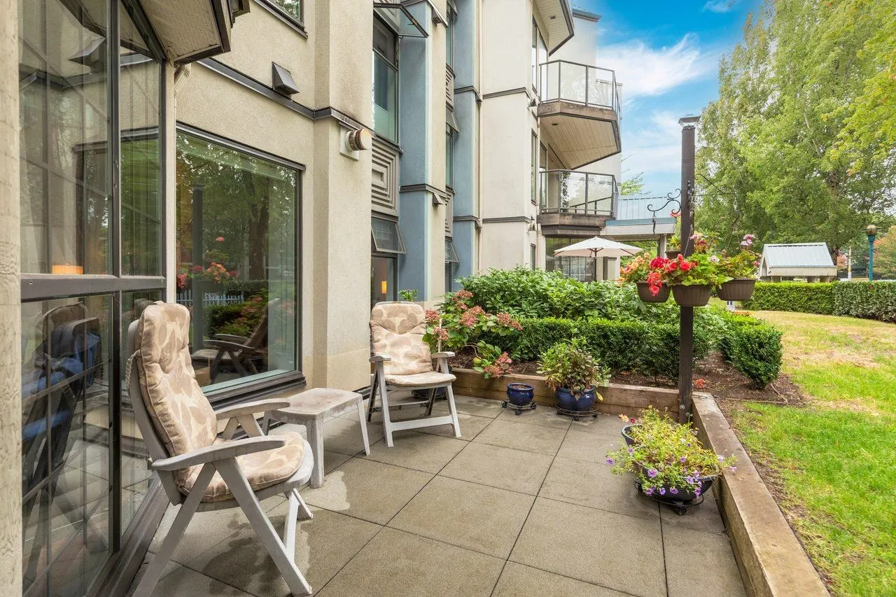
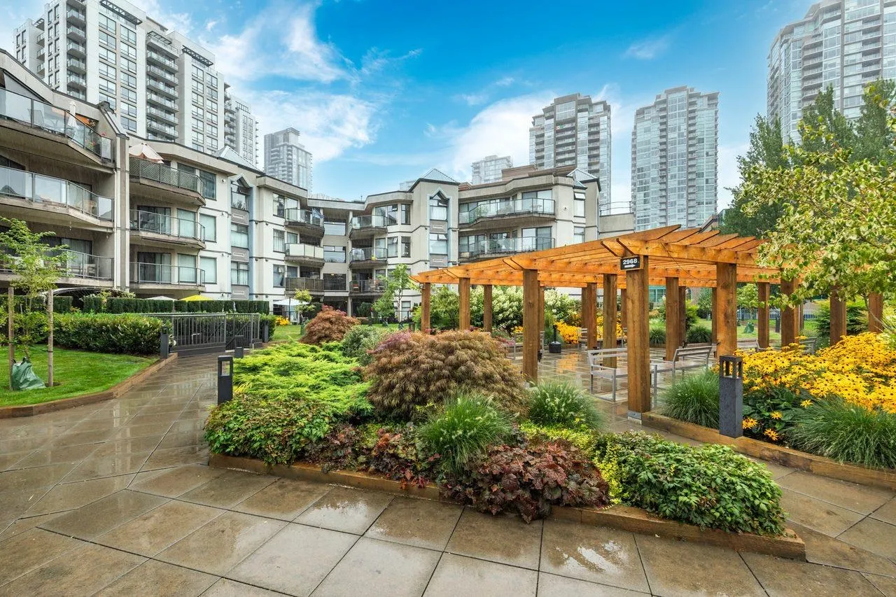
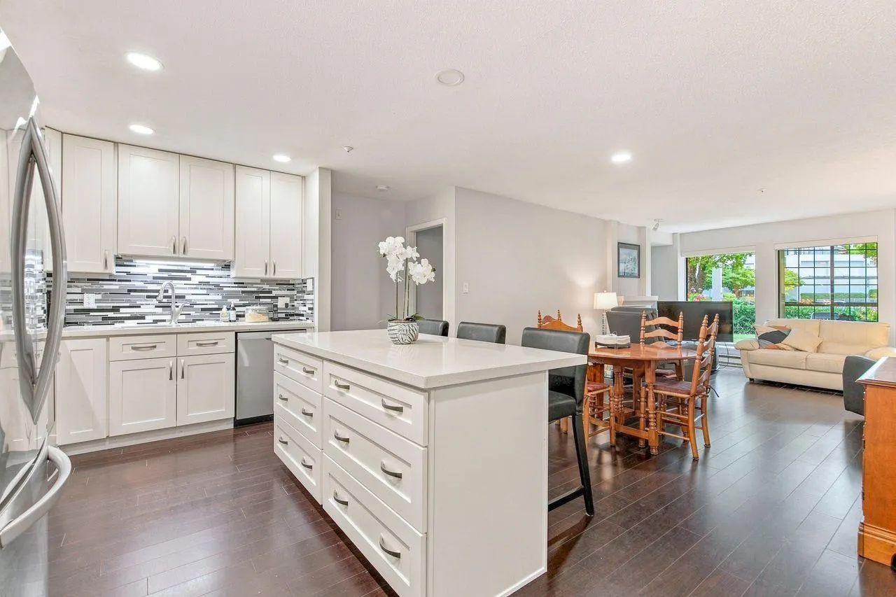
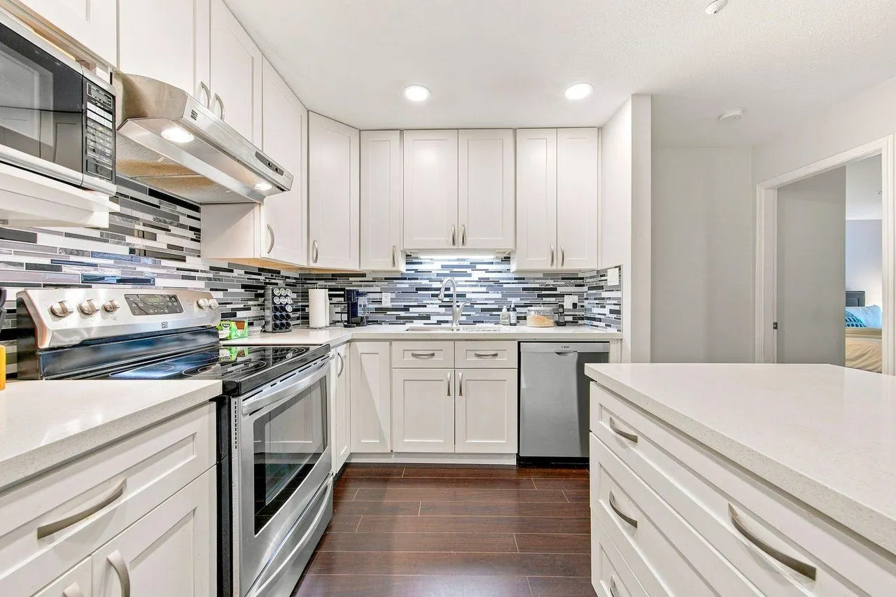
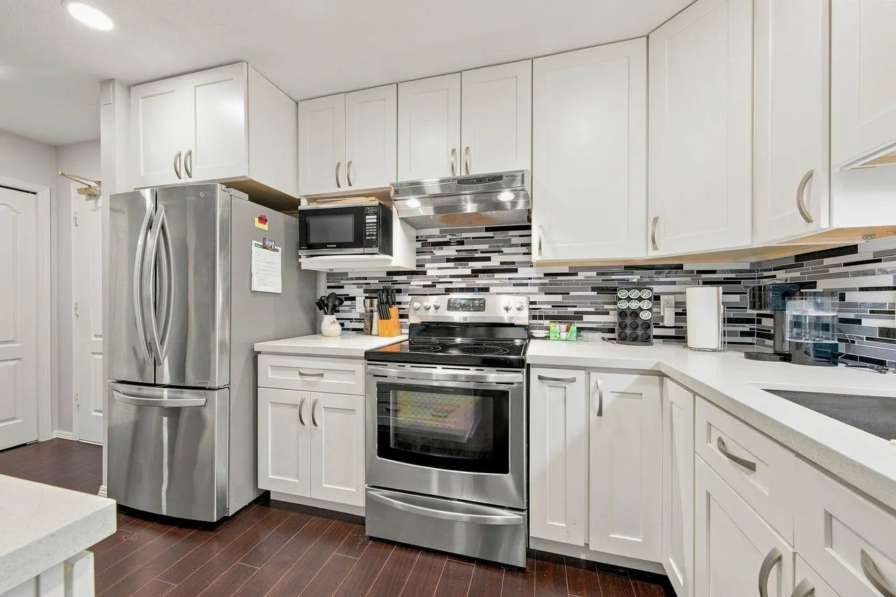
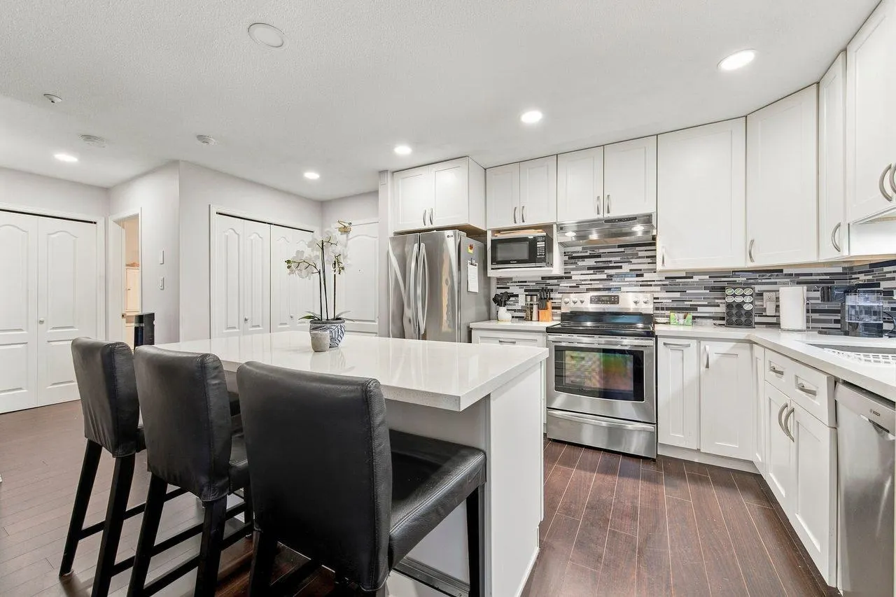
Open House Sat Nov 7 and Sun Nov 8 @ 12pm - 2pm. Prime Coquitlam Centre. Two private entrances for your convenience a 137 sq ft indoor solarium; 191 sq ft walk out patio to enjoy. Spacious 1018 sq ft 2 bdrm/ 2 bath ground level unit offers ; easy care laminate floors, new kitchen cupboards, quartz countertops; stainless appliances, kitchen island w/ bar stools; new washer/ dryer combo.; freshly painted. Bathrooms upgraded w/ new vanities/ fixtures; walk in shwr: Primary bedroom fits King size bed; cozy living area w/ fireplace; plenty of room for your furnishings. Patio great for gardeners or pets. Exterior entrance welcomes you to High St., walk to restaurants, shops, services; COQ Centre Mall; Skytrain; Arts Center; Glen Pine Pavillion nearby. One parking /storage. Come by for a tour.

Property Details

Amenities & Utilities

In Unit

Full Property Details

Interior

Bedrooms
2
Washrooms
2
Square Footage
1018 sqft
Basement
None
Heating Type
Baseboard,Electric
Kitchens
1
Floor Finish
Laminate,Mixed

Exterior

View
FRONT GARDEN/ CITYSCAPE
Waterfront
No
Parking Spaces
1
Total Parking Spaces
-
Garage Spaces
-
Zoning
STRATA
Roof
Metal

Building Description

Style
Ground Level Unit
Property Type
Multi Family,Residential Attached
Home Type
Condo
Subtype
Apartment/Condo
Year Built
1993
Exterior
Frame Wood,Concrete (Exterior),Glass (Exterior),Stucco
Water Supply
Public
No. Floor Levels
0
Pets Allowed
Cats OK,Dogs OK,Number Limit (One),Yes

Community

Community
North Coquitlam
Area Code
Coquitlam

Taxes & Fees

Taxes
$2,534.17 /yr
Tax Year
2025
Maintenance Fee
$603.96 /mo

Other

Virtual Tour Link
Pets
Cats OK,Dogs OK,Number Limit (One),Yes

Room Types

Room Dimensions Area Description
Living Room 13'10 x 15'3 210.96 sqft -
Dining Room 8'6 x 16'3 138.12 sqft -
Kitchen 8'6 x 11'7 98.46 sqft -
Foyer 7'2 x 4'7 32.85 sqft -
Primary Bedroom 16'7 x 12' 199 sqft -
Bedroom 13'8 x 10'1 137.81 sqft -
Solarium 13'8 x 18'4 250.56 sqft -
Patio 10' x 19' 190 sqft -
Jess Kuang
Jess Kuang
Sutton Group - 1st West Realty
Listed by Darlene Lenfesty
9 days on site
Listing Broker
RE/MAX All Points Realty
Courtesy
RE/MAX All Points Realty

Similar homes for sale in Coquitlam

Explore Coquitlam

This representation is based in whole or in part on data generated by the Chilliwack & District Real Estate Board, Fraser Valley Real Estate Board or Greater Vancouver REALTORS® which assumes no responsibility for its accuracy. Copyright 2026 by the Greater Vancouver REALTORS®, Fraser Valley Real Estate Board, Chilliwack and District Real Estate Board, and BC Northern Real Estate Board. All Rights Reserved.
Powered by AgentLocator







