
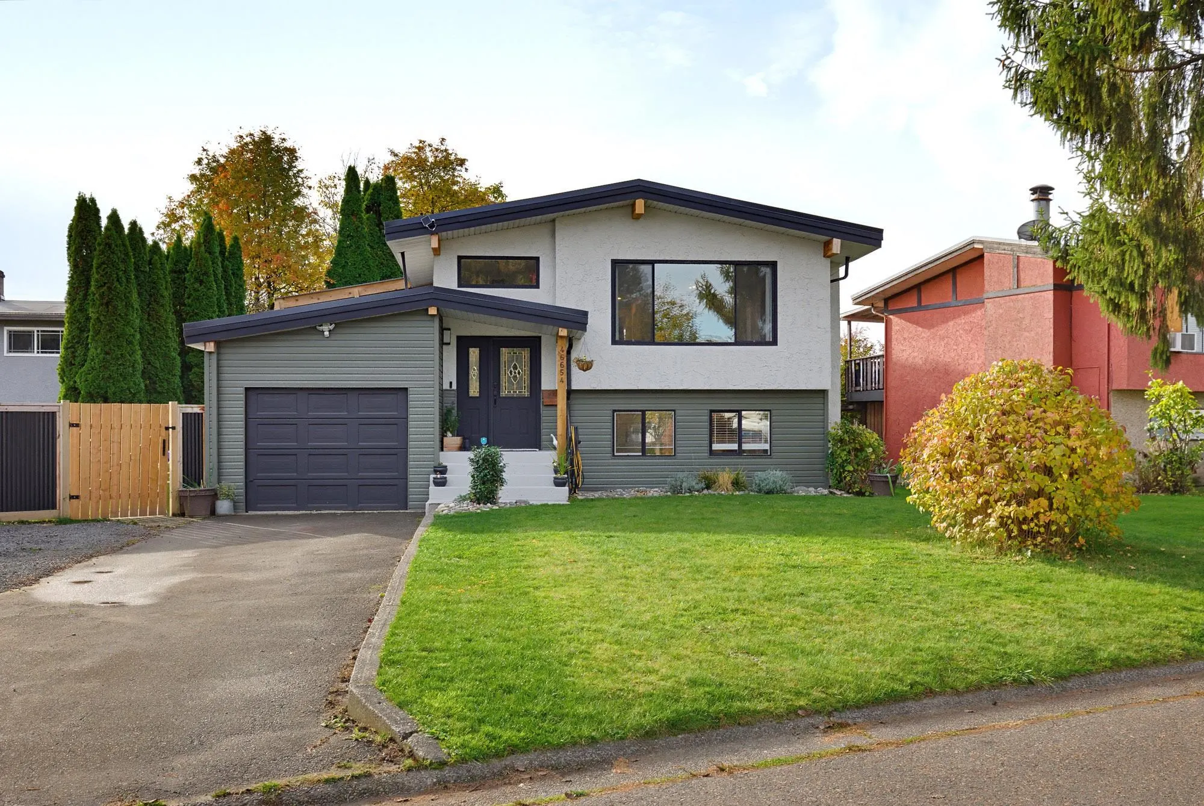
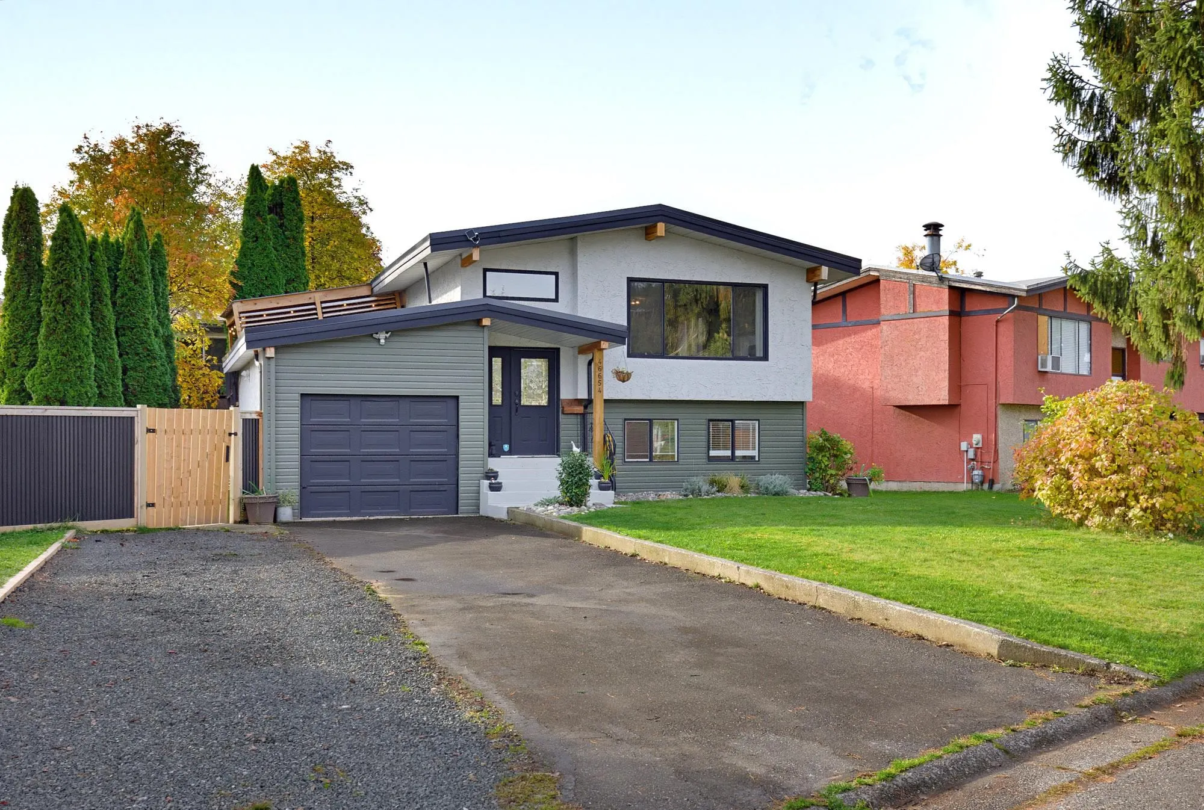
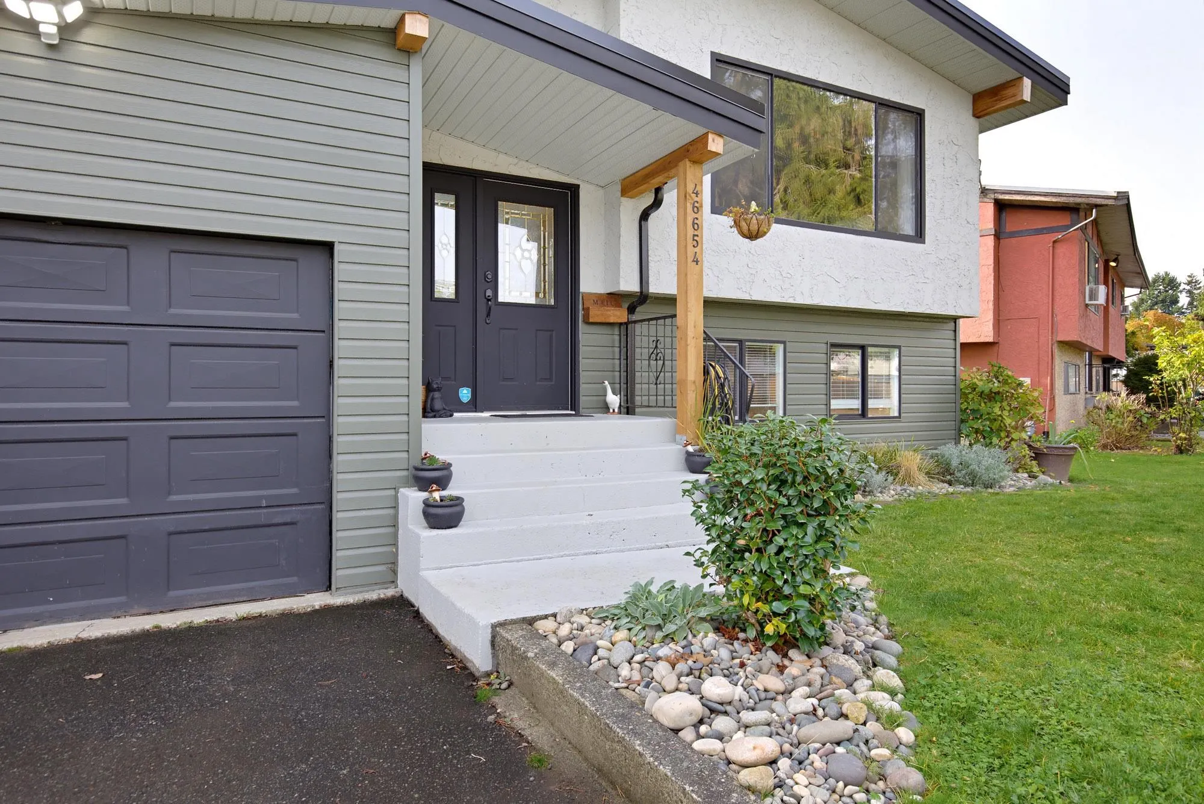
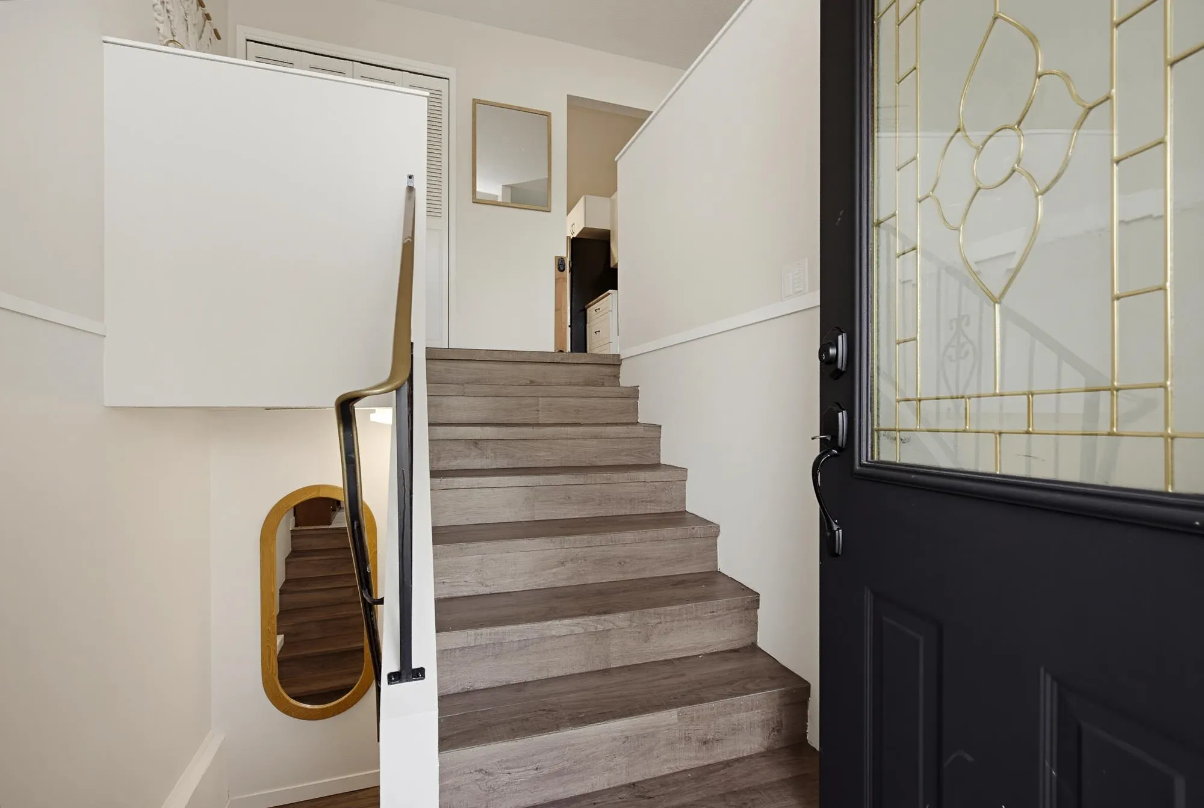
46654 Balsam Avenue, Chilliwack
1 / 40
For Sale
$815,000
3 bd · 2 ba · 1,997 sq ft

46654 Balsam Avenue, Chilliwack V2P 6P7

MLS®# R3181605

Est. mortgage
$3,092/mo
Property taxes $3,447.06/yr

About This Home

Property Type
House, Single Family Residence, Split Entry
Parking
1 garage, 5 parking
MLS #
R3181605
Size
1997 sqft
Basement
Finished
Lot size
6640.00 sqft
Tax
$3,447.06 /yr
Year Built
1975
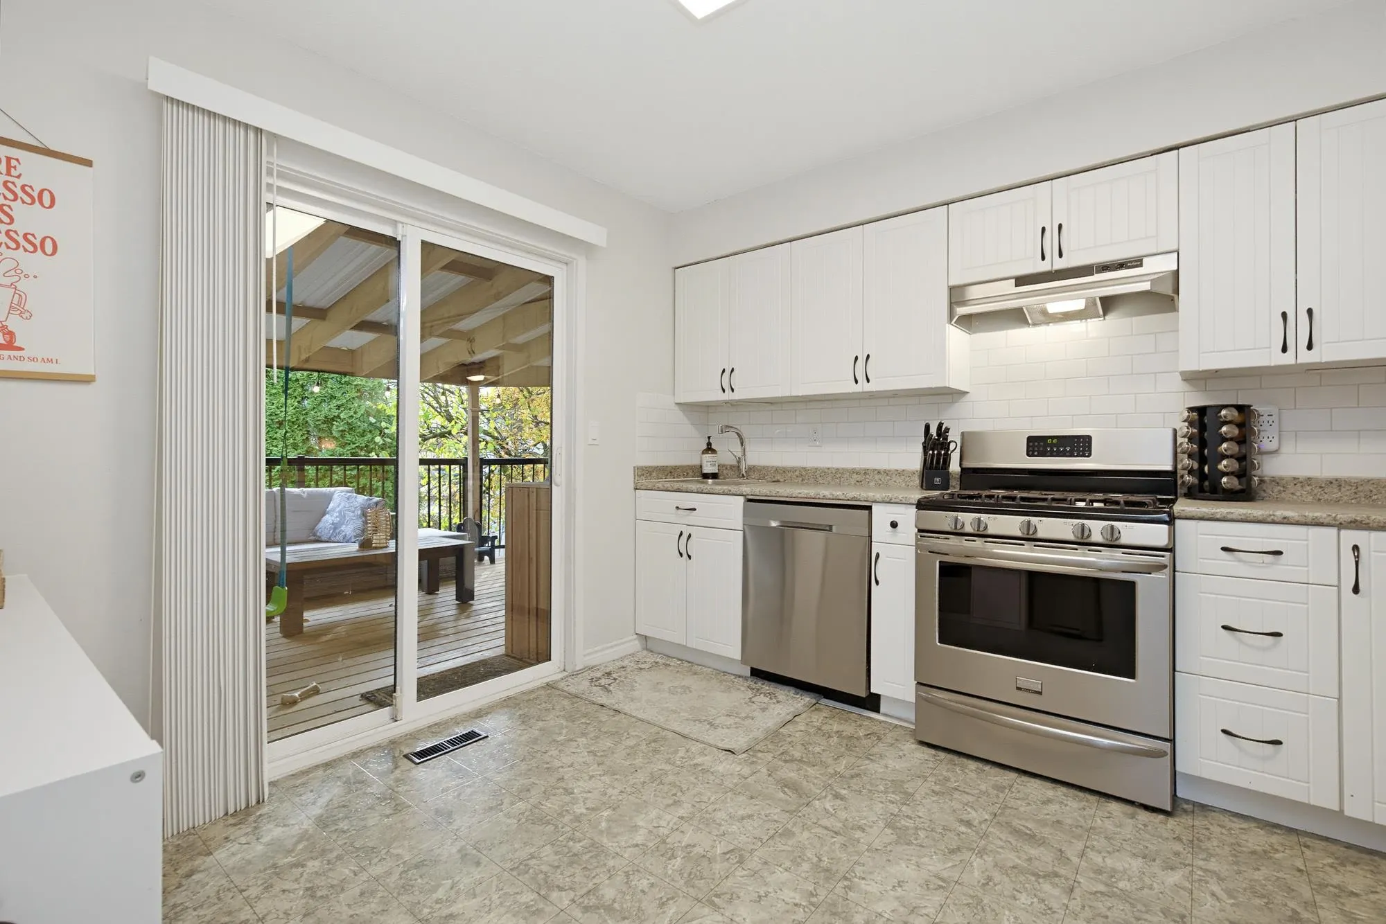
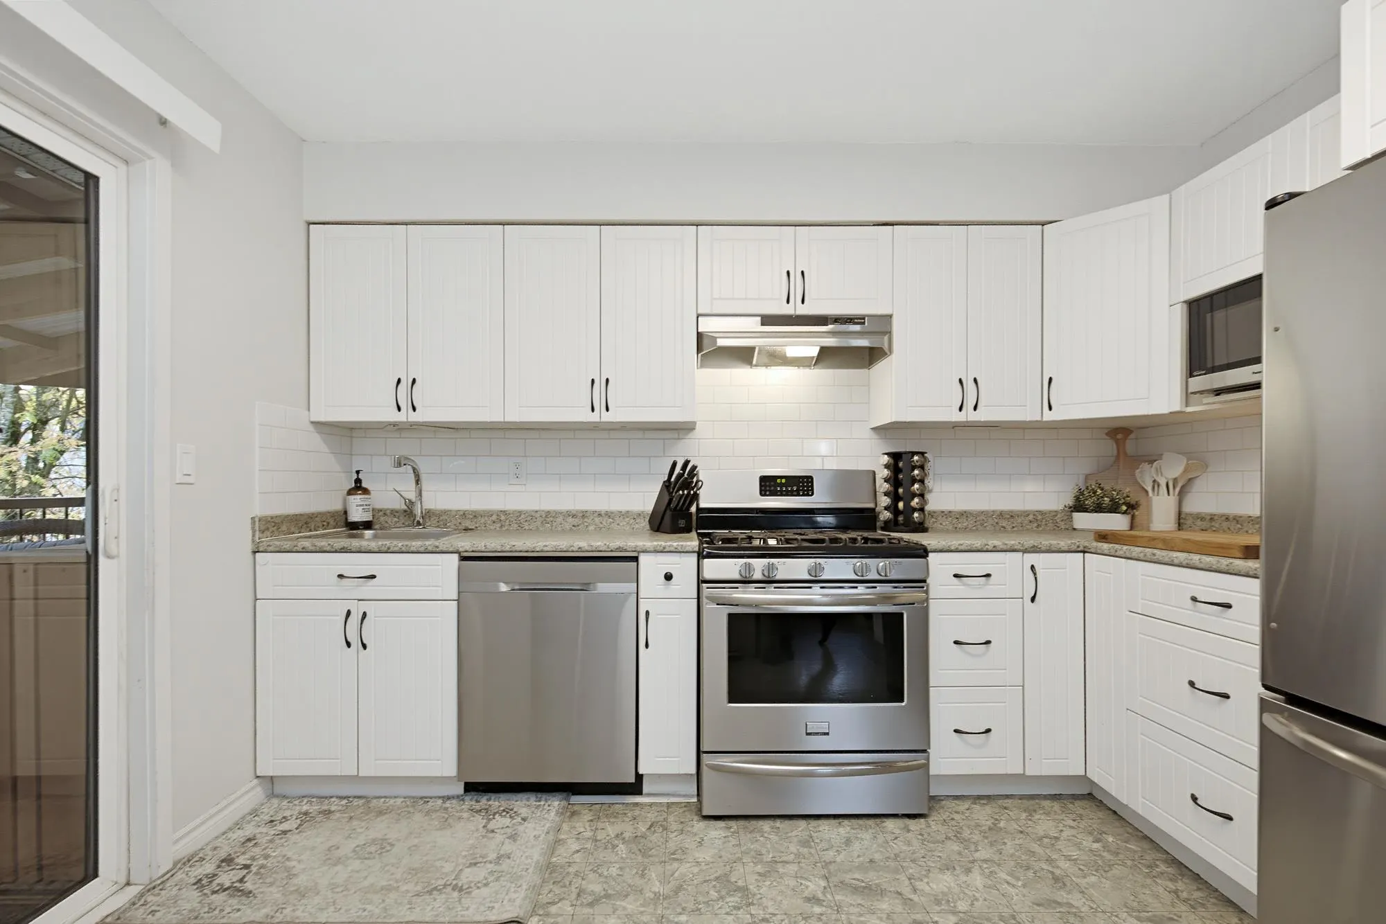
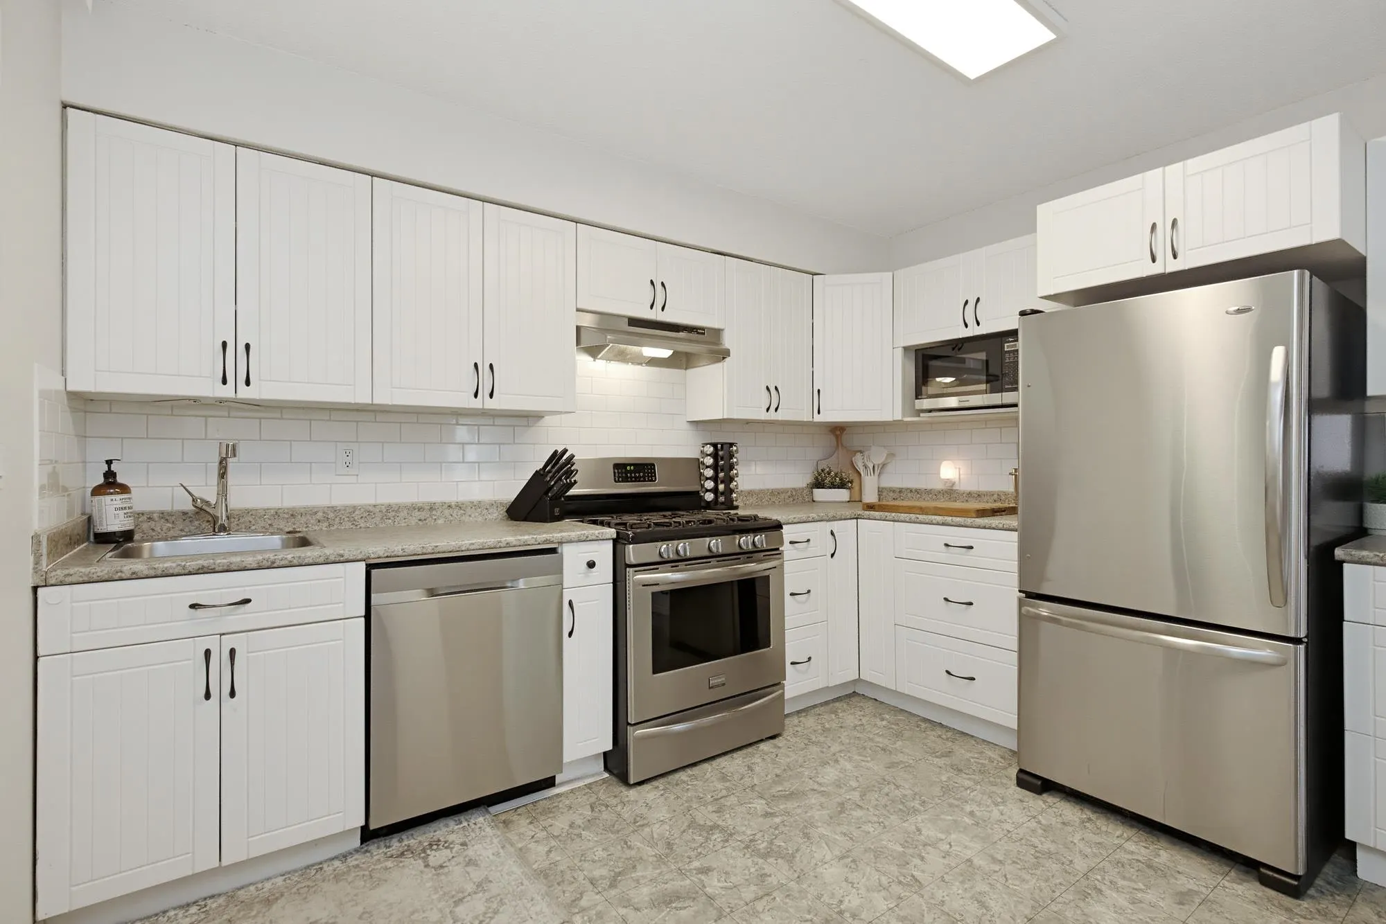
Look no further! This 3 bed/2 bath 1997 sq ft family home, with in-law suite, is a perfect combination of comfort & convenience. It is located in a quiet neighborhood but close to all amenities. The kitchen has plenty of cabinets & counterspace, S/S appliances & newer backsplash. There is access to the covered deck, which was updated 2 yrs ago, providing a beautiful outdoor living space. The indoor living space is bright & spacious with a feature wall & fireplace. The in-law suite is ideal for family. The family rm can be used as a play rm, office or another bedroom. The exterior of the home was painted & the majority of the fence was replaced a yr ago, giving it a fresh updated look. The roof & HWT were replaced approx 2 yrs ago. . The workshop & storage shed are added features.

Property Details

Full Property Details

Interior

Bedrooms
3
Washrooms
2
Square Footage
1997 sqft
Basement
Finished
Heating Type
Forced Air,Natural Gas
Kitchens
2
Floor Finish
Laminate,Tile,Vinyl

Exterior

Front
81.30
Lot Size (Sq Ft)
6640.00
View
Mountains
Waterfront
No
Parking Spaces
5
Total Parking Spaces
-
Garage Spaces
1
Zoning
R1-A
Roof
Torch On

Building Description

Style
Split Entry
Property Type
Residential Detached
Home Type
House
Subtype
Single Family Residence
Year Built
1975
Exterior
Frame Wood,Stucco,Vinyl Siding
Water Supply
Public
No. Floor Levels
2

Community

Community
Chilliwack Proper South
Area Code
Chilliwack

Taxes & Fees

Taxes
$3,447.06 /yr
Tax Year
2025

Other

Virtual Tour Link

Room Types

Room Dimensions Area Description
Living Room 13'6 x 15'11 214.88 sqft -
Dining Room 9'2 x 11'6 105.42 sqft -
Kitchen 11'6 x 13'5 154.29 sqft -
Primary Bedroom 10'8 x 12'9 136 sqft -
Bedroom 9'1 x 11'6 104.46 sqft -
Foyer 2'8 x 7'1 18.89 sqft -
Family Room 11'8 x 13'7 158.47 sqft -
Living Room 9'1 x 11'6 104.46 sqft -
Kitchen 9'5 x 11'6 108.29 sqft -
Bedroom 10'10 x 12'7 136.32 sqft -
Laundry 11' x 14'2 155.83 sqft -
Jess Kuang
Jess Kuang
Sutton Group - 1st West Realty
Listed by Dan Cook
9 days on site
Listing Broker
RE/MAX Truepeak Realty
Courtesy
RE/MAX Truepeak Realty

Similar homes for sale in Chilliwack

Explore Chilliwack

This representation is based in whole or in part on data generated by the Chilliwack & District Real Estate Board, Fraser Valley Real Estate Board or Greater Vancouver REALTORS® which assumes no responsibility for its accuracy. Copyright 2026 by the Greater Vancouver REALTORS®, Fraser Valley Real Estate Board, Chilliwack and District Real Estate Board, and BC Northern Real Estate Board. All Rights Reserved.
Powered by AgentLocator






