
9668 Hess Road, Mission
1 / 40
For Sale
$1,149,900
3 bd · 2 ba · 1,713 sq ft

9668 Hess Road, Mission V2V 0M8

MLS®# R3181597

Est. mortgage
$4,362/mo
Property taxes $2,604.39/yr

About This Home

Property Type
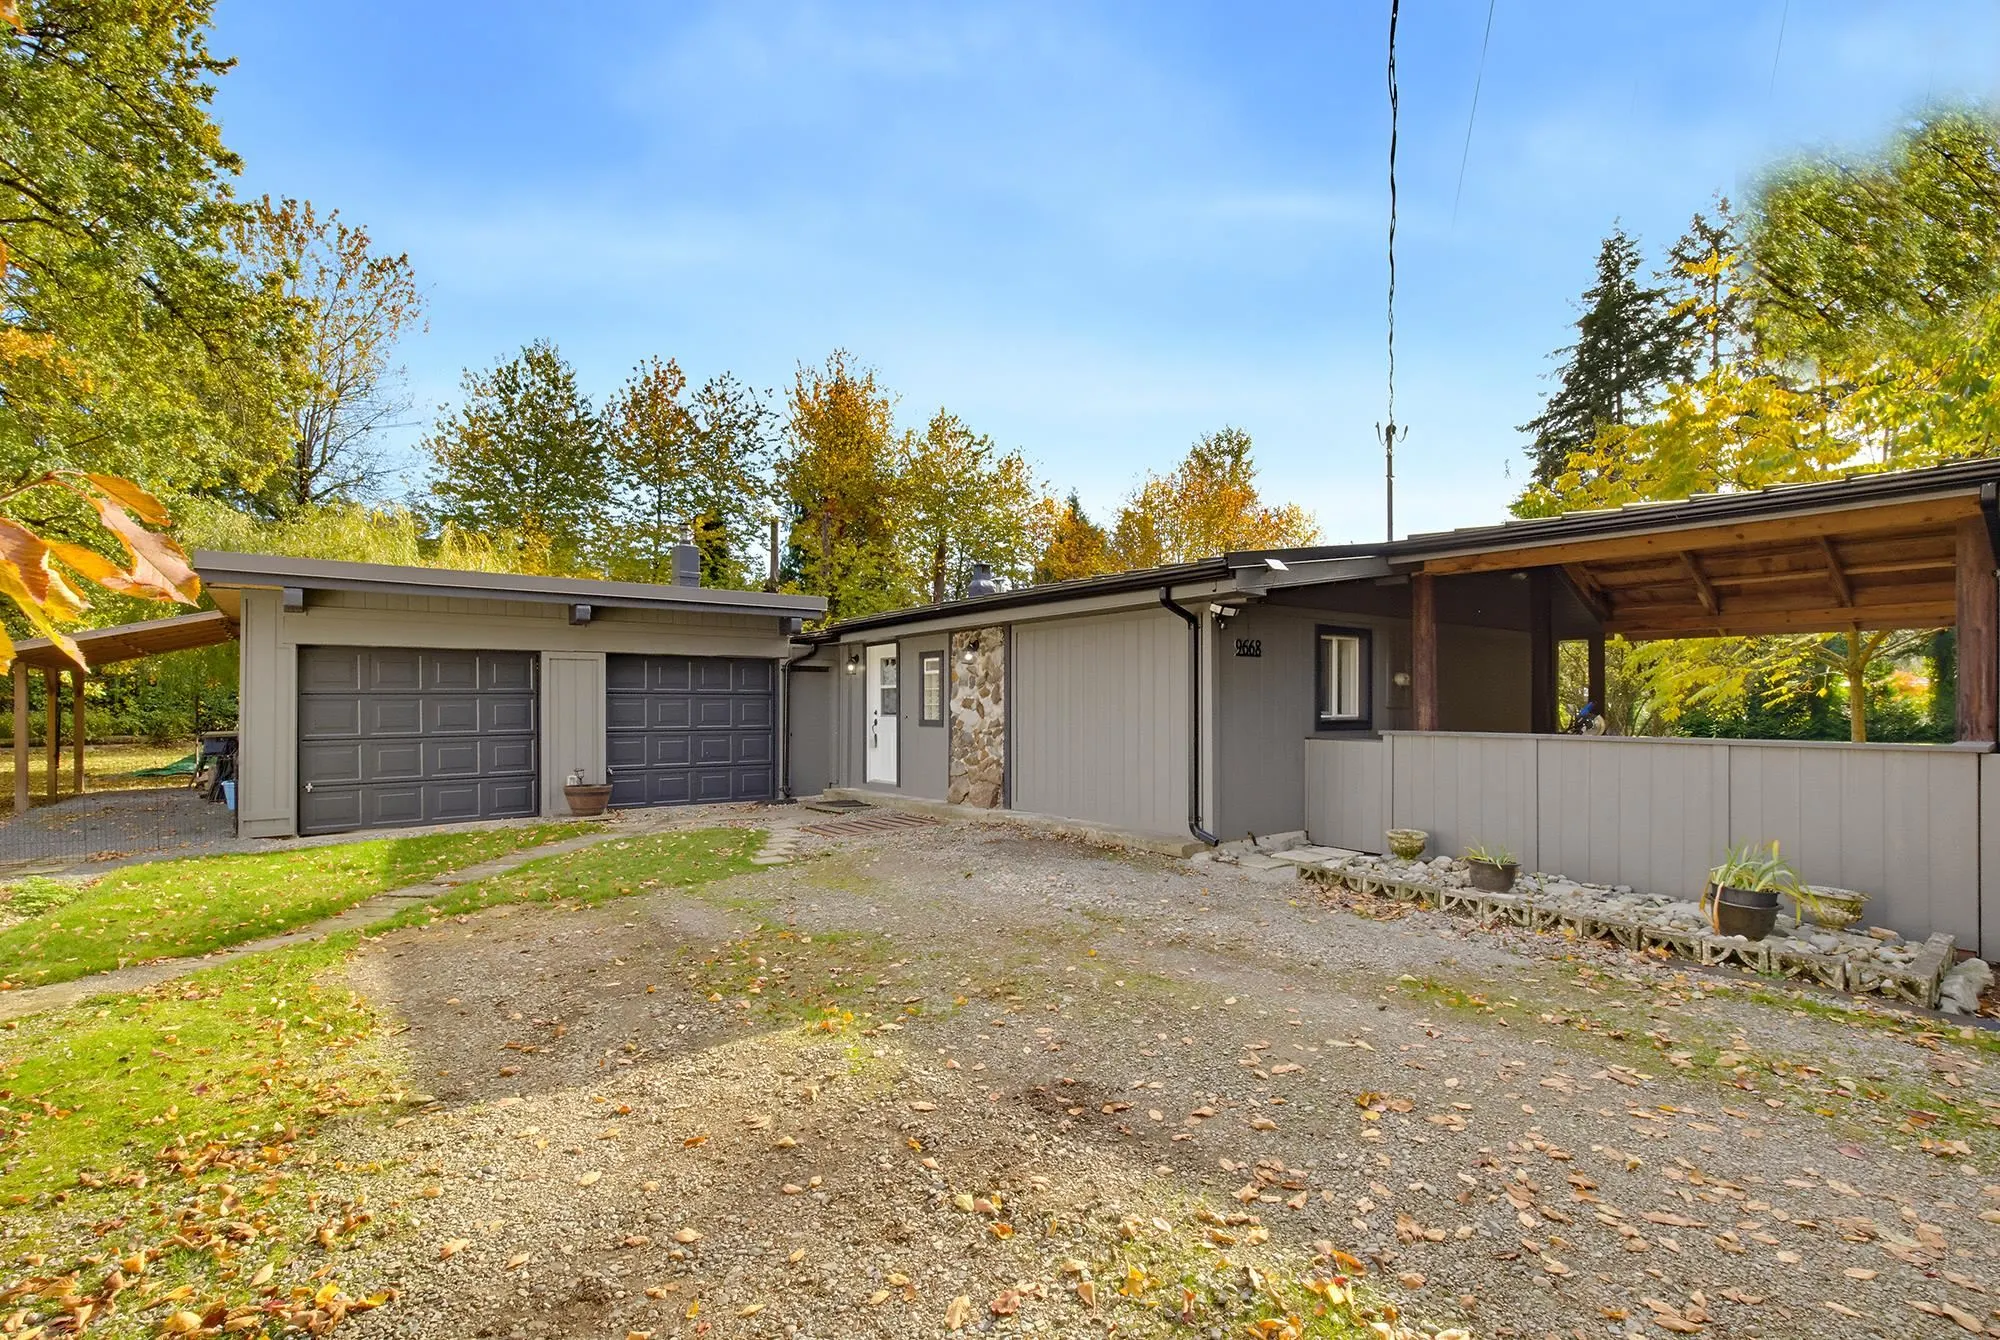
House, Single Family Residence, Rancher/Bungalow
Parking
2 garage, 10 parking
MLS #
R3181597
Size
1713 sqft
Basement
None
Lot size
38332.80 sqft
Tax
$2,604.39 /yr
Year Built
1950
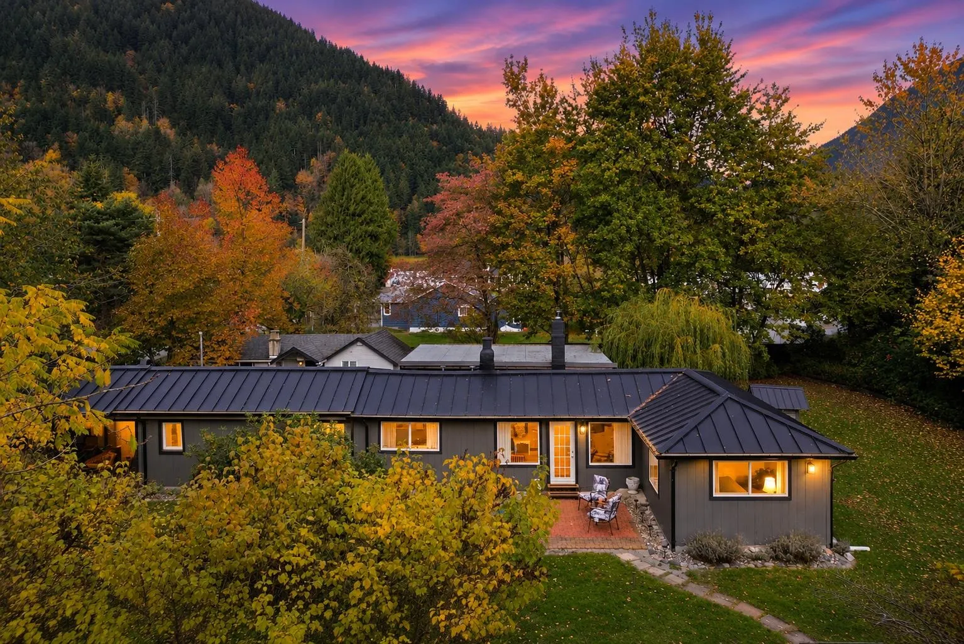
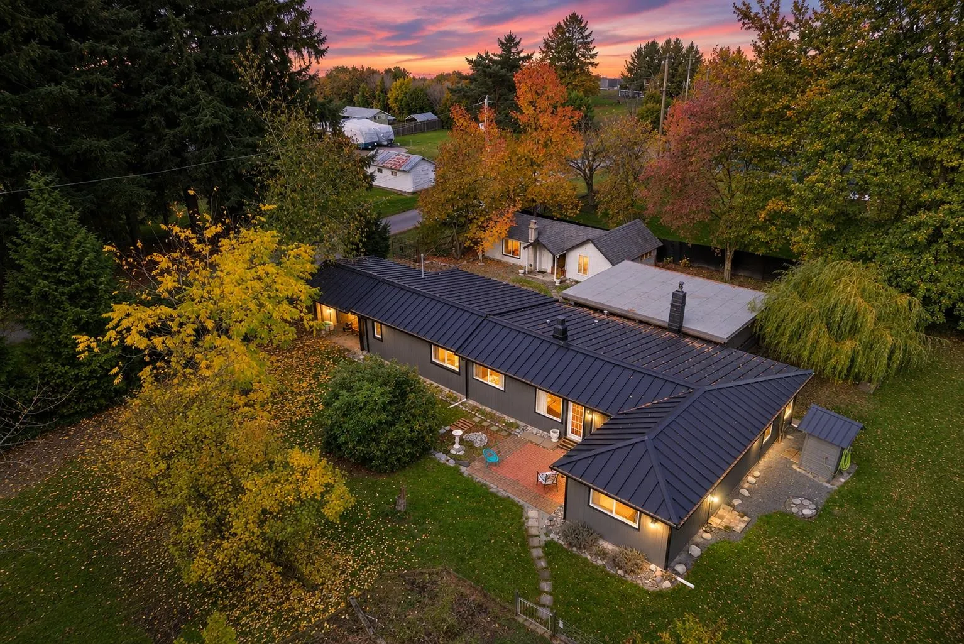
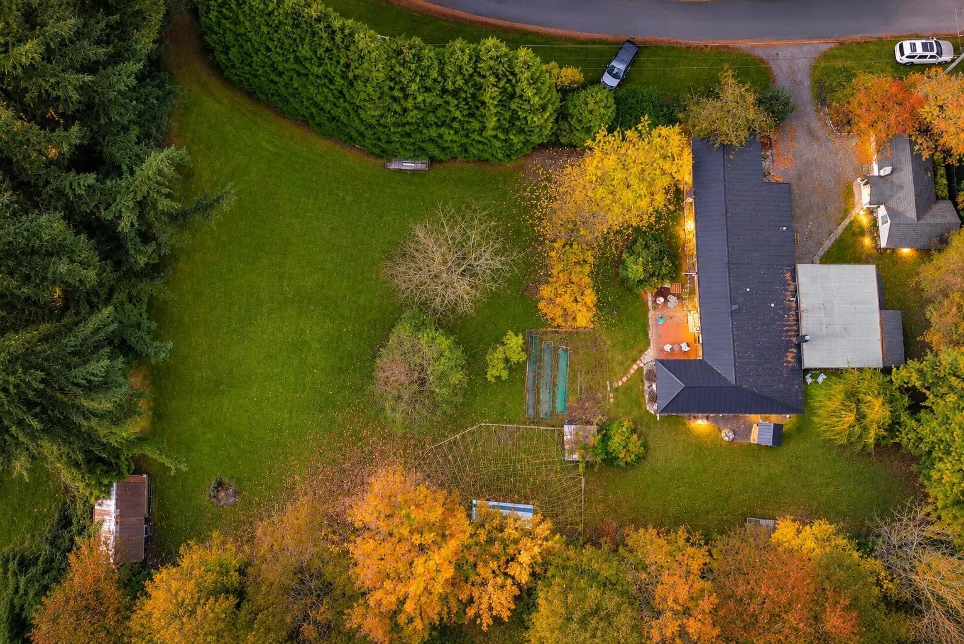
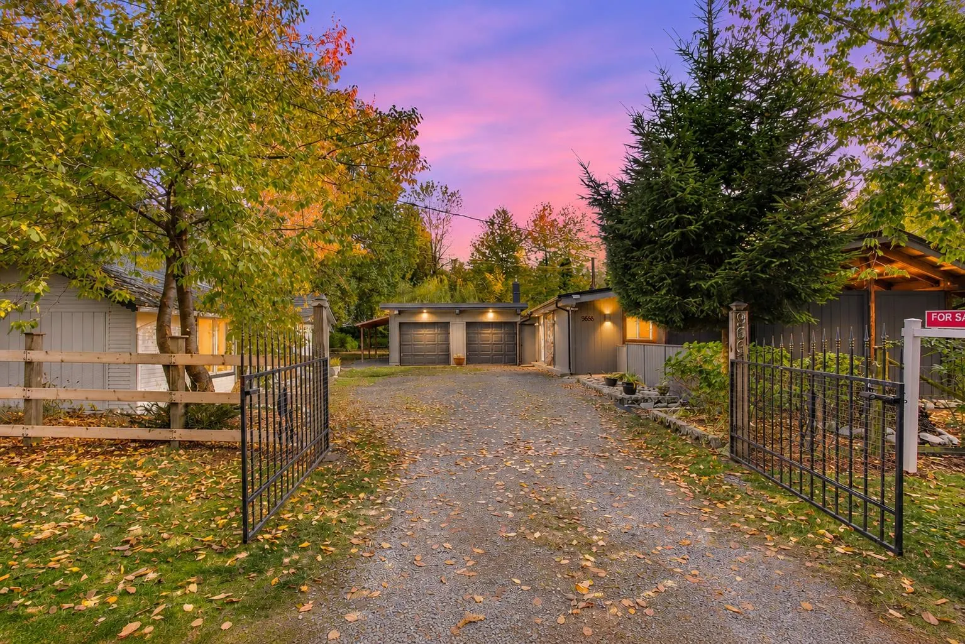
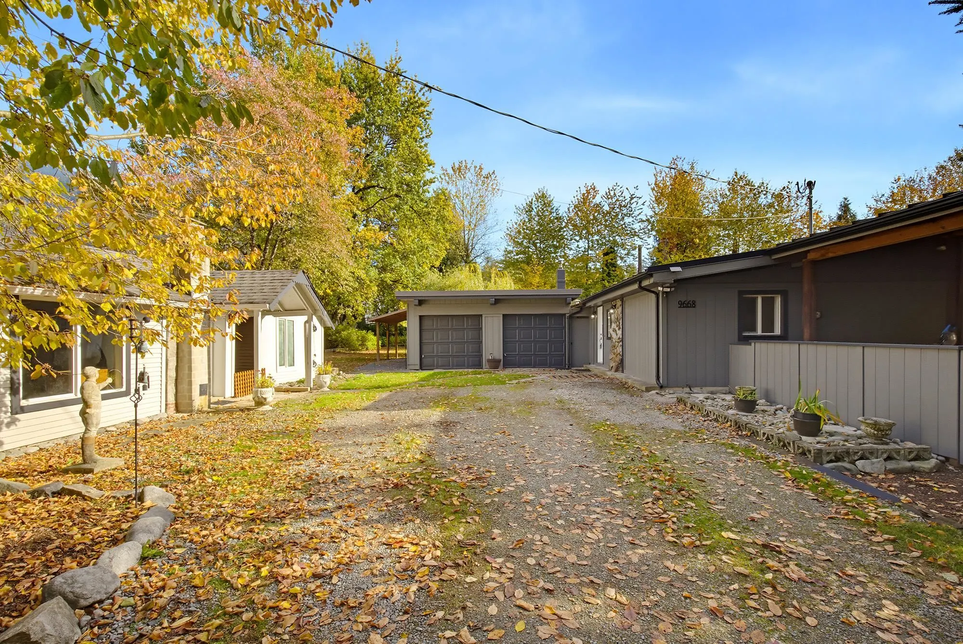
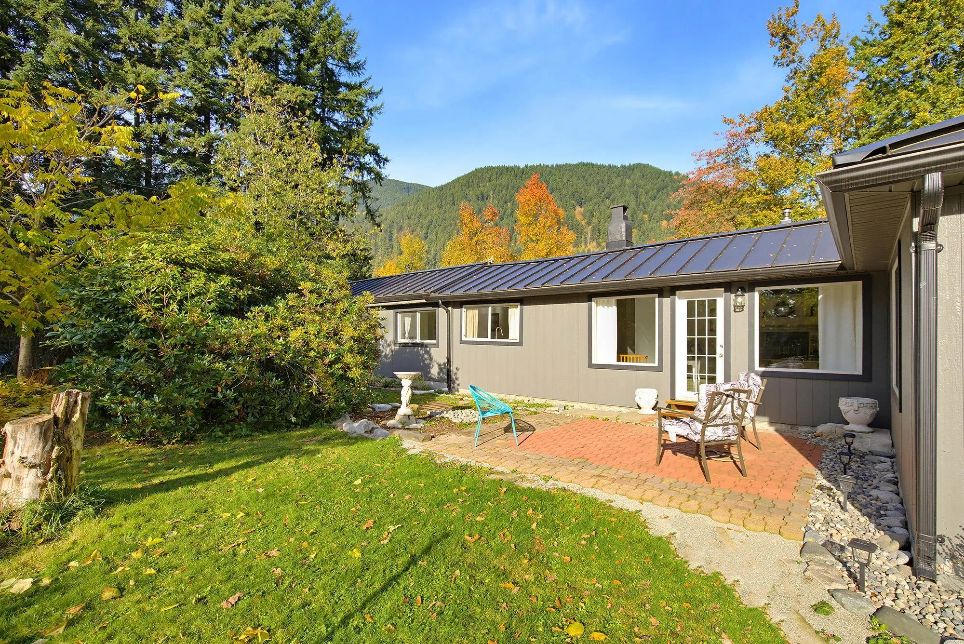
MORE CHIC THAN SHABBY! A little country charm, a whole lot of space, and a setting you'll fall in love with! Nestled on a flat 0.88-acre property in a peaceful, park-like setting, just minutes from Dewdney and 10 minutes to downtown Mission. This charming home offers 3 bedrooms, with the spacious primary easily converted to a 4th bedroom with minimal work. Enjoy a large kitchen with freshly painted oak cabinetry, an expansive great room & vaulted ceilings. Features include septic, wood-burning heat and electric baseboards. Outside, you'll find a double attached garage with ample workshop space, a carport and a cozy guest cabin. Tucked away on a quiet cul-de-sac with numerous upgrades. **Reach out for the list of upgrades and come take a look!** Open House Sat Nov 21 11am-1pm.

Property Details

Amenities & Utilities

In Unit

Full Property Details

Interior

Bedrooms
3
Washrooms
2
Square Footage
1713 sqft
Basement
None
Heating Type
Baseboard,Electric,Wood
Kitchens
1

Exterior

Front
283.00
Lot Size (Sq Ft)
38332.80
View
MOUNTAINS
Waterfront
No
Parking Spaces
10
Total Parking Spaces
-
Garage Spaces
2
Zoning
R-3
Roof
Metal

Building Description

Style
Rancher/Bungalow
Property Type
Residential Detached
Home Type
House
Subtype
Single Family Residence
Year Built
1950
Exterior
Frame Wood,Stone (Exterior),Wood Siding
Water Supply
Well Drilled
No. Floor Levels
1

Community

Community
Dewdney Deroche
Area Code
Mission

Taxes & Fees

Taxes
$2,604.39 /yr
Tax Year
2026

Room Types

Room Dimensions Area Description
Dining Room 14'9 x 11'6 169.62 sqft -
Kitchen 11'5 x 11'5 130.34 sqft -
Living Room 23'3 x 16'0 372 sqft -
Family Room 11'6 x 11'10 136.08 sqft -
Primary Bedroom 23'3 x 10'11 253.81 sqft -
Bedroom 14'0 x 11'10 165.67 sqft -
Bedroom 8'5 x 11'10 99.6 sqft -
Utility 11'6 x 7'9 89.12 sqft -
Foyer 8'6 x 5'8 48.17 sqft -
Jess Kuang
Jess Kuang
Sutton Group - 1st West Realty
Listed by Priscilla Pizarro
8 days on site
Listing Broker
Team 3000 Realty Ltd.
Courtesy
Team 3000 Realty Ltd.

Similar homes for sale in Mission

Explore Mission

This representation is based in whole or in part on data generated by the Chilliwack & District Real Estate Board, Fraser Valley Real Estate Board or Greater Vancouver REALTORS® which assumes no responsibility for its accuracy. Copyright 2026 by the Greater Vancouver REALTORS®, Fraser Valley Real Estate Board, Chilliwack and District Real Estate Board, and BC Northern Real Estate Board. All Rights Reserved.
Powered by AgentLocator







