
29091 Tamaric Avenue, Abbotsford
1 / 40
For Sale
$6,188,000
8 bd · 9 ba · 10,128 sq ft

29091 Tamaric Avenue, Abbotsford V4X 2C9

MLS®# R3181513

Est. mortgage
$23,475/mo
Property taxes $10,155.58/yr

About This Home

Property Type
House, Single Family Residence, Rancher/Bungalow with Basement
Parking
4 garage, 10 parking
MLS #
R3181513
Size
10128 sqft
Basement
Finished,Exterior Entry
Lot size
435600.00 sqft
Tax
$10,155.58 /yr
Year Built
2018
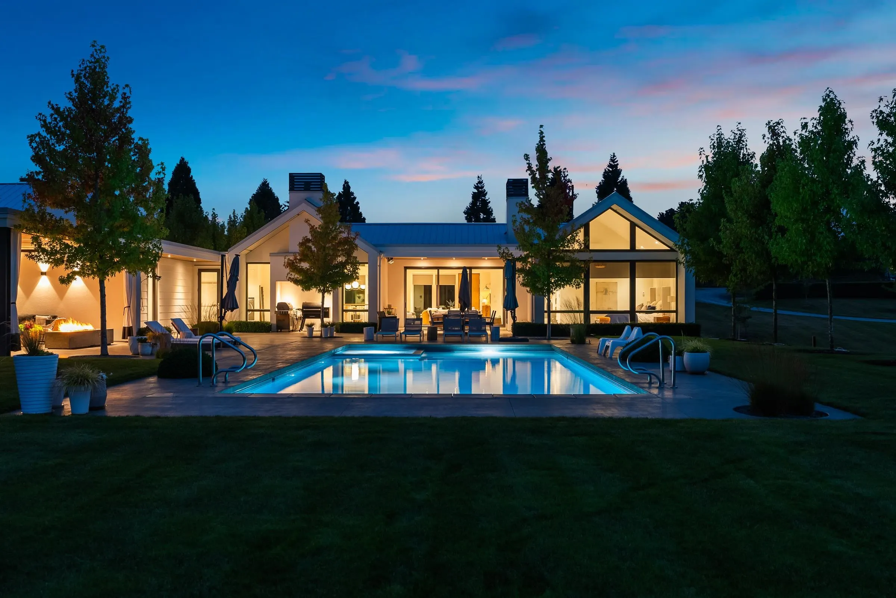
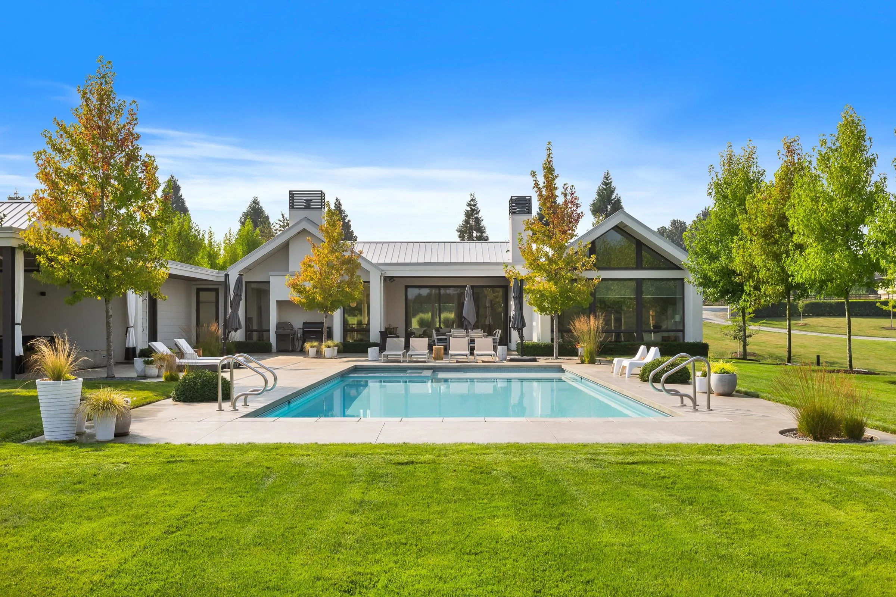
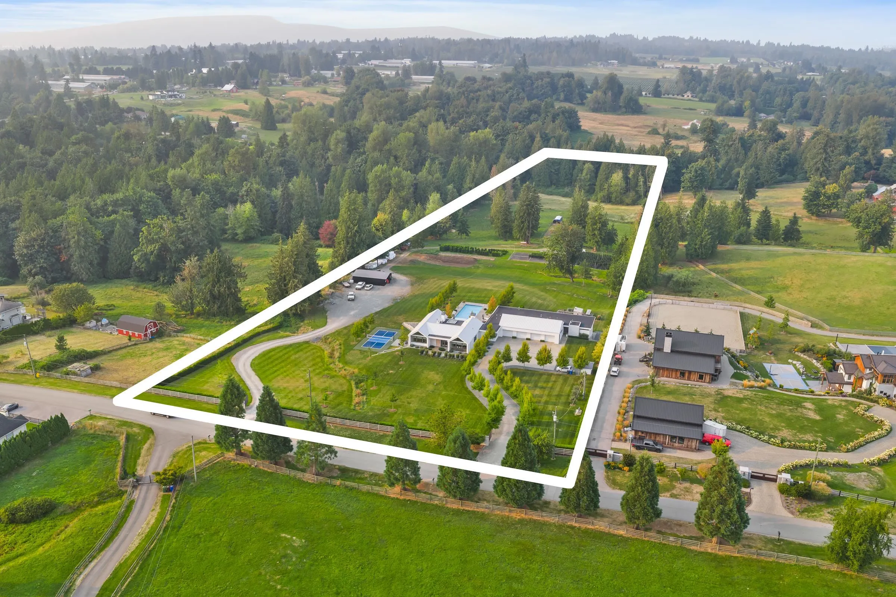
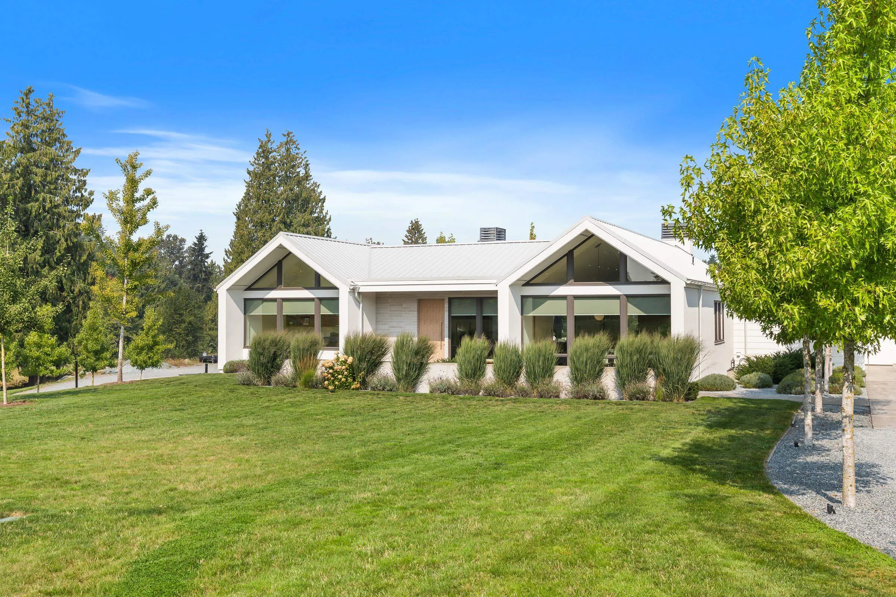
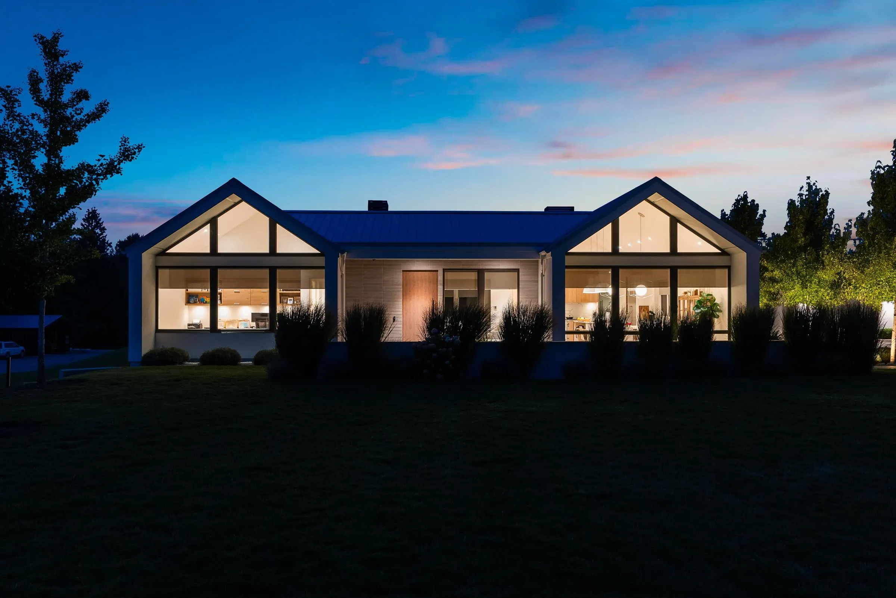
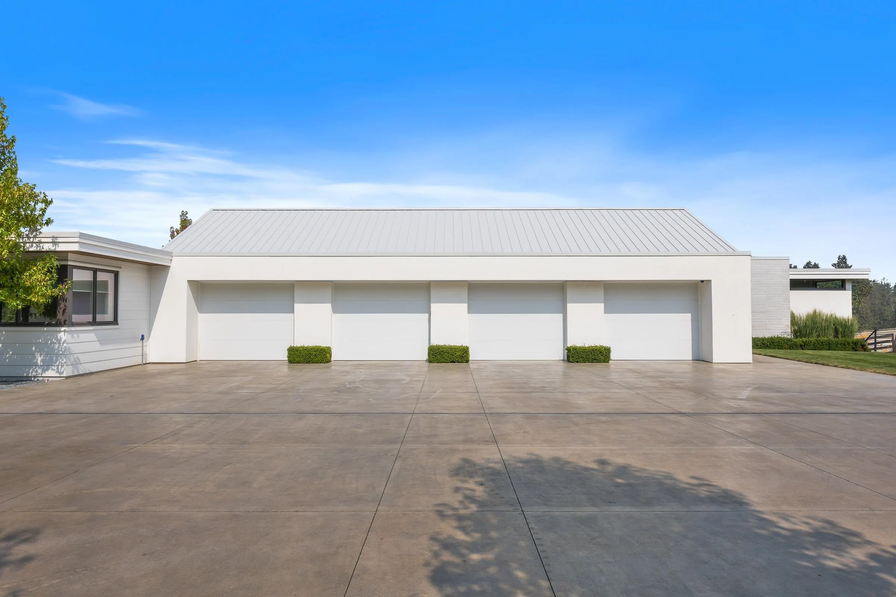
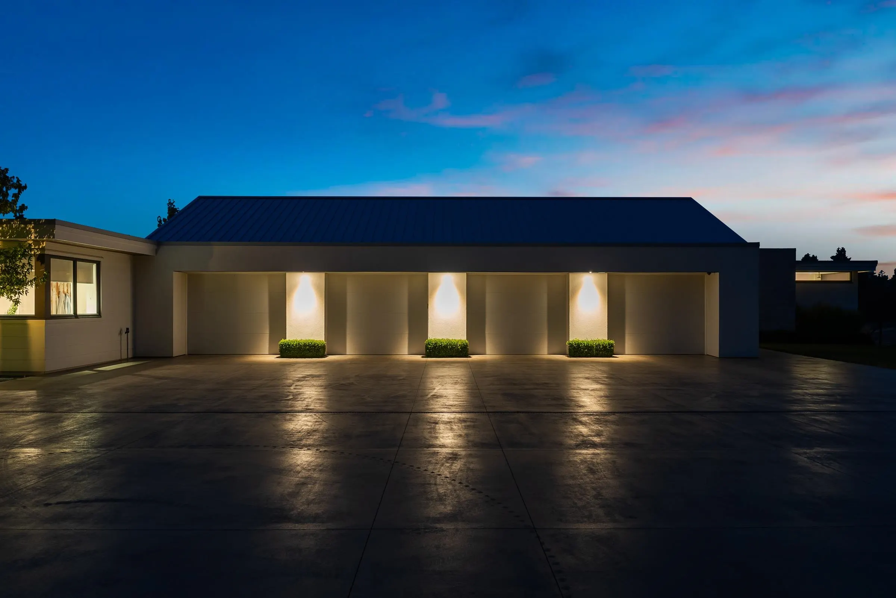
6,000 sq.ft. + 4,000 sq.ft. LUXURY RESIDENCE IN ONE! This custom estate is built for TWO FAMILIES, offering 10,000+ sq.ft. of living space total. Situated on 10 private acres near the end of a quiet no-thru street, the 2018 home features 8 bed, 9 bath, & was built for multigenerational living with two independent, full-size residences under one roof. Built by MEC and designed by Done to the Nines, the high-efficiency home boasts exquisite details throughout, including oversized windows, 2 stunning gourmet kitchens (3 total), in-floor heating, home theatre, gym, abundant storage, & 4-bay garage. Outside, enjoy the pool, pickleball court, & expansive patios perfect for entertaining. The gated, fully fenced acreage includes city water, an outbuilding, garden, small greenhouse, & apple trees.

Property Details

Full Property Details

Interior

Bedrooms
8
Washrooms
9
Square Footage
10128 sqft
Basement
Finished,Exterior Entry
Heating Type
Hot Water,Natural Gas
Kitchens
3
Floor Finish
Hardwood,Mixed,Carpet

Exterior

Front
345.00
Lot Size (Sq Ft)
435600.00
View
Mountain, Panoramic
Waterfront
No
Parking Spaces
10
Total Parking Spaces
-
Garage Spaces
4
Zoning
A1
Roof
Metal

Building Description

Style
Rancher/Bungalow with Basement
Property Type
Residential Detached
Home Type
House
Subtype
Single Family Residence
Year Built
2018
Exterior
Concrete,Stucco
Water Supply
Public
No. Floor Levels
2

Community

Community
Bradner
Area Code
Abbotsford

Taxes & Fees

Taxes
$10,155.58 /yr
Tax Year
2026

Other

Virtual Tour Link

Room Types

Room Dimensions Area Description
Foyer 6'2 x 16'10 103.81 sqft -
Living Room 19'5 x 21'2 410.99 sqft -
Dining Room 15'6 x 17'5 269.96 sqft -
Kitchen 12'0 x 19'6 234 sqft -
Primary Bedroom 14'9 x 17'5 256.9 sqft -
Walk-In Closet 12'6 x 12'11 161.46 sqft -
Office 9'7 x 17'6 167.71 sqft -
Storage 4'5 x 4'10 21.35 sqft -
Laundry 9'3 x 15'11 147.23 sqft -
Utility 8'4 x 10'3 85.42 sqft -
Patio 15'0 x 20'7 308.75 sqft -
Bedroom 12'5 x 17'5 216.26 sqft -
Gym 13'5 x 17'3 231.44 sqft -
Bedroom 12'3 x 15'1 184.77 sqft -
Utility 9'4 x 21'7 201.44 sqft -
Media Room 17'1 x 30'10 526.74 sqft -
Bedroom 12'4 x 17'5 214.81 sqft -
Bedroom 12'4 x 14'3 175.75 sqft -
Storage 9'3 x 22'9 210.44 sqft -
Living Room 18'4 x 18'6 339.17 sqft -
Dining Room 10'7 x 18'9 198.44 sqft -
Kitchen 9'7 x 19'4 185.28 sqft -
Patio 18'4 x 25'9 472.08 sqft -
Office 4'5 x 8'5 37.17 sqft -
Laundry 8'4 x 9'5 78.47 sqft -
Primary Bedroom 12'0 x 18'1 217 sqft -
Walk-In Closet 7'6 x 8'3 61.88 sqft -
Storage 8'4 x 31'11 265.97 sqft -
Jess Kuang
Jess Kuang
Sutton Group - 1st West Realty
Listed by Greg Walton
8 days on site
Listing Broker
B.C. Farm & Ranch Realty Corp.
Courtesy
B.C. Farm & Ranch Realty Corp.

Similar homes for sale in Abbotsford

Explore Abbotsford

This representation is based in whole or in part on data generated by the Chilliwack & District Real Estate Board, Fraser Valley Real Estate Board or Greater Vancouver REALTORS® which assumes no responsibility for its accuracy. Copyright 2026 by the Greater Vancouver REALTORS®, Fraser Valley Real Estate Board, Chilliwack and District Real Estate Board, and BC Northern Real Estate Board. All Rights Reserved.
Powered by AgentLocator







