
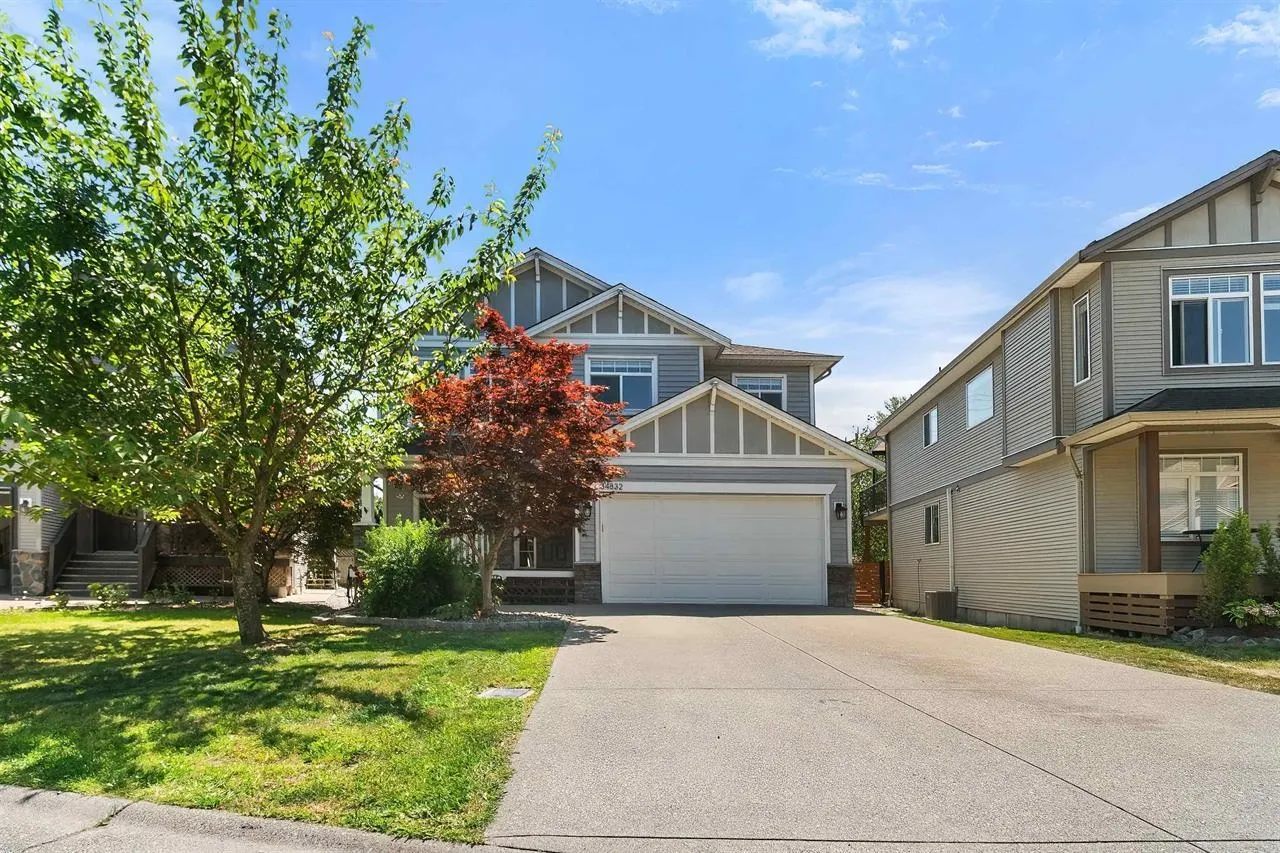
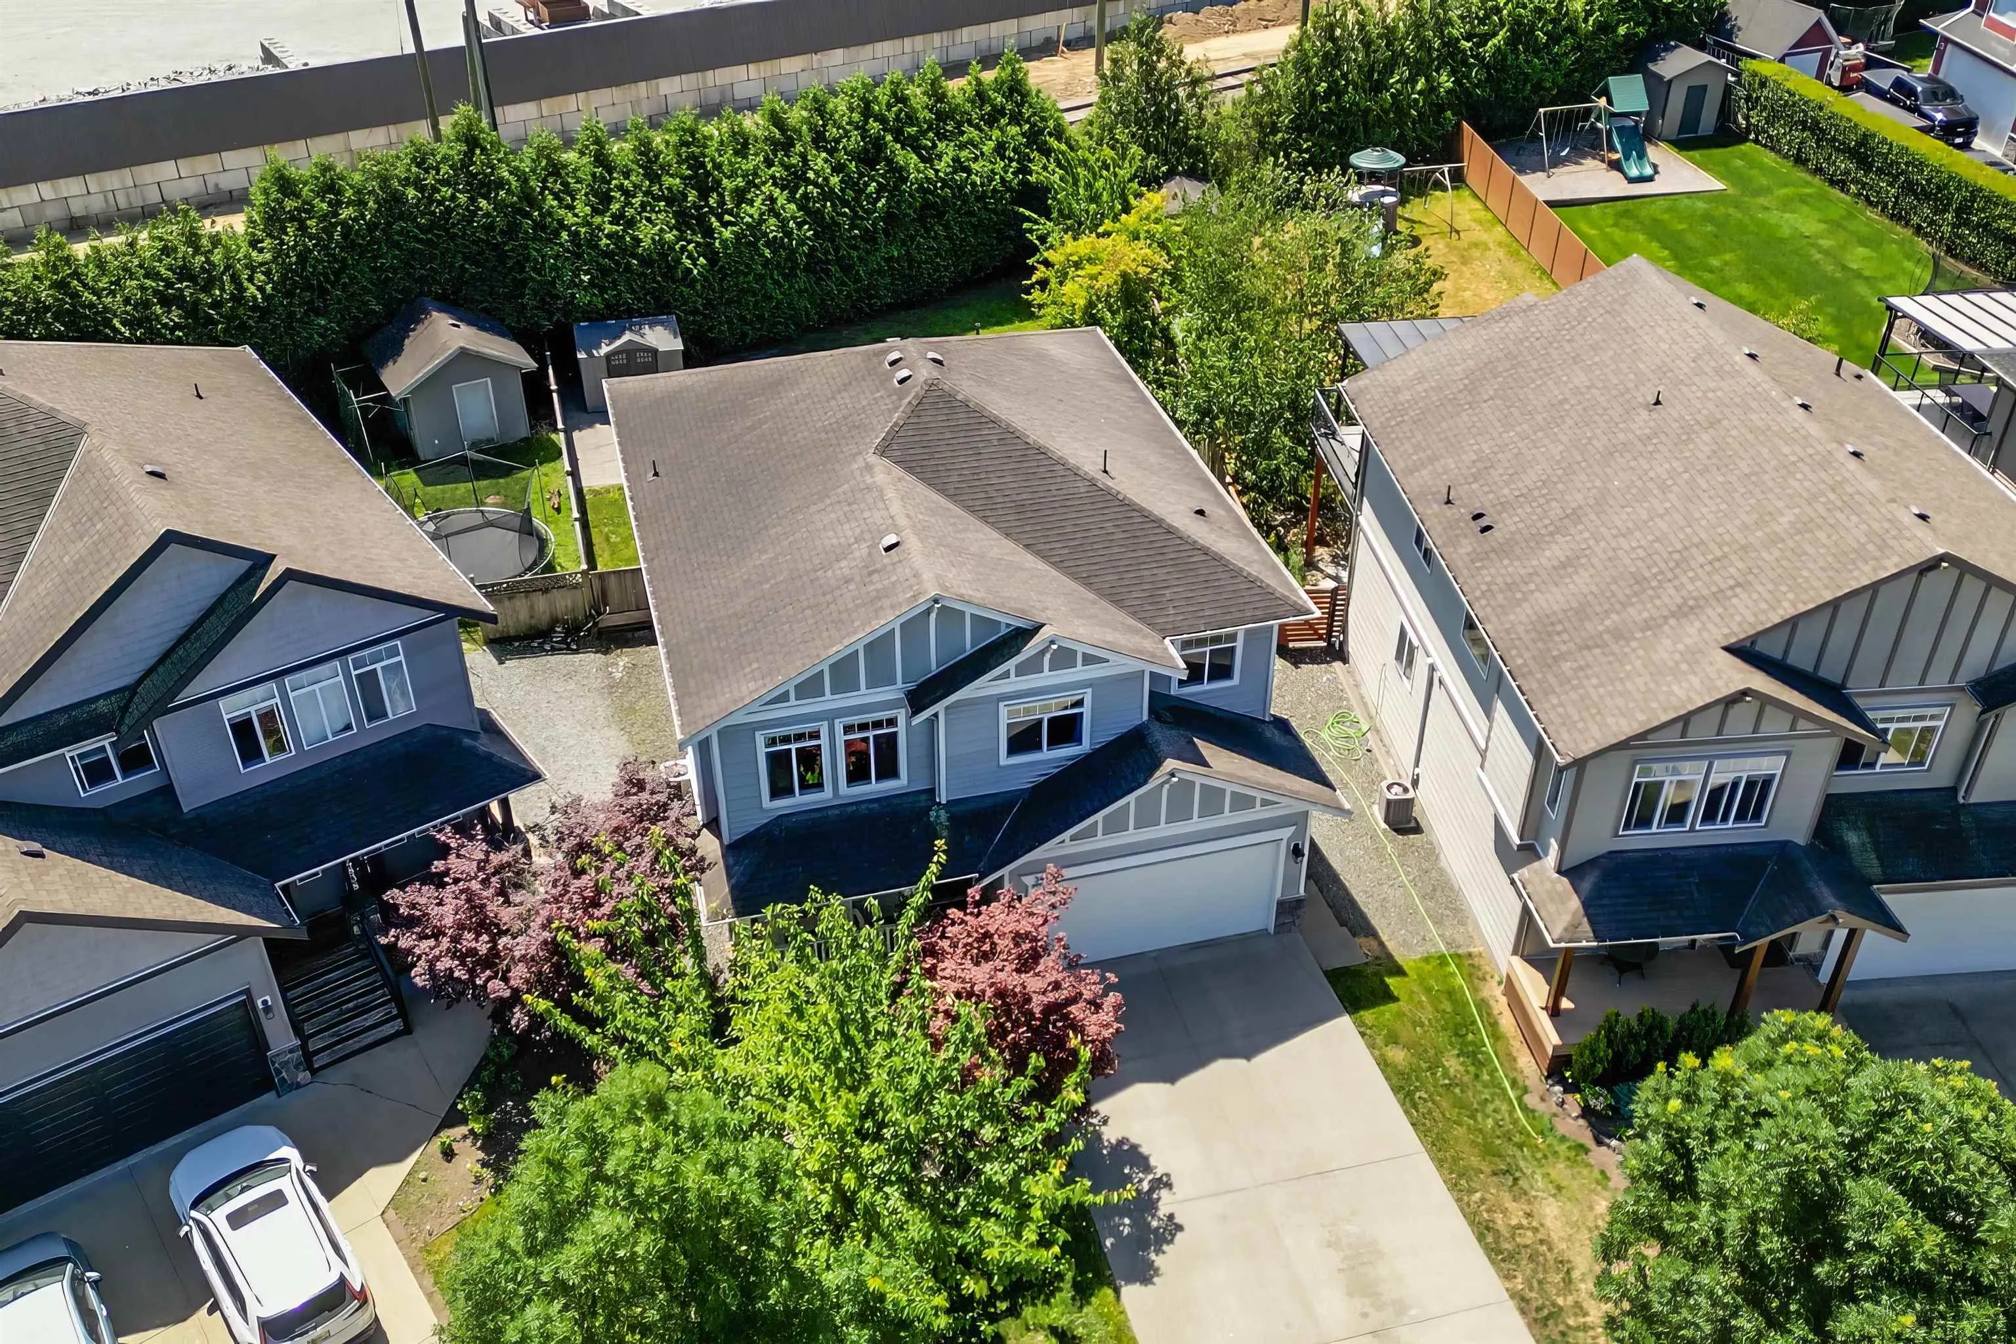
34832 1st Avenue, Abbotsford
1 / 40
For Sale
$1,060,000
5 bd · 3 ba · 2,620 sq ft

34832 1st Avenue, Abbotsford V2S 8C1

MLS®# R3181479

Est. mortgage
$4,021/mo
Property taxes $5,713.64/yr

About This Home

Property Type
House, Single Family Residence, Basement Entry
Parking
2 garage, 6 parking
MLS #
R3181479
Size
2620 sqft
Basement
Full,Exterior Entry
Lot size
7559.00 sqft
Tax
$5,713.64 /yr
Year Built
2007
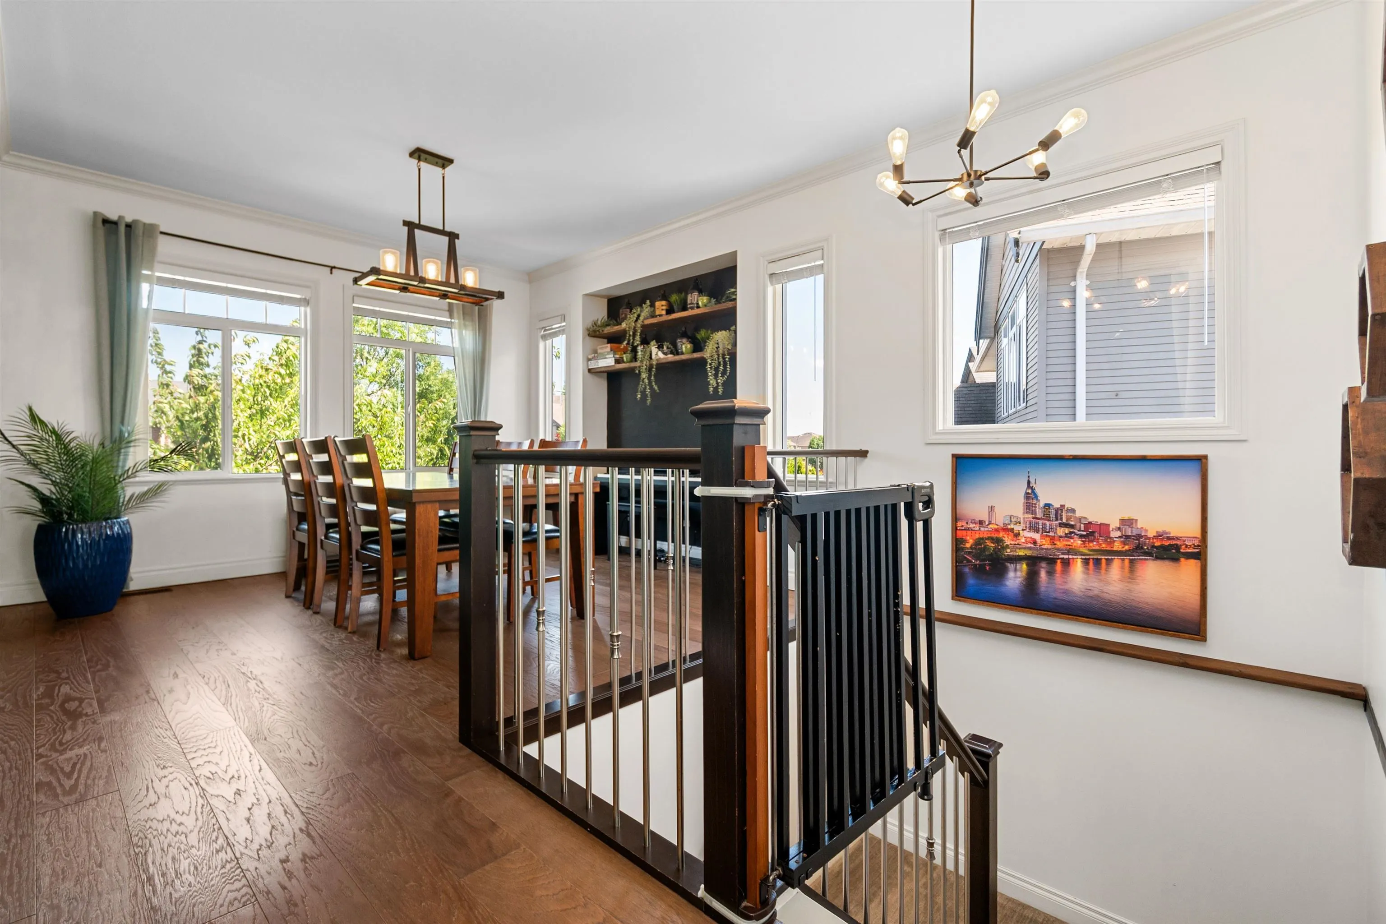
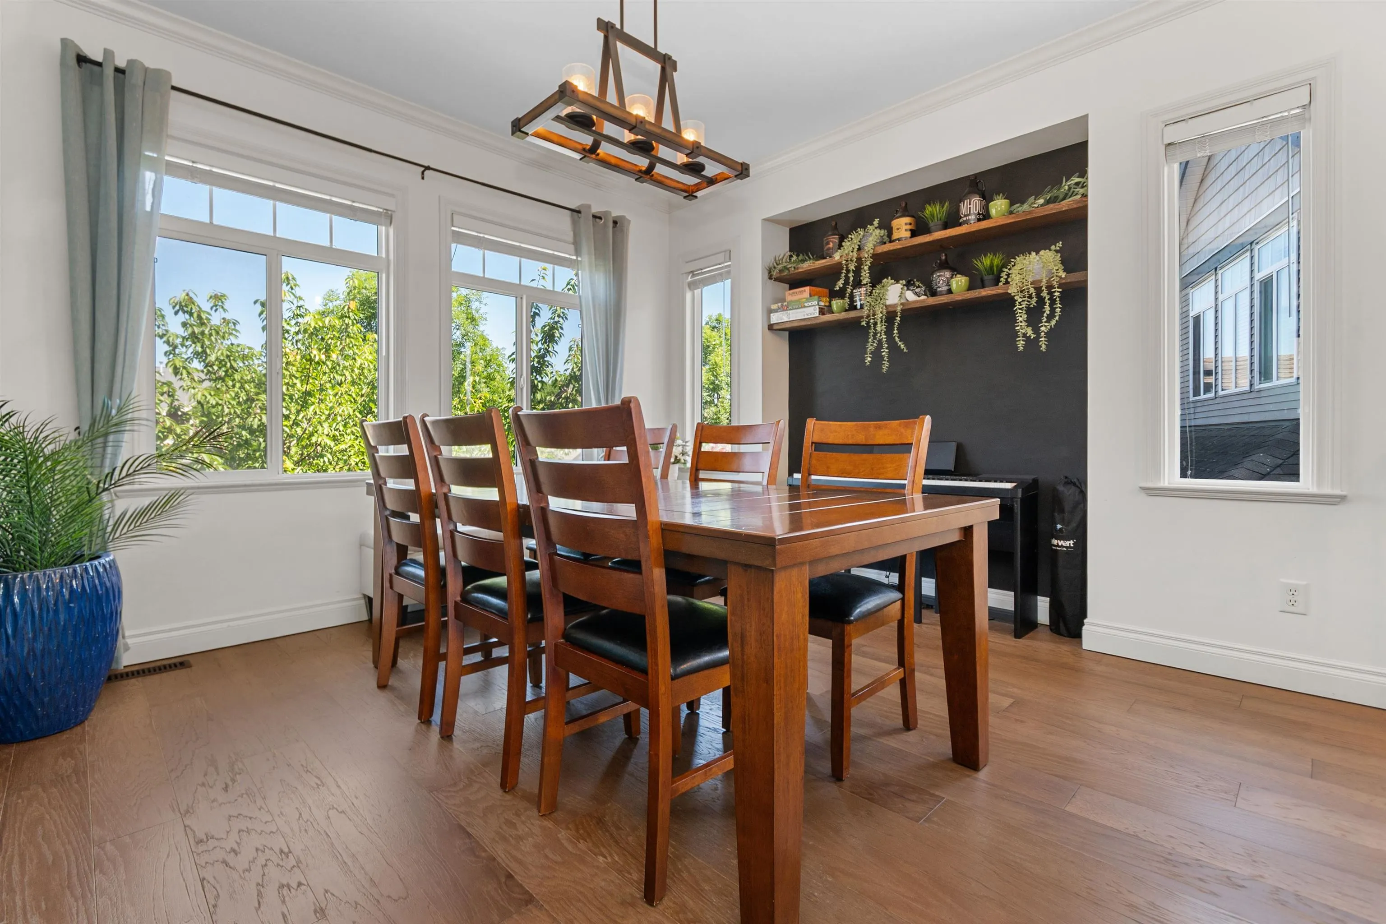
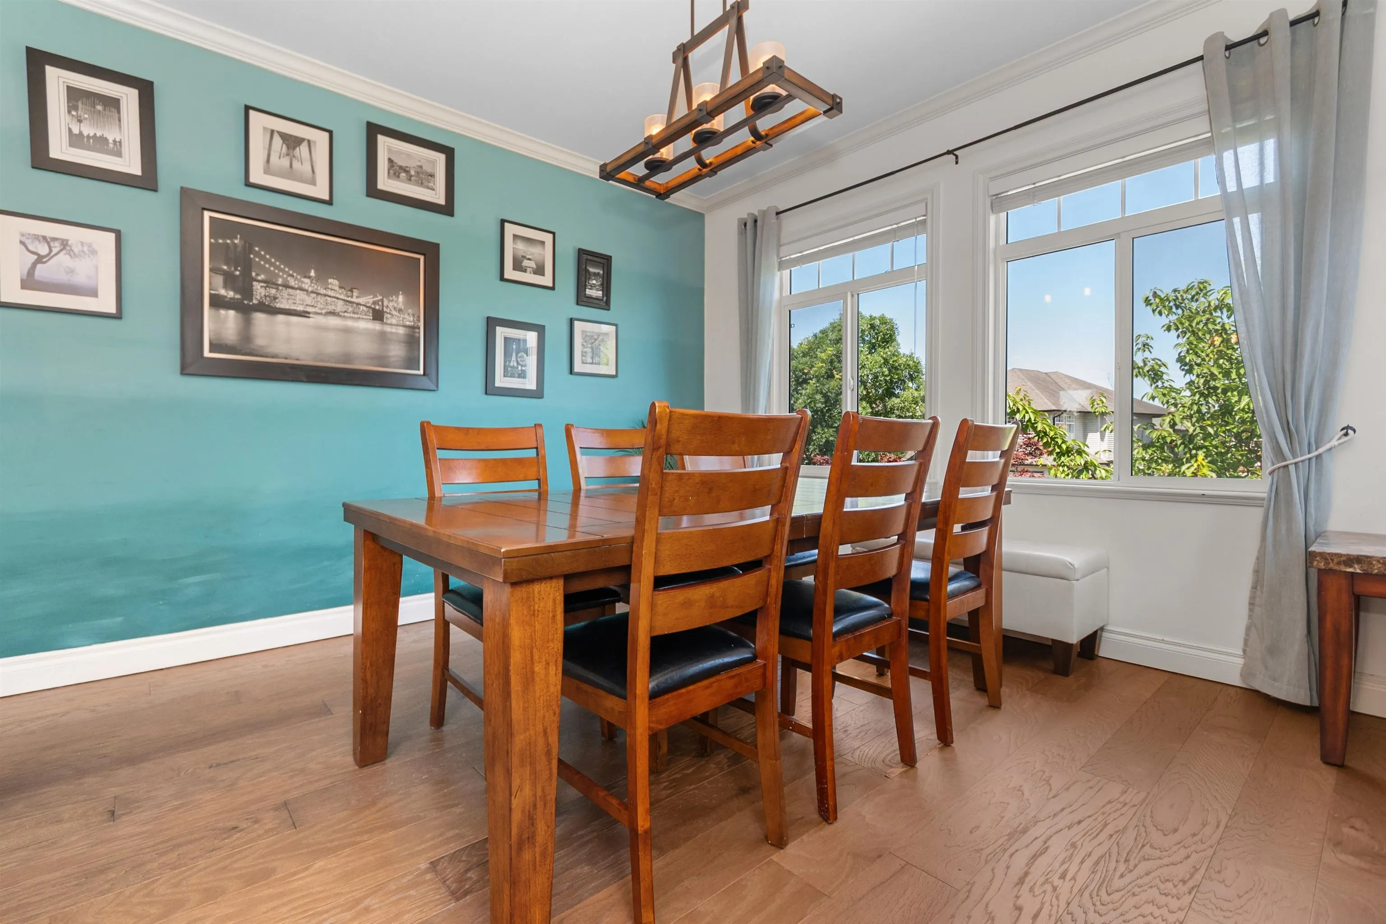
Welcome to Huntingdon Village - One of the most family friendly communities in Abbotsford. This fabulous 5 bed/3 bath home is located in a quiet cul-de-sac on a large flat lot with a huge fully fenced southerly exposed backyard. The main floor features an open concept plan with engineered hardwood throughout, a spacious gourmet kitchen and access to the deck overlooking the lovely backyard. The master bedroom has a beautiful spa-like ensuite, perfect for unwinding at the end of the day. Downstairs you will find a bright, spacious ground level legal 2 bedroom suite. Located in desirable Upper Sumas Elementary catchment. Great freeway access and close to lots of shopping, Don't miss it, book your private viewing!

Property Details

Full Property Details

Interior

Bedrooms
5
Washrooms
3
Square Footage
2620 sqft
Basement
Full,Exterior Entry
Heating Type
Forced Air,Natural Gas
Kitchens
2
Floor Finish
Hardwood,Mixed,Vinyl

Exterior

Front
50.00
Lot Size (Sq Ft)
7559.00
View
Mount Baker
Waterfront
No
Parking Spaces
6
Total Parking Spaces
-
Garage Spaces
2
Zoning
RML
Roof
Asphalt

Building Description

Style
Basement Entry
Property Type
Residential Detached
Home Type
House
Subtype
Single Family Residence
Year Built
2007
Exterior
Frame Wood,Stone (Exterior),Vinyl Siding
Water Supply
Public
No. Floor Levels
2

Community

Community
Poplar
Area Code
Abbotsford

Taxes & Fees

Taxes
$5,713.64 /yr
Tax Year
2025

Other

Virtual Tour Link

Room Types

Room Dimensions Area Description
Living Room 11'10 x 12'4 145.94 sqft -
Family Room 18'2 x 12'9 231.62 sqft -
Kitchen 13'4 x 9'4 124.44 sqft -
Primary Bedroom 13'0 x 13'0 169 sqft -
Bedroom 9'8 x 10'0 96.67 sqft -
Bedroom 13'0 x 11'0 143 sqft -
Foyer 10'0 x 5'5 54.17 sqft -
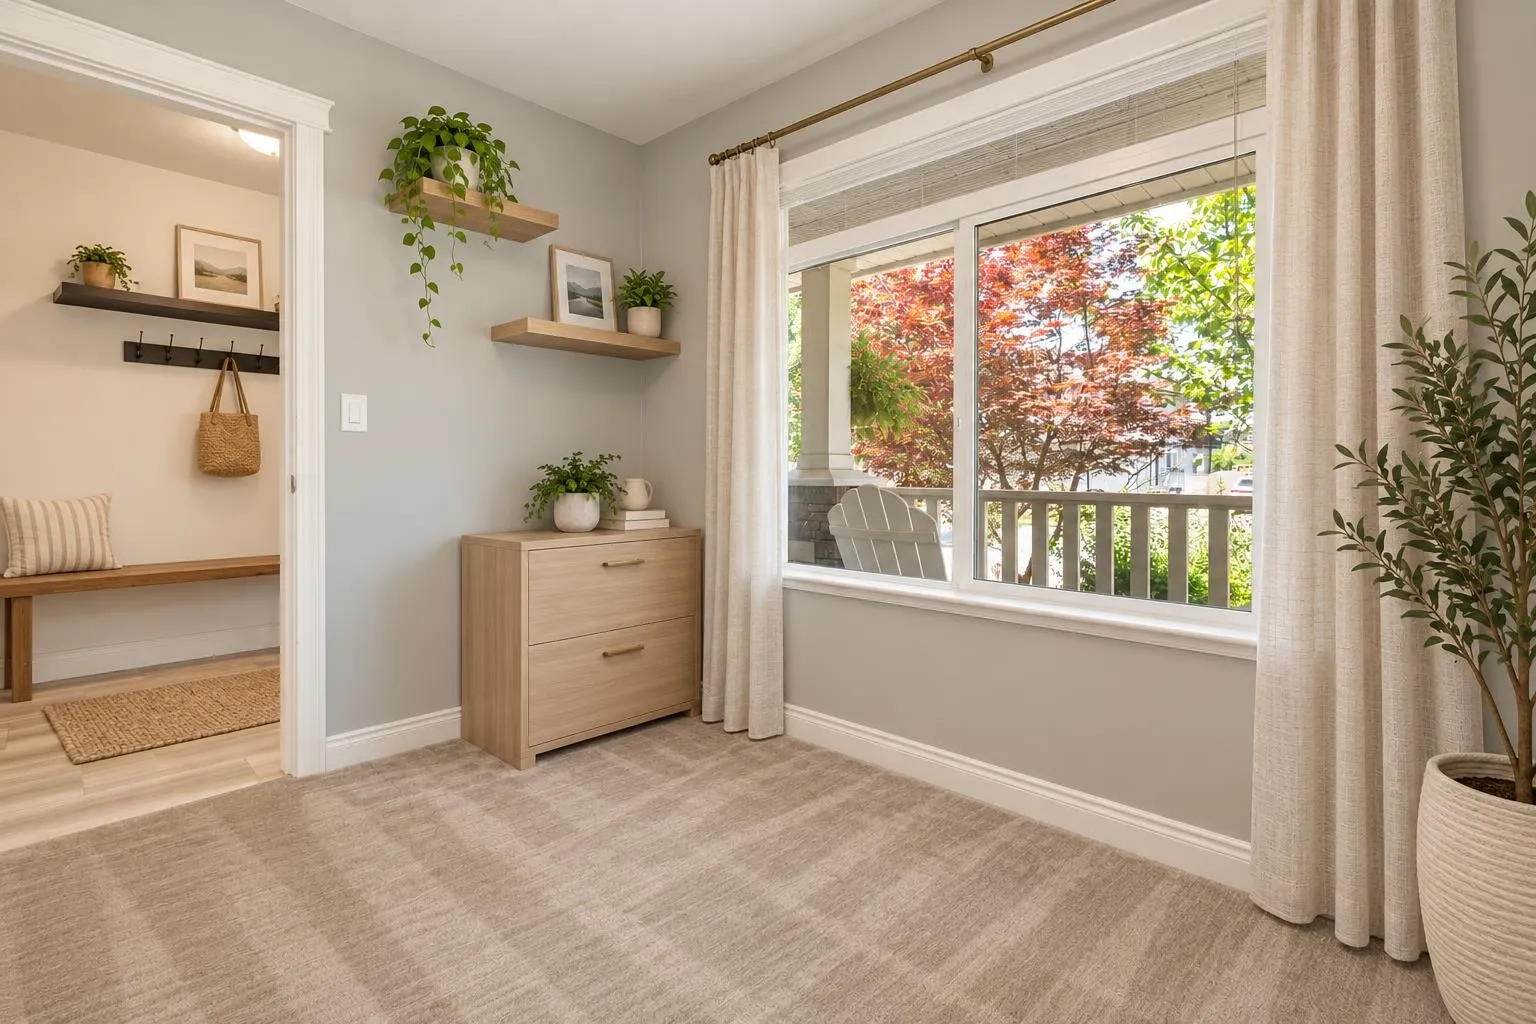
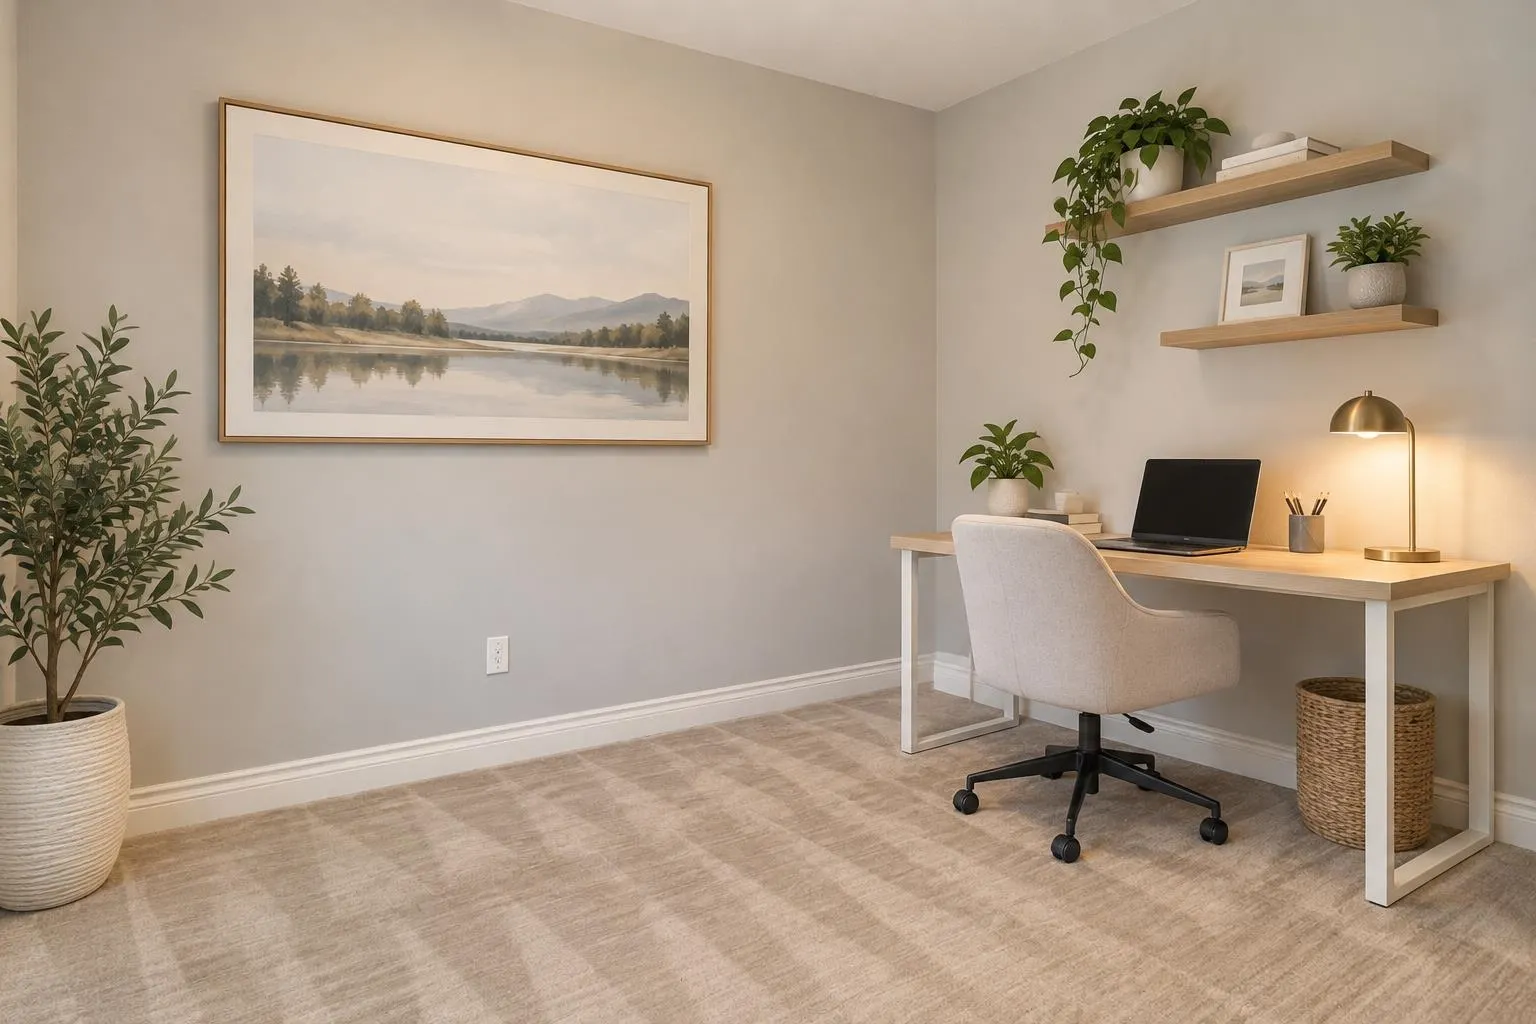
Den 10'10 x 9'8 104.72 sqft -
Laundry 10'0 x 6'0 60 sqft -
Bedroom 10'10 x 10'0 108.33 sqft -
Bedroom 9'10 x 10'6 103.25 sqft -
Kitchen 13'6 x 12'6 168.75 sqft -
Living Room 12'6 x 13'0 162.5 sqft -
Jess Kuang
Jess Kuang
Sutton Group - 1st West Realty
Listed by Joe Pratap - PREC
10 days on site
Listing Broker
RE/MAX Elevate Realty
Courtesy
RE/MAX Elevate Realty

Similar homes for sale in Abbotsford

Explore Abbotsford

This representation is based in whole or in part on data generated by the Chilliwack & District Real Estate Board, Fraser Valley Real Estate Board or Greater Vancouver REALTORS® which assumes no responsibility for its accuracy. Copyright 2026 by the Greater Vancouver REALTORS®, Fraser Valley Real Estate Board, Chilliwack and District Real Estate Board, and BC Northern Real Estate Board. All Rights Reserved.
Powered by AgentLocator







