
9955 149 Street, Surrey
1 / 29
For Sale
$1,179,000
4 bd · 3 ba · 2,609 sq ft

9955 149 Street, Surrey V3R 7N2

MLS®# R3181469

Est. mortgage
$4,473/mo
Property taxes $5,440.09/yr

About This Home

Property Type
House, Single Family Residence
Parking
1 garage, 5 parking
MLS #
R3181469
Size
2609 sqft
Basement
None
Lot size
7200.00 sqft
Tax
$5,440.09 /yr
Year Built
1981
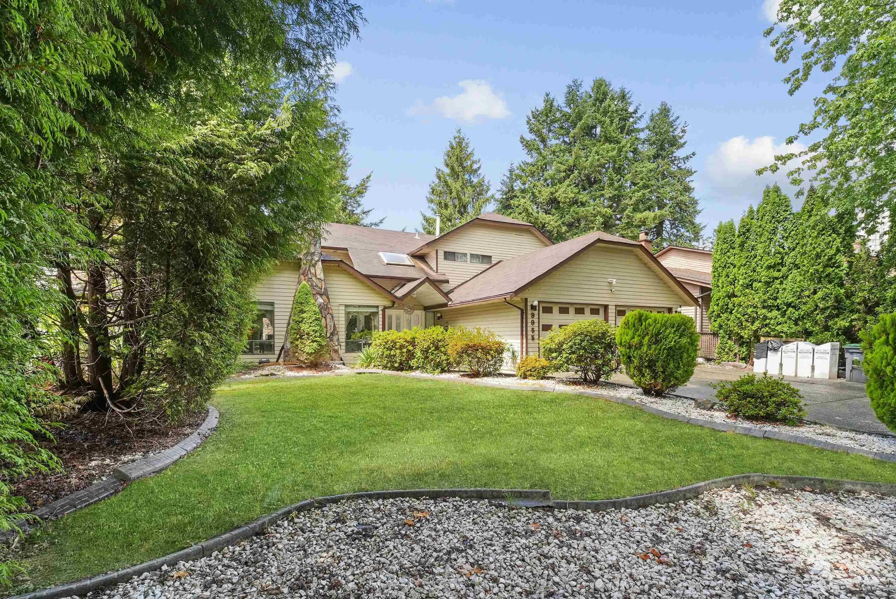
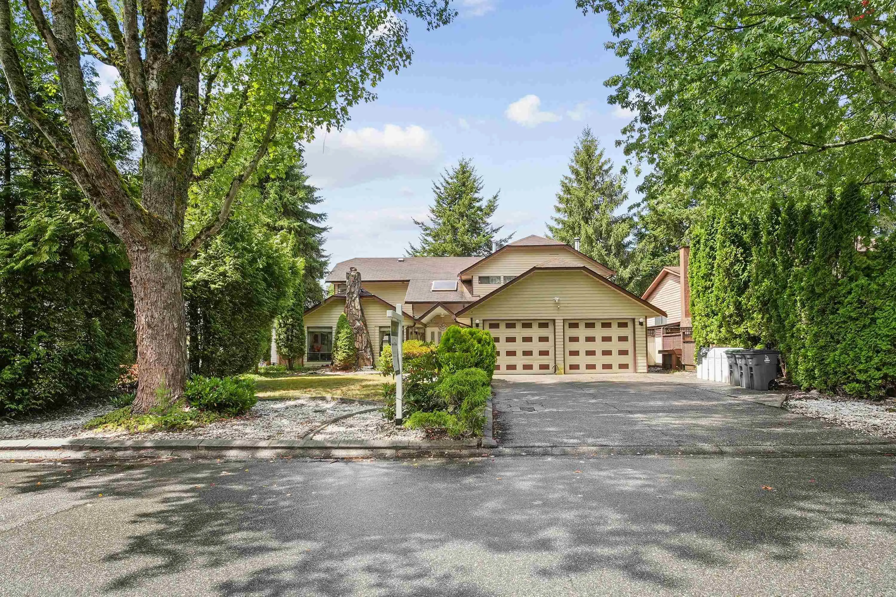
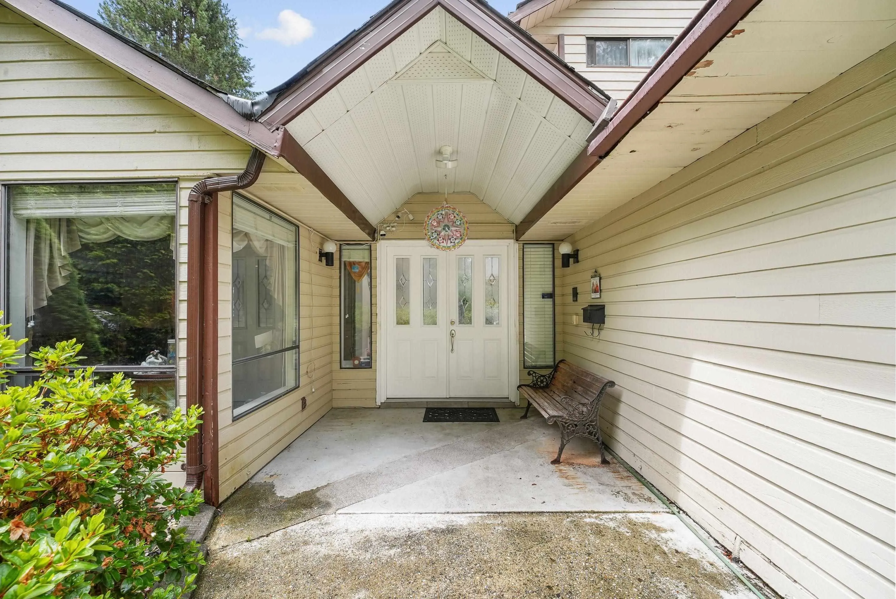
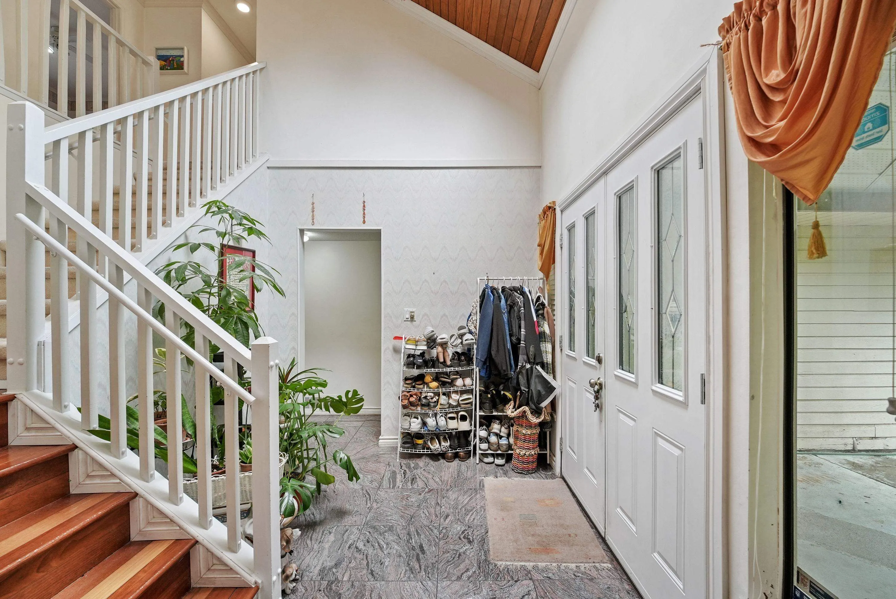
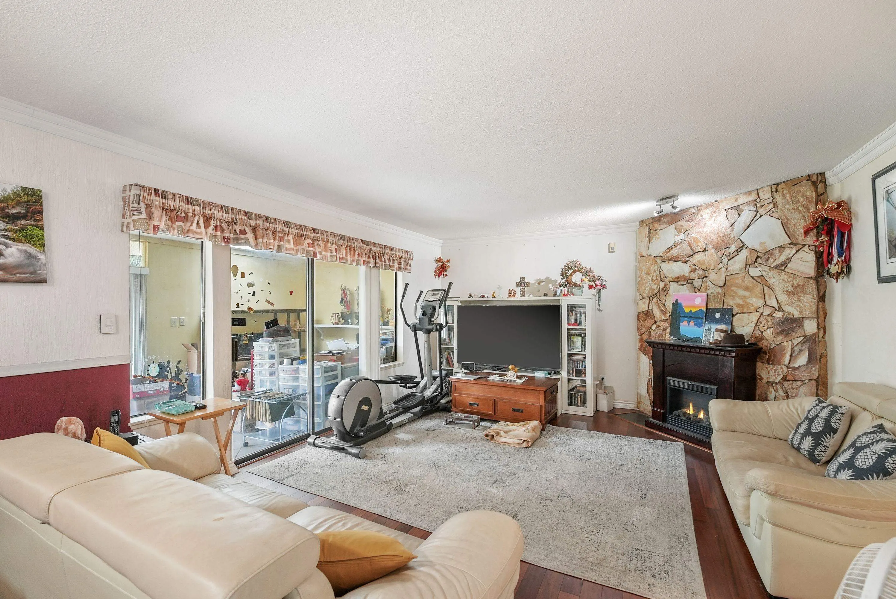
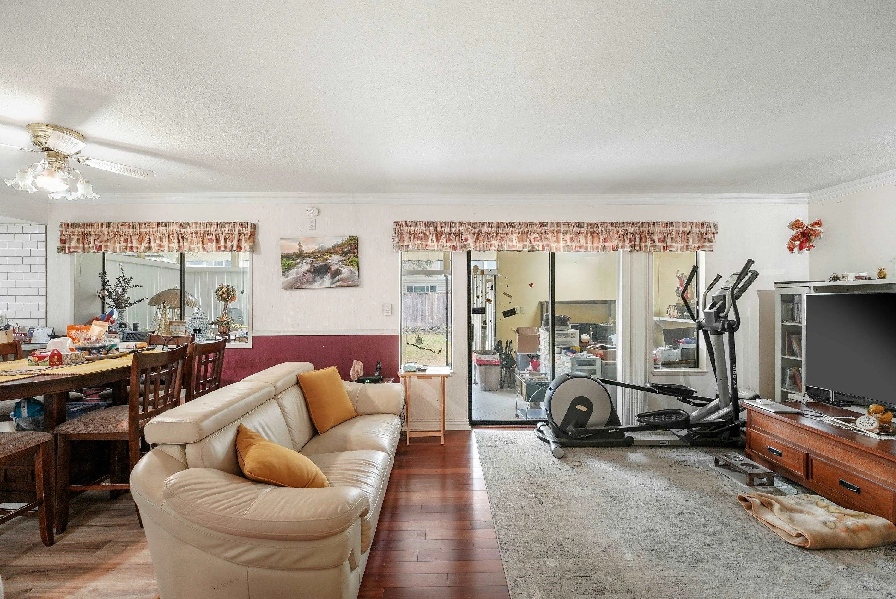
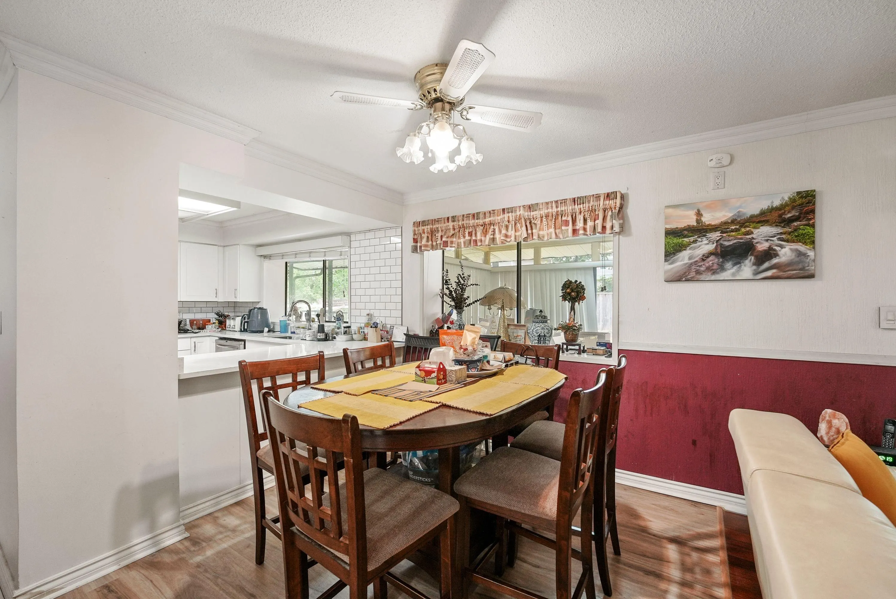
**ATTN INVESTORS/BUILDERS** Welcome to this well-loved family home, proudly owned for 29 years. This spacious two-storey residence offers 4 bedrooms and 3 bathrooms, thoughtfully designed for comfortable family living. A grand entrance with a skylight welcomes you inside, where natural light fills the home. The elegant living room features vaulted ceilings, creating an impressive sense of space and warmth. The large primary bedroom is a private retreat, complete with vaulted ceilings and a spacious ensuite bathroom.A unique built-in home office, specially designed to support a home-based business. Lastly, enjoy year-round comfort in the glass enclosed solarium with skylights, or relax on the covered patio enjoying the large backyard. Semi- renovated, 5 parking spaces, two sheds. CALL NOW!

Property Details

Full Property Details

Interior

Bedrooms
4
Washrooms
3
Square Footage
2609 sqft
Basement
None
Heating Type
Forced Air
Kitchens
1
Floor Finish
Hardwood,Laminate,Vinyl,Carpet

Exterior

Front
60.00
Lot Size (Sq Ft)
7200.00
Waterfront
No
Parking Spaces
5
Total Parking Spaces
-
Garage Spaces
1
Zoning
RES
Roof
Asphalt

Building Description

Property Type
Residential Detached
Home Type
House
Subtype
Single Family Residence
Year Built
1981
Exterior
Frame Wood,Wood Siding
Water Supply
Public
No. Floor Levels
2

Community

Community
Guildford
Area Code
North Surrey

Taxes & Fees

Taxes
$5,440.09 /yr
Tax Year
2026

Room Types

Room Dimensions Area Description
Foyer 8'6 x 9'8 82.17 sqft -
Living Room 17'5 x 15'3 265.6 sqft -
Dining Room 14'5 x 10'1 145.37 sqft -
Kitchen 14'5 x 11'4 163.39 sqft -
Eating Area 11'10 x 8'0 94.67 sqft -
Family Room 14'4 x 16'11 242.47 sqft -
Laundry 9'8 x 9'1 87.81 sqft -
Office 21'1 x 10'0 210.83 sqft -
Bedroom 9'5 x 11'0 103.58 sqft -
Bedroom 9'10 x 10'11 107.35 sqft -
Bedroom 9'10 x 10'7 104.07 sqft -
Primary Bedroom 17'0 x 15'5 262.08 sqft -
Solarium 9'5 x 27'3 256.6 sqft -
Patio 9'7 x 19'2 183.68 sqft -
Jess Kuang
Jess Kuang
Sutton Group - 1st West Realty
Listed by Raycel Fortaleza
8 days on site
Listing Broker
Sutton Premier Realty
Courtesy
Sutton Premier Realty

Similar homes for sale in Surrey

Explore Surrey

This representation is based in whole or in part on data generated by the Chilliwack & District Real Estate Board, Fraser Valley Real Estate Board or Greater Vancouver REALTORS® which assumes no responsibility for its accuracy. Copyright 2026 by the Greater Vancouver REALTORS®, Fraser Valley Real Estate Board, Chilliwack and District Real Estate Board, and BC Northern Real Estate Board. All Rights Reserved.
Powered by AgentLocator







