
20758 Edelweiss Drive, Mission
1 / 38
For Sale
$834,900
3 bd · 2 ba · 2,427 sq ft

20758 Edelweiss Drive, Mission V0M 1A1

MLS®# R3181442

Est. mortgage
$3,167/mo
Property taxes $3,811.72/yr

About This Home

Property Type
House, Single Family Residence
Parking
4 parking
MLS #
R3181442
Size
2427 sqft
Basement
Full
Lot size
7330.00 sqft
Tax
$3,811.72 /yr
Year Built
2006
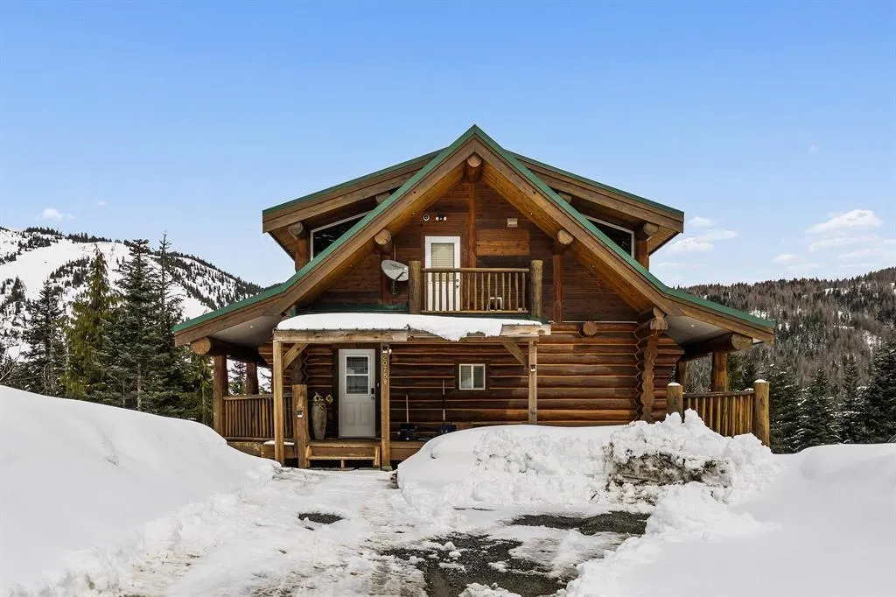
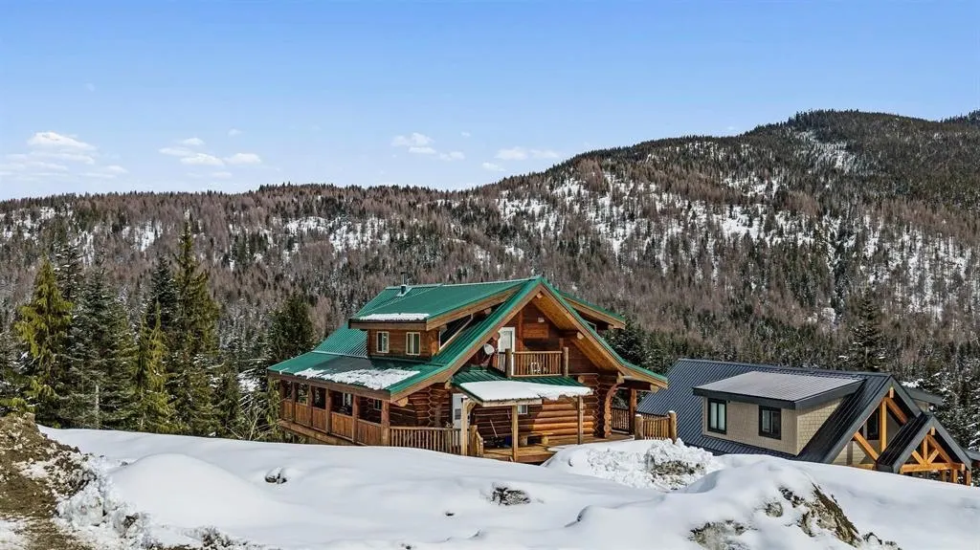
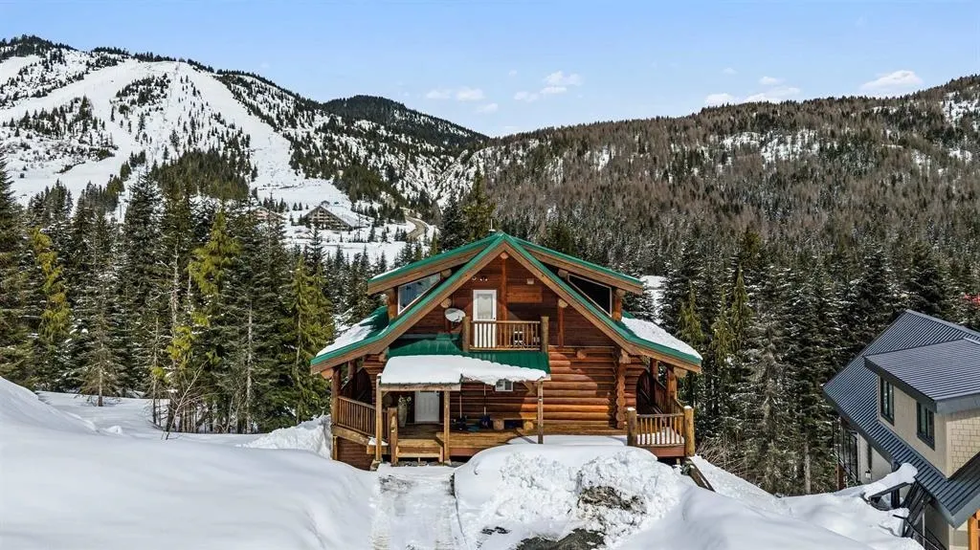
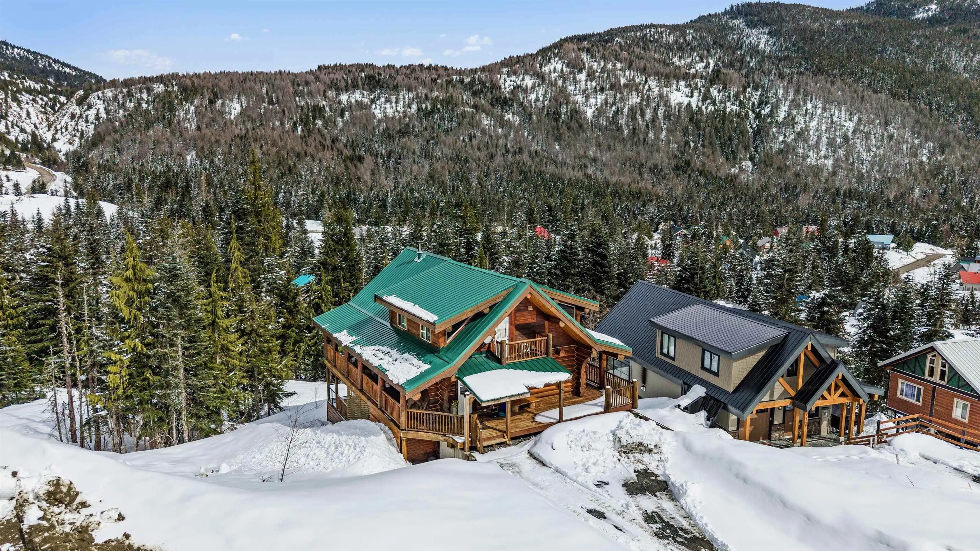
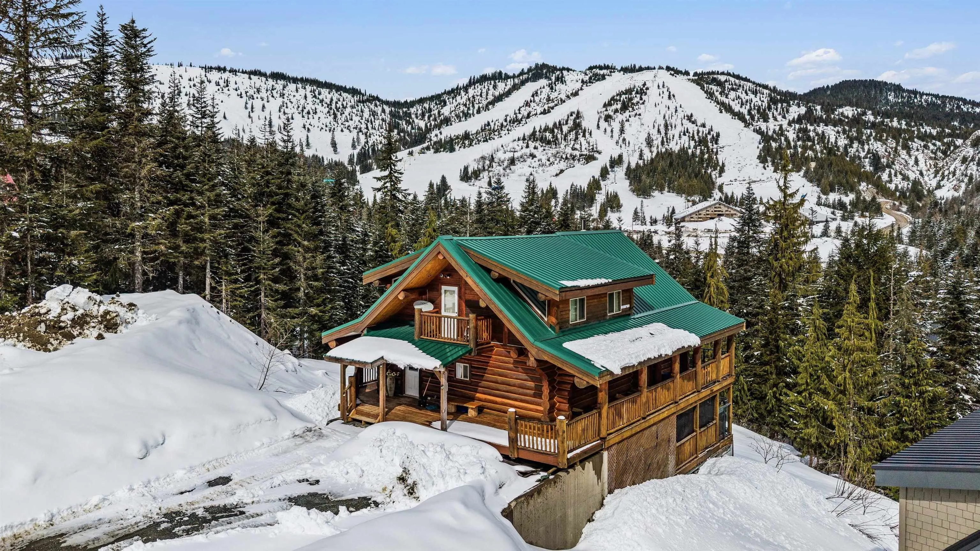
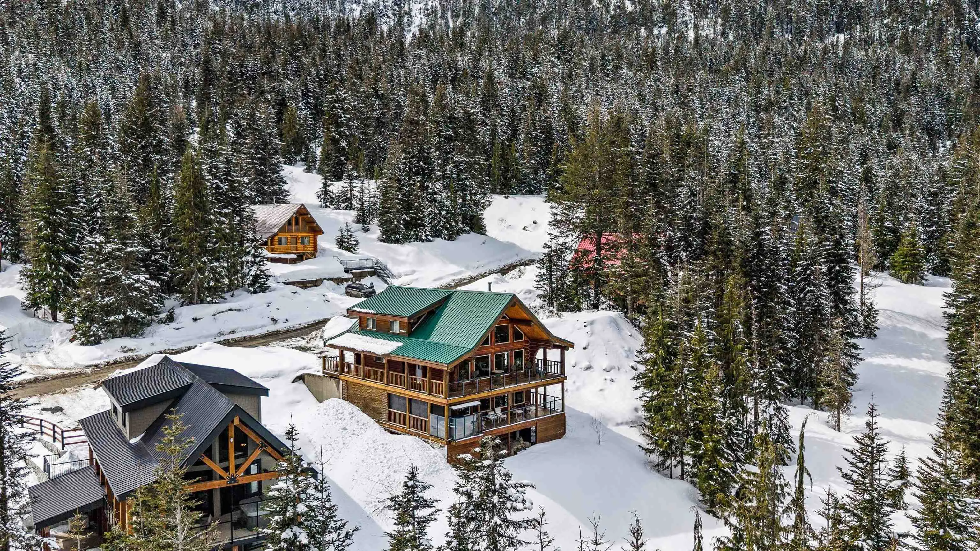
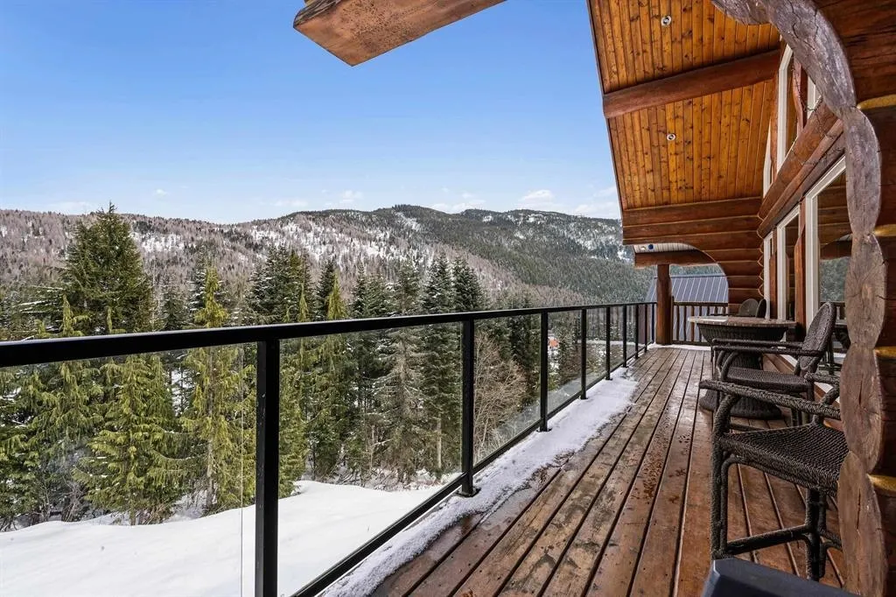
Experience the ultimate alpine lifestyle at Sasquatch Mountain Resort! This stunning 3-level log home is the perfect year-round escape & high-yield Airbnb investment. Boasting an expansive open floor plan w/vaulted ceilings, wrap around deck, storage for toys/equip, majestic views from every floor & abundance of natural sunlight. Stay cozy by the wood-burning stove after a day on the slopes or unwind in your private sauna & hot tub. With 3 levels of living space, there is plenty of room for family & guests. The lower level is an entertainers dream w/wet bar, games area & watching sporting events. Take advantage of this turnkey opportunity to own an exquisite property built to take in the nature that surrounds you & only 2 hours from Vancouver!

Property Details

Amenities & Utilities

In Unit

Full Property Details

Interior

Bedrooms
3
Washrooms
2
Square Footage
2427 sqft
Basement
Full
Heating Type
Propane,Wood
Kitchens
1
Floor Finish
Wall/Wall/Mixed

Exterior

Front
60.00
Lot Size (Sq Ft)
7330.00
View
Ski Hills & Mountains
Waterfront
No
Parking Spaces
4
Total Parking Spaces
-
Garage Spaces
-
Zoning
ALP-2
Roof
Metal

Building Description

Property Type
Residential Detached
Home Type
House
Subtype
Single Family Residence
Year Built
2006
Exterior
Log,Log Siding
Water Supply
Community
No. Floor Levels
3

Community

Community
Hemlock
Area Code
Mission

Taxes & Fees

Taxes
$3,811.72 /yr
Tax Year
2026

Other

Virtual Tour Link

Room Types

Room Dimensions Area Description
Living Room 25'1 x 15'7 390.88 sqft -
Dining Room 14'4 x 20'1 287.86 sqft -
Kitchen 10'9 x 13'3 142.44 sqft -
Laundry 7'10 x 7'1 55.49 sqft -
Primary Bedroom 11'8 x 20'1 234.31 sqft -
Bedroom 8'9 x 9'8 84.58 sqft -
Bedroom 8'9 x 10'1 88.23 sqft -
Recreation Room 25'1 x 35'8 894.64 sqft -
Sauna 6'7 x 5'3 34.56 sqft -
Jess Kuang
Jess Kuang
Sutton Group - 1st West Realty
Listed by Kristina Legault
8 days on site
Listing Broker
eXp Realty
Courtesy
eXp Realty

Similar homes for sale in Mission

Explore Mission

This representation is based in whole or in part on data generated by the Chilliwack & District Real Estate Board, Fraser Valley Real Estate Board or Greater Vancouver REALTORS® which assumes no responsibility for its accuracy. Copyright 2026 by the Greater Vancouver REALTORS®, Fraser Valley Real Estate Board, Chilliwack and District Real Estate Board, and BC Northern Real Estate Board. All Rights Reserved.
Powered by AgentLocator







