
5399 Woodsworth Street #4, Burnaby
1 / 35
For Sale
$1,398,000
6 bd · 5 ba · 2,153 sq ft

5399 Woodsworth Street #4, Burnaby V5G 1S5

MLS®# R3181422

Est. mortgage
$5,304/mo

About This Home

Property Type
Townhome, Townhouse
Parking
1 parking
MLS #
R3181422
Size
2153 sqft
Basement
Finished,Exterior Entry
Year Built
2026
Maintenance Fee
$185.12 /mo
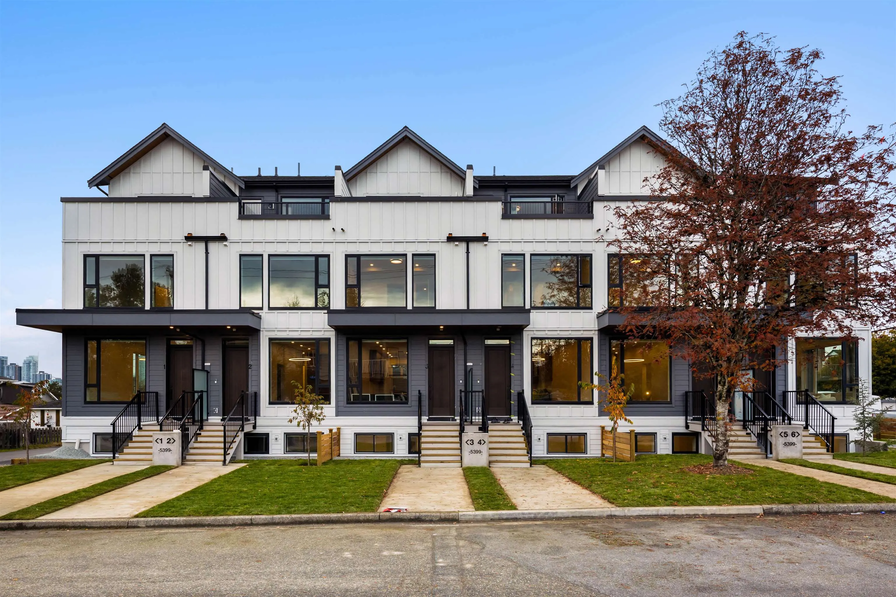
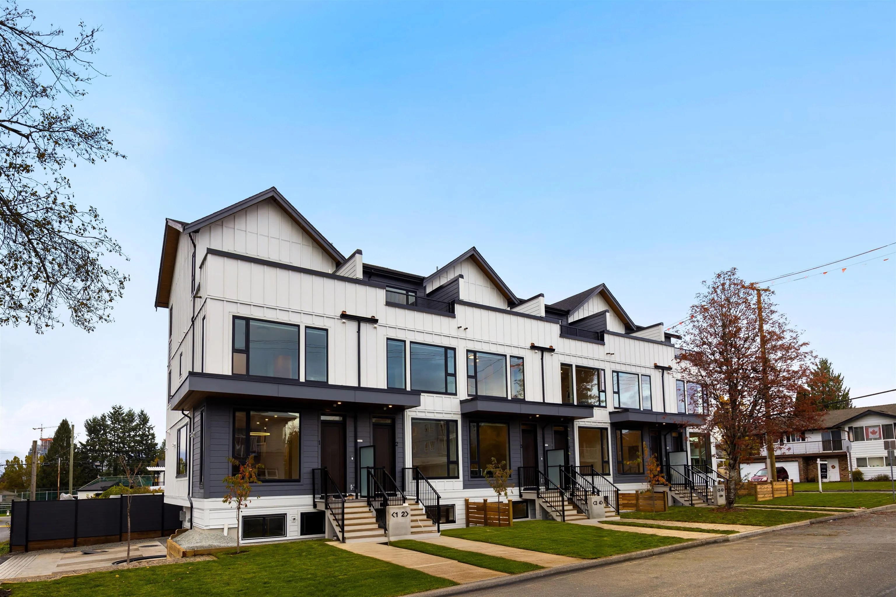
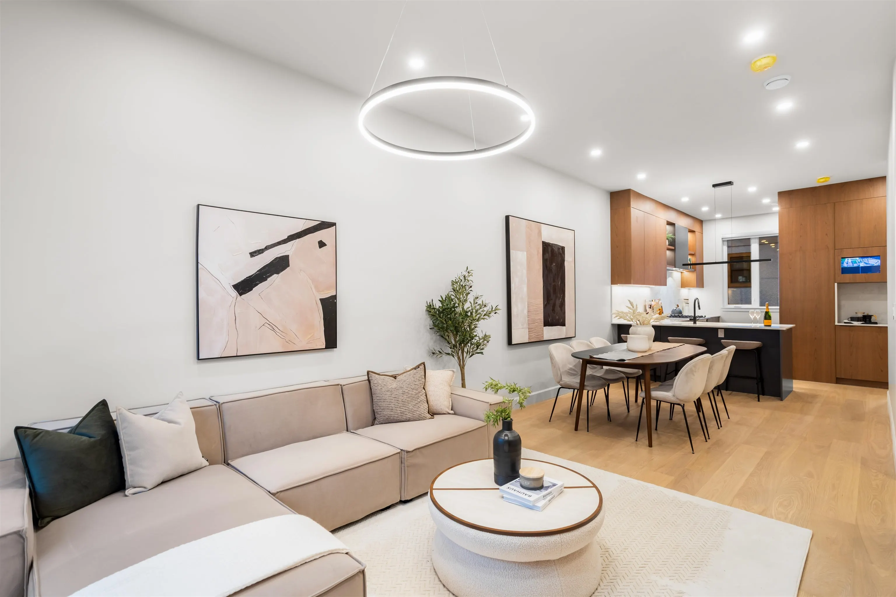
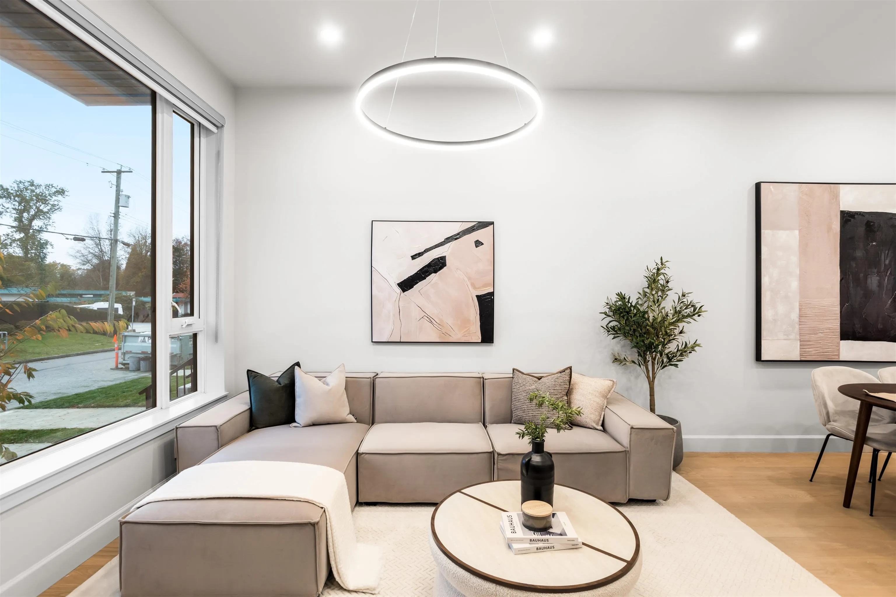
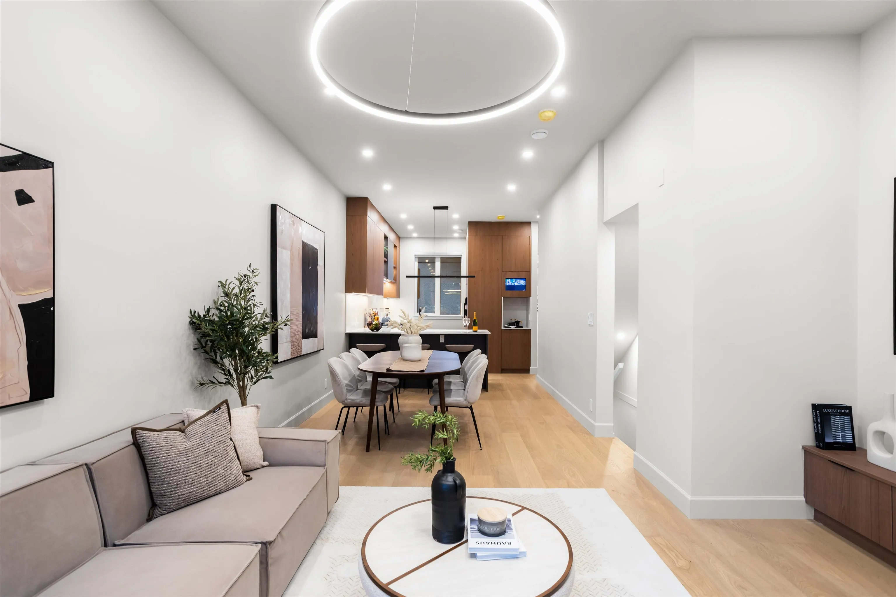
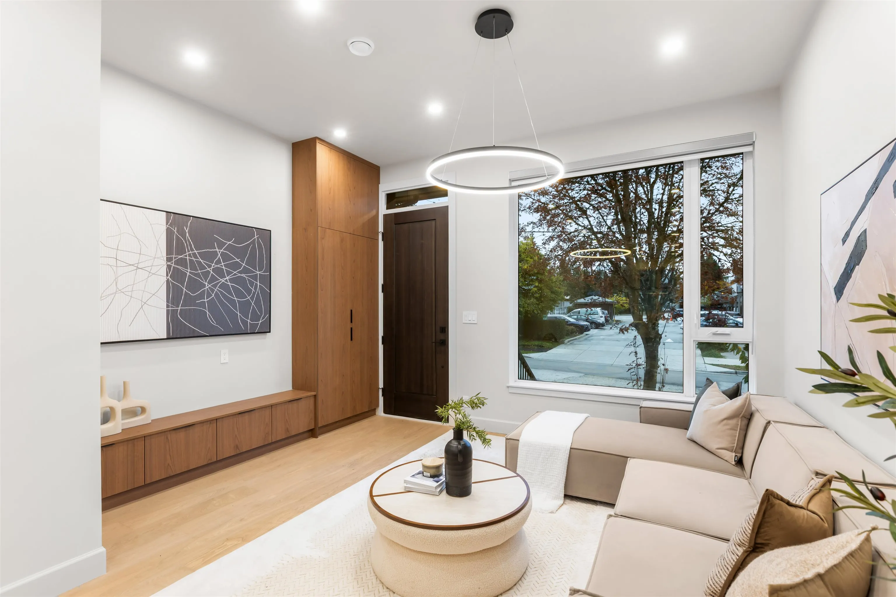
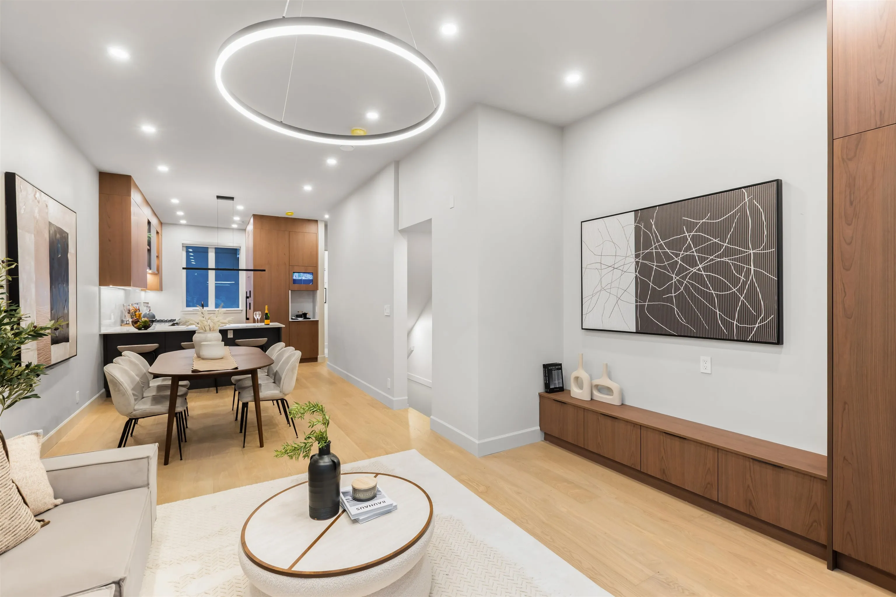
The Banff: 6 Timeless Homes in Burnaby Central developed by Arcwest Developments recognized for attainable multi-family living, design + construction. Located in a quiet cul-de-sac, this 2,153 SF middle/inside unit is 4 storeys w/ 6 bed 5 bath + optional nanny suite/extra storage area below w/ separate entry. Interiors feature eng HW floors, F&P appliances w/ gas stove, waterfall island, pantry space + coffee nook. Primary bed upstairs has 5pc ensuite, flex den space + private outdoor terrace. A/C heatpump, security system + 1 surface parking stall included. Enjoy mountain views, close proximity to all-level schools (childcare, elementary/secondary, BCIT), Harwood Park/Burnaby Lake/Deer Lake, Burnaby Hospital + Amazing Brentwood. Live at the Banff, an exceptional place to call home!

Property Details

Amenities & Utilities

In Unit

Full Property Details

Interior

Bedrooms
6
Washrooms
5
Square Footage
2153 sqft
Basement
Finished,Exterior Entry
Heating Type
Heat Pump
Kitchens
1
Floor Finish
Hardwood

Exterior

View
Burnaby North
Waterfront
No
Parking Spaces
1
Total Parking Spaces
-
Garage Spaces
-
Zoning
R1
Roof
Asphalt

Building Description

Property Type
Residential Attached
Home Type
Townhome
Subtype
Townhouse
Year Built
2026
Exterior
Frame Wood,Mixed (Exterior)
Water Supply
Public
No. Floor Levels
3
Pets Allowed
Cats OK,Dogs OK,Number Limit (One),Yes With Restrictions

Community

Community
Central BN
Area Code
Burnaby North

Taxes & Fees

Tax Year
2026
Maintenance Fee
$185.12 /mo

Other

Virtual Tour Link
Pets
Cats OK,Dogs OK,Number Limit (One),Yes With Restrictions

Room Types

Room Dimensions Area Description
Living Room 15'0 x 14'0 210 sqft -
Dining Room 7'8 x 10'6 80.5 sqft -
Kitchen 13'2 x 8'6 111.92 sqft -
Primary Bedroom 10'4 x 11'7 119.69 sqft -
Bedroom 8'2 x 6'10 55.81 sqft -
Other 7'10 x 14'3 111.62 sqft -
Primary Bedroom 14'4 x 10'6 150.5 sqft -
Walk-In Closet 6'7 x 5'2 34.01 sqft -
Den 6'6 x 8'7 55.79 sqft -
Bedroom 8'5 x 6'10 57.51 sqft -
Bedroom 9'4 x 6'9 63 sqft -
Recreation Room 15'2 x 14'0 212.33 sqft -
Jess Kuang
Jess Kuang
Sutton Group - 1st West Realty
Listed by Manny Bal PREC*
10 days on site
Listing Broker
Angell, Hasman & Associates Realty Ltd.
Courtesy
Angell, Hasman & Associates Realty Ltd.

Similar homes for sale in Burnaby

Explore Burnaby

This representation is based in whole or in part on data generated by the Chilliwack & District Real Estate Board, Fraser Valley Real Estate Board or Greater Vancouver REALTORS® which assumes no responsibility for its accuracy. Copyright 2026 by the Greater Vancouver REALTORS®, Fraser Valley Real Estate Board, Chilliwack and District Real Estate Board, and BC Northern Real Estate Board. All Rights Reserved.
Powered by AgentLocator





