
5380 1a Avenue, Delta
1 / 40
For Sale
$3,258,000
5 bd · 5 ba · 4,988 sq ft

5380 1a Avenue, Delta V4M 1C5

MLS®# R3181413

Est. mortgage
$12,360/mo
Property taxes $11,410.33/yr

About This Home

Property Type
House, Single Family Residence
Parking
3 garage, 6 parking
MLS #
R3181413
Size
4988 sqft
Basement
Finished
Lot size
13713.00 sqft
Tax
$11,410.33 /yr
Year Built
2015
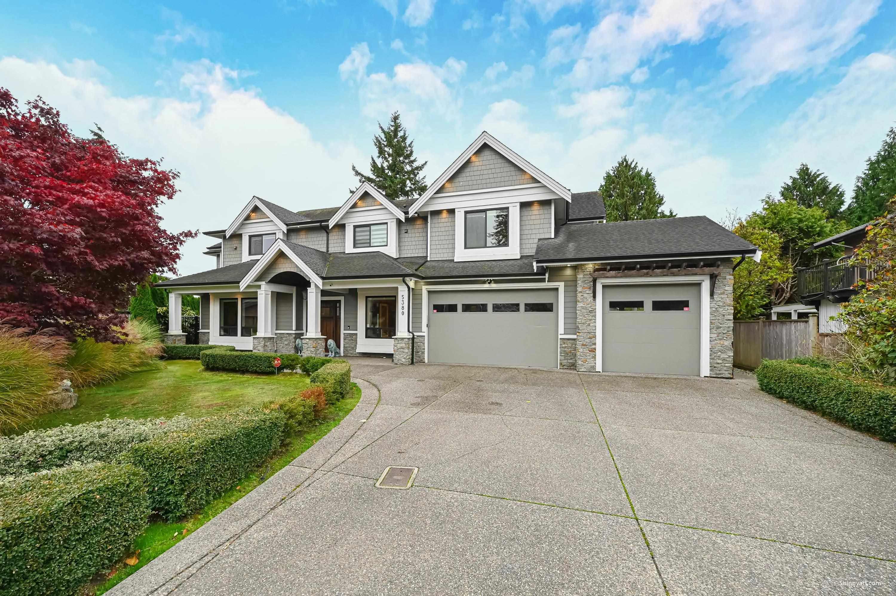
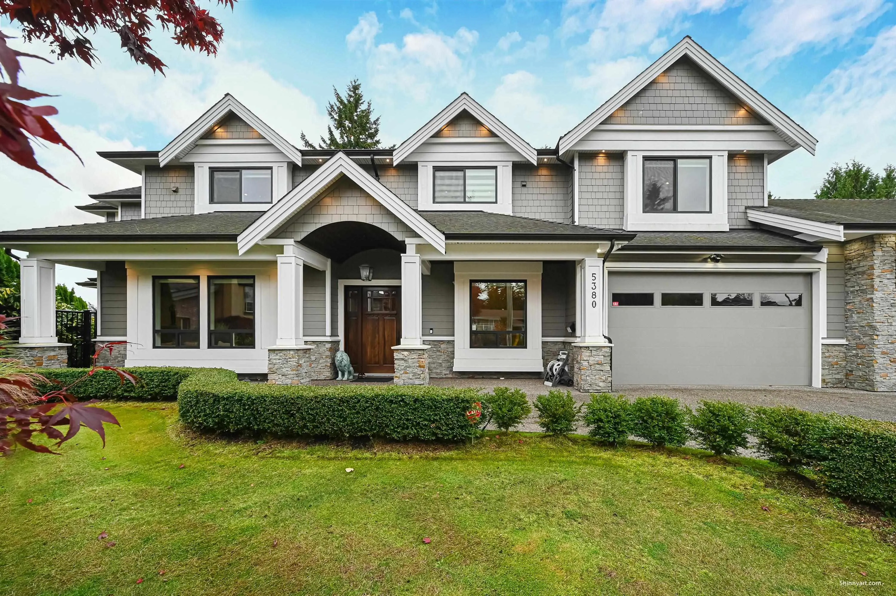
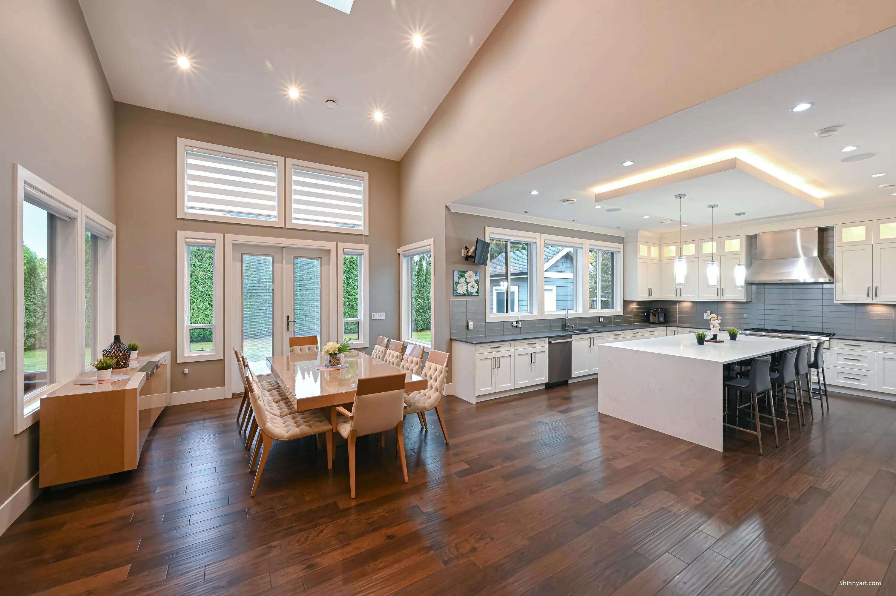
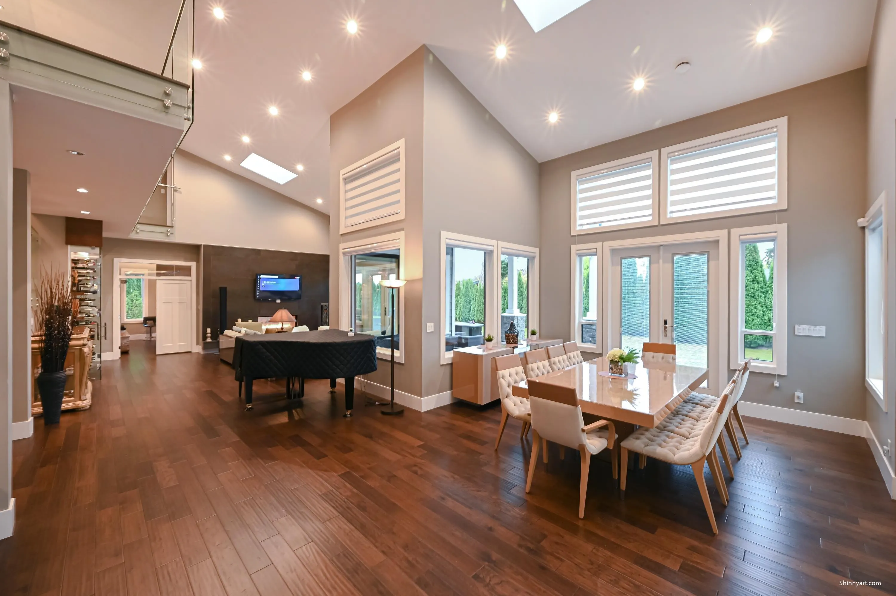
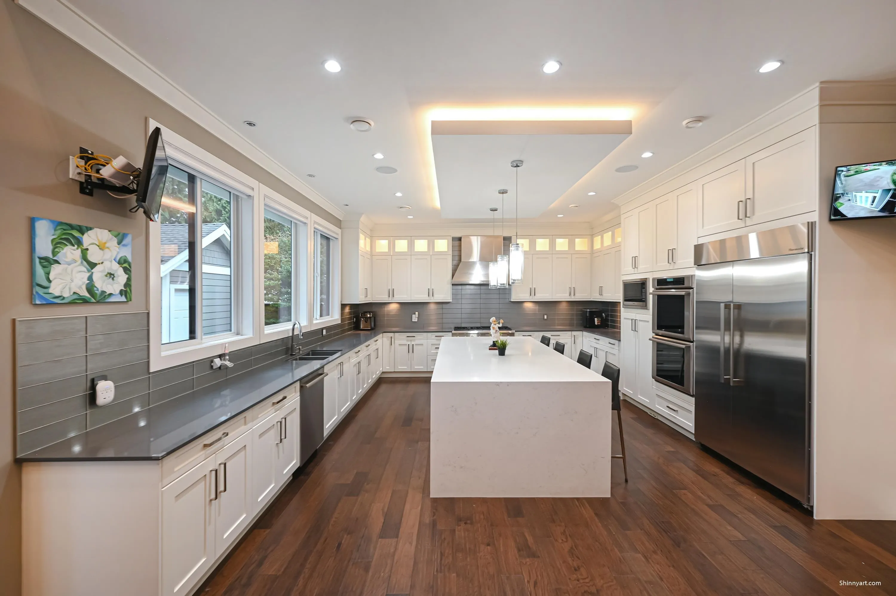
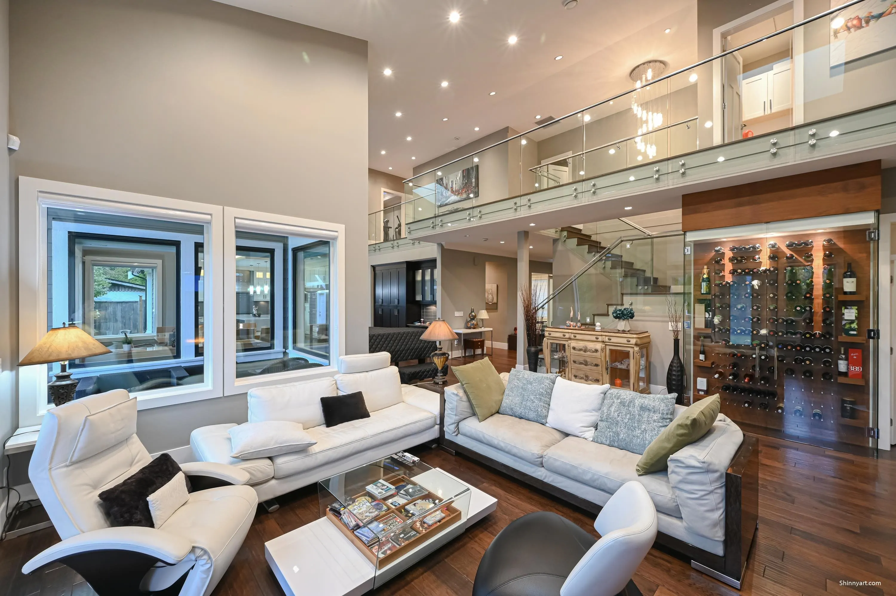
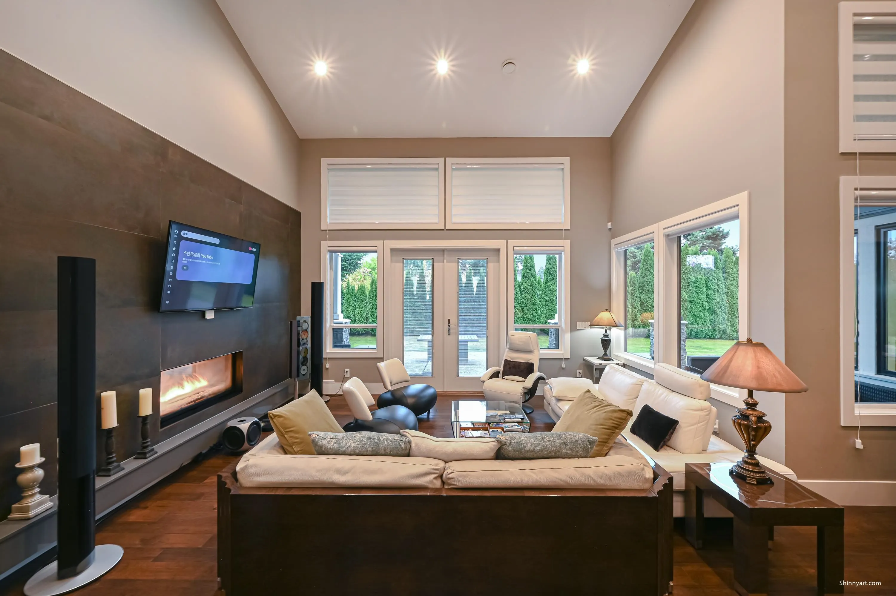
Life can feel like a walk in the park at this tremendous 13,713 sqft super sunny exclusive Pebble Hill location backing onto Diefenbaker park where luxury living is enjoyed to the fullest. This generous 5,000 sqft, executive residence has been architecturally designed & custom built providing 5 generous bdrms, 4.5 luxury bths. An innovative design introduces an amazing home theatre & executive office at front - stylish foyer leading into a truly fascinating living environment created by soaring 20 ft ceilings, feature wine wall w/ seamless glass as part of the open design providing an elegant living room w/ double sided fireplace. Luxury master suite w/ covered deck & views over Boundary Bays. Wonderful outdoor living areas w/ fire table, TV, BBQ station etc. . .

Property Details

Full Property Details

Interior

Bedrooms
5
Washrooms
5
Square Footage
4988 sqft
Basement
Finished
Heating Type
Natural Gas,Radiant
Kitchens
1
Floor Finish
Hardwood,Mixed,Tile

Exterior

Front
50.00
Lot Size (Sq Ft)
13713.00
View
DIEFENBAKER PARK, MNT. BAKER
Waterfront
No
Parking Spaces
6
Total Parking Spaces
-
Garage Spaces
3
Zoning
RS1
Roof
Asphalt

Building Description

Property Type
Residential Detached
Home Type
House
Subtype
Single Family Residence
Year Built
2015
Exterior
Frame Wood,Fibre Cement (Exterior),Wood Siding
Water Supply
Public
No. Floor Levels
2

Community

Community
Pebble Hill
Area Code
Tsawwassen

Taxes & Fees

Taxes
$11,410.33 /yr
Tax Year
2026

Room Types

Room Dimensions Area Description
Living Room 16'10 x 23'0 387.17 sqft -
Dining Room 13'11 x 24'10 345.6 sqft -
Kitchen 16'11 x 20'3 342.56 sqft -
Games Room 15'8 x 17'10 279.39 sqft -
Media Room 15'11 x 17'11 285.17 sqft -
Office 12'0 x 13'10 166 sqft -
Bedroom 12'11 x 13'10 178.68 sqft -
Walk-In Closet 4'11 x 4'11 24.17 sqft -
Mud Room 5'10 x 14'6 84.58 sqft -
Foyer 7'6 x 23'6 176.25 sqft -
Primary Bedroom 15'5 x 15'11 245.38 sqft -
Walk-In Closet 4'7 x 7'0 32.08 sqft -
Bedroom 11'10 x 12'9 150.88 sqft -
Bedroom 11'2 x 11'11 133.07 sqft -
Bedroom 11'11 x 12'11 153.92 sqft -
Gym 10'0 x 12'0 120 sqft -
Laundry 7'4 x 7'8 56.22 sqft -
Jess Kuang
Jess Kuang
Sutton Group - 1st West Realty
Listed by Charlie Shi
10 days on site
Listing Broker
Unilife Realty Inc.
Courtesy
Unilife Realty Inc.

Similar homes for sale in Delta

Explore Delta

This representation is based in whole or in part on data generated by the Chilliwack & District Real Estate Board, Fraser Valley Real Estate Board or Greater Vancouver REALTORS® which assumes no responsibility for its accuracy. Copyright 2026 by the Greater Vancouver REALTORS®, Fraser Valley Real Estate Board, Chilliwack and District Real Estate Board, and BC Northern Real Estate Board. All Rights Reserved.
Powered by AgentLocator






