
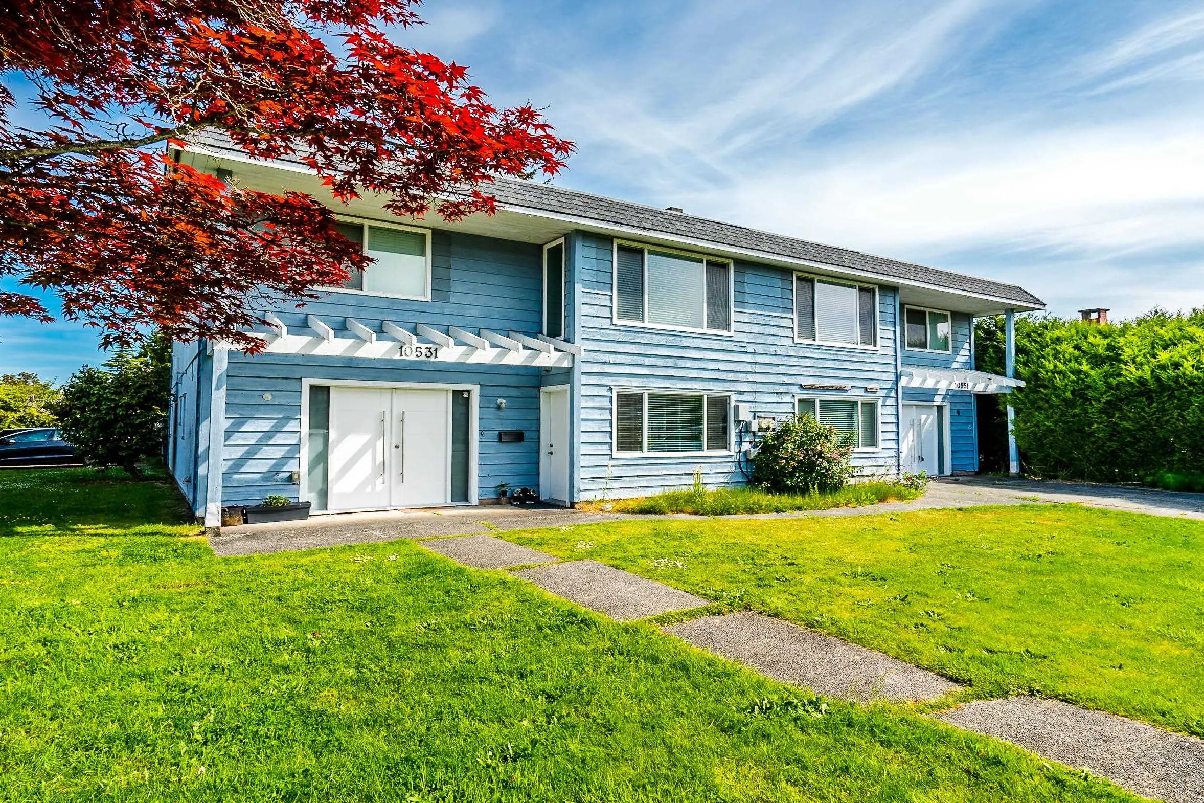
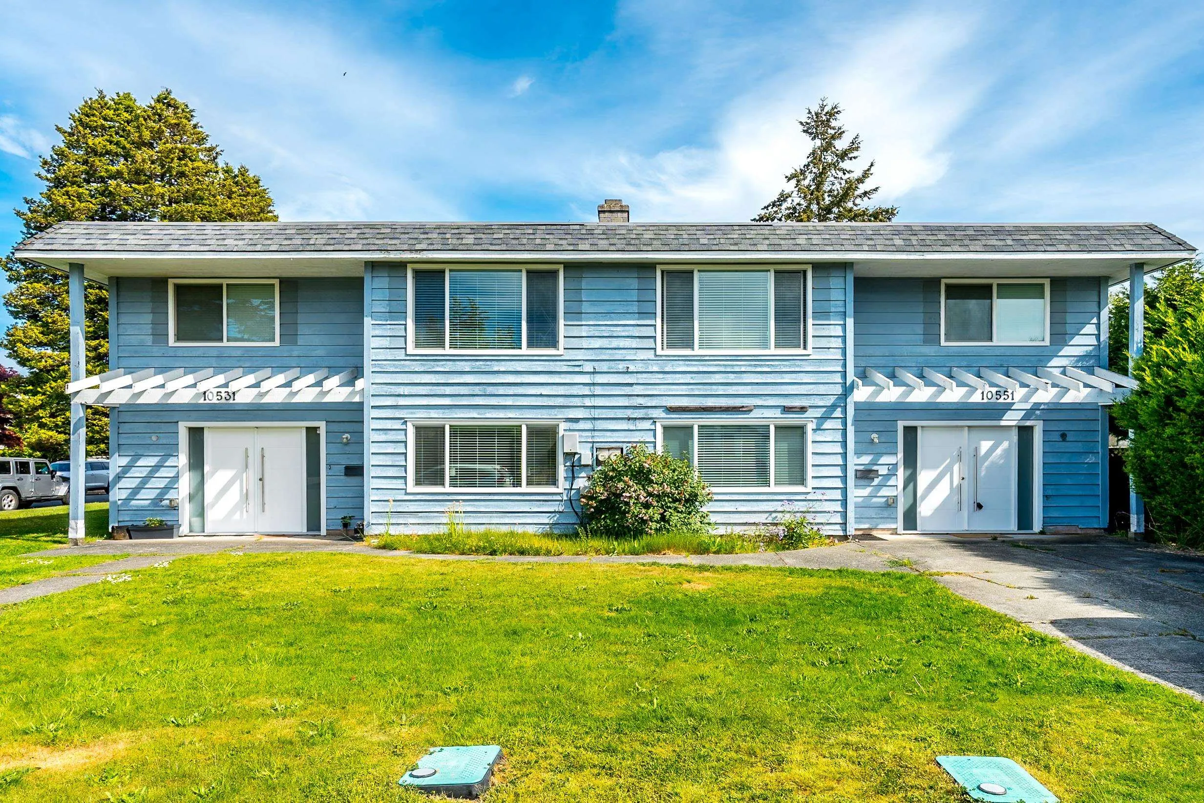
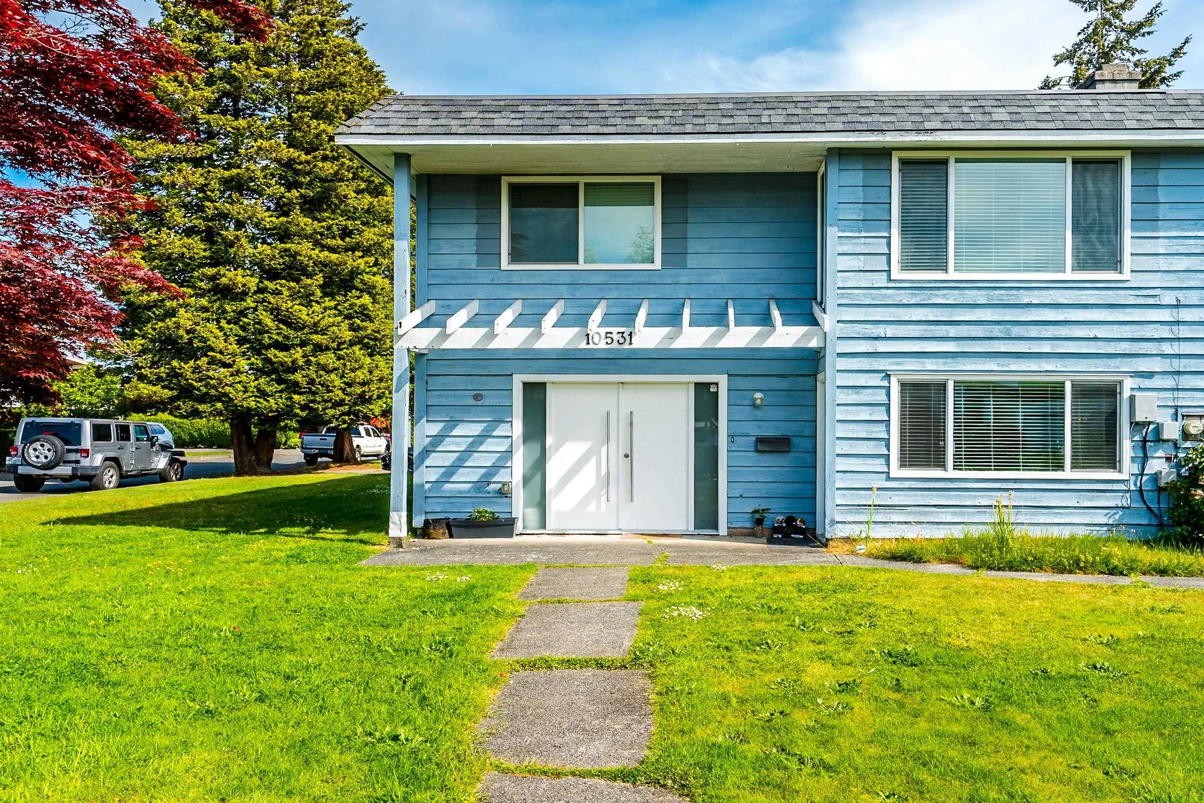
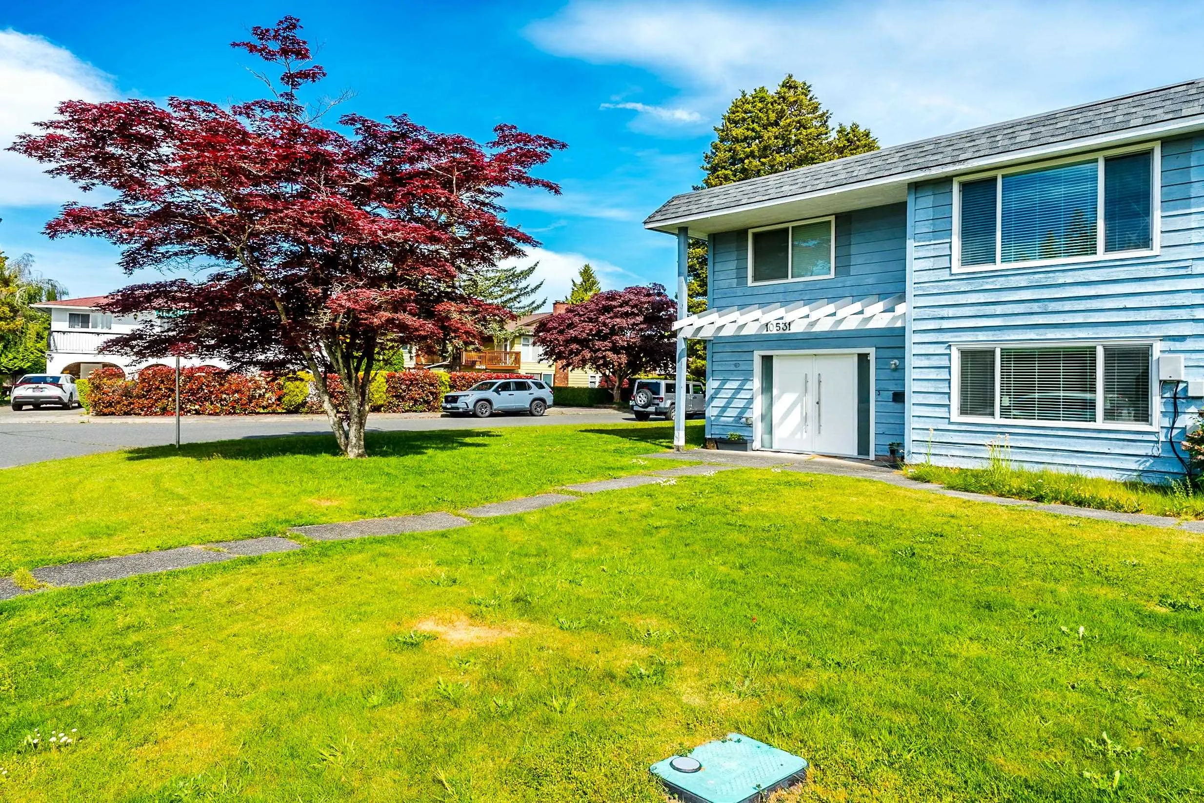
10531 Anahim Drive, Richmond
1 / 12
For Sale
$1,249,000
5 bd · 3 ba · 2,486 sq ft

10531 Anahim Drive, Richmond V7A 3C6

MLS®# R3181388

Est. mortgage
$4,738/mo
Property taxes $4,841.69/yr

About This Home

Property Type
Townhome, Half Duplex
Parking
1 parking
MLS #
R3181388
Size
2486 sqft
Basement
None
Lot size
10160.00 sqft
Tax
$4,841.69 /yr
Year Built
1975
Maintenance Fee
$ 0 /mo
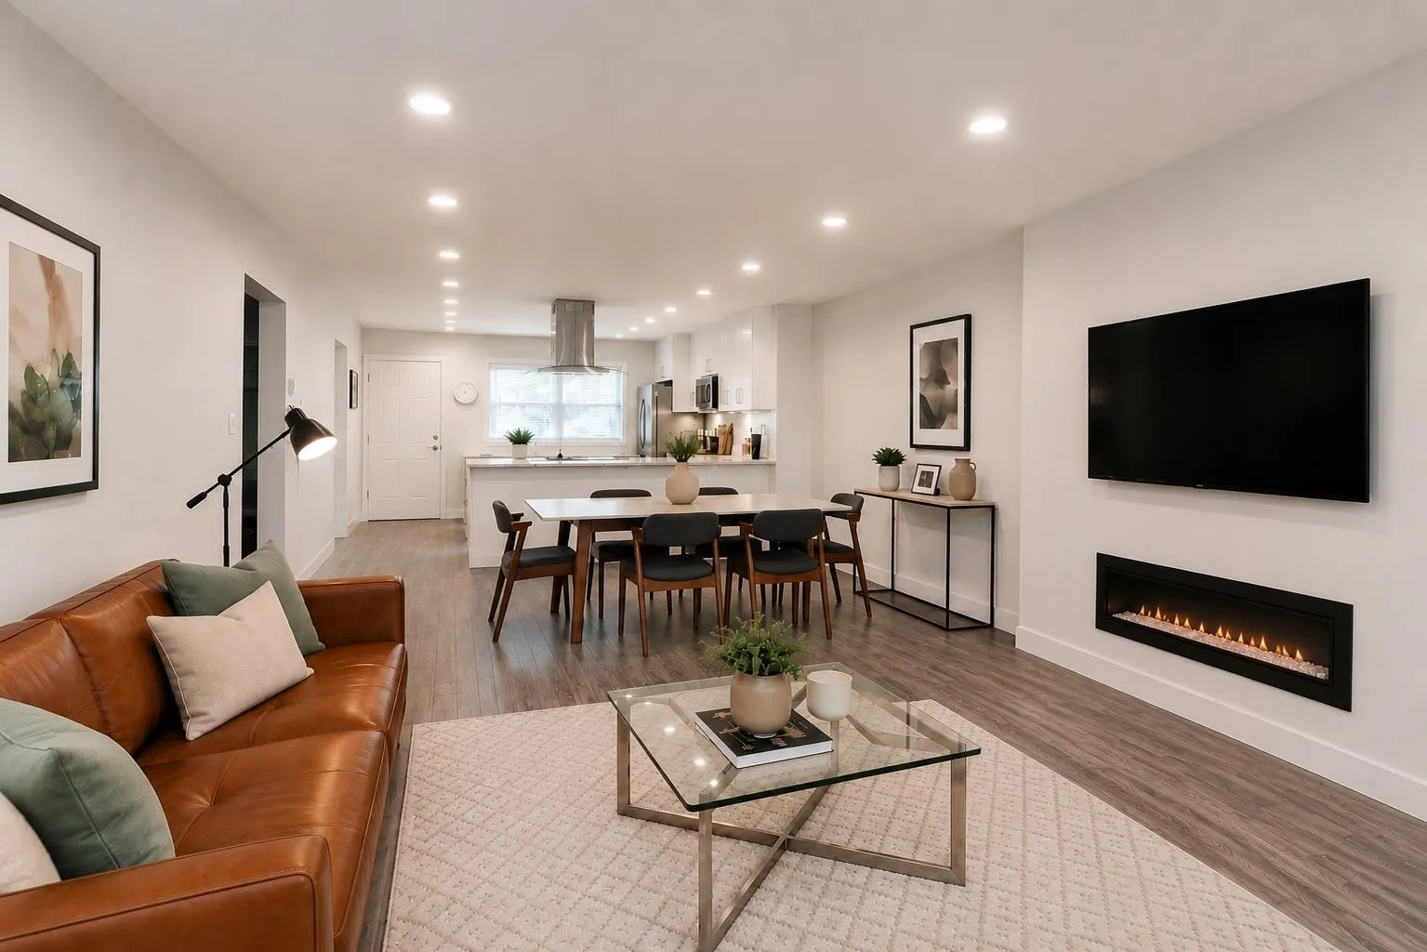
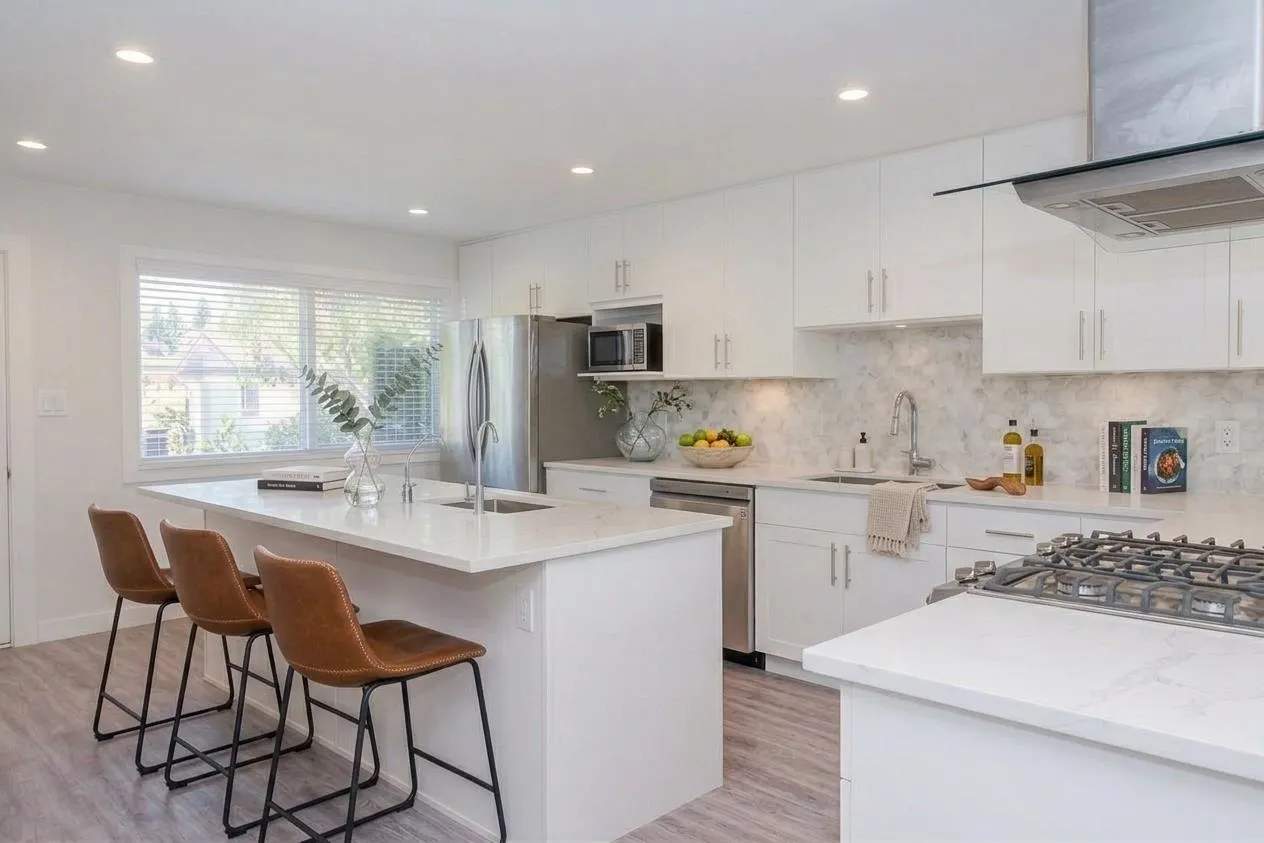
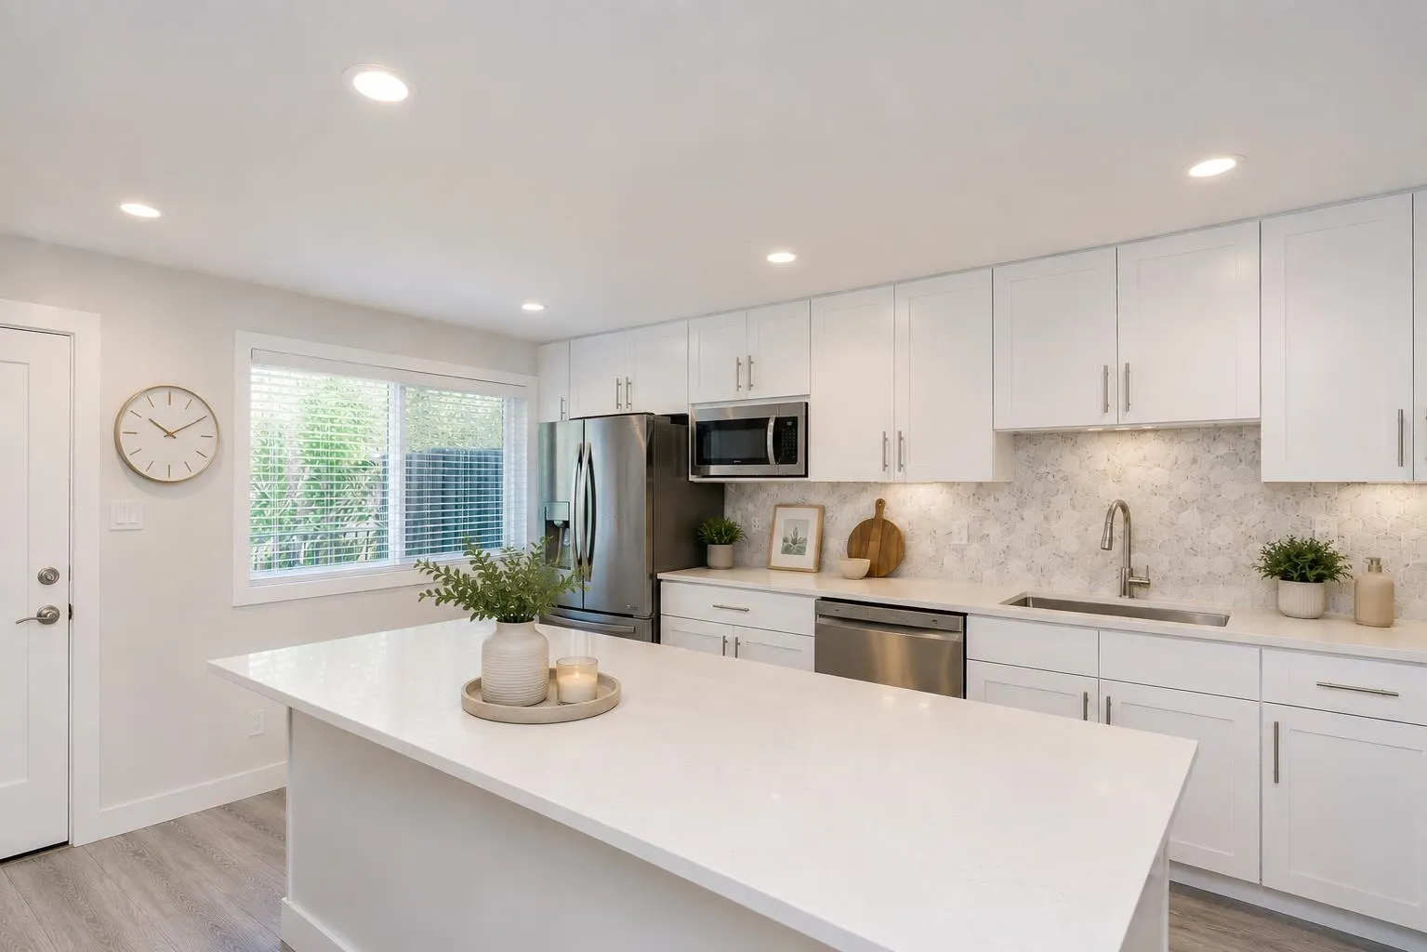
Rare opportunity to purchase the full duplex or an individual side at 10531-10551 Anahim Dr. Located in the quiet McNair area bordering Shellmont. This property is walking distance to transit and Elementary and High Schools, minutes from Ironwood Shopping, Hwy 99 and Mylora/Country Meadows Golf Courses. Complete with a large private fenced yard, sundeck & front yard. High rental income of $10,000/ month with 4 rental units, brand new interior renovations with modern finishes throughout. Perfect for a multi-generational family or an investor seeking a turnkey, dual-income stream. *Some interior photos have been virtually staged for marketing and illustrative purposes.* * Prop Duplex 10531-10551 for sale together or individual side. Some photos are virtually staged for illustrative purposes.

Property Details

Full Property Details

Interior

Bedrooms
5
Washrooms
3
Square Footage
2486 sqft
Basement
None
Heating Type
Forced Air
Kitchens
2
Floor Finish
Laminate,Tile

Exterior

Front
80.00
Lot Size (Sq Ft)
10160.00
Waterfront
No
Parking Spaces
1
Total Parking Spaces
-
Garage Spaces
-
Zoning
RD1
Roof
Asphalt

Building Description

Property Type
Duplex,Residential Attached
Home Type
Townhome
Subtype
Half Duplex
Year Built
1975
Exterior
Frame Wood,Stucco,Wood Siding
Water Supply
Public
No. Floor Levels
2

Community

Community
McNair
Area Code
Richmond

Taxes & Fees

Taxes
$4,841.69 /yr
Tax Year
2025
Maintenance Fee
$ 0 /mo

Room Types

Room Dimensions Area Description
Living Room 12' x 29' 348 sqft -
Dining Room 12' x 29' 348 sqft -
Kitchen 16' x 12' 192 sqft -
Primary Bedroom 12' x 16'6 198 sqft -
Bedroom 9'9 x 15' 146.25 sqft -
Bedroom 9' x 11'9 105.75 sqft -
Living Room 12' x 28'6 342 sqft -
Kitchen 12' x 16' 192 sqft -
Primary Bedroom 12' x 16'6 198 sqft -
Bedroom 10' x 12' 120 sqft -
Jess Kuang
Jess Kuang
Sutton Group - 1st West Realty
Listed by Tracy Chan
10 days on site
Listing Broker
1NE Collective Realty Inc.
Courtesy
1NE Collective Realty Inc.

Similar homes for sale in Richmond

Explore Richmond

This representation is based in whole or in part on data generated by the Chilliwack & District Real Estate Board, Fraser Valley Real Estate Board or Greater Vancouver REALTORS® which assumes no responsibility for its accuracy. Copyright 2026 by the Greater Vancouver REALTORS®, Fraser Valley Real Estate Board, Chilliwack and District Real Estate Board, and BC Northern Real Estate Board. All Rights Reserved.
Powered by AgentLocator







