
9111 No. 5 Road #34, Richmond
1 / 37
For Sale
$769,000
3 bd · 2 ba · 1,473 sq ft

9111 No. 5 Road #34, Richmond V7A 4N3

MLS®# R3181373

Est. mortgage
$2,917/mo
Property taxes $2,803.47/yr

About This Home

Property Type
Townhome, Townhouse
Parking
2 parking
MLS #
R3181373
Size
1473 sqft
Basement
None
Tax
$2,803.47 /yr
Year Built
1975
Maintenance Fee
$563.84 /mo
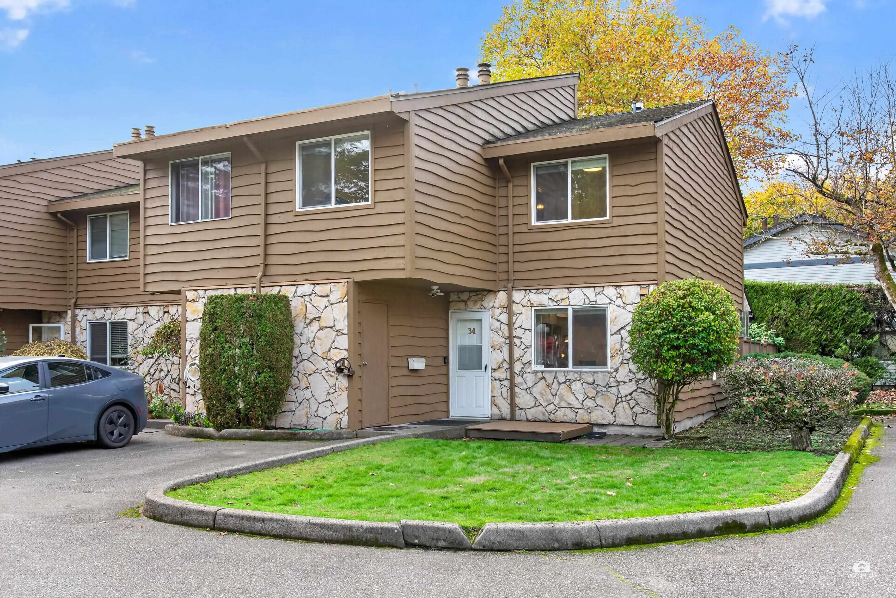
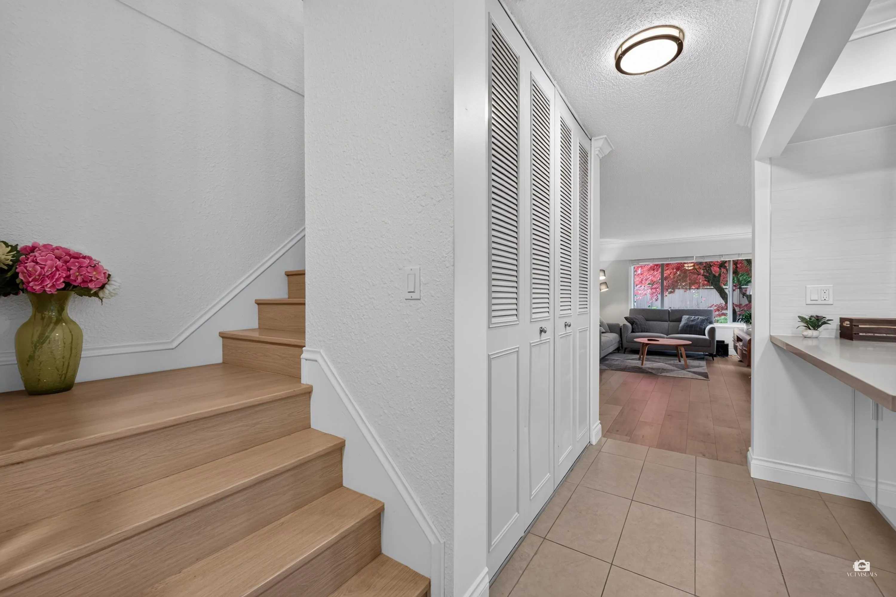
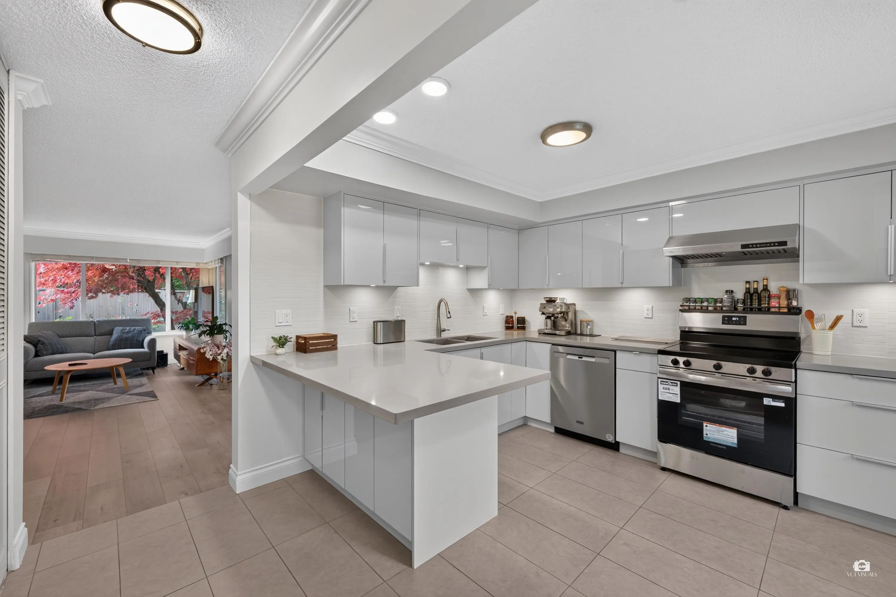
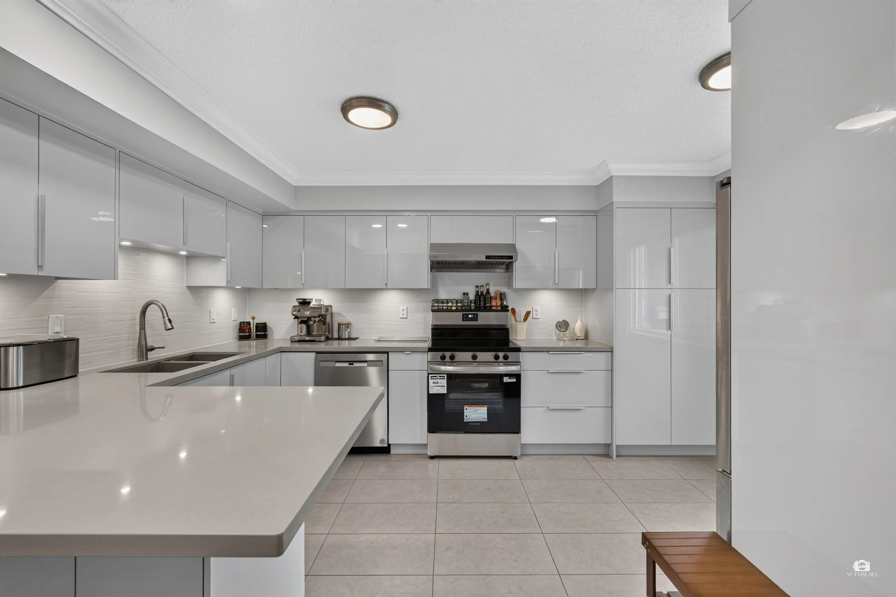
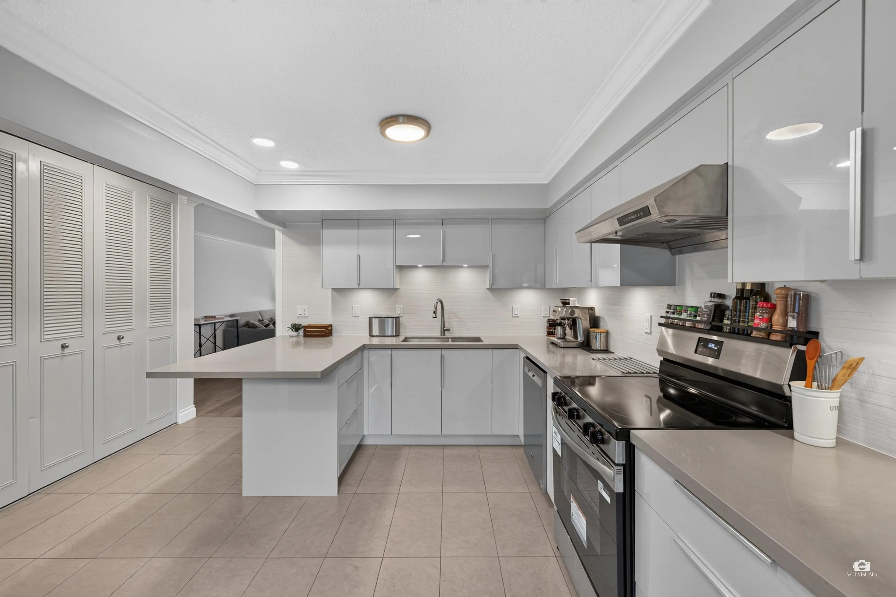
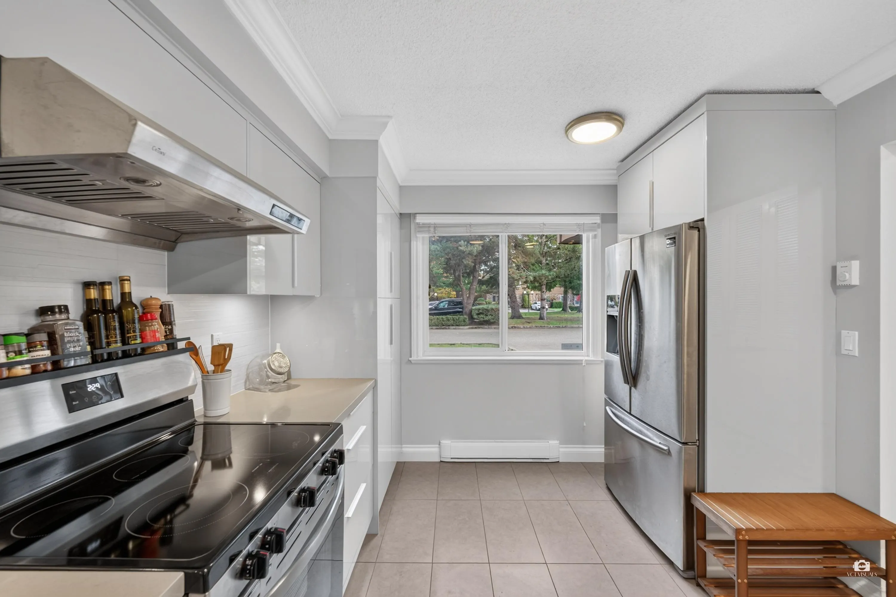
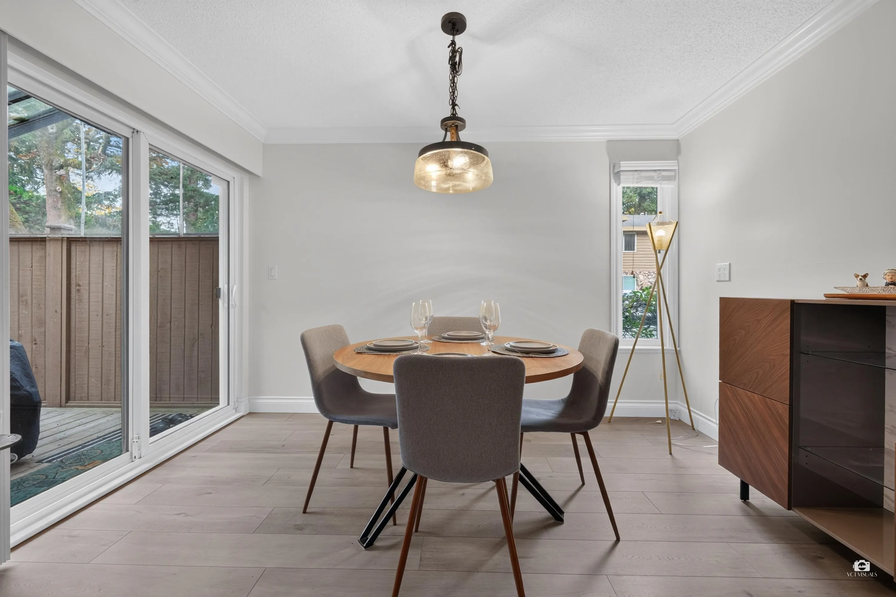
Beautifully updated 3bdrm, 2-bthrm townhome with a versatile bonus loft in the highly sought-after Kingswood Downes! This bright, east-facing home features stylish renovations throughout, including an updated kitchen, modern flooring, refreshed bathrooms, and fresh interior paint. The spacious living and dining area seamlessly opens to a private, fenced patio surrounded by greenery and equipped with a newer canopy. Upstairs offers a generous primary bdrm, 2 additional bdrm, and a flexible loft perfect for a home office or playroom. Located in a well-managed, pet-friendly community, residents enjoy resort-style amenities including an indoor pool, hot tub, sauna, fitness center, and clubhouse. Just minutes from Ironwood Shopping Centre, top-rated Kingswood Elementary and McNair Secondary.

Property Details

Amenities & Utilities

In Unit

Full Property Details

Interior

Bedrooms
3
Washrooms
2
Square Footage
1473 sqft
Basement
None
Heating Type
Electric
Kitchens
1

Exterior

Waterfront
No
Parking Spaces
2
Total Parking Spaces
-
Garage Spaces
-
Zoning
RTL1
Roof
Asphalt

Building Description

Property Type
Residential Attached
Home Type
Townhome
Subtype
Townhouse
Year Built
1975
Exterior
Frame Wood,Stone (Exterior),Wood Siding
Water Supply
Public
No. Floor Levels
2
Pets Allowed
Yes With Restrictions

Community

Community
Ironwood
Area Code
Richmond

Taxes & Fees

Taxes
$2,803.47 /yr
Tax Year
2025
Maintenance Fee
$563.84 /mo

Other

Pets
Yes With Restrictions

Room Types

Room Dimensions Area Description
Foyer 15'0 x 3'8 55 sqft -
Kitchen 14'6 x 9'9 141.38 sqft -
Living Room 20'0 x 11'11 238.33 sqft -
Dining Room 12'0 x 7'5 89 sqft -
Laundry 5'1 x 5'2 26.26 sqft -
Storage 4'0 x 5'2 20.67 sqft -
Primary Bedroom 12'3 x 19'5 237.85 sqft -
Bedroom 9'1 x 10'3 93.1 sqft -
Bedroom 15'1 x 8'8 130.72 sqft -
Jess Kuang
Jess Kuang
Sutton Group - 1st West Realty
Listed by Horace Wong PREC*
10 days on site
Listing Broker
RE/MAX Crest Realty
Courtesy
RE/MAX Crest Realty

Similar homes for sale in Richmond

Explore Richmond

This representation is based in whole or in part on data generated by the Chilliwack & District Real Estate Board, Fraser Valley Real Estate Board or Greater Vancouver REALTORS® which assumes no responsibility for its accuracy. Copyright 2026 by the Greater Vancouver REALTORS®, Fraser Valley Real Estate Board, Chilliwack and District Real Estate Board, and BC Northern Real Estate Board. All Rights Reserved.
Powered by AgentLocator







