
2990 Princess Crescent #206, Coquitlam
1 / 33
For Sale
$419,000
1 bd · 1 ba · 728 sq ft

2990 Princess Crescent #206, Coquitlam V3B 7R3

MLS®# R3181367

Est. mortgage
$1,590/mo
Property taxes $1,704.68/yr

About This Home

Property Type
Condo, Apartment/Condo
Parking
2 parking
MLS #
R3181367
Size
728 sqft
Basement
None
Tax
$1,704.68 /yr
Year Built
1993
Maintenance Fee
$464.32 /mo
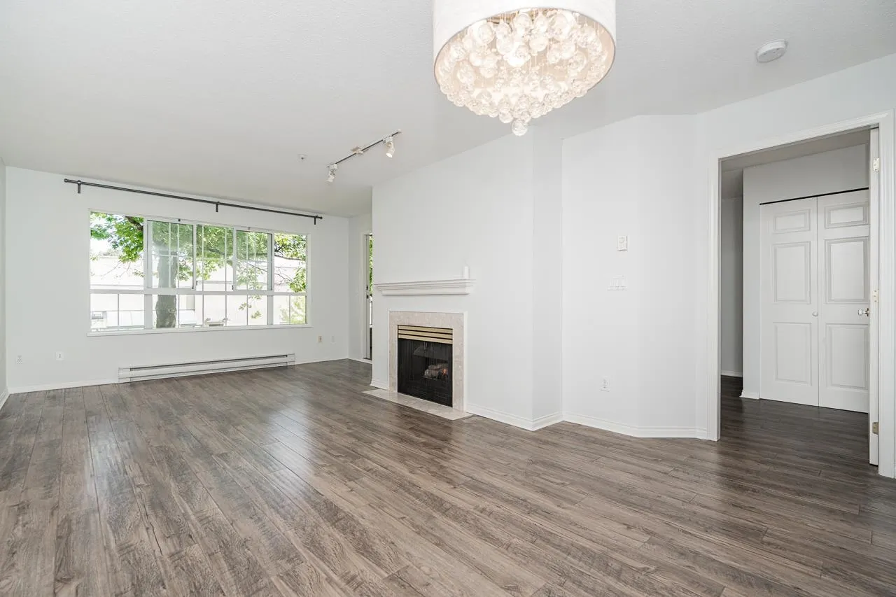
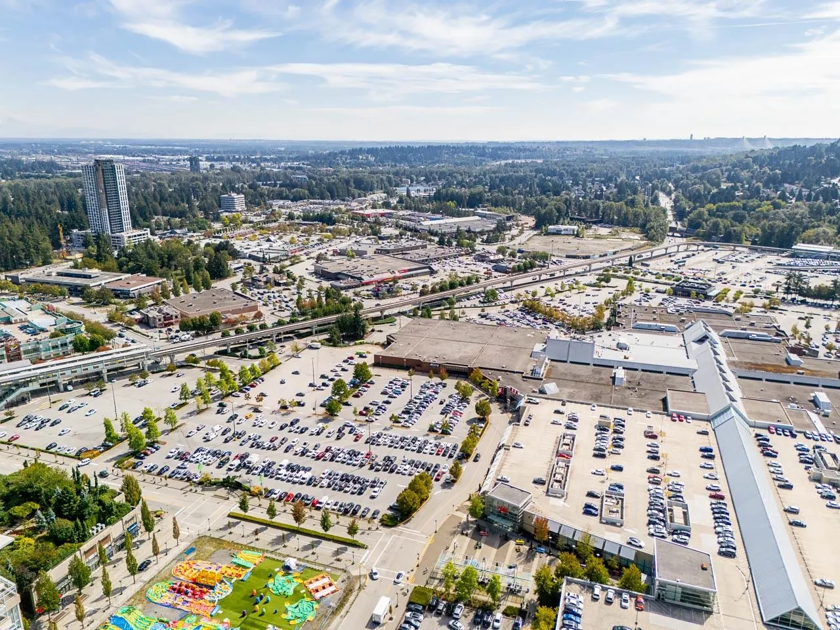
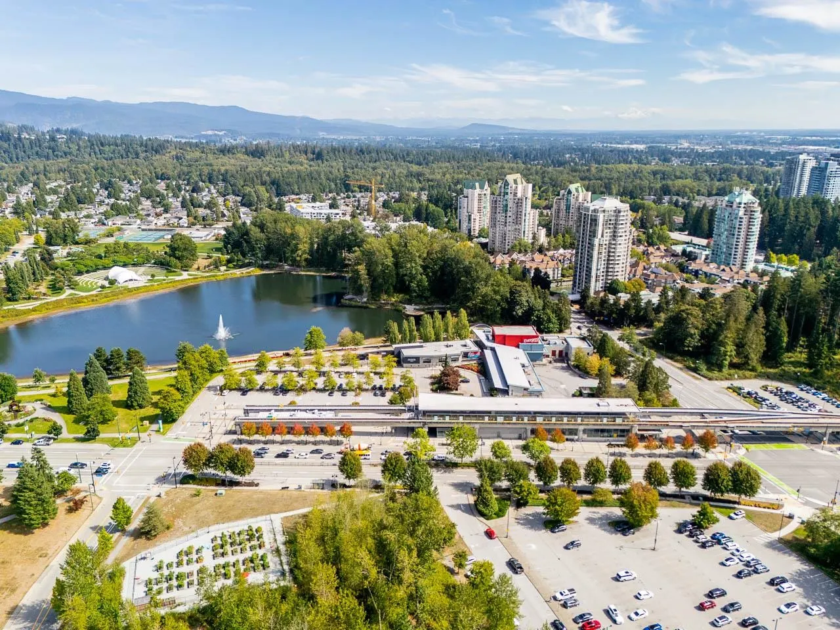
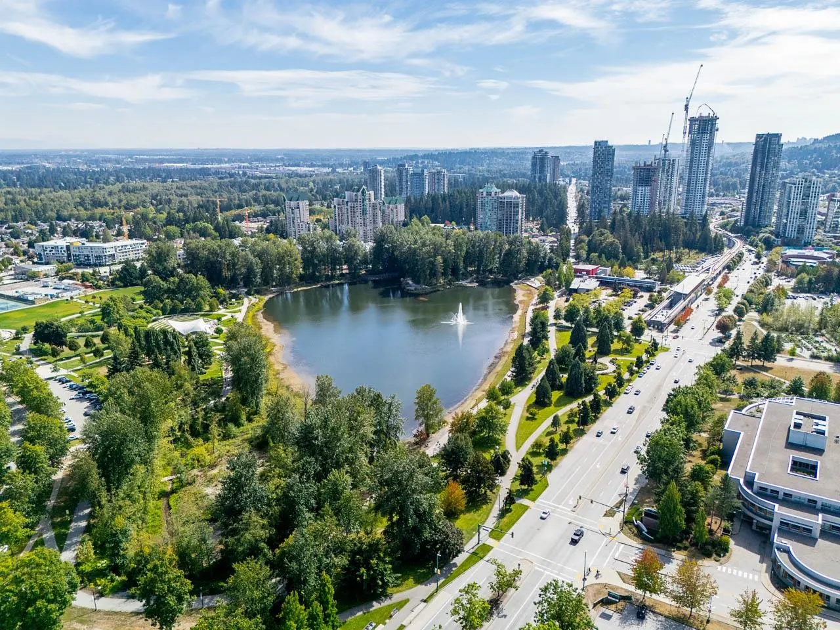
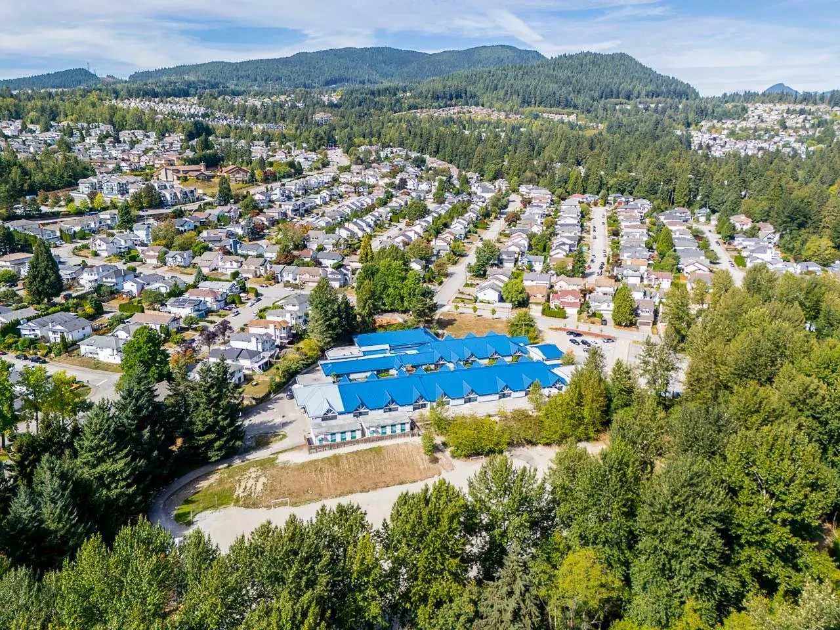
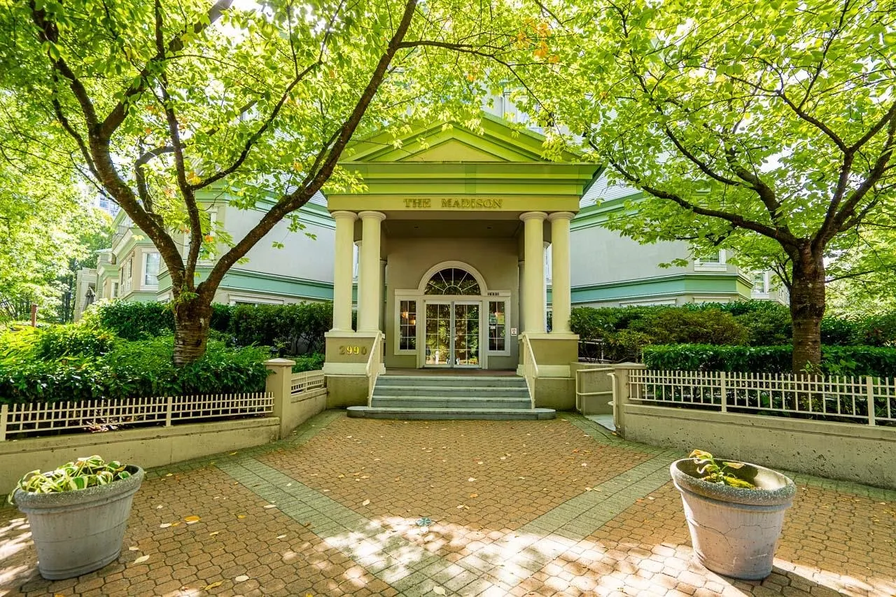
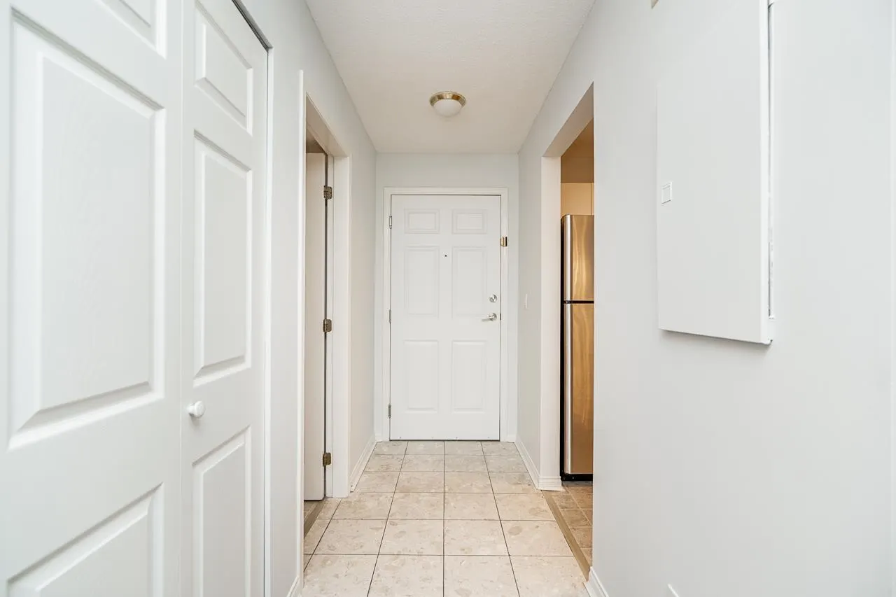
Welcome to modern, convenient living in the heart of Coquitlam Town Centre! This stunning home at the Madison offers a unbeatable urban lifestyle with an incredible Walk Score of 93. Rare for condo living, this home comes complete with 2 PARKING STALLS, 1 LOCKER, large living space with large walk-in closet, laminate flooring, quiet eastern exposure and natural gas fireplace. Location is everything here-you are directly beside the City Centre Aquatic Complex and just steps away from LaFarge Lake, Douglas College, top-rated local schools, and endless shopping or dining choices. Commuting is effortless with the Lafarge Lake-Douglas Skytrain Station only a short, 5 minute walk from your front door. OPEN HOUSE NOV 07 12-1:30

Property Details

Full Property Details

Interior

Bedrooms
1
Washrooms
1
Square Footage
728 sqft
Basement
None
Heating Type
Natural Gas
Kitchens
1
Floor Finish
Laminate

Exterior

Waterfront
No
Parking Spaces
2
Total Parking Spaces
-
Garage Spaces
-
Zoning
MU-2
Roof
Torch On

Building Description

Property Type
Multi Family,Residential Attached
Home Type
Condo
Subtype
Apartment/Condo
Year Built
1993
Exterior
Frame Wood,Mixed (Exterior),Vinyl Siding
Water Supply
Public
No. Floor Levels
1
Pets Allowed
Cats OK,Dogs OK,Number Limit (One),Yes With Restrictions

Community

Community
Canyon Springs
Area Code
Coquitlam

Taxes & Fees

Taxes
$1,704.68 /yr
Tax Year
2025
Maintenance Fee
$464.32 /mo

Other

Virtual Tour Link
Pets
Cats OK,Dogs OK,Number Limit (One),Yes With Restrictions

Room Types

Room Dimensions Area Description
Living Room 14'4 x 11'11 170.81 sqft -
Dining Room 7'6 x 12'10 96.25 sqft -
Bedroom 12'2 x 11' 133.83 sqft -
Kitchen 9' x 8'7 77.25 sqft -
Jess Kuang
Jess Kuang
Sutton Group - 1st West Realty
Listed by Sam Tabrizi PREC*
10 days on site
Listing Broker
RE/MAX Crest Realty
Courtesy
RE/MAX Crest Realty

Similar homes for sale in Coquitlam

Explore Coquitlam

This representation is based in whole or in part on data generated by the Chilliwack & District Real Estate Board, Fraser Valley Real Estate Board or Greater Vancouver REALTORS® which assumes no responsibility for its accuracy. Copyright 2026 by the Greater Vancouver REALTORS®, Fraser Valley Real Estate Board, Chilliwack and District Real Estate Board, and BC Northern Real Estate Board. All Rights Reserved.
Powered by AgentLocator







