
4433 Alaska Street #106, Burnaby
1 / 39
For Sale
$499,900
1 bd · 1 ba · 685 sq ft

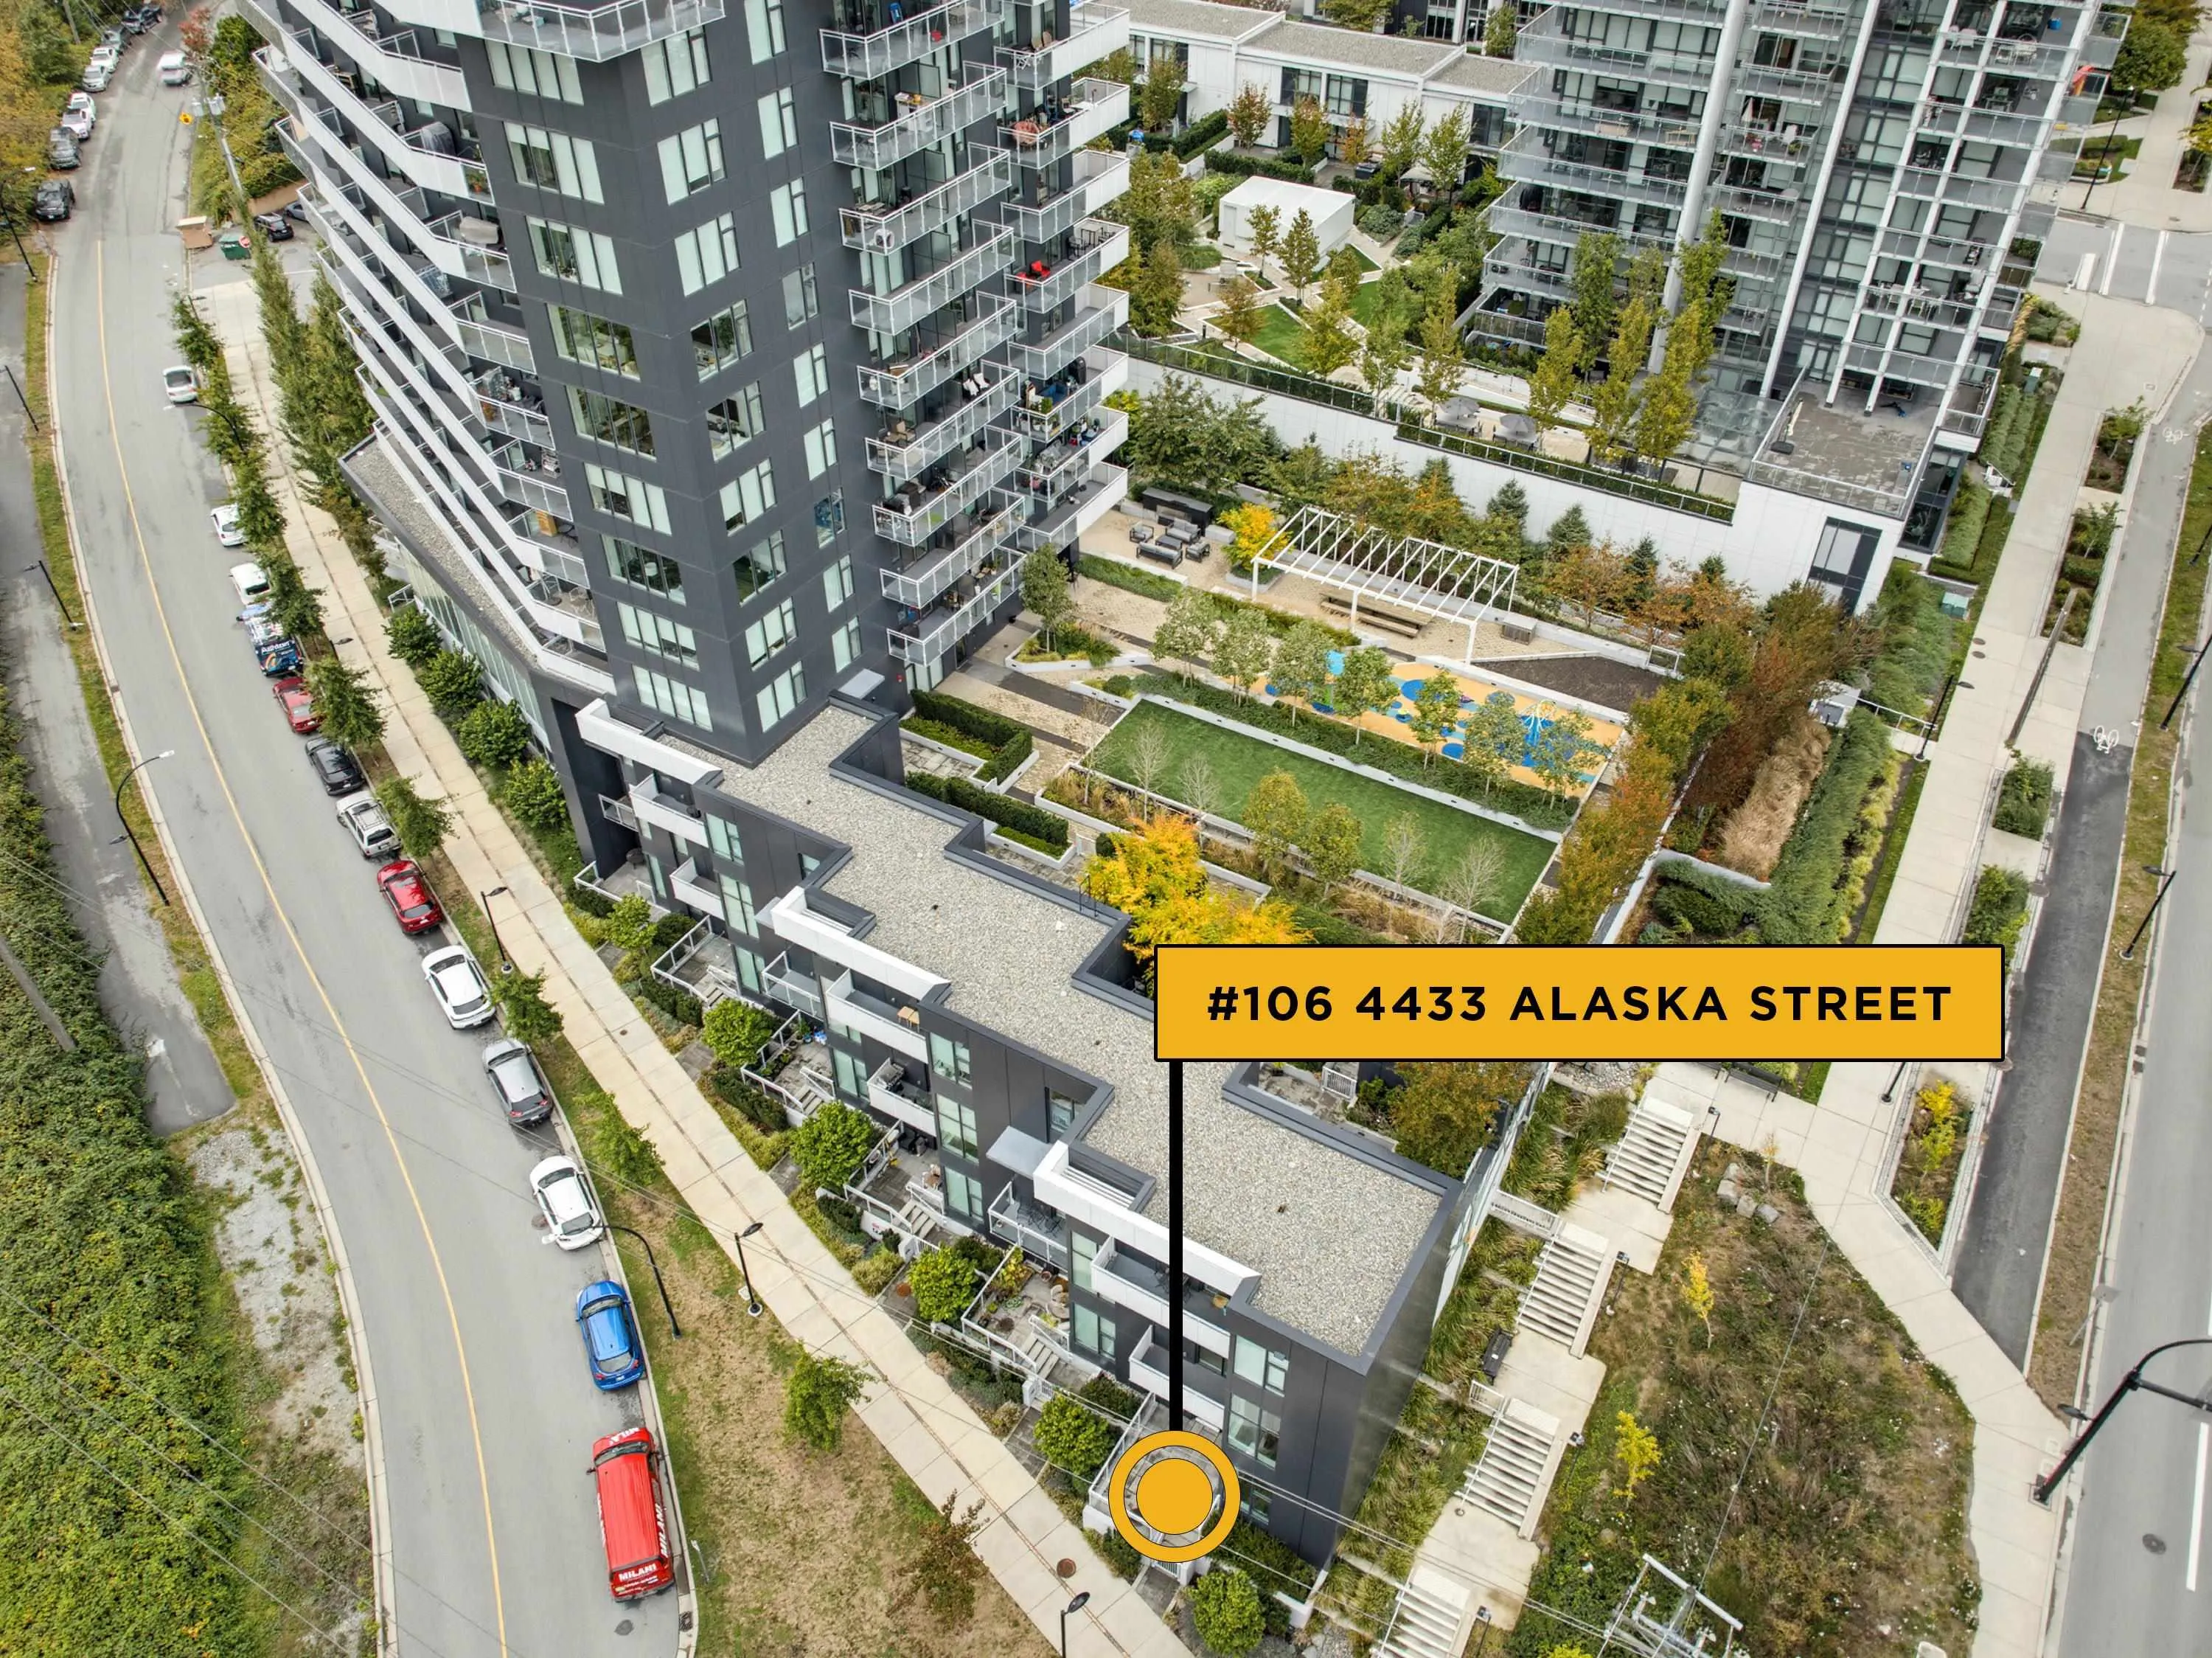
4433 Alaska Street #106, Burnaby V5C 5T3

MLS®# R3181354

Est. mortgage
$1,896/mo
Property taxes $2,119.39/yr

About This Home

Property Type
Townhome, Townhouse, Loft/Warehouse Converted
Parking
1 parking
MLS #
R3181354
Size
685 sqft
Basement
None
Tax
$2,119.39 /yr
Year Built
2024
Maintenance Fee
$504.60 /mo
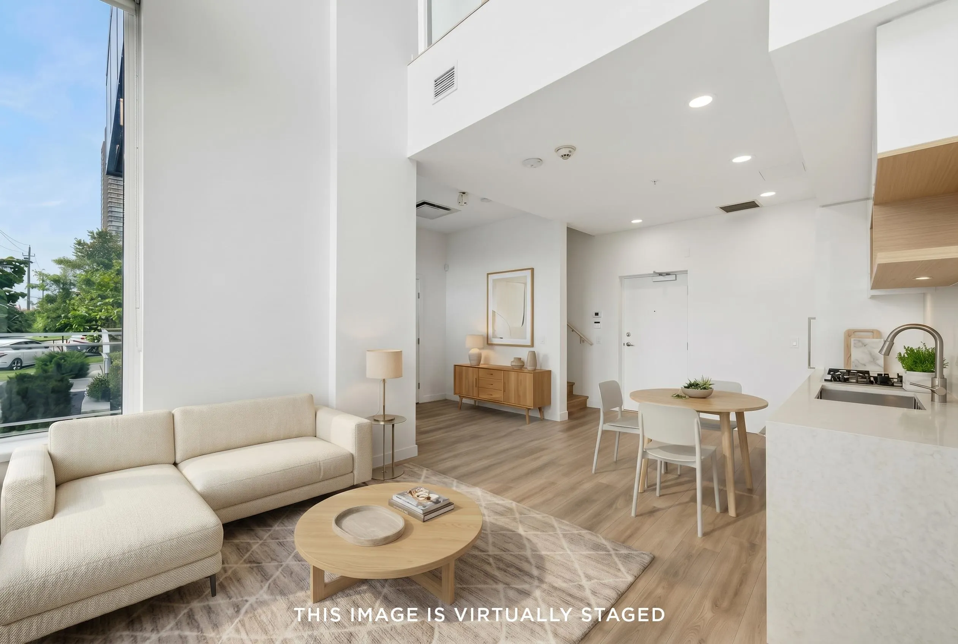
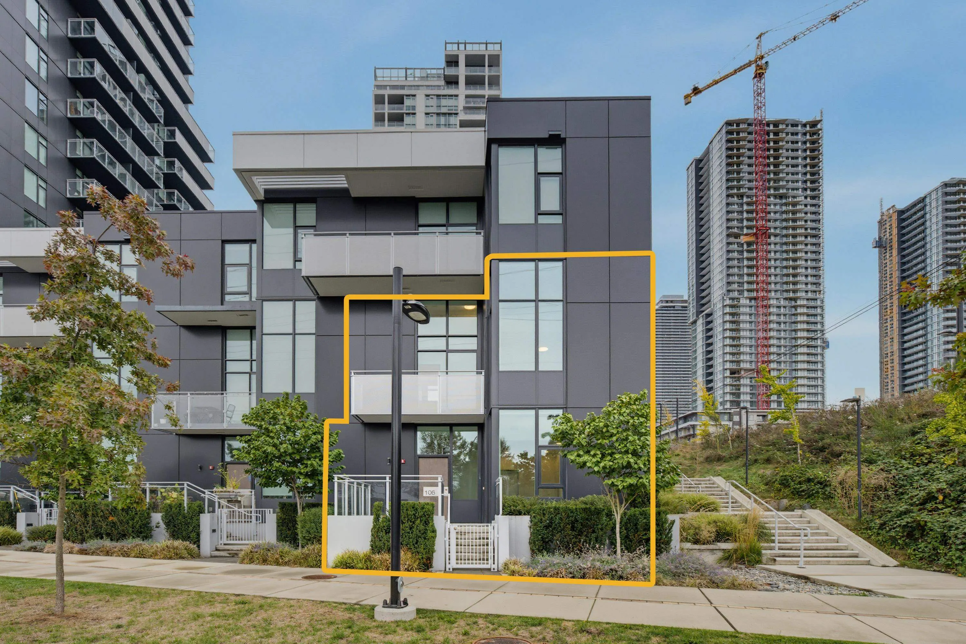
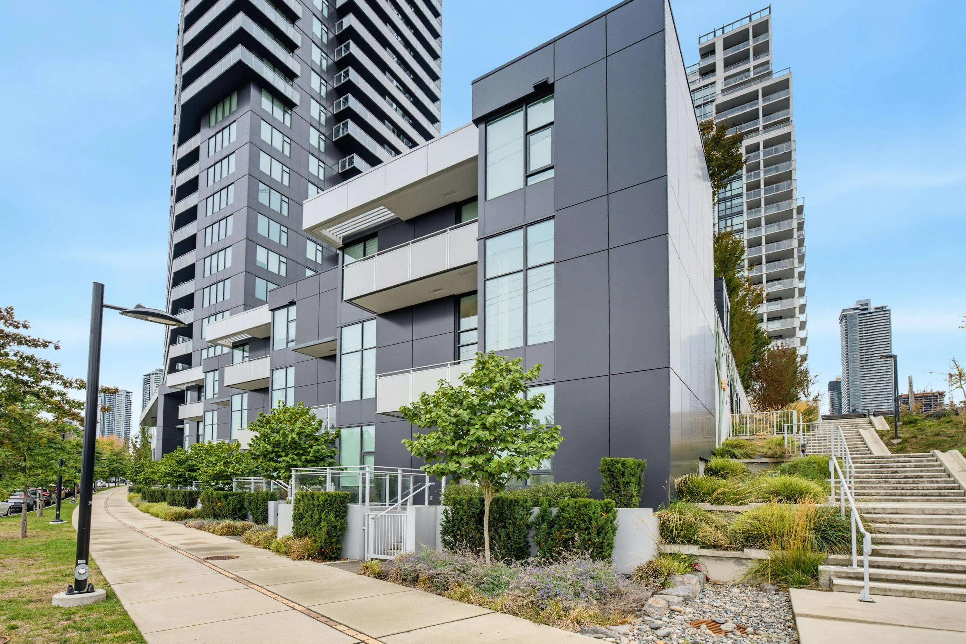
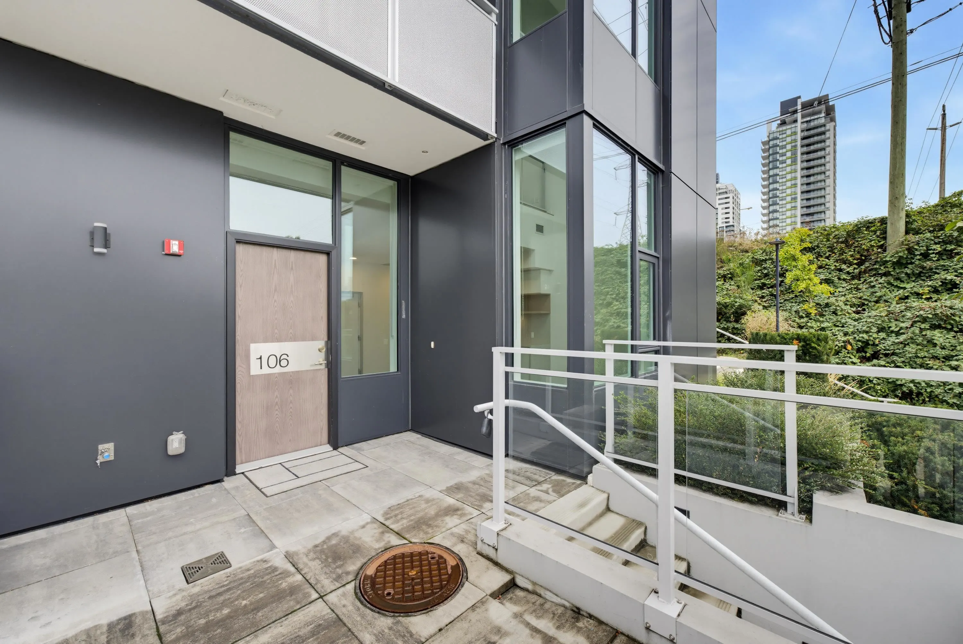
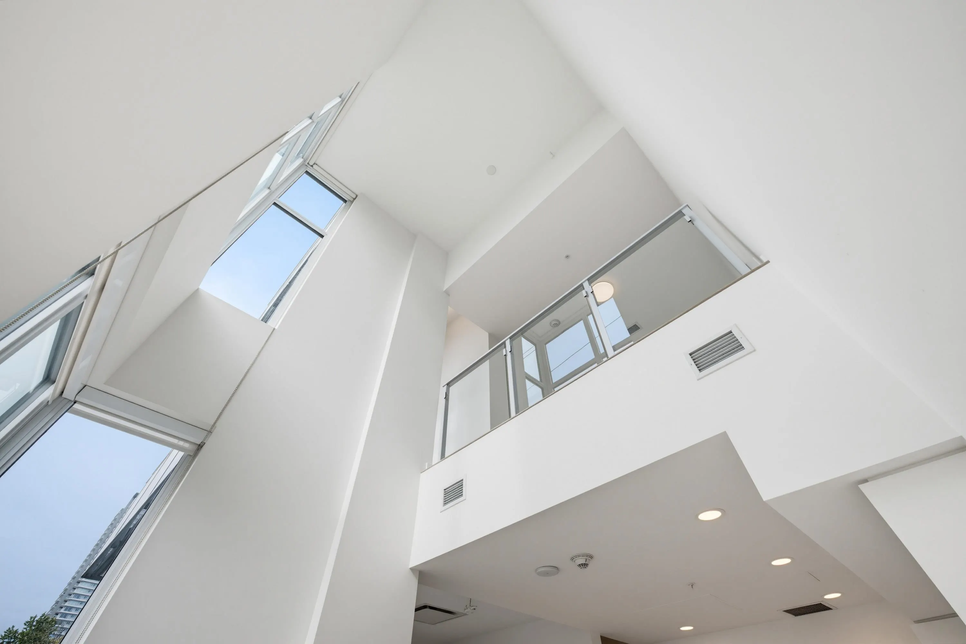
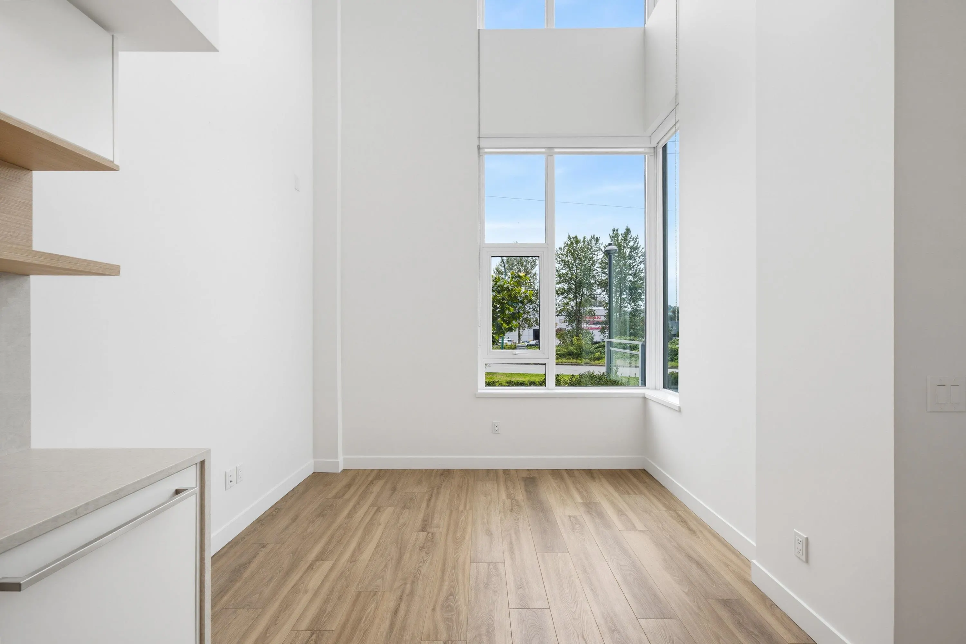
Welcome to Alaska by Amacon in Brentwood Park! This south-facing, 2-level end unit LOFT offers 685 sqft of bright living with soaring 23'11" VAULTED CEILINGS, oversized windows & A/C. Featuring 1 bed & 1 bath, this unique townhome offers direct street-level access. The open-concept kitchen features European appliances & quartz countertops, flowing into the spacious living area. Upstairs, the bedroom overlooks below; the bath features a deep soaker tub. Includes 1 parking & 1 large storage locker steps from the unit (shown in video tour!). Built in 2024 & covered under warranty. Minutes to SkyTrain, Brentwood Mall, Costco, Whole Foods. Building amenities: gym, party room w/ pool & ping pong tables, outdoor BBQ, playground, kids room & guest suites. Open House Sunday Nov 15 2:00-4:00pm

Property Details

Amenities & Utilities

In Unit

Full Property Details

Interior

Bedrooms
1
Washrooms
1
Square Footage
685 sqft
Basement
None
Heating Type
Heat Pump
Kitchens
1
Floor Finish
Laminate,Tile

Exterior

View
GREENBELT
Waterfront
No
Parking Spaces
1
Total Parking Spaces
-
Garage Spaces
-
Zoning
RM4S
Roof
Other

Building Description

Style
Loft/Warehouse Converted
Property Type
Residential Attached
Home Type
Townhome
Subtype
Townhouse
Year Built
2024
Exterior
Concrete,Concrete Frame,Concrete (Exterior),Glass (Exterior)
Water Supply
Public
No. Floor Levels
2
Pets Allowed
Cats OK,Dogs OK,Number Limit (Two),Yes With Restrictions

Community

Community
Brentwood Park
Area Code
Burnaby North

Taxes & Fees

Taxes
$2,119.39 /yr
Tax Year
2026
Maintenance Fee
$504.60 /mo

Other

Virtual Tour Link
Pets
Cats OK,Dogs OK,Number Limit (Two),Yes With Restrictions

Room Types

Room Dimensions Area Description
Dining Room 8' x 7' 56 sqft -
Living Room 7'6 x 10'5 78.13 sqft -
Kitchen 12'2 x 10'9 130.79 sqft -
Foyer 3'10 x 8'5 32.26 sqft -
Patio 15'3 x 11'6 175.38 sqft -
Bedroom 8'11 x 10'4 92.14 sqft -
Jess Kuang
Jess Kuang
Sutton Group - 1st West Realty
Listed by Nav Shahram PREC*
10 days on site
Listing Broker
RE/MAX All Points Realty
Courtesy
RE/MAX All Points Realty

Similar homes for sale in Burnaby

Explore Burnaby

This representation is based in whole or in part on data generated by the Chilliwack & District Real Estate Board, Fraser Valley Real Estate Board or Greater Vancouver REALTORS® which assumes no responsibility for its accuracy. Copyright 2026 by the Greater Vancouver REALTORS®, Fraser Valley Real Estate Board, Chilliwack and District Real Estate Board, and BC Northern Real Estate Board. All Rights Reserved.
Powered by AgentLocator





