
29298 Sunvalley Crescent, Abbotsford
1 / 40
For Sale
$1,819,000
6 bd · 5 ba · 3,590 sq ft

29298 Sunvalley Crescent, Abbotsford V4X 1J1

MLS®# R3181320

Est. mortgage
$6,901/mo
Property taxes $8,366.17/yr

About This Home

Property Type
House, Single Family Residence
Parking
1 garage, 10 parking
MLS #
R3181320
Size
3590 sqft
Basement
Full,Finished,Exterior Entry
Lot size
21568.00 sqft
Tax
$8,366.17 /yr
Year Built
1970
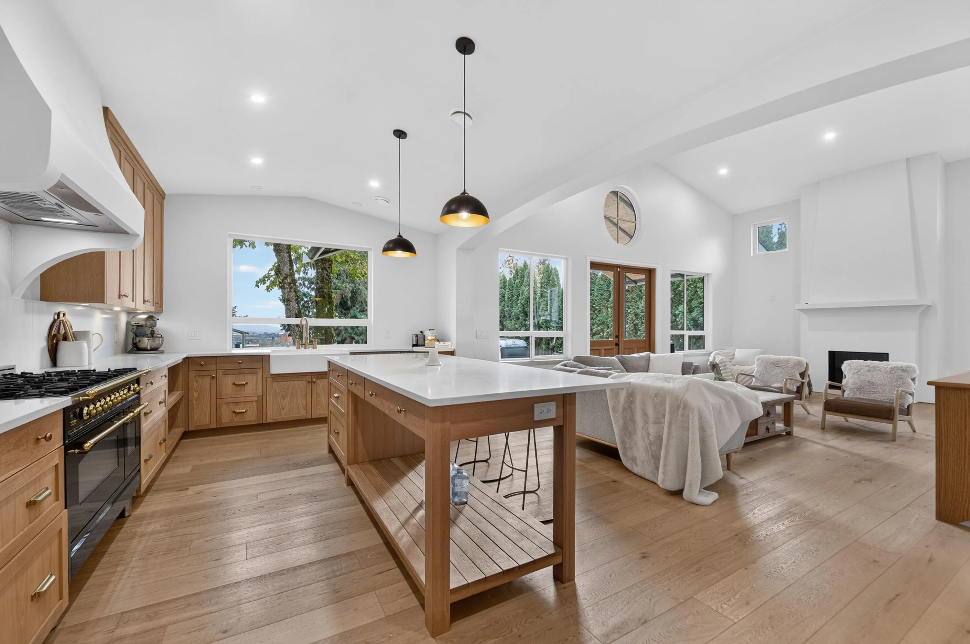
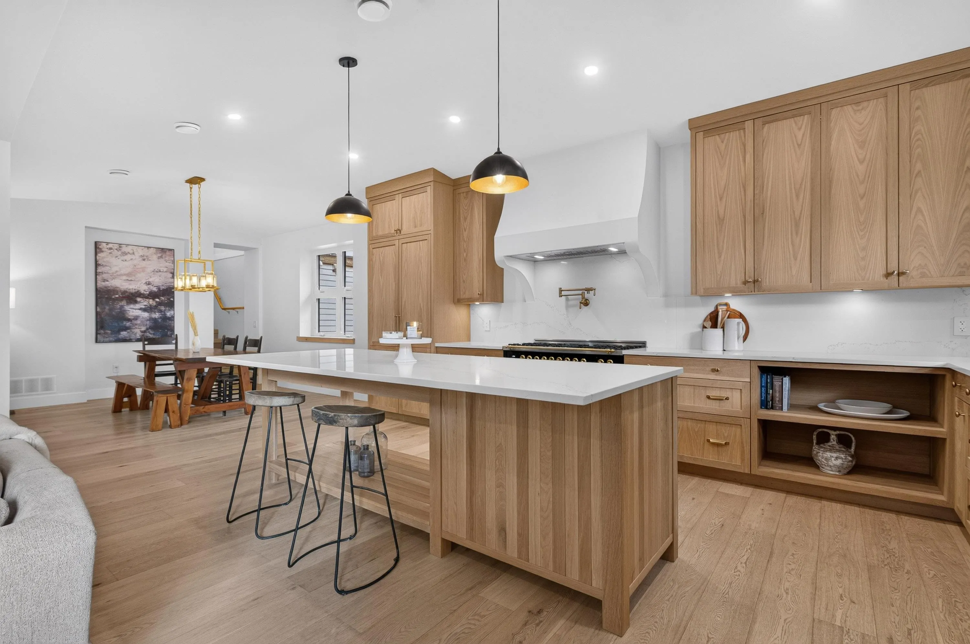
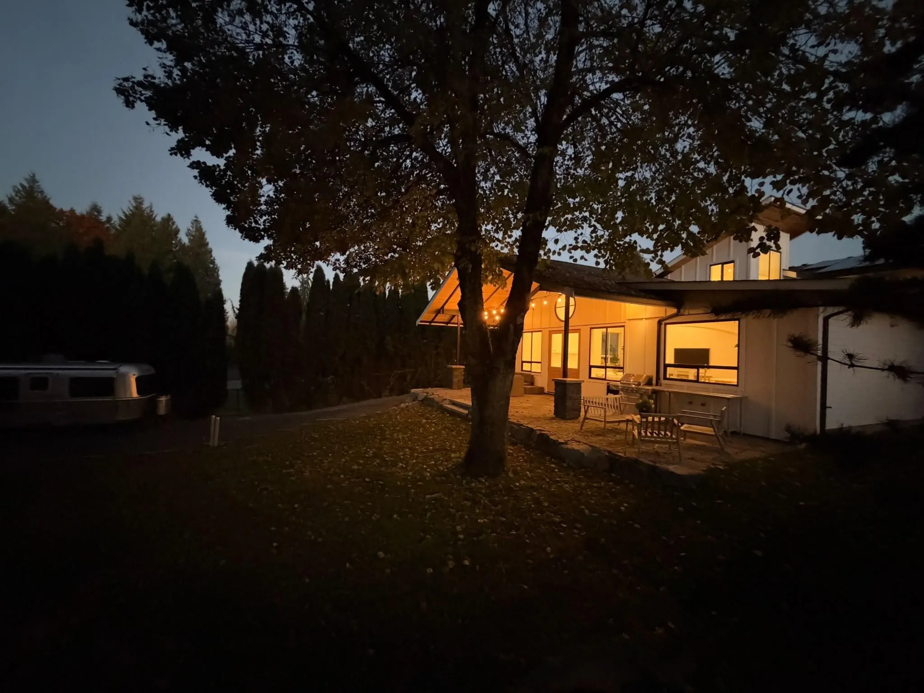
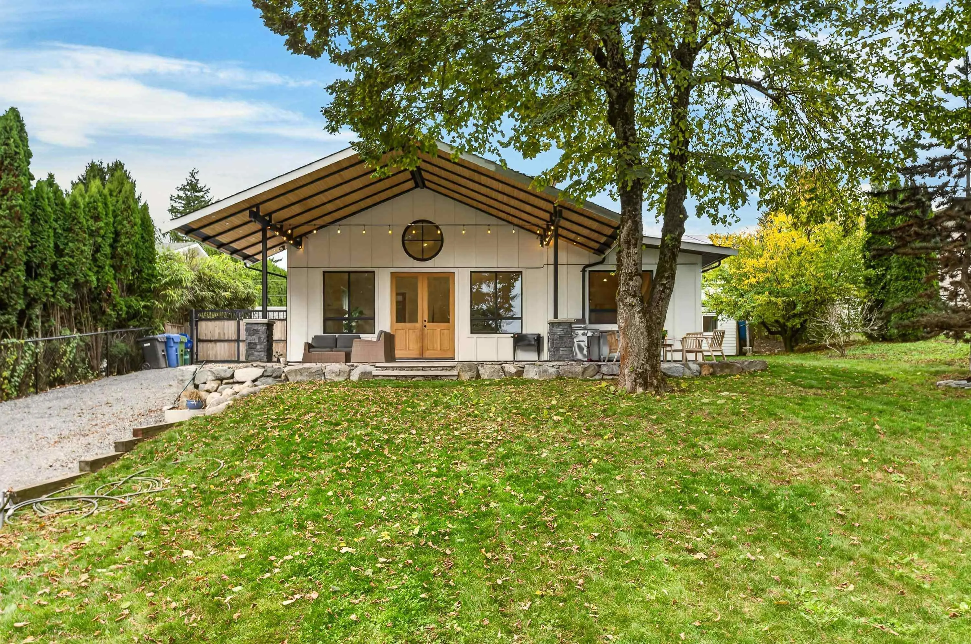
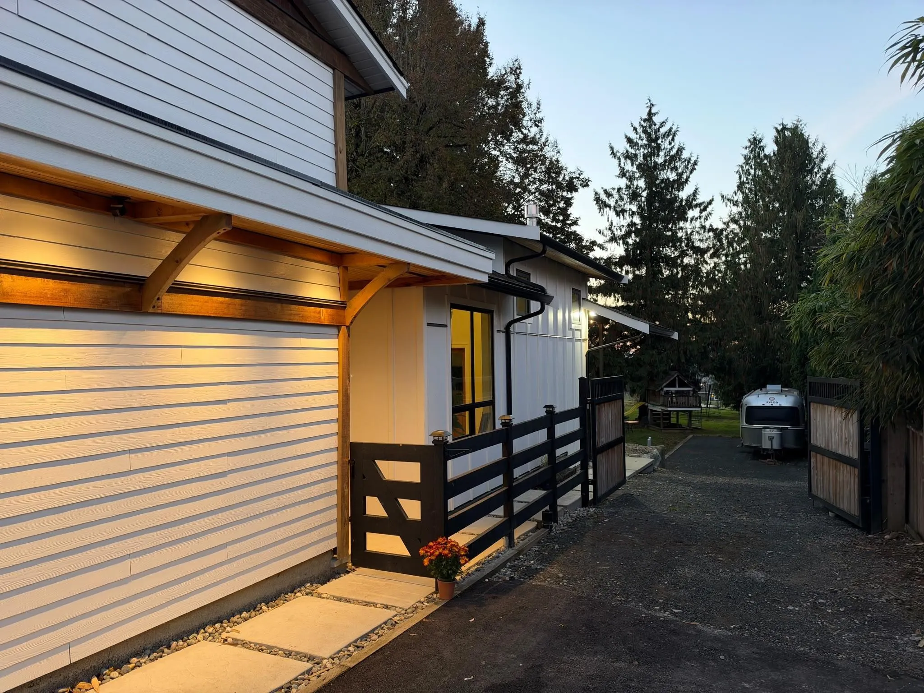
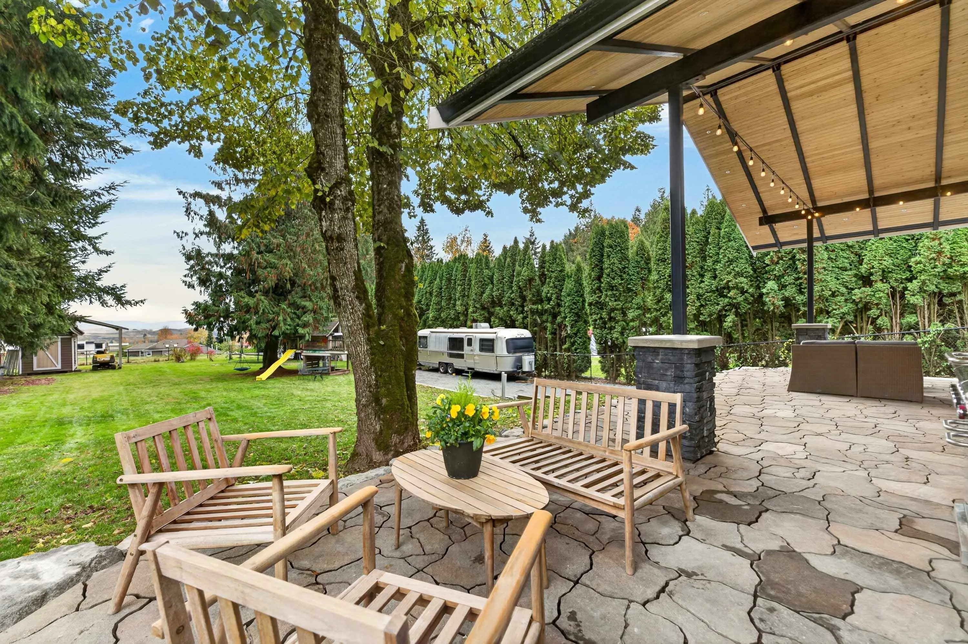
Completely renovated with addition, this 3590+ sq. ft. home with legal suite, 6 br, and 5 baths, sits on a gorgeous 1/2 acre West Abby lot on city water/sewer. The custom crafted white-oak kitchen, furniture quality island, high-end appliances, vaulted ceilings and architectural layout, creates spaces that your guests say "WOW" to. 400 sq. ft. of covered patio gives you life outside on rainy days, with a private fenced yard, and unobstructed mountain views. Start or end your day in a spa-like ensuite, get lost in your walk-in closet, and enjoy doing laundry surrounded by custom millwork. All new plumbing, electrical, windows, and hardwood, with 9.36 kw solar power array! Great multigenerational home, Close to HWY 1, High Street Mall, Abby Airport, and Ross Rd. Elem!

Property Details

Amenities & Utilities

In Unit

Full Property Details

Interior

Bedrooms
6
Washrooms
5
Square Footage
3590 sqft
Basement
Full,Finished,Exterior Entry
Heating Type
Baseboard,Forced Air,Natural Gas
Kitchens
2
Floor Finish
Hardwood,Laminate,Tile

Exterior

Front
81.00
Lot Size (Sq Ft)
21568.00
View
Mountains - Mt. Baker
Waterfront
No
Parking Spaces
10
Total Parking Spaces
-
Garage Spaces
1
Zoning
SRH
Roof
Asphalt,Torch On

Building Description

Property Type
Residential Detached
Home Type
House
Subtype
Single Family Residence
Year Built
1970
Exterior
Concrete,Frame Wood,Fibre Cement (Exterior),Wood Siding
Water Supply
Public
No. Floor Levels
2

Community

Community
Aberdeen
Area Code
Abbotsford

Taxes & Fees

Taxes
$8,366.17 /yr
Tax Year
2026

Other

Virtual Tour Link

Room Types

Room Dimensions Area Description
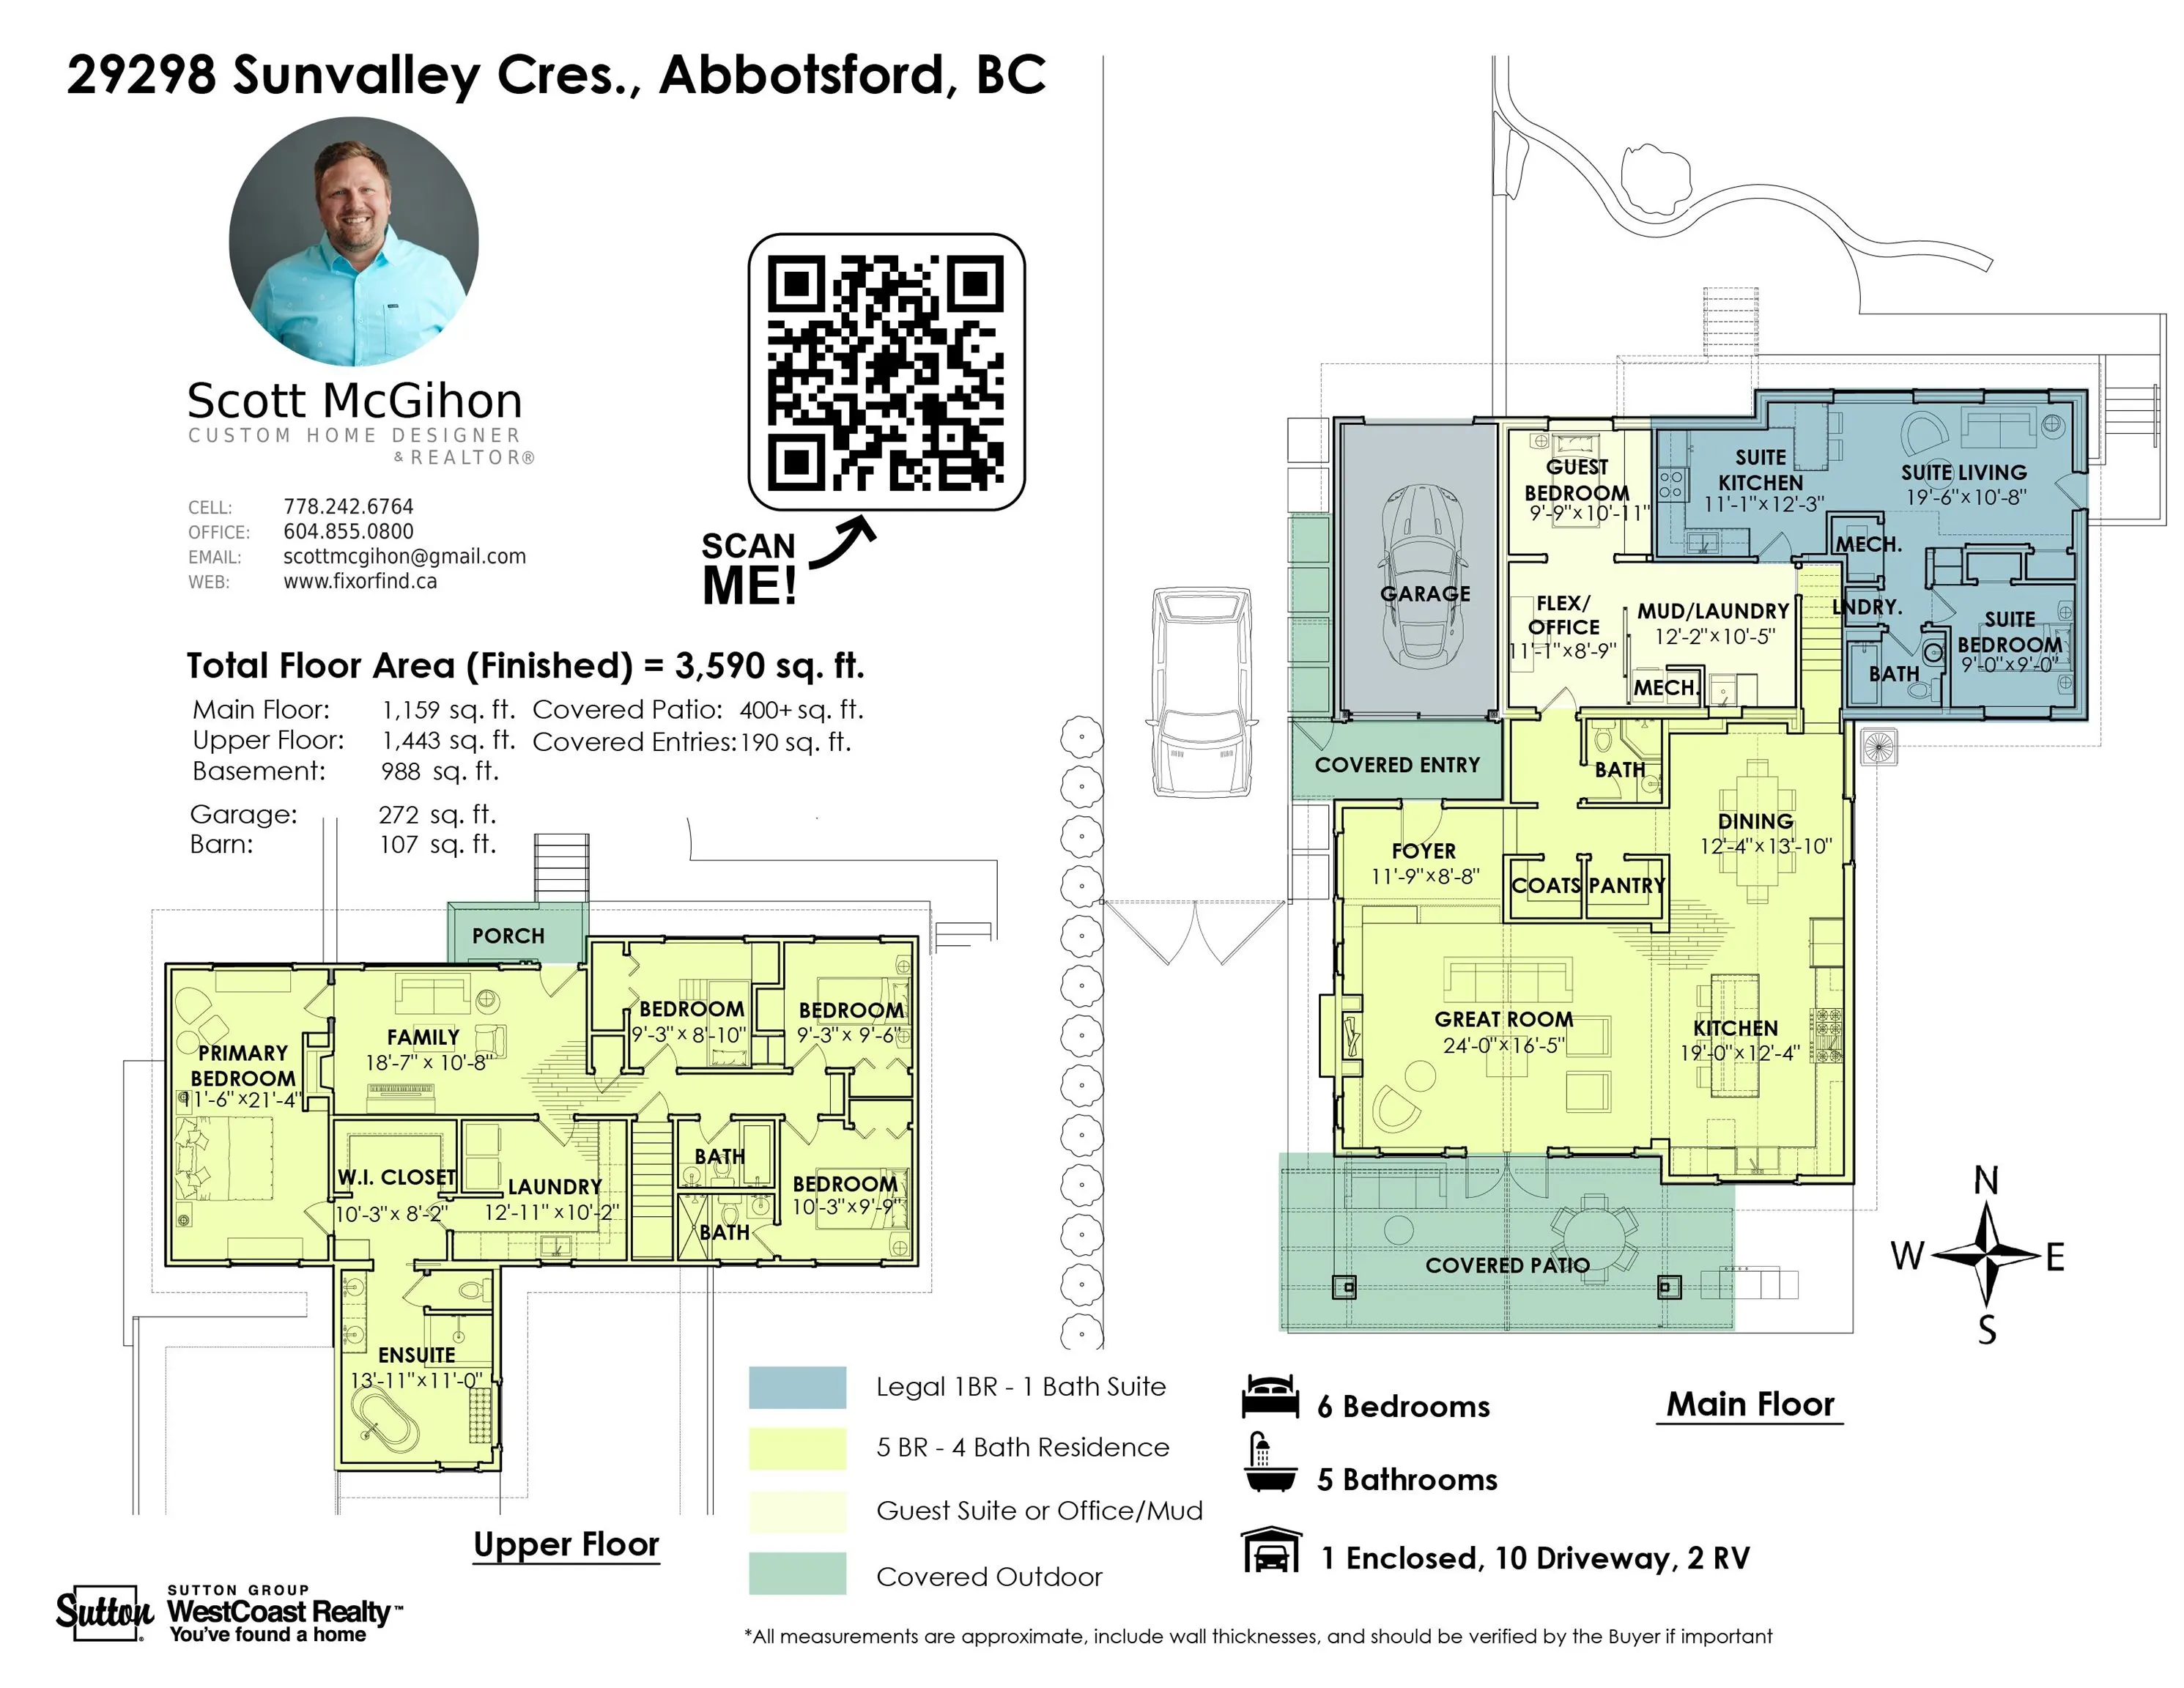
Great Room 16'5 x 24'0 394 sqft -
Kitchen 12'4 x 19'0 234.33 sqft -
Dining Room 12'4 x 13'10 170.61 sqft -
Pantry 5'5 x 4'1 22.12 sqft -
Walk-In Closet 5'3 x 4'1 21.44 sqft -
Kitchen 11'1 x 12'3 135.77 sqft -
Great Room 10'8 x 19'6 208 sqft -
Bedroom 9'0 x 9'0 81 sqft -
Bedroom 9'9 x 10'11 106.44 sqft -
Office 8'9 x 11'1 96.98 sqft -
Mud Room 10'5 x 12'2 126.74 sqft -
Foyer 8'8 x 11'9 101.83 sqft -
Nook 4'5 x 6'3 27.6 sqft -
Patio 13'0 x 38'0 494 sqft -
Primary Bedroom 11'6 x 21'4 245.33 sqft -
Walk-In Closet 8'2 x 10'3 83.71 sqft -
Other 11'0 x 13'11 153.08 sqft -
Family Room 10'8 x 18'7 198.22 sqft -
Laundry 10'2 x 12'11 131.32 sqft -
Bedroom 9'9 x 10'3 99.94 sqft -
Bedroom 9'3 x 9'6 87.88 sqft -
Bedroom 8'10 x 9'3 81.71 sqft -
Porch (enclosed) 4'6 x 10'4 46.5 sqft -
Jess Kuang
Jess Kuang
Sutton Group - 1st West Realty
Listed by Scott McGihon
9 days on site
Listing Broker
Sutton Group-West Coast Realty (Abbotsford)
Courtesy
Sutton Group-West Coast Realty (Abbotsford)

Similar homes for sale in Abbotsford

Explore Abbotsford

This representation is based in whole or in part on data generated by the Chilliwack & District Real Estate Board, Fraser Valley Real Estate Board or Greater Vancouver REALTORS® which assumes no responsibility for its accuracy. Copyright 2026 by the Greater Vancouver REALTORS®, Fraser Valley Real Estate Board, Chilliwack and District Real Estate Board, and BC Northern Real Estate Board. All Rights Reserved.
Powered by AgentLocator







