
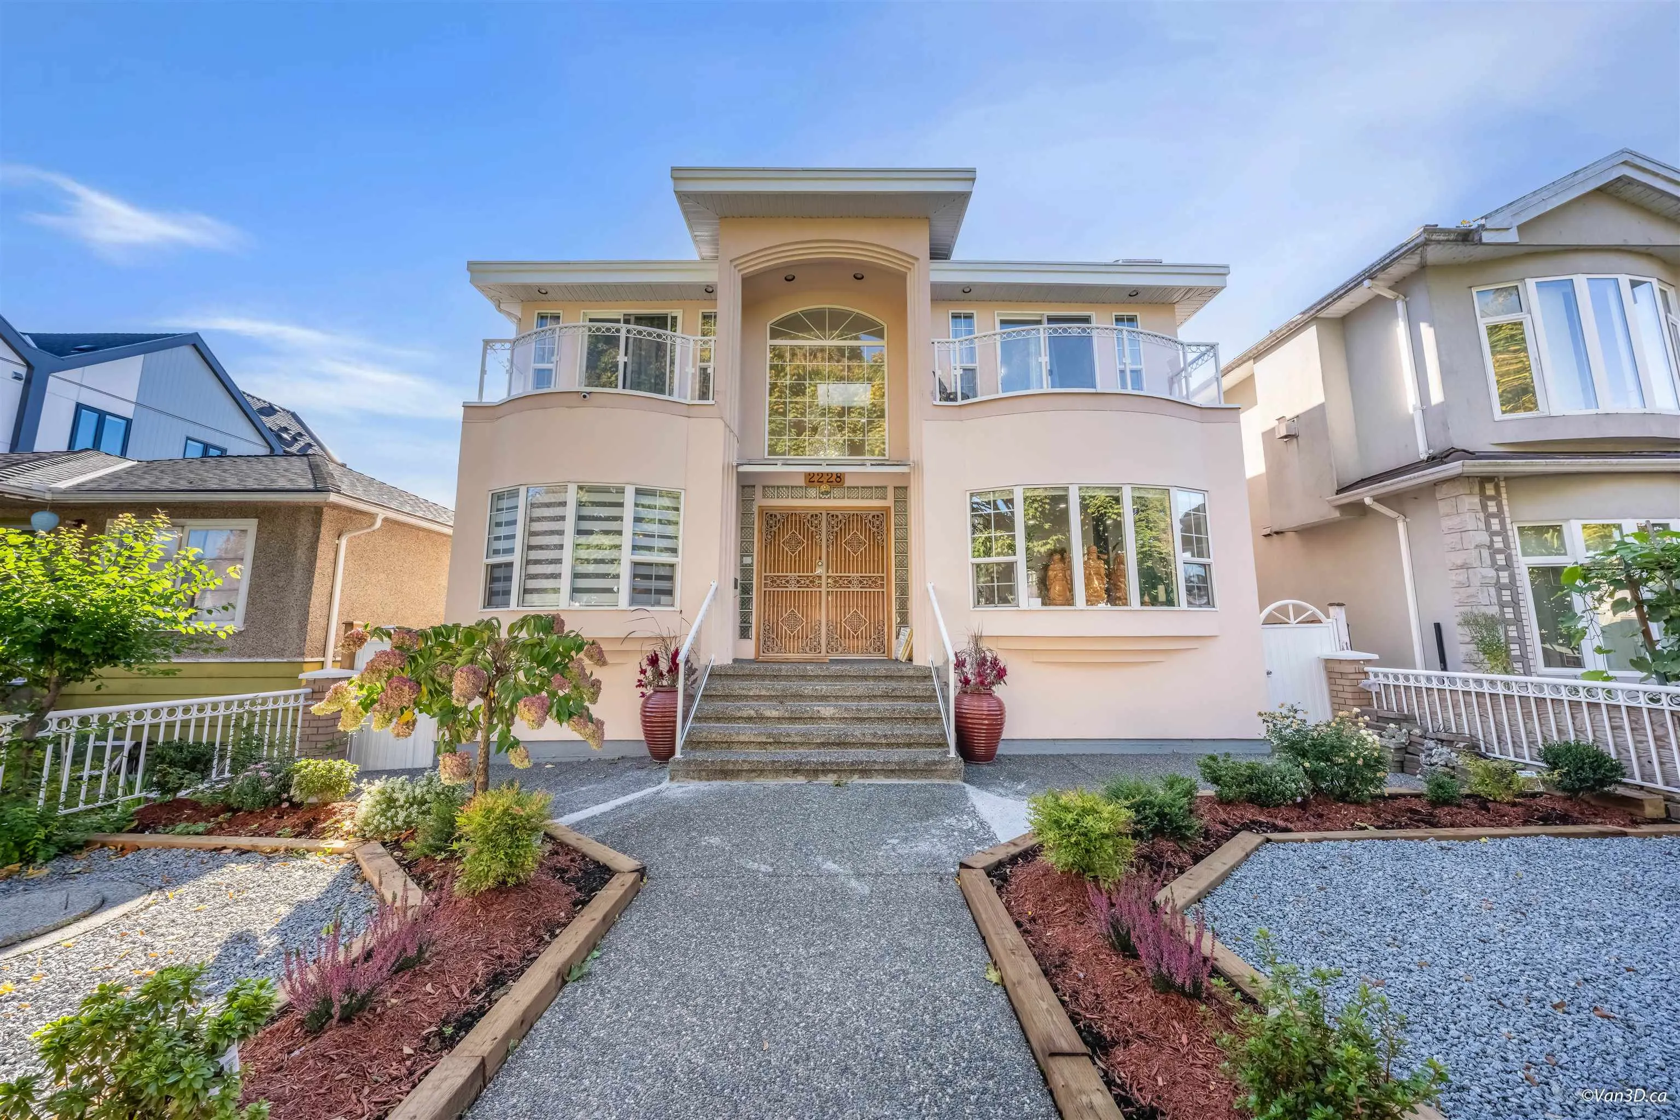
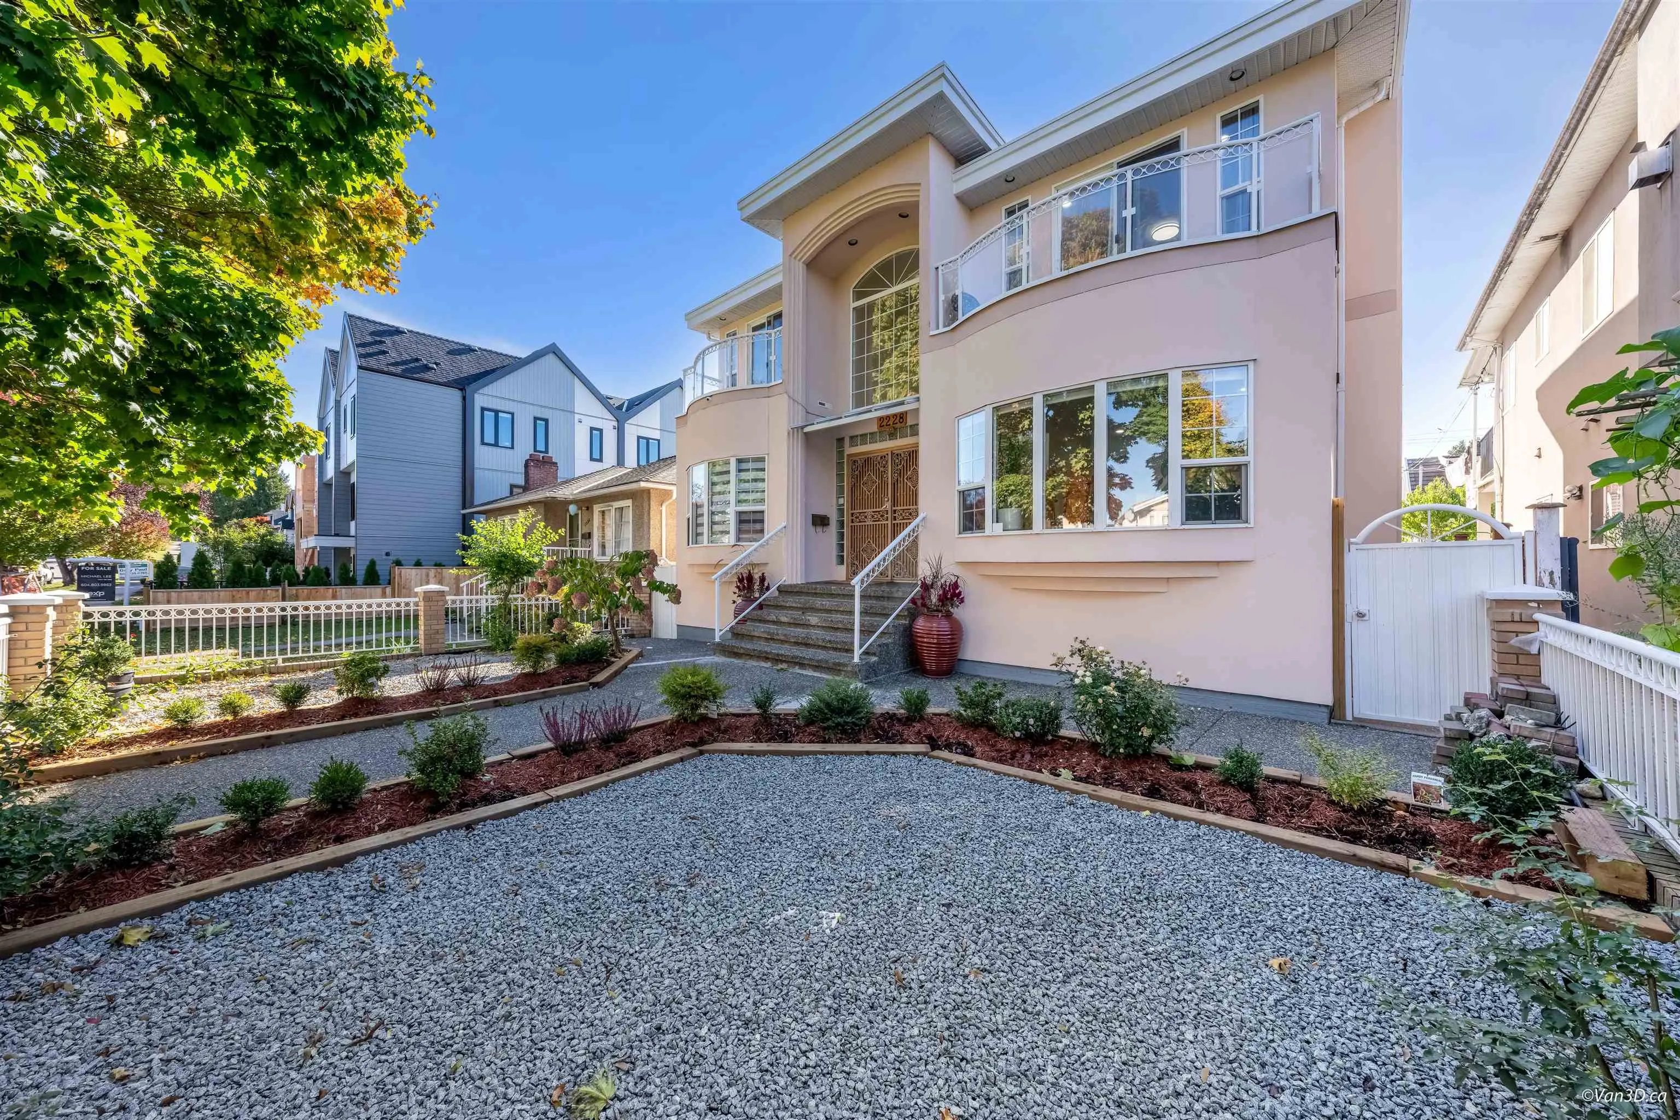
2228 E 40th Avenue, Vancouver
1 / 40
For Sale
$2,688,888
7 bd · 5 ba · 3,517 sq ft

2228 E 40th Avenue, Vancouver V5P 1J5

MLS®# R3181267

Est. mortgage
$10,201/mo
Property taxes $11,000.70/yr

About This Home

Property Type
House, Single Family Residence
Parking
2 garage, 3 parking
MLS #
R3181267
Size
3517 sqft
Basement
Full,Finished,Exterior Entry
Lot size
5600.00 sqft
Tax
$11,000.70 /yr
Year Built
1995
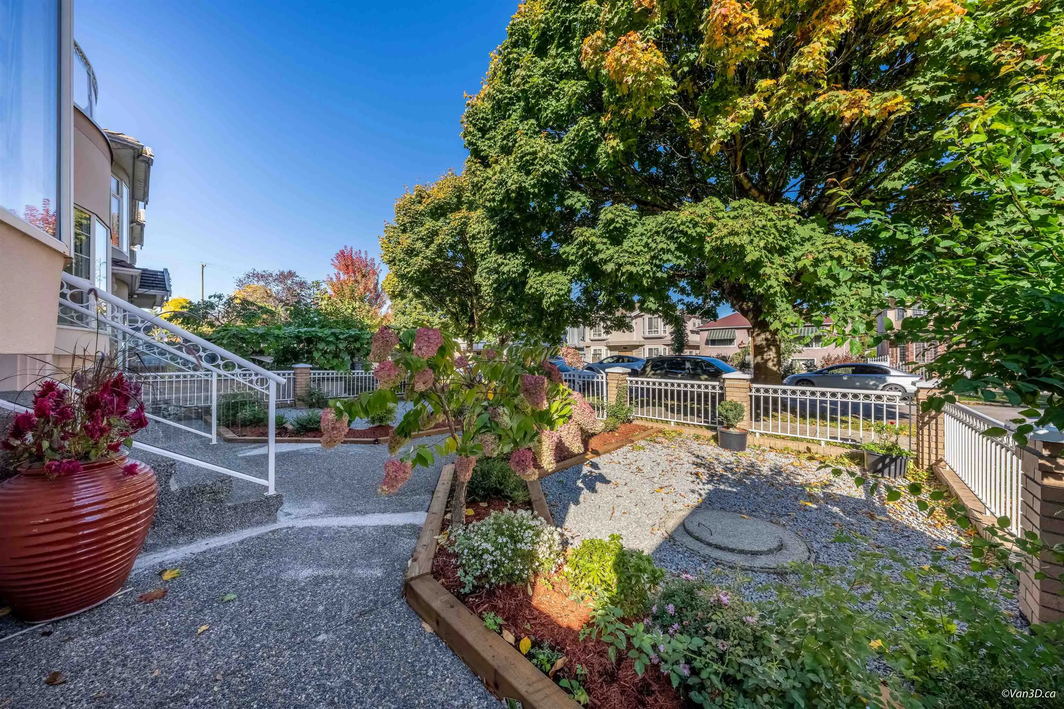
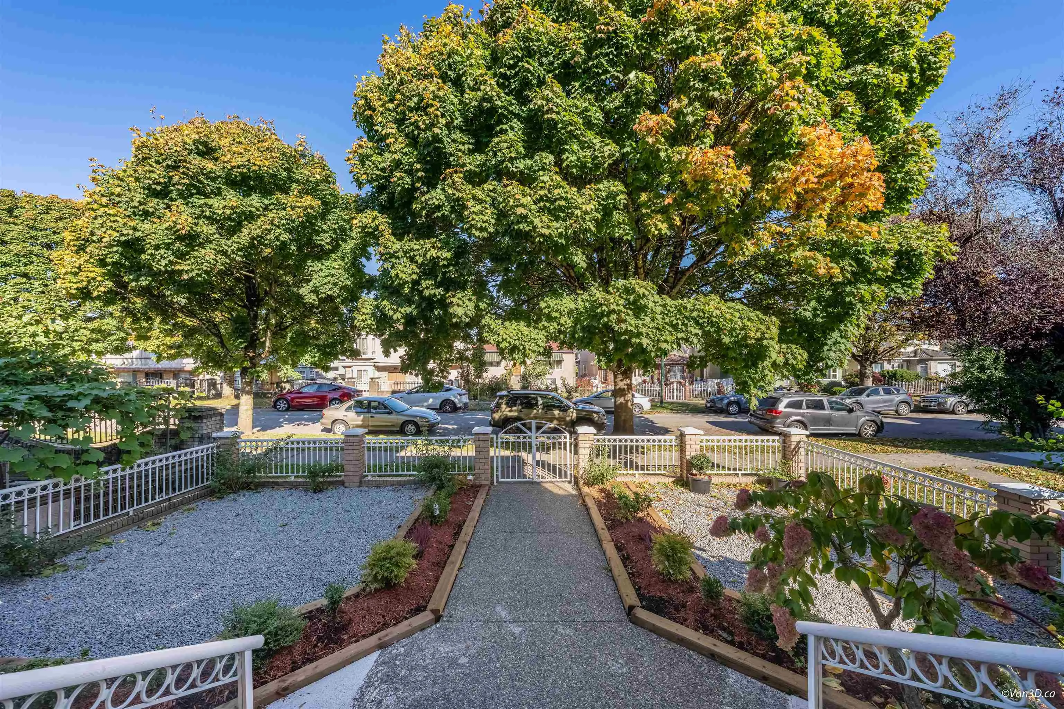
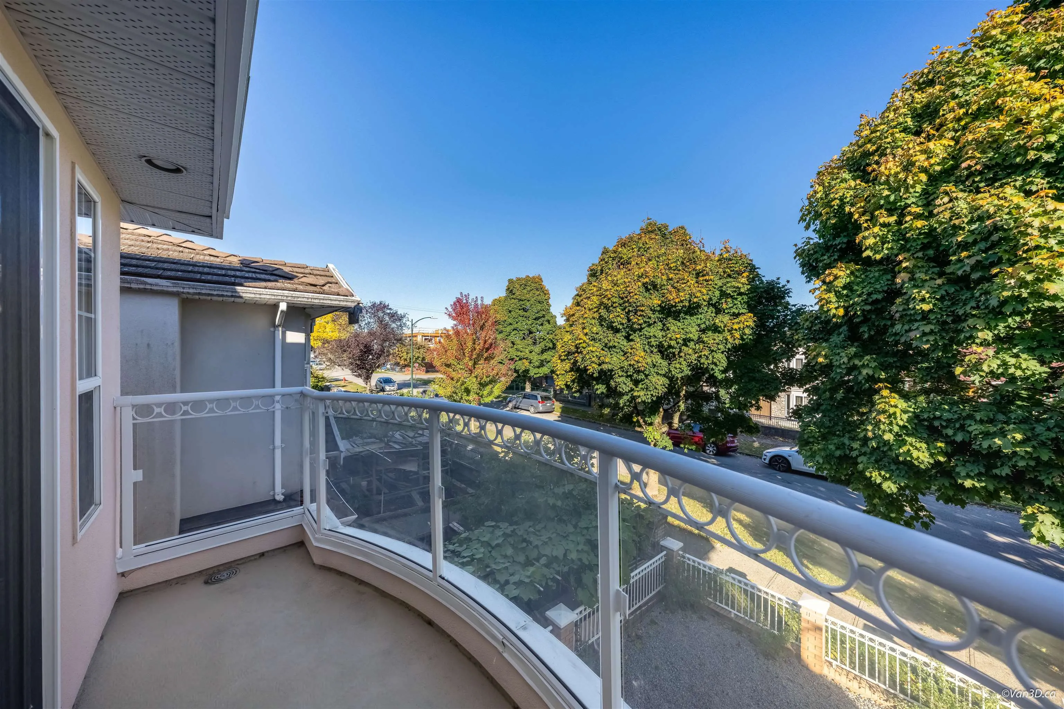
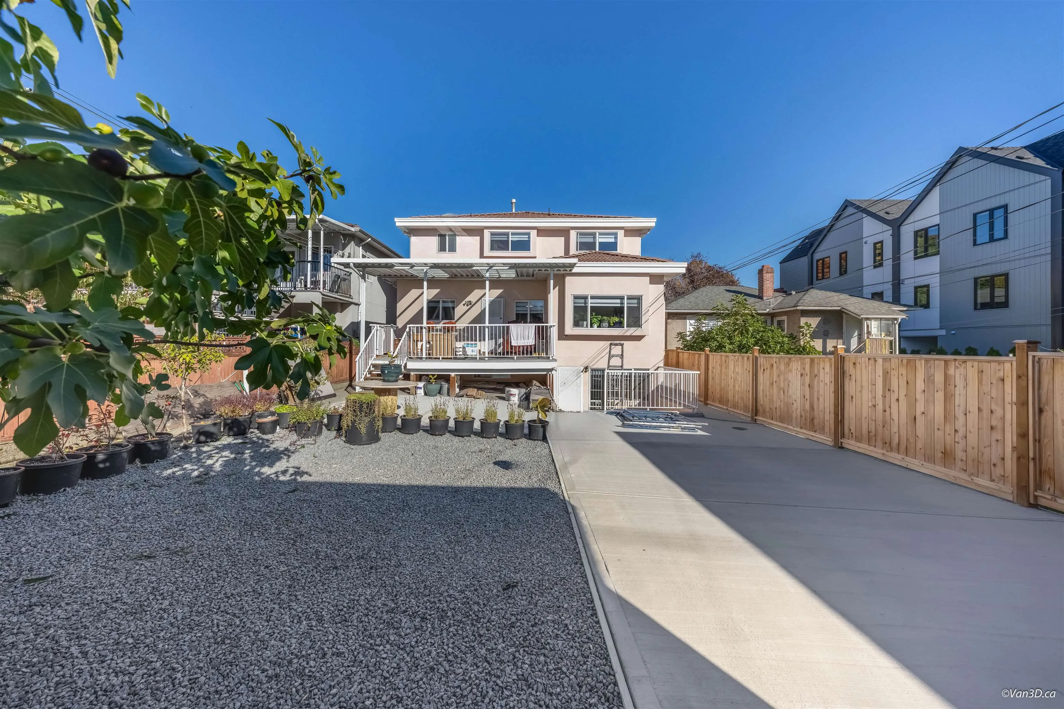
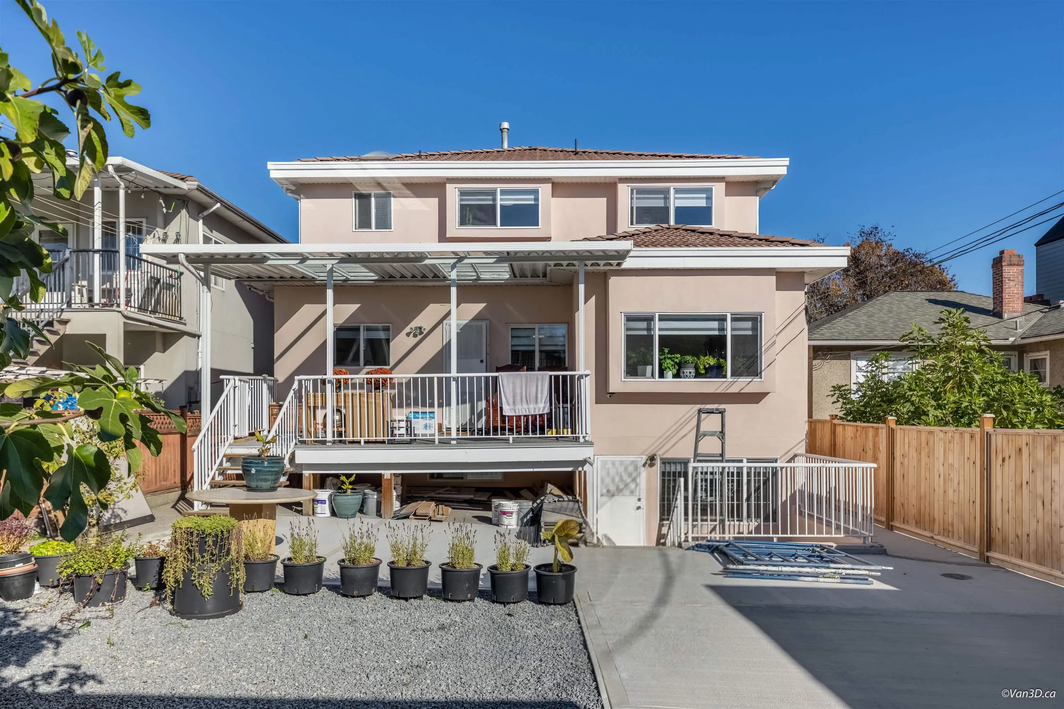
Discover exceptional space, elegance and versatility at 2228 East 40th Avenue! Beautifully renovated and elegantly appointed, this impressive 3,517 sq. ft. residence features 7—8 bedrooms, 5 bathrooms and a separate two-bedroom suite offering excellent mortgage-helper or extended family potential. Boasting attractive curb appeal, quality renovations, upscale finishes and thoughtful attention to detail, this home offers an inviting blend of style, comfort and functionality. Perfect for large or mufti-generational families seeking generous living space. Located in Vancouver's desirable Victoria area, enjoy a vibrant multicultural neighbourhood with charming residential streets and convenient access to shops, diverse restaurants, fresh markets, schools, parks and excellent transit connection.

Property Details

Full Property Details

Interior

Bedrooms
7
Washrooms
5
Square Footage
3517 sqft
Basement
Full,Finished,Exterior Entry
Heating Type
Natural Gas
Kitchens
2
Floor Finish
Hardwood,Laminate,Tile,Wall/Wall/Mixed

Exterior

Front
40.00
Lot Size (Sq Ft)
5600.00
Waterfront
No
Parking Spaces
3
Total Parking Spaces
-
Garage Spaces
2
Zoning
R1
Roof
Tile

Building Description

Property Type
Residential Detached
Home Type
House
Subtype
Single Family Residence
Year Built
1995
Exterior
Frame Wood,Stucco
Water Supply
Public
No. Floor Levels
2

Community

Community
Victoria VE
Area Code
Vancouver East

Taxes & Fees

Taxes
$11,000.70 /yr
Tax Year
2026

Other

Virtual Tour Link

Room Types

Room Dimensions Area Description
Living Room 13'11 x 20'7 286.45 sqft -
Dining Room 10'10 x 15'4 166.11 sqft -
Kitchen 10'6 x 12'6 131.25 sqft -
Family Room 12'4 x 18'1 223.03 sqft -
Office 10' x 13'5 134.17 sqft -
Bedroom 7'11 x 9'8 76.53 sqft -
Foyer 8'5 x 13'9 115.73 sqft -
Laundry 4'1 x 7'0 28.58 sqft -
Nook 8'10 x 18'10 166.36 sqft -
Other 3'11 x 8'5 32.97 sqft -
Bedroom 10' x 11'5 114.17 sqft -
Bedroom 11'8 x 13' 151.67 sqft -
Bedroom 11'1 x 13' 144.08 sqft -
Bedroom 12'4 x 17'2 211.72 sqft -
Walk-In Closet 3'10 x 4' 15.33 sqft -
Other 8'4 x 9'6 79.17 sqft -
Bedroom 8'9 x 11'10 103.54 sqft -
Bedroom 11'8 x 18'6 215.83 sqft -
Kitchen 10'7 x 12'2 128.76 sqft -
Living Room 11'5 x 13'5 153.17 sqft -
Other 7'4 x 7'8 56.22 sqft -
Jess Kuang
Jess Kuang
Sutton Group - 1st West Realty
Listed by Hai Nguyen
10 days on site
Listing Broker
Saba Realty Ltd.
Courtesy
Saba Realty Ltd.

Similar homes for sale in Vancouver

Explore Vancouver

This representation is based in whole or in part on data generated by the Chilliwack & District Real Estate Board, Fraser Valley Real Estate Board or Greater Vancouver REALTORS® which assumes no responsibility for its accuracy. Copyright 2026 by the Greater Vancouver REALTORS®, Fraser Valley Real Estate Board, Chilliwack and District Real Estate Board, and BC Northern Real Estate Board. All Rights Reserved.
Powered by AgentLocator






