
1009 Aspen Road #3, Squamish
1 / 33
For Sale
$1,149,000
3 bd · 3 ba · 1,619 sq ft

1009 Aspen Road #3, Squamish V8B 1A9

MLS®# R3181265

Est. mortgage
$4,359/mo
Property taxes $4,765.59/yr

About This Home

Property Type
Townhome, Townhouse
Parking
1 garage, 2 parking
MLS #
R3181265
Size
1619 sqft
Basement
Full,Partial,Exterior Entry
Tax
$4,765.59 /yr
Year Built
2020
Maintenance Fee
$585.62 /mo
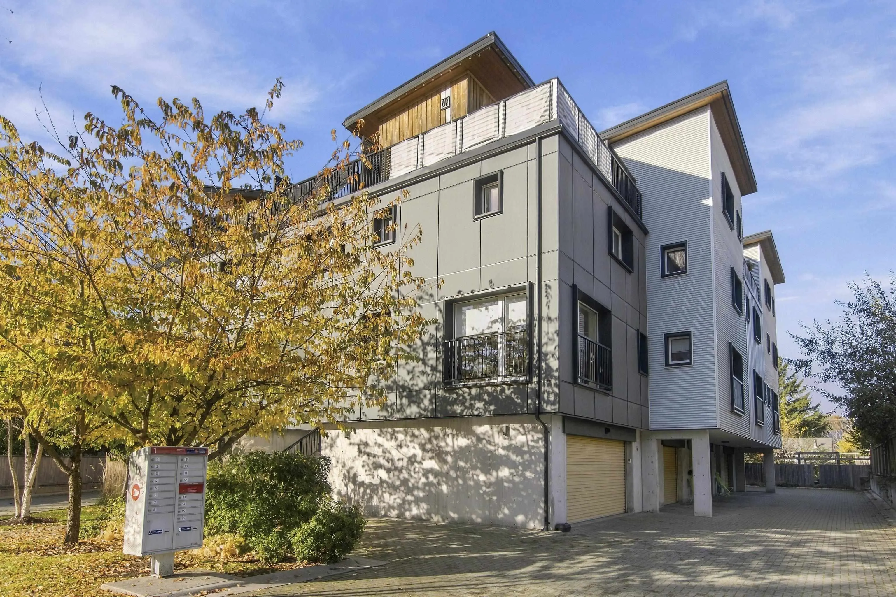
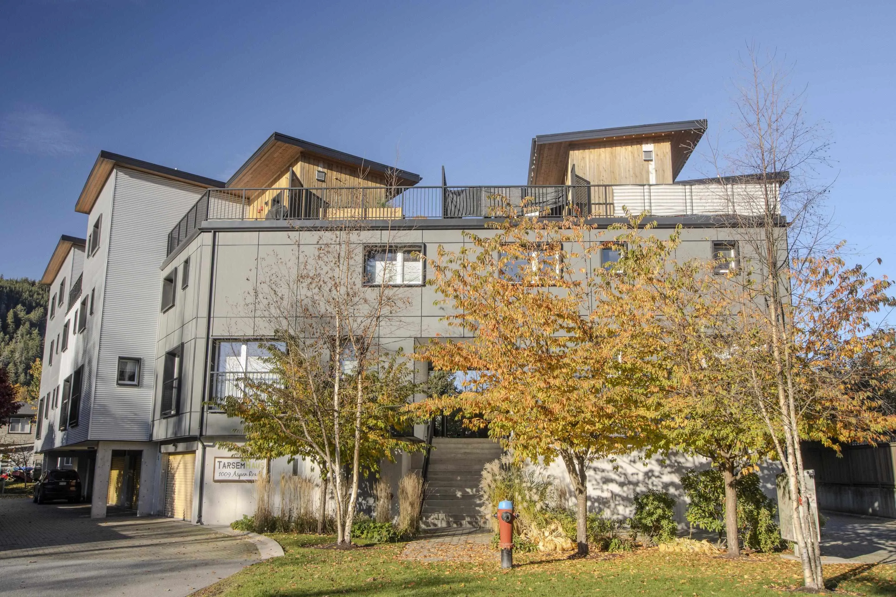
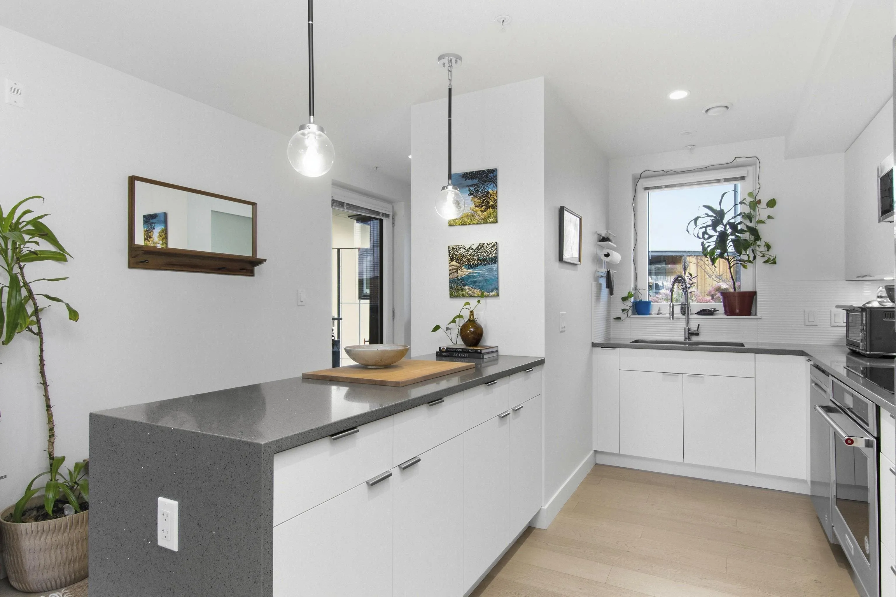
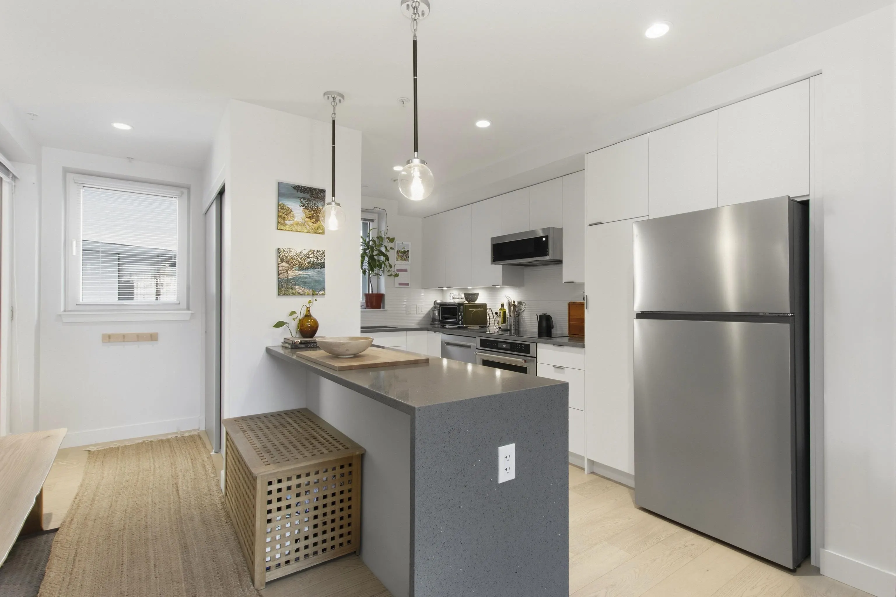
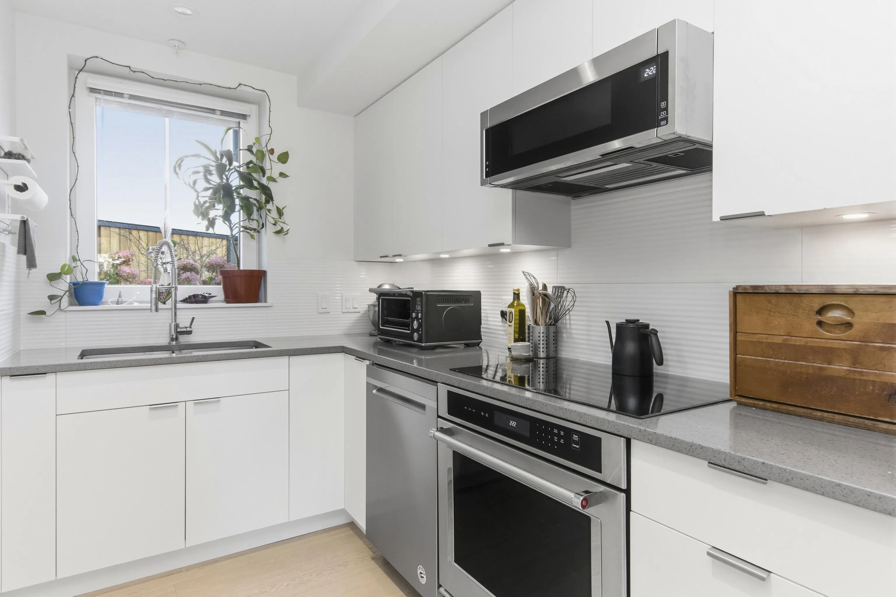
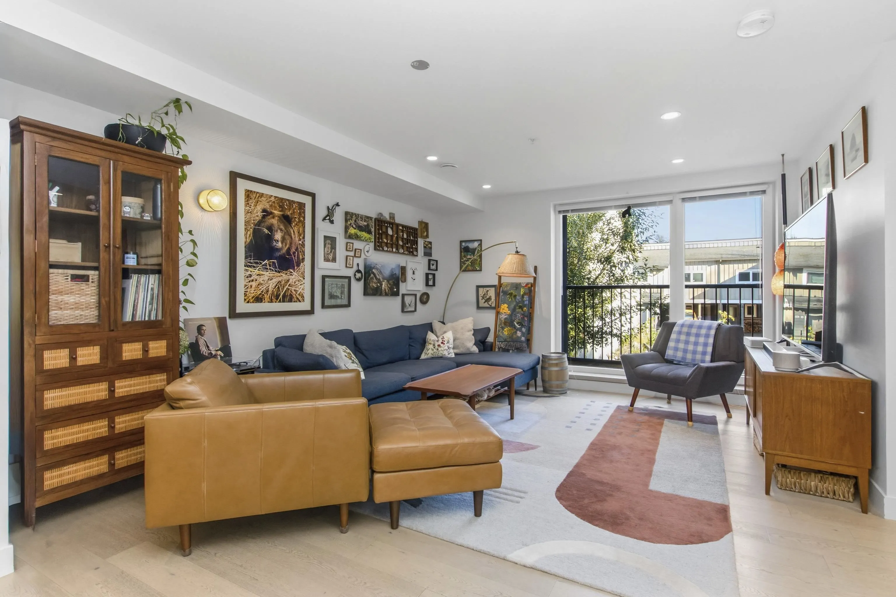
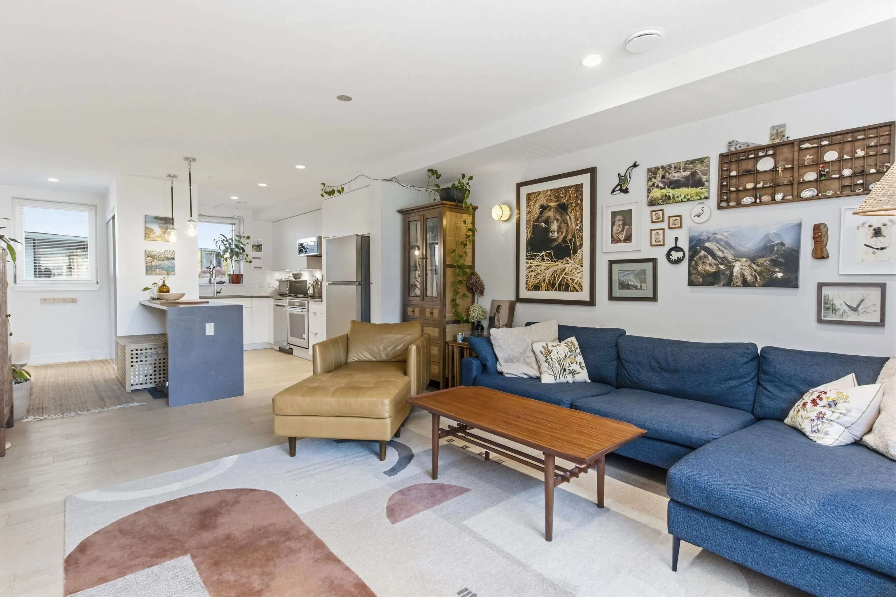
Discover exceptional design and efficiency at TarsemHaus, a certified multifamily Passive House development. This architecturally distinctive townhome is thoughtfully designed for outstanding comfort, air quality and energy efficiency. Featuring R-68 walls, R-84 roof insulation, R-73 floor package, triple-glazed windows, advanced energy-recovery ventilation and efficient electric heating, this home offers remarkable year-round comfort and silence with minimal energy demand. Enjoy contemporary finishes, a private rooftop deck, generous storage and a large garage. Located in the Northyards neighbourhood, walking distance to forested trails, beaches, breweries, gyms and the community rec centre. An extraordinary opportunity to own a high-performance home built for modern Squamish living.

Property Details

Amenities & Utilities

In Unit

Full Property Details

Interior

Bedrooms
3
Washrooms
3
Square Footage
1619 sqft
Basement
Full,Partial,Exterior Entry
Heating Type
Other,Radiant
Kitchens
1
Floor Finish
Hardwood,Tile,Carpet

Exterior

View
Mt. Atwell, Garibaldi, Chief
Waterfront
No
Parking Spaces
2
Total Parking Spaces
-
Garage Spaces
1
Zoning
RM-2
Roof
Torch On

Building Description

Property Type
Residential Attached
Home Type
Townhome
Subtype
Townhouse
Year Built
2020
Exterior
Concrete,Frame Wood,Other,Concrete (Exterior),Metal Siding,Mixed (Exterior)
Water Supply
Public
No. Floor Levels
3
Pets Allowed
Cats OK,Dogs OK

Community

Community
Northyards
Area Code
Squamish

Taxes & Fees

Taxes
$4,765.59 /yr
Tax Year
2026
Maintenance Fee
$585.62 /mo

Other

Pets
Cats OK,Dogs OK

Room Types

Room Dimensions Area Description
Other 10'5 x 18'0 187.5 sqft -
Foyer 14'1 x 5'1 71.59 sqft -
Kitchen 14'1 x 8'0 112.67 sqft -
Living Room 15'5 x 13'1 201.7 sqft -
Bedroom 12'2 x 9'11 120.65 sqft -
Bedroom 11'9 x 9'11 116.52 sqft -
Laundry 4'11 x 2'11 14.34 sqft -
Primary Bedroom 13'2 x 10'5 137.15 sqft -
Walk-In Closet 11'5 x 10'0 114.17 sqft -
Utility 8'2 x 2'11 23.82 sqft -
Jess Kuang
Jess Kuang
Sutton Group - 1st West Realty
Listed by Jay Devery
10 days on site
Listing Broker
Macdonald Realty
Courtesy
Macdonald Realty

Similar homes for sale in Squamish

Explore Squamish

This representation is based in whole or in part on data generated by the Chilliwack & District Real Estate Board, Fraser Valley Real Estate Board or Greater Vancouver REALTORS® which assumes no responsibility for its accuracy. Copyright 2026 by the Greater Vancouver REALTORS®, Fraser Valley Real Estate Board, Chilliwack and District Real Estate Board, and BC Northern Real Estate Board. All Rights Reserved.
Powered by AgentLocator





