
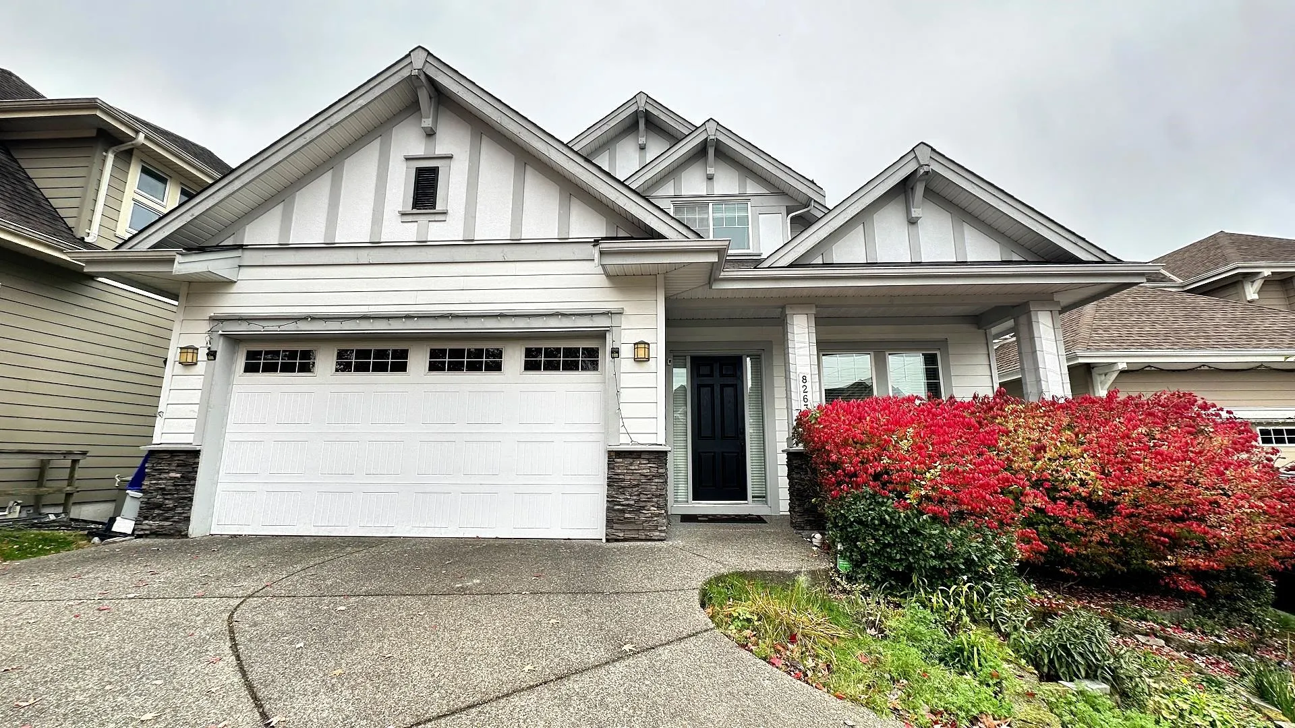
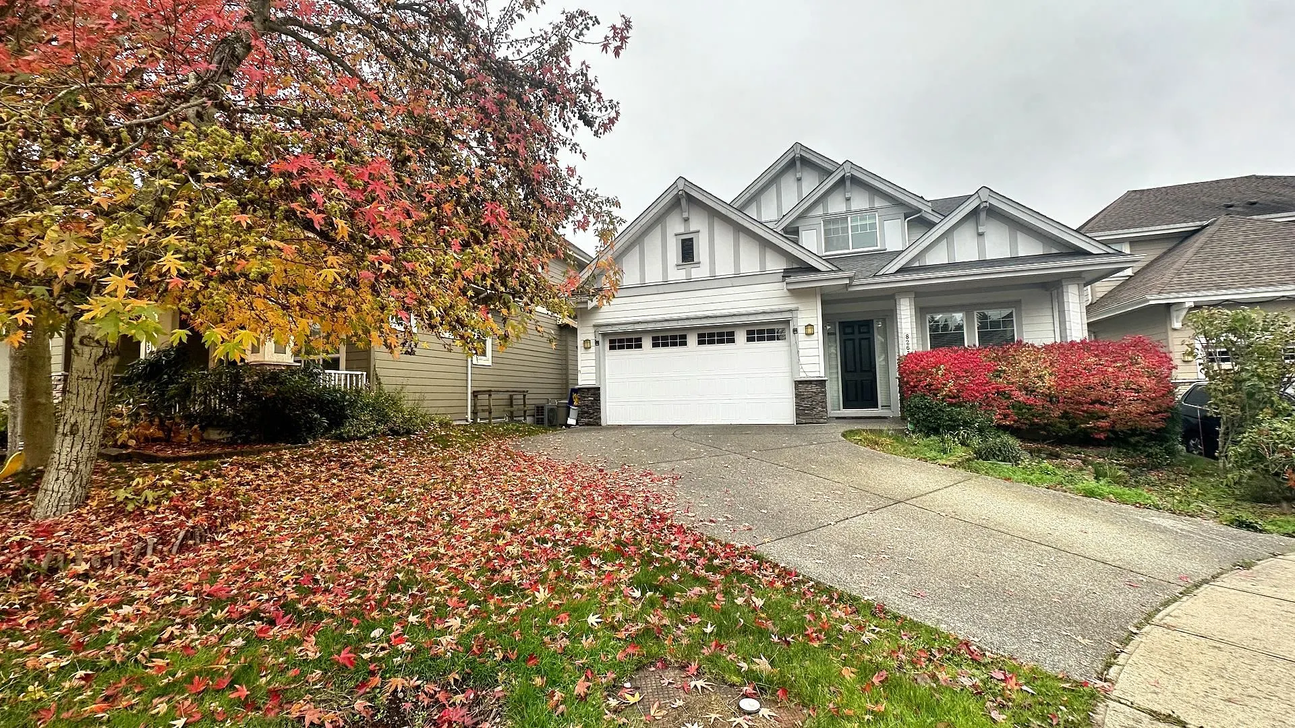
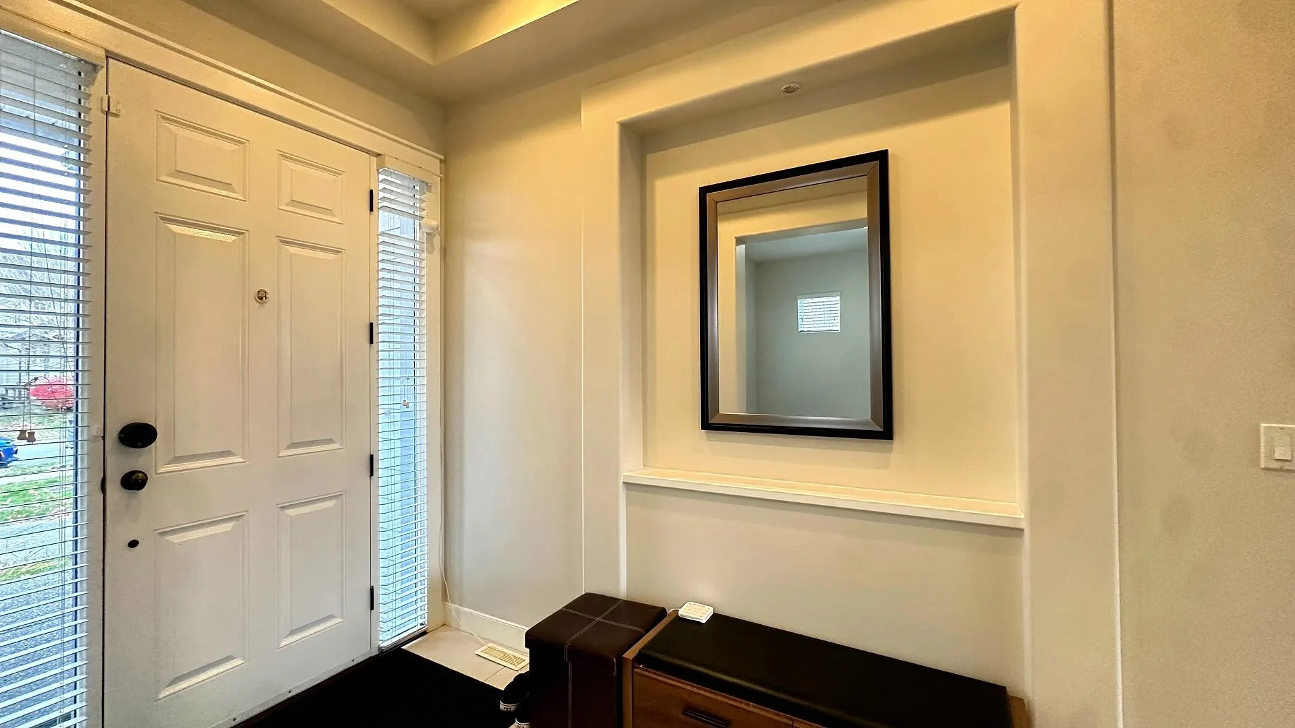
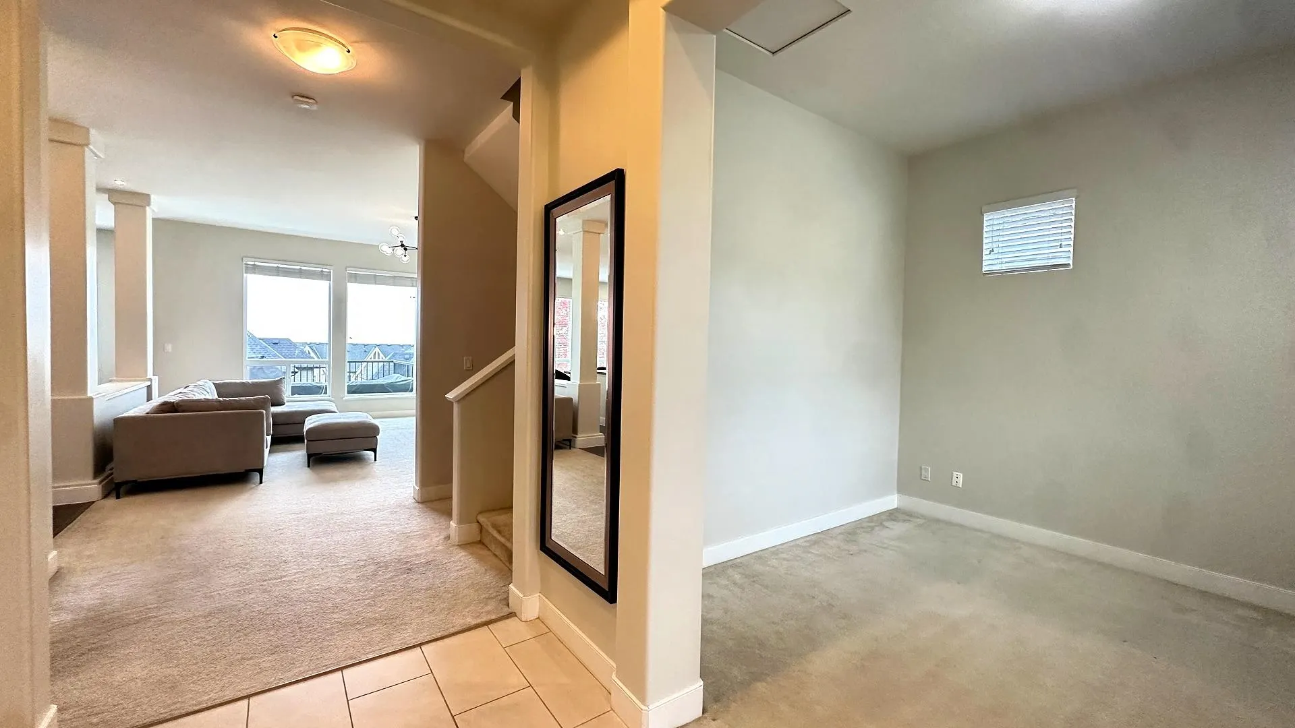
8263 Trondheim Drive, Delta
1 / 40
For Sale
$1,580,000
6 bd · 4 ba · 3,809 sq ft

8263 Trondheim Drive, Delta V4C 0B8

MLS®# R3181264

Est. mortgage
$5,994/mo
Property taxes $7,268.42/yr

About This Home

Property Type
House, Single Family Residence
Parking
2 garage, 6 parking
MLS #
R3181264
Size
3809 sqft
Basement
Finished,Exterior Entry
Lot size
5601.00 sqft
Tax
$7,268.42 /yr
Year Built
2010
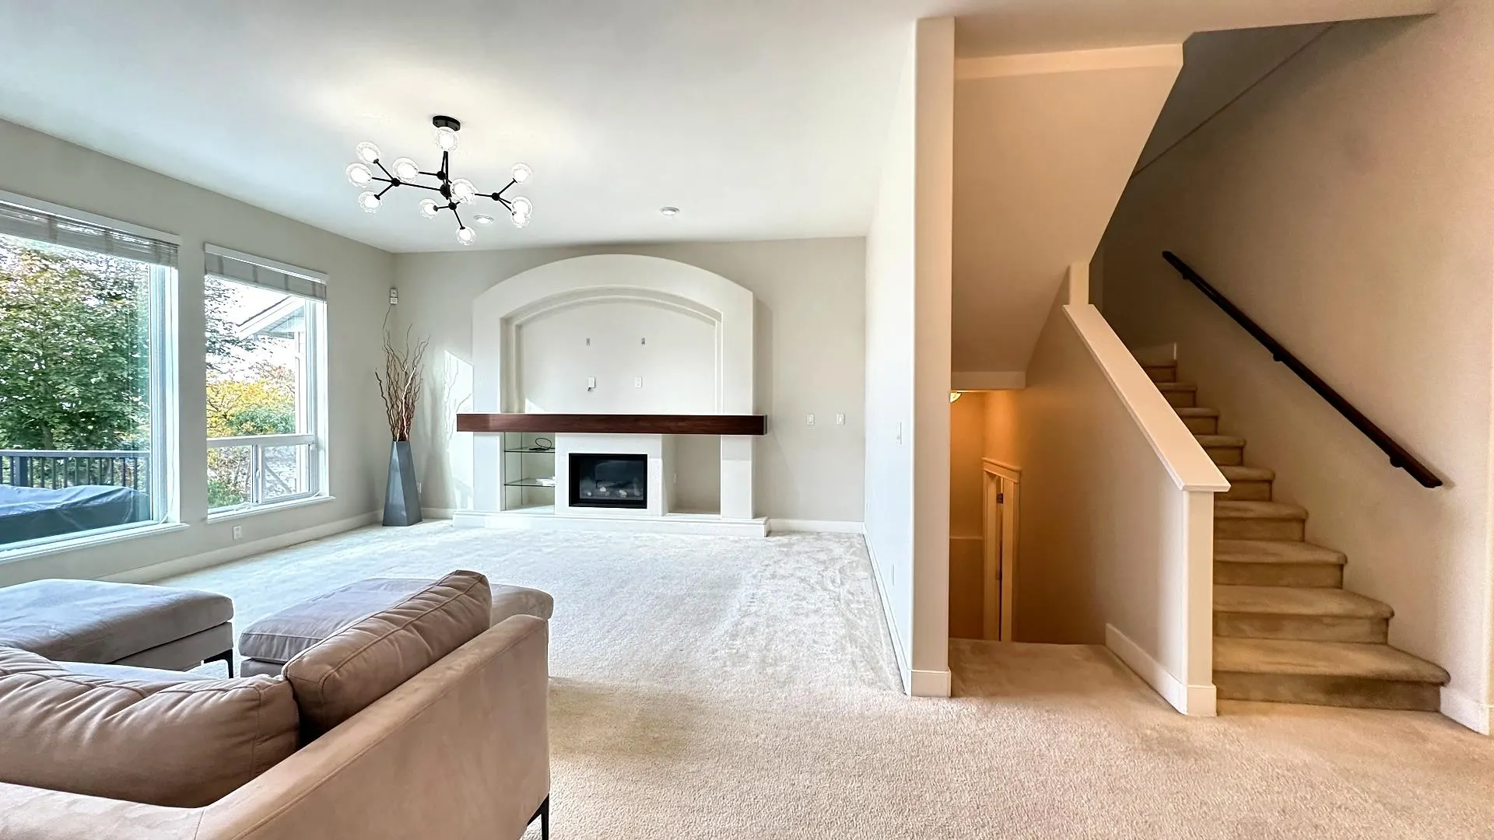
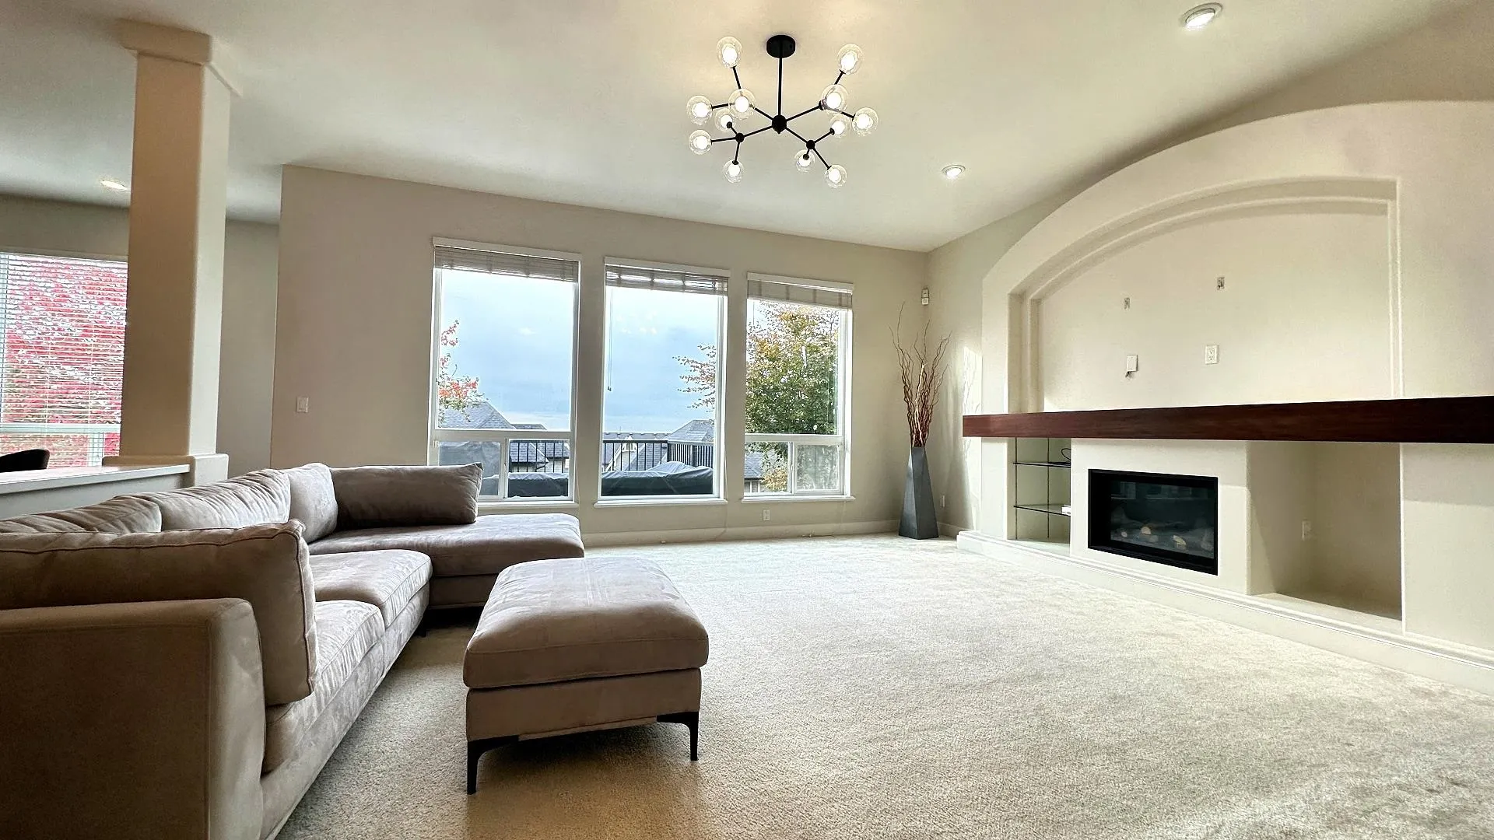
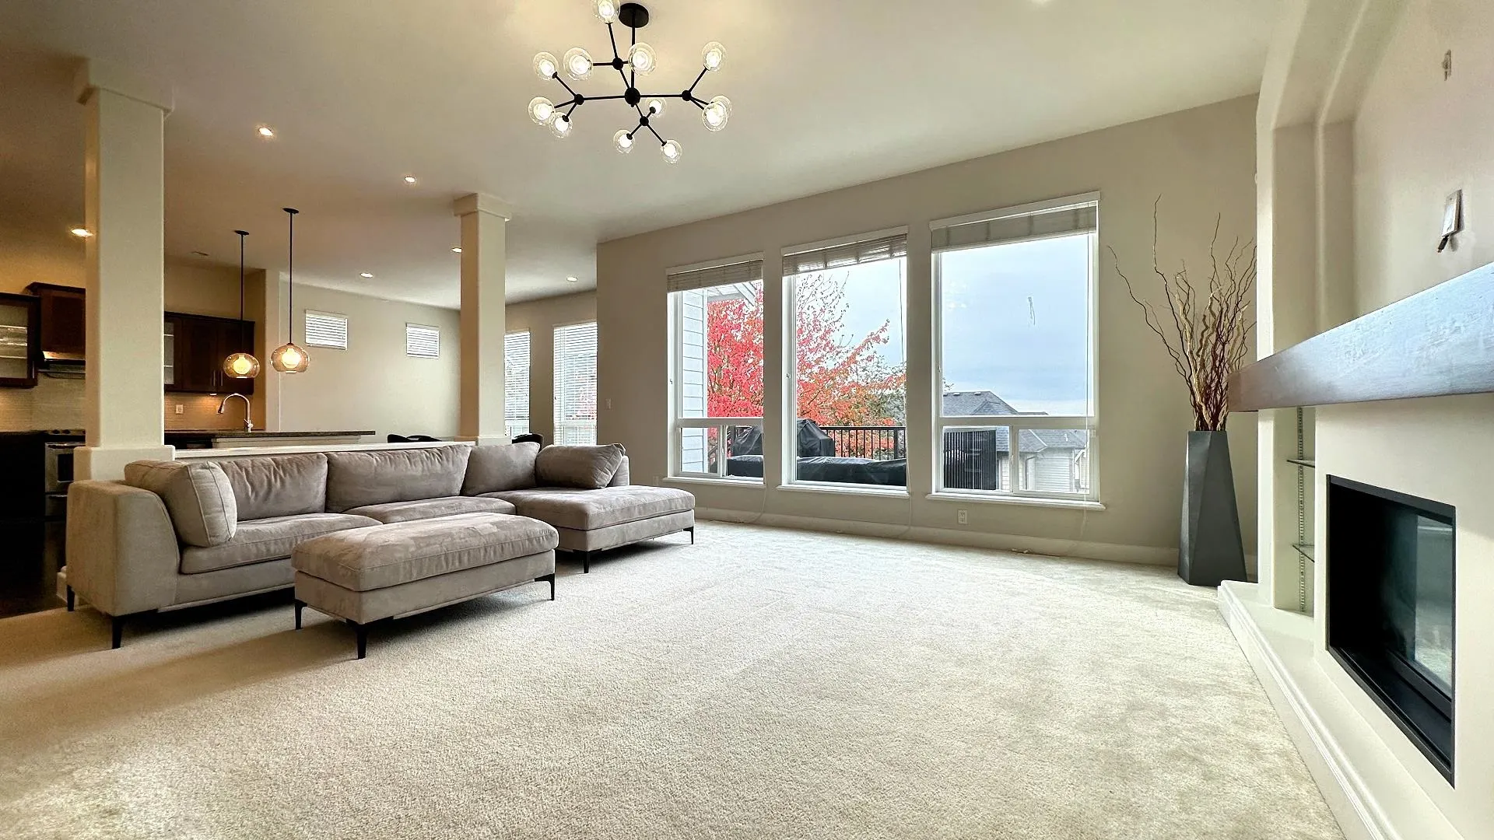
Built in 2010 by Morningstar Homes of Polygon Associates, this 3,809 sq. ft., 6-bedroom, 4-bathroom detached residence sits on a 5,600 sq. ft. lot with scenic Fraser River views in North Delta's Nordel neighbourhood. Designed with 5-star finishes across three fully finished levels, the home features a spacious kitchen with granite countertops and a large pantry, a main-floor den, a primary bedroom with a walk-in closet and spa-like ensuite, a 26' x 18' basement recreation room, and a double garage. Centrally located near Sunstone Village Market, parks, golf courses, and community centres, it is within walking distance to Sands Secondary, Gray Elementary, and Cougar Elementary, and just a 10-minute drive to Seaquam Secondary (IB Program) with easy access to Hwy 91 and Hwy 99.

Property Details

Amenities & Utilities

In Unit

Full Property Details

Interior

Bedrooms
6
Washrooms
4
Square Footage
3809 sqft
Basement
Finished,Exterior Entry
Heating Type
Forced Air
Kitchens
2
Floor Finish
Wall/Wall/Mixed

Exterior

Front
97.99
Lot Size (Sq Ft)
5601.00
View
City & Valley View
Waterfront
No
Parking Spaces
6
Total Parking Spaces
-
Garage Spaces
2
Zoning
RES
Roof
Asphalt

Building Description

Property Type
Residential Detached
Home Type
House
Subtype
Single Family Residence
Year Built
2010
Exterior
Frame Wood,Mixed (Exterior)
Water Supply
Public
No. Floor Levels
2

Community

Community
Nordel
Area Code
N. Delta

Taxes & Fees

Taxes
$7,268.42 /yr
Tax Year
2026

Other

Virtual Tour Link

Room Types

Room Dimensions Area Description
Kitchen 12' x 16'1 193 sqft -
Living Room 17' x 18' 306 sqft -
Dining Room 10' x 17' 170 sqft -
Den 11' x 10' 110 sqft -
Primary Bedroom 15' x 12' 180 sqft -
Bedroom 10' x 11' 110 sqft -
Bedroom 10' x 12' 120 sqft -
Bedroom 11' x 10' 110 sqft -
Bedroom 10' x 15' 150 sqft -
Recreation Room 18' x 25' 450 sqft -
Dining Room 10' x 16' 160 sqft -
Jess Kuang
Jess Kuang
Sutton Group - 1st West Realty
Listed by Win Tseng
10 days on site
Listing Broker
RE/MAX City Realty
Courtesy
RE/MAX City Realty

Similar homes for sale in Delta

Explore Delta

This representation is based in whole or in part on data generated by the Chilliwack & District Real Estate Board, Fraser Valley Real Estate Board or Greater Vancouver REALTORS® which assumes no responsibility for its accuracy. Copyright 2026 by the Greater Vancouver REALTORS®, Fraser Valley Real Estate Board, Chilliwack and District Real Estate Board, and BC Northern Real Estate Board. All Rights Reserved.
Powered by AgentLocator






