
17459 61b Avenue, Surrey
1 / 40
For Sale
$1,175,000
3 bd · 2 ba · 1,491 sq ft

17459 61b Avenue, Surrey V3S 5K6

MLS®# R3181231

Est. mortgage
$4,458/mo
Property taxes $5,343.11/yr

About This Home

Property Type
House, Single Family Residence, Rancher/Bungalow
Parking
2 parking
MLS #
R3181231
Size
1491 sqft
Basement
Crawl Space
Lot size
7955.00 sqft
Tax
$5,343.11 /yr
Year Built
1976
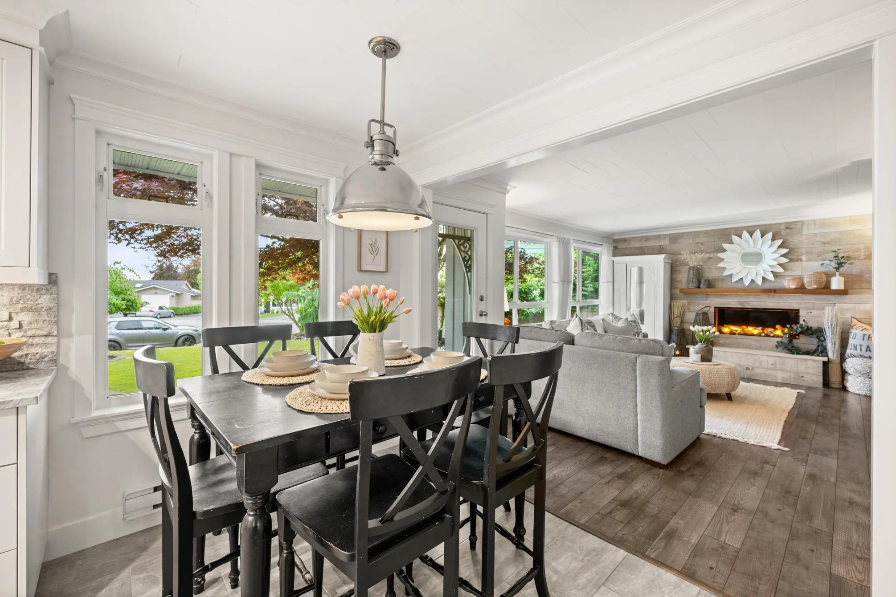
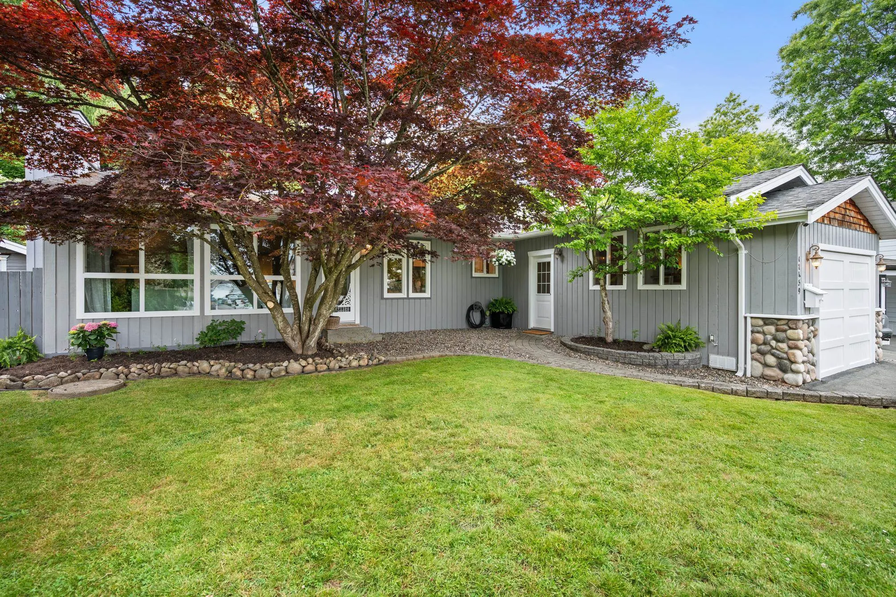
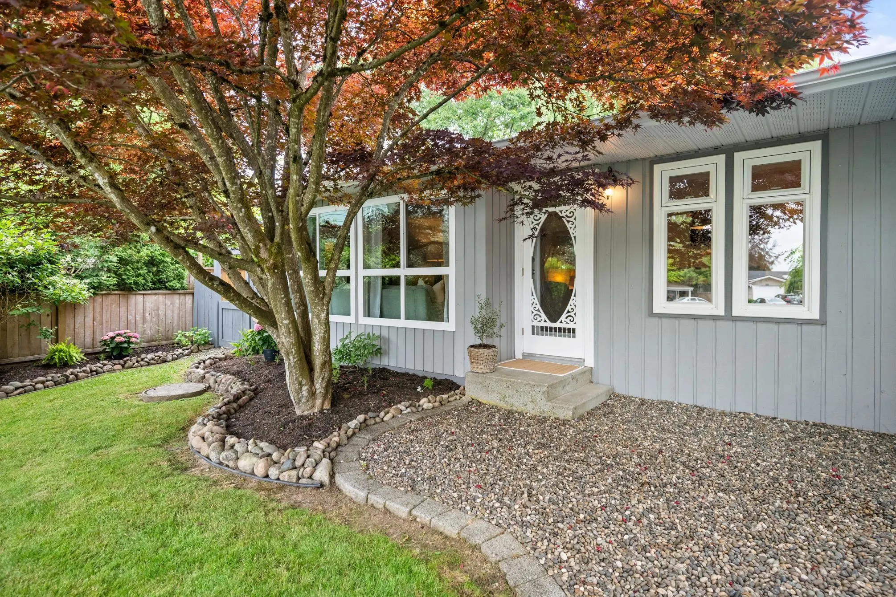
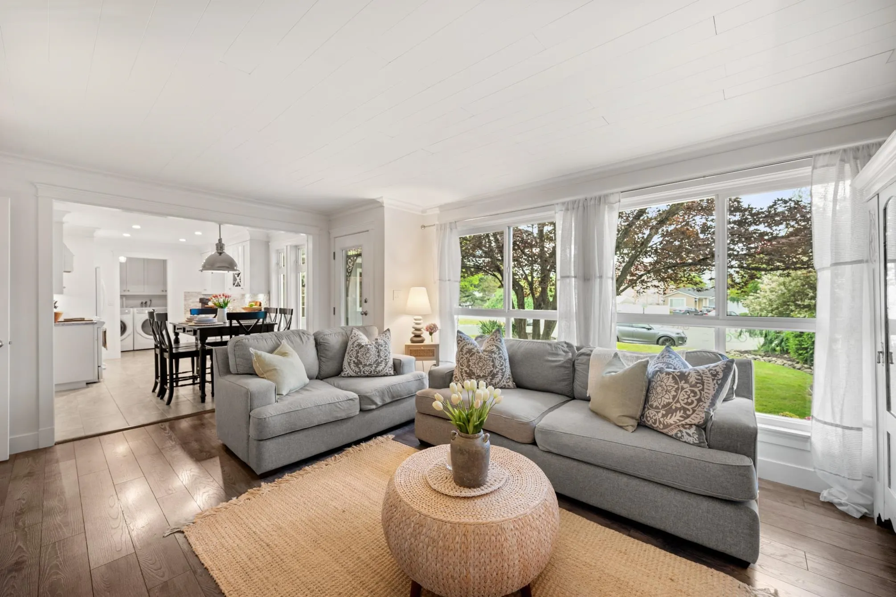
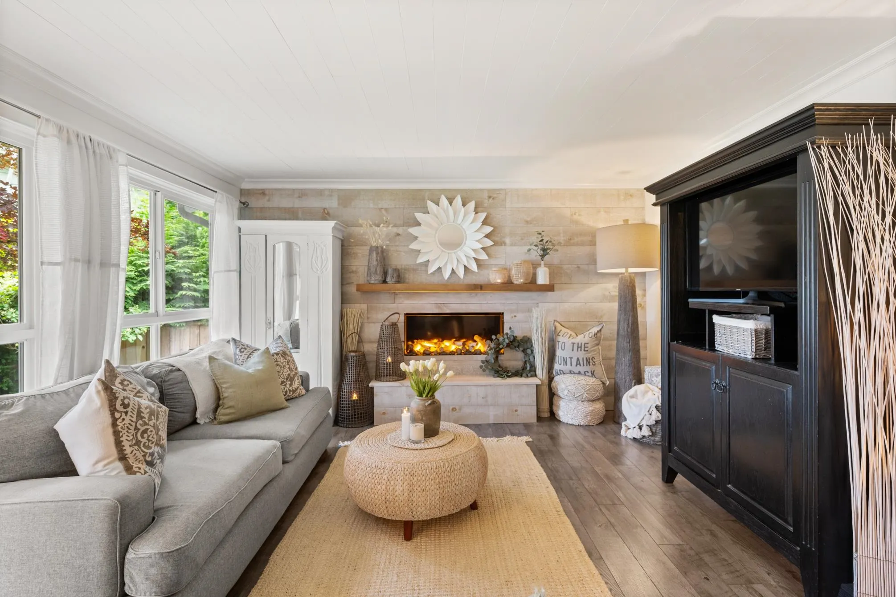
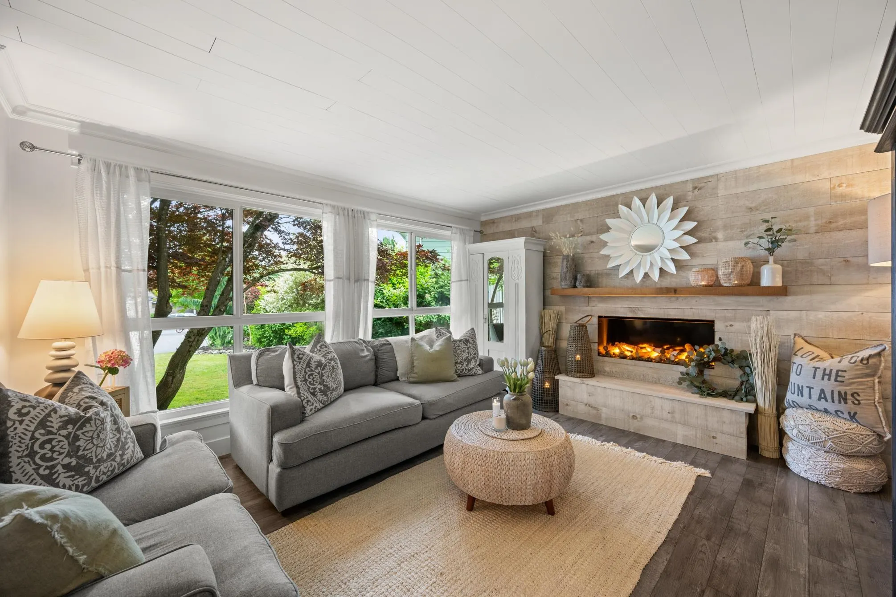
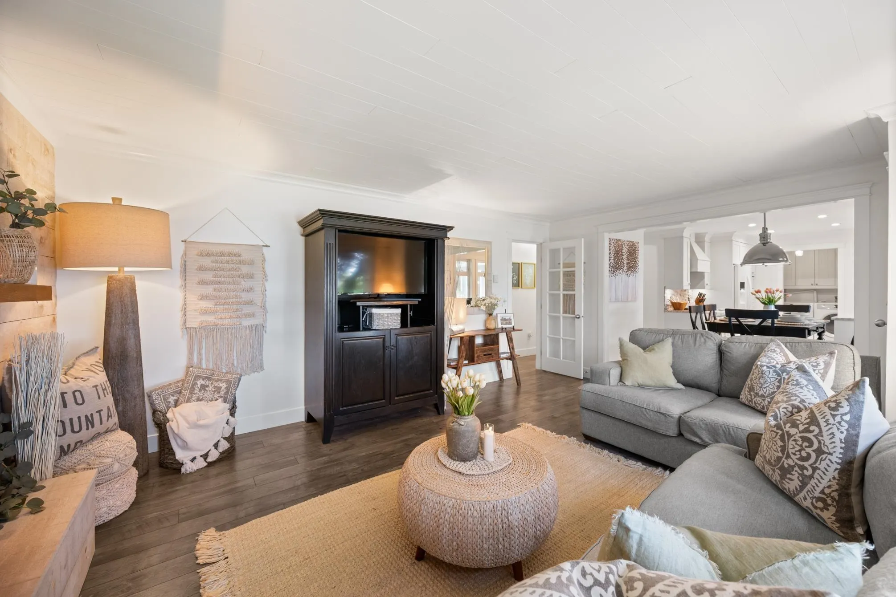
EXCEPTIONAL VALUE! DON'T MISS THIS OPPORTUNITY! Welcome home to this beautifully updated 3+bed rancher offering the perfect blend of lifestyle, flexibility & convenience. Move-in ready & thoughtfully renovated, this inviting home features comfortable living spaces & a unique water vapor fireplace that adds warmth & ambiance. The versatile layout offers endless possibilities for a home office, creative studio or addl. bedroom. Outside, enjoy your own private retreat with a covered patio for year-round entertaining, landscaped yard, tranquil pond & a powered workshop. Tucked away on a quiet, family-friendly cul-de-sac just steps from the school & park, this home delivers exceptional value for families, downsizers & anyone seeking easy one-level living. NOW IS THE TIME TO MAKE YOUR MOVE!

Property Details

Full Property Details

Interior

Bedrooms
3
Washrooms
2
Square Footage
1491 sqft
Basement
Crawl Space
Heating Type
Baseboard,Electric
Kitchens
1
Floor Finish
Mixed

Exterior

Front
55.83
Lot Size (Sq Ft)
7955.00
View
Private Gardens
Waterfront
No
Parking Spaces
2
Total Parking Spaces
-
Garage Spaces
-
Zoning
R3
Roof
Asphalt

Building Description

Style
Rancher/Bungalow
Property Type
Residential Detached
Home Type
House
Subtype
Single Family Residence
Year Built
1976
Exterior
Frame Wood,Wood Siding
Water Supply
Public
No. Floor Levels
1

Community

Community
Cloverdale BC
Area Code
Cloverdale

Taxes & Fees

Taxes
$5,343.11 /yr
Tax Year
2026

Room Types

Room Dimensions Area Description
Living Room 13'10 x 14'0 193.67 sqft -
Dining Room 6'6 x 9'5 61.21 sqft -
Kitchen 9'4 x 10'2 94.89 sqft -
Laundry 5'7 x 11'8 65.14 sqft -
Primary Bedroom 10'10 x 13'0 140.83 sqft -
Bedroom 7'10 x 9'7 75.07 sqft -
Bedroom 8'9 x 13'0 113.75 sqft -
Family Room 11'11 x 12'5 147.97 sqft -
Den 8'4 x 12'8 105.56 sqft -
Jess Kuang
Jess Kuang
Sutton Group - 1st West Realty
Listed by Anne Chow
10 days on site
Listing Broker
Sutton Group-West Coast Realty (Surrey/24)
Courtesy
Sutton Group-West Coast Realty (Surrey/24)

Similar homes for sale in Surrey

Explore Surrey

This representation is based in whole or in part on data generated by the Chilliwack & District Real Estate Board, Fraser Valley Real Estate Board or Greater Vancouver REALTORS® which assumes no responsibility for its accuracy. Copyright 2026 by the Greater Vancouver REALTORS®, Fraser Valley Real Estate Board, Chilliwack and District Real Estate Board, and BC Northern Real Estate Board. All Rights Reserved.
Powered by AgentLocator







