
9240 Coote Street, Chilliwack
1 / 36
For Sale
$829,900
4 bd · 3 ba · 1,516 sq ft

9240 Coote Street, Chilliwack V2P 6B5

MLS®# R3181220

Est. mortgage
$3,148/mo
Property taxes $3,366.39/yr

About This Home

Property Type
House, Single Family Residence, Rancher/Bungalow
Parking
5 parking
MLS #
R3181220
Size
1516 sqft
Basement
Crawl Space
Lot size
0.16 sqft
Tax
$3,366.39 /yr
Year Built
1986
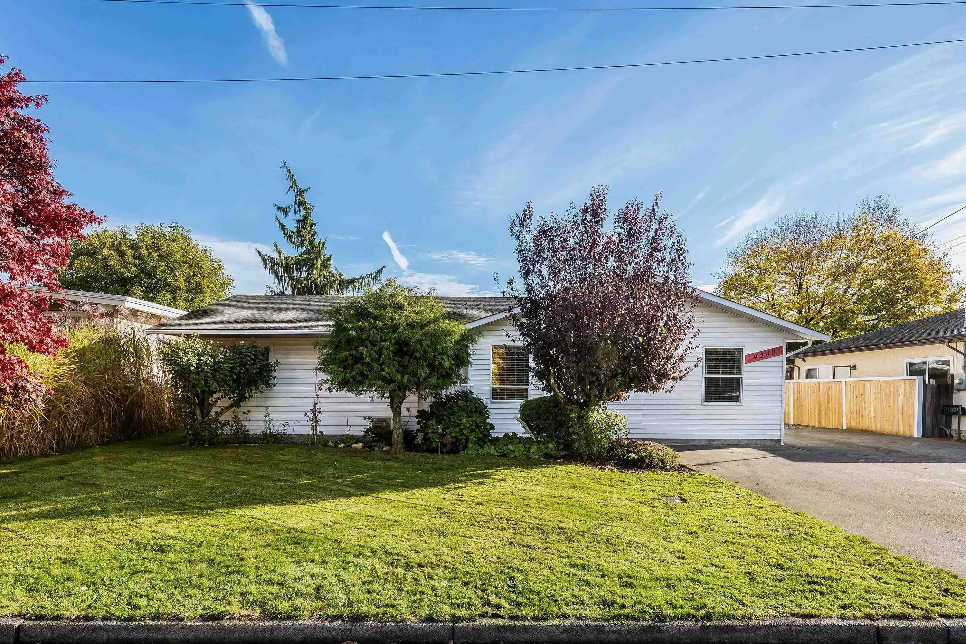
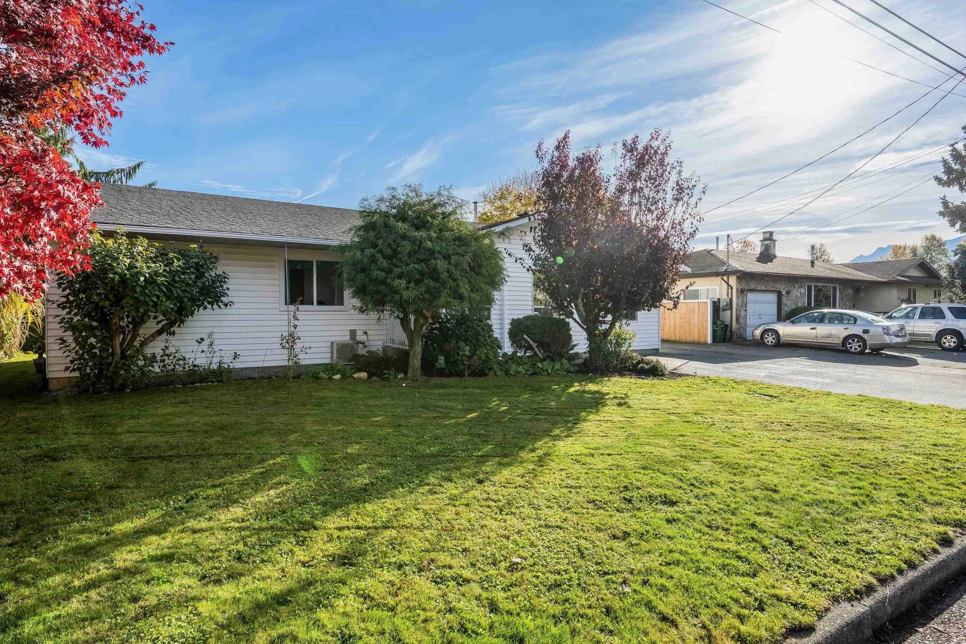
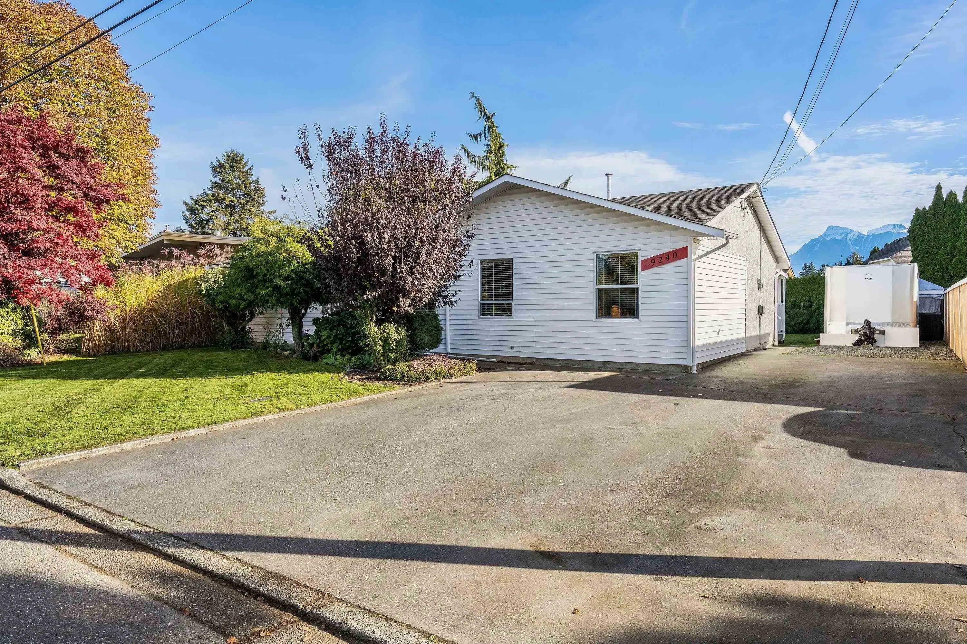
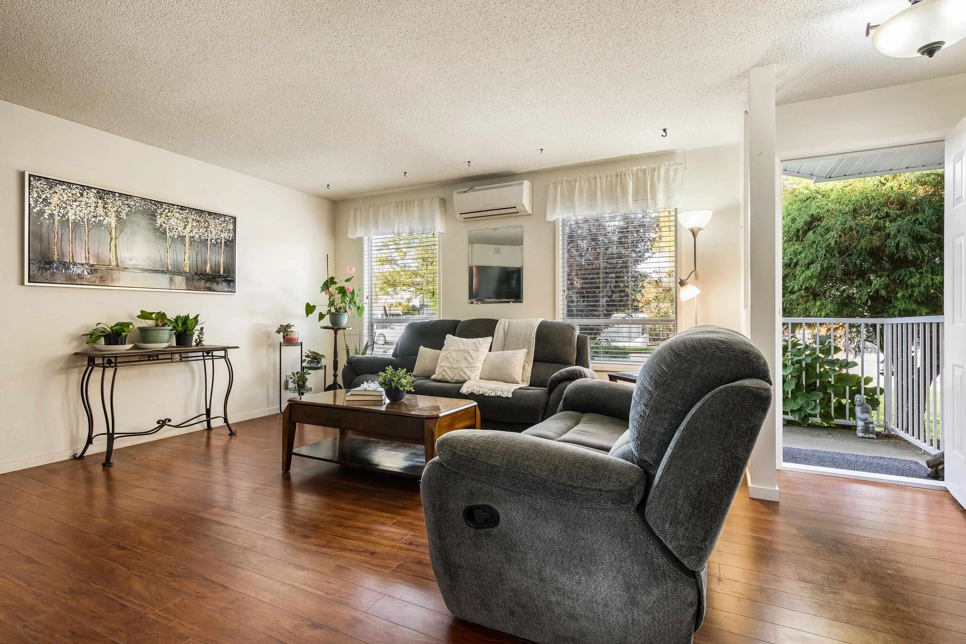
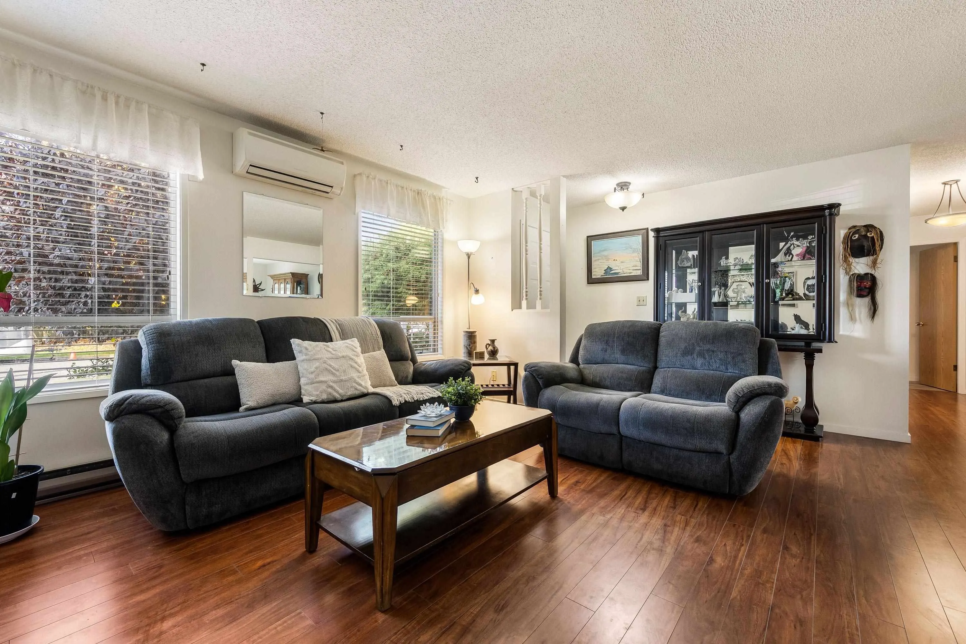
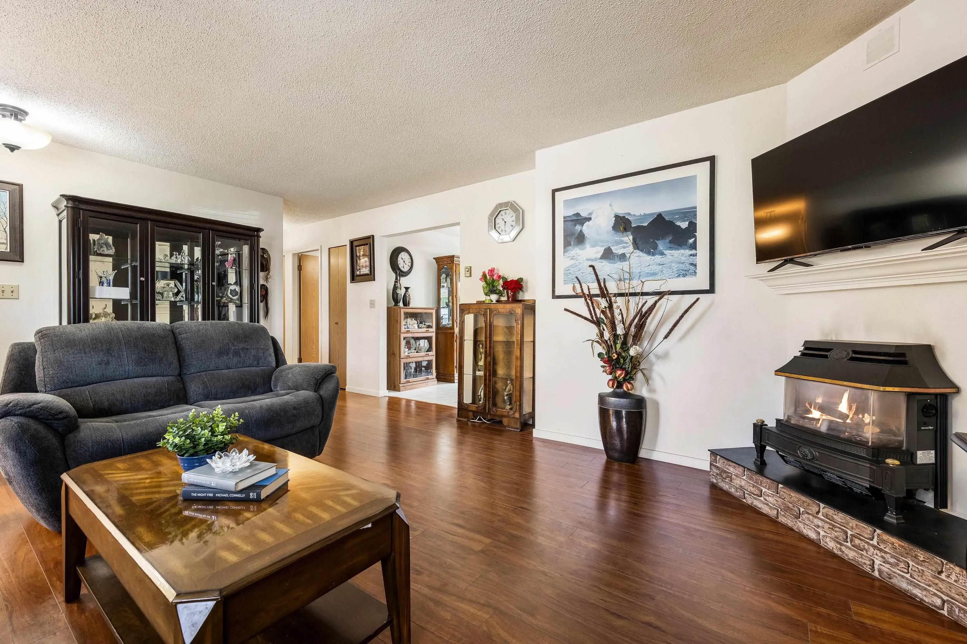
Welcome home! This beautifully updated, well maintained, 4-BDRM, 3-Bath rancher offers comfortable one-level living in a highly desirable central location. Bright and airy throughout, w/amazing mountain views, the home features a fully renovated cook’s kitchen with quartz counters & SS appliances. The list of updates boasts a 4th BDRM + Ensuite, new flooring & baseboards, & more! Step outside to enjoy the private, secluded backyard and large covered deck, perfect for relaxing or entertaining. Situated in a generous city lot with plenty of parking and room for your RV or boat, there's also potential for a shop or carriage home (buyer to verify). Conveniently located close to schools, parks, shopping, transit, & District 1881, with easy freeway access. Book your private showing today!

Property Details

Full Property Details

Interior

Bedrooms
4
Washrooms
3
Square Footage
1516 sqft
Basement
Crawl Space
Heating Type
Baseboard,Electric
Kitchens
1
Floor Finish
Laminate,Tile,Vinyl

Exterior

Front
74.70
Lot Size (Sq Ft)
0.16
View
Mountains
Waterfront
No
Parking Spaces
5
Total Parking Spaces
-
Garage Spaces
-
Zoning
R1-A
Roof
Asphalt

Building Description

Style
Rancher/Bungalow
Property Type
Residential Detached
Home Type
House
Subtype
Single Family Residence
Year Built
1986
Exterior
Frame Wood,Stucco,Vinyl Siding
Water Supply
Public
No. Floor Levels
1

Community

Community
Chilliwack Proper East
Area Code
Chilliwack

Taxes & Fees

Taxes
$3,366.39 /yr
Tax Year
2025

Other

Virtual Tour Link

Room Types

Room Dimensions Area Description
Living Room 15'9 x 17'11 282.19 sqft -
Dining Room 13'0 x 9'8 125.67 sqft -
Kitchen 8'11 x 12'5 110.72 sqft -
Laundry 8'11 x 7'1 63.16 sqft -
Primary Bedroom 13' x 12'11 167.92 sqft -
Bedroom 13'7 x 9'5 127.91 sqft -
Bedroom 10'2 x 11'3 114.38 sqft -
Bedroom 19'10 x 11'7 229.74 sqft -
Jess Kuang
Jess Kuang
Sutton Group - 1st West Realty
Listed by Mike Foster
8 days on site
Listing Broker
RE/MAX Nyda Realty Inc.
Courtesy
RE/MAX Nyda Realty Inc.

Similar homes for sale in Chilliwack

Explore Chilliwack

This representation is based in whole or in part on data generated by the Chilliwack & District Real Estate Board, Fraser Valley Real Estate Board or Greater Vancouver REALTORS® which assumes no responsibility for its accuracy. Copyright 2026 by the Greater Vancouver REALTORS®, Fraser Valley Real Estate Board, Chilliwack and District Real Estate Board, and BC Northern Real Estate Board. All Rights Reserved.
Powered by AgentLocator






