
31992 Oyama Place, Mission
1 / 39
For Sale
$1,799,500
5 bd · 4 ba · 3,572 sq ft

31992 Oyama Place, Mission V4S 0C5

MLS®# R3181204

Est. mortgage
$6,827/mo
Property taxes $7,117.88/yr

About This Home

Property Type
House, Single Family Residence
Parking
2 garage, 2 parking
MLS #
R3181204
Size
3572 sqft
Basement
Full,Finished
Lot size
39639.00 sqft
Tax
$7,117.88 /yr
Year Built
2015
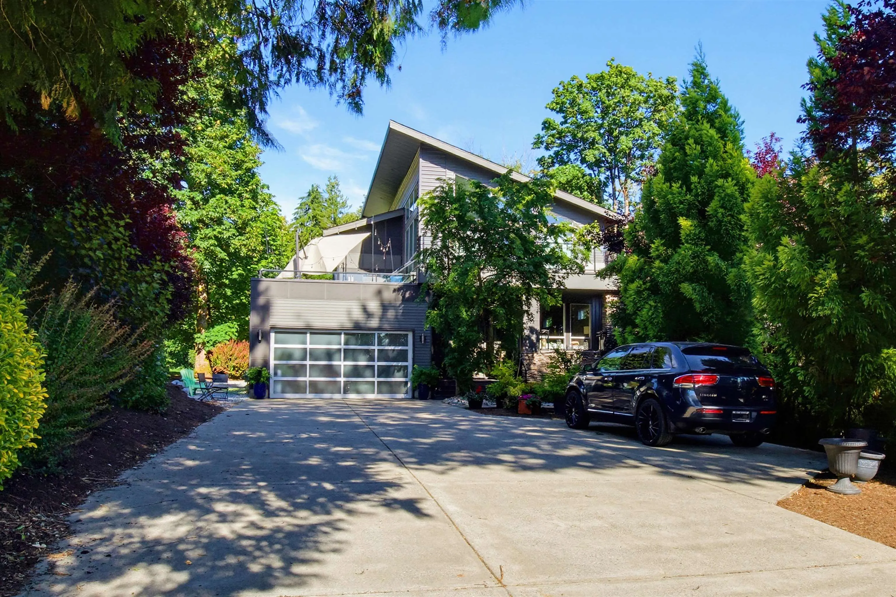
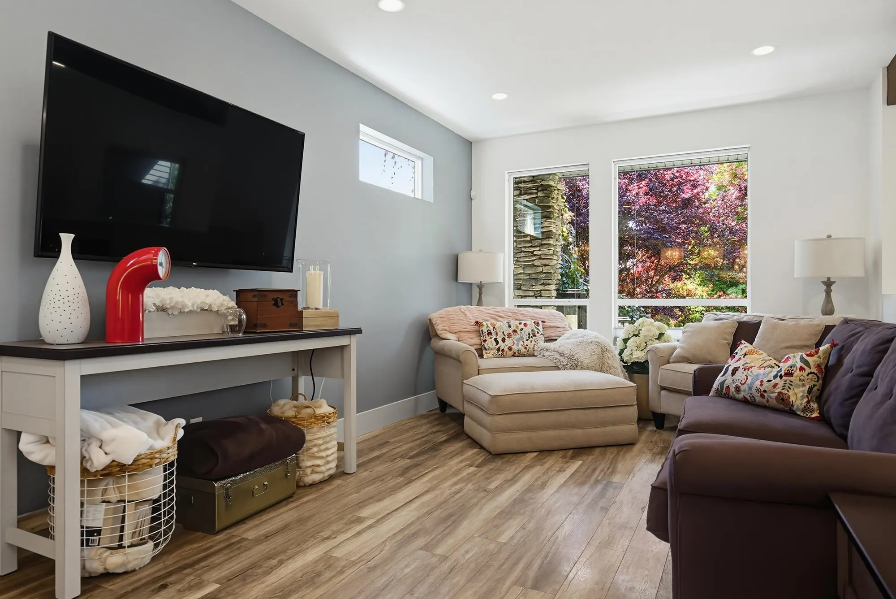
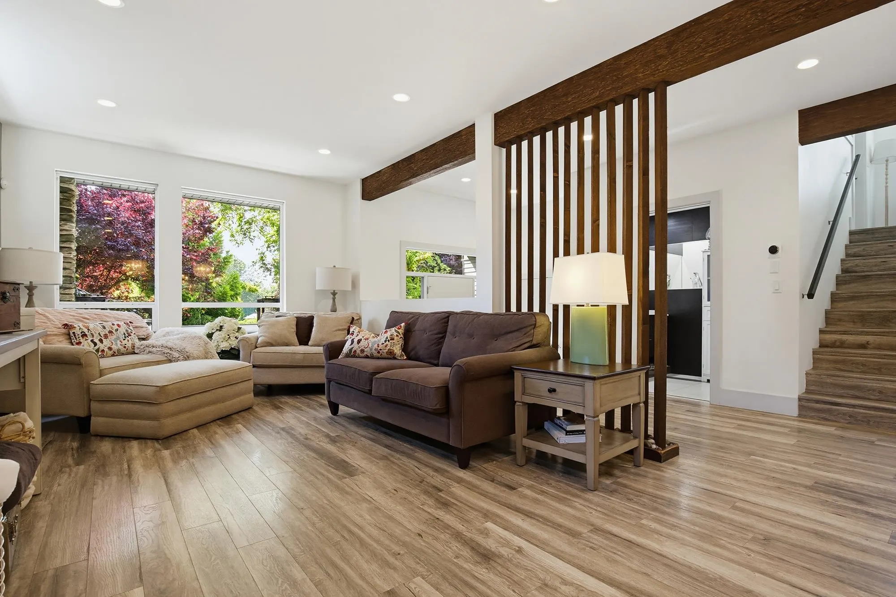
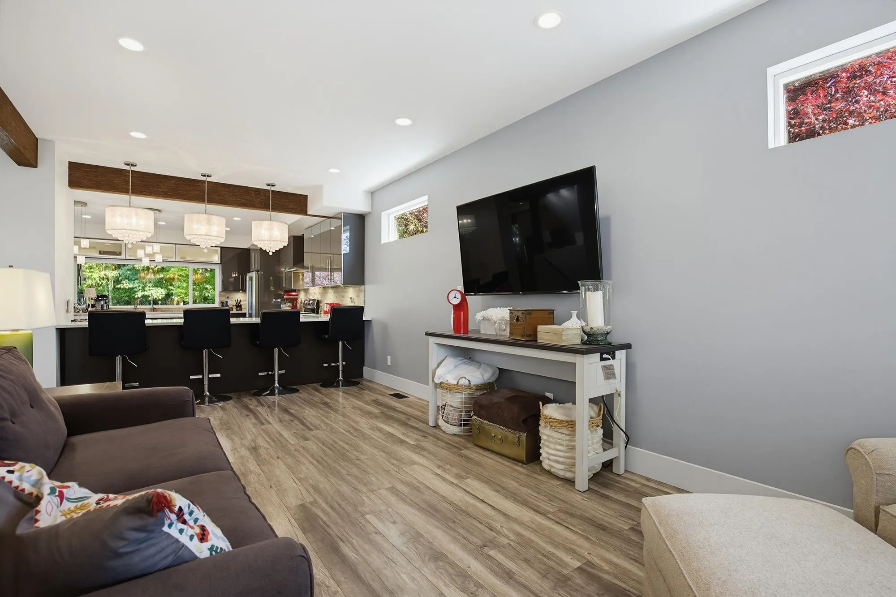
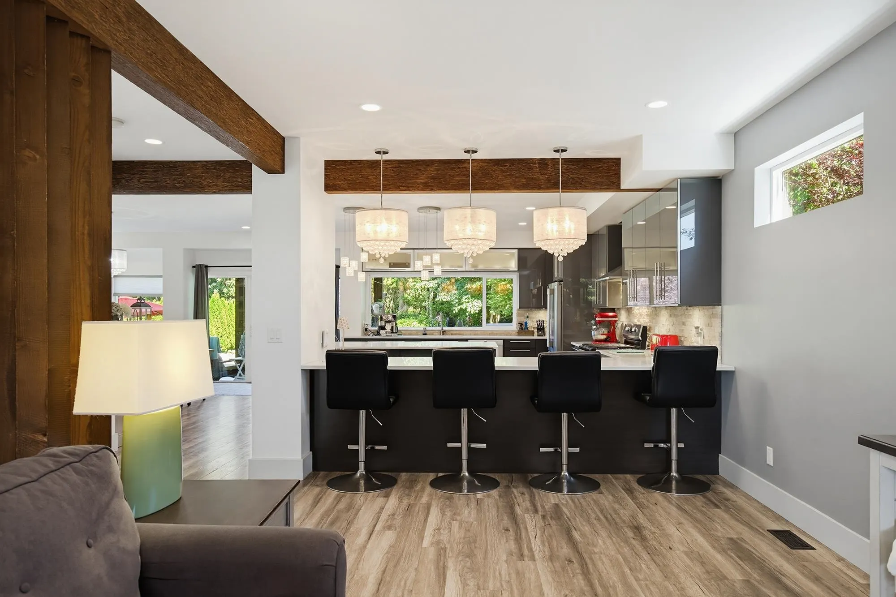
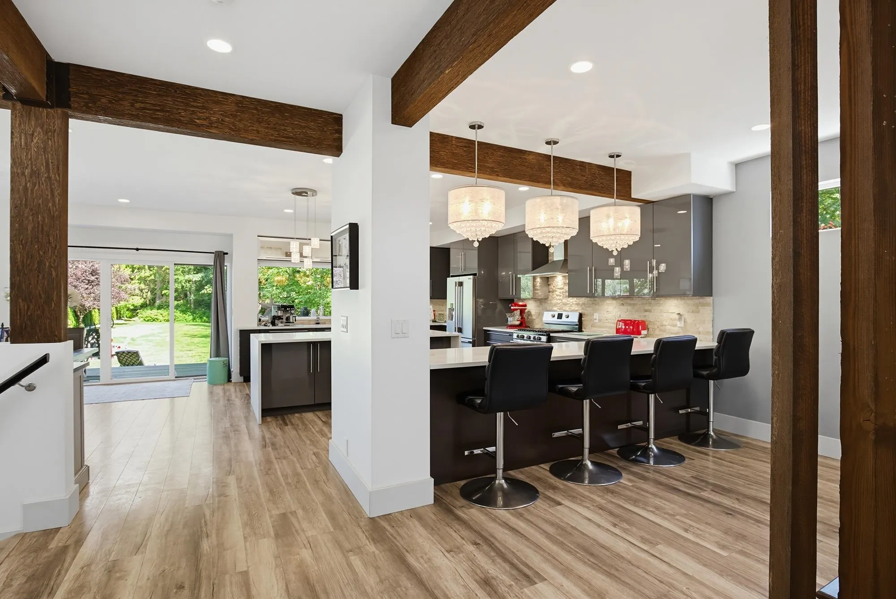
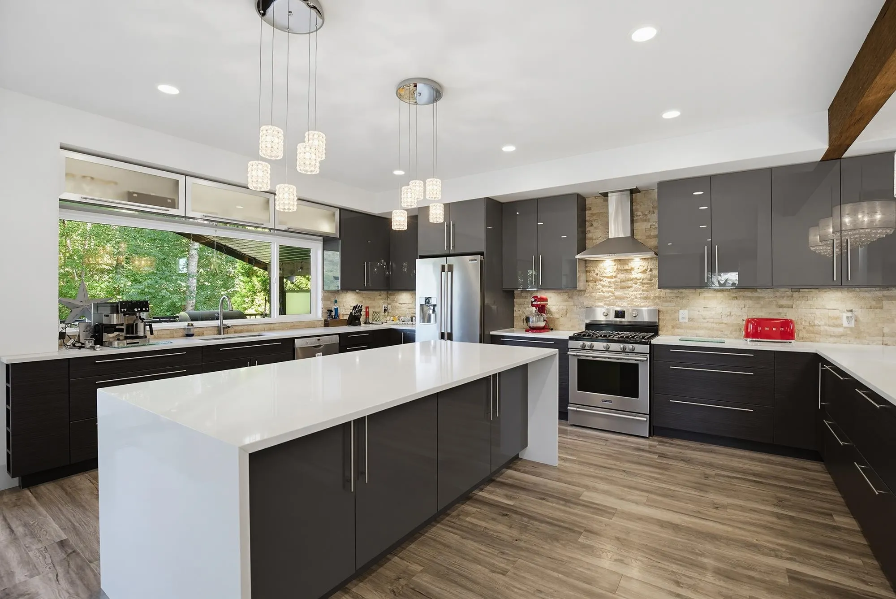
Situated at the end of a quiet cul-de-sac on a 0.91-acre lot in one of Mission’s most desirable neighbourhoods, this modern custom-built home is just a short walk to Mission Golf & Country Club and the Sports Park. The bright, open-concept main floor features a stunning kitchen with sleek cabinetry, abundant storage, and generous counter space. The adjoining living room offers a stylish linear gas fireplace and opens to a private, fully fenced and hedged backyard. Upstairs are 3 spacious bedrooms, including a beautiful primary suite with a walk-in closet, 5-piece ensuite, private balcony, and incredible 19' x 21' rooftop deck. The fully finished basement includes a licensed 2-bedroom suite with separate laundry.

Property Details

Full Property Details

Interior

Bedrooms
5
Washrooms
4
Square Footage
3572 sqft
Basement
Full,Finished
Heating Type
Forced Air,Natural Gas
Kitchens
2
Floor Finish
Mixed

Exterior

Front
60.00
Lot Size (Sq Ft)
39639.00
Waterfront
No
Parking Spaces
2
Total Parking Spaces
-
Garage Spaces
2
Zoning
S20
Roof
Asphalt

Building Description

Property Type
Residential Detached
Home Type
House
Subtype
Single Family Residence
Year Built
2015
Exterior
Frame Wood,Mixed (Exterior)
Water Supply
Public
No. Floor Levels
2

Community

Community
Mission BC
Area Code
Mission

Taxes & Fees

Taxes
$7,117.88 /yr
Tax Year
2026

Room Types

Room Dimensions Area Description
Foyer 6'4 x 9'1 57.53 sqft -
Dining Room 17'0 x 16'9 284.75 sqft -
Living Room 22'4 x 11'6 256.83 sqft -
Kitchen 19'7 x 13'10 270.9 sqft -
Primary Bedroom 13'0 x 23'6 305.5 sqft -
Bedroom 11'11 x 12'7 149.95 sqft -
Bedroom 14'7 x 11'9 171.35 sqft -
Walk-In Closet 6'1 x 10'9 65.4 sqft -
Bedroom 11'0 x 12'10 141.17 sqft -
Bedroom 8'10 x 11'6 101.58 sqft -
Living Room 15'7 x 10'6 163.62 sqft -
Dining Room 16'5 x 7'11 129.97 sqft -
Kitchen 16'5 x 13'0 213.42 sqft -
Storage 8'4 x 13'8 113.89 sqft -
Jess Kuang
Jess Kuang
Sutton Group - 1st West Realty
Listed by Bob McLean - PREC
10 days on site
Listing Broker
Royal LePage - Wolstencroft
Courtesy
Royal LePage - Wolstencroft

Similar homes for sale in Mission

Explore Mission

This representation is based in whole or in part on data generated by the Chilliwack & District Real Estate Board, Fraser Valley Real Estate Board or Greater Vancouver REALTORS® which assumes no responsibility for its accuracy. Copyright 2026 by the Greater Vancouver REALTORS®, Fraser Valley Real Estate Board, Chilliwack and District Real Estate Board, and BC Northern Real Estate Board. All Rights Reserved.
Powered by AgentLocator







