
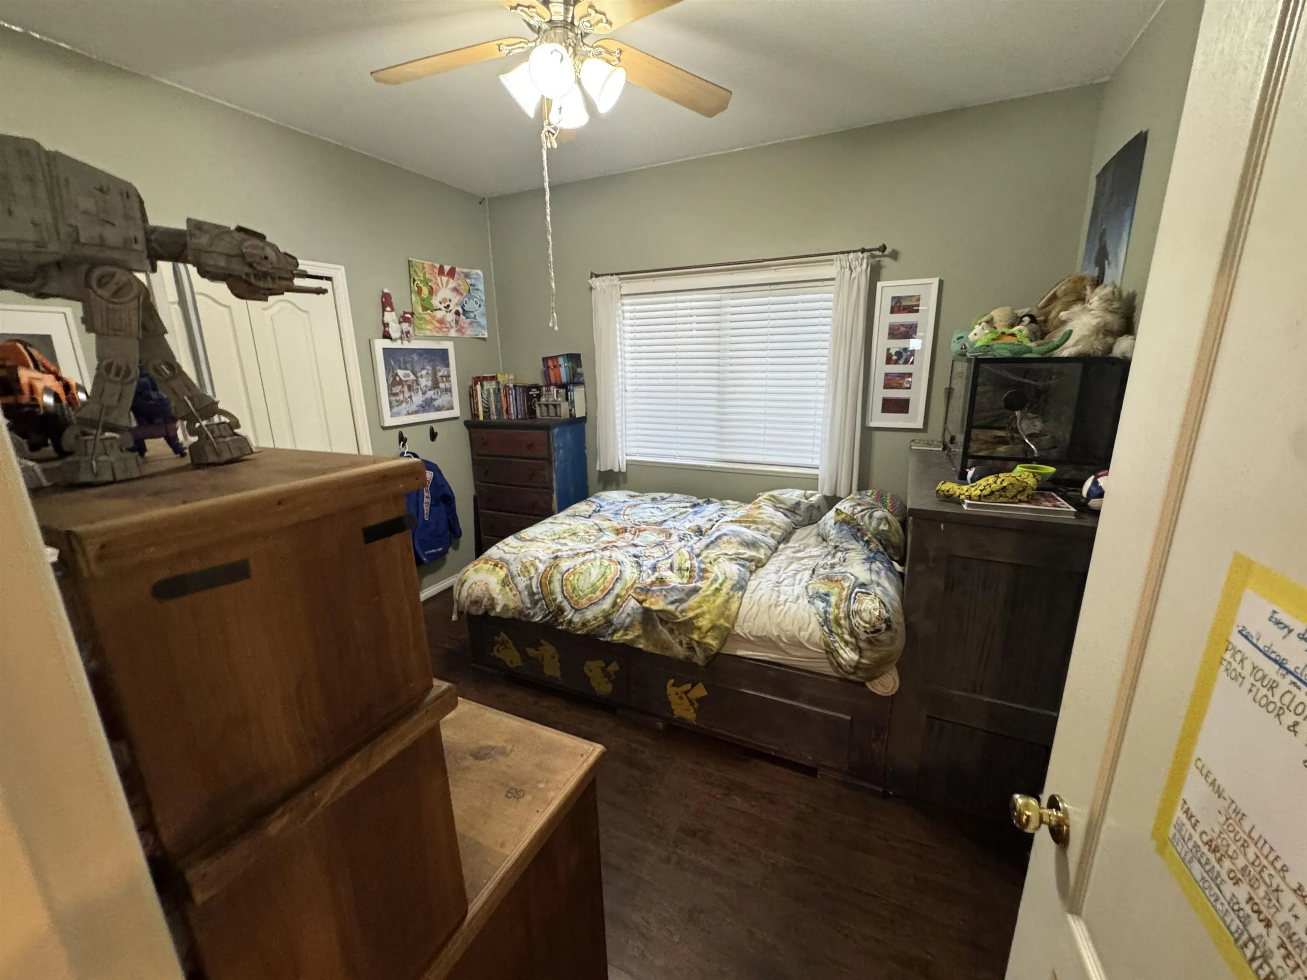
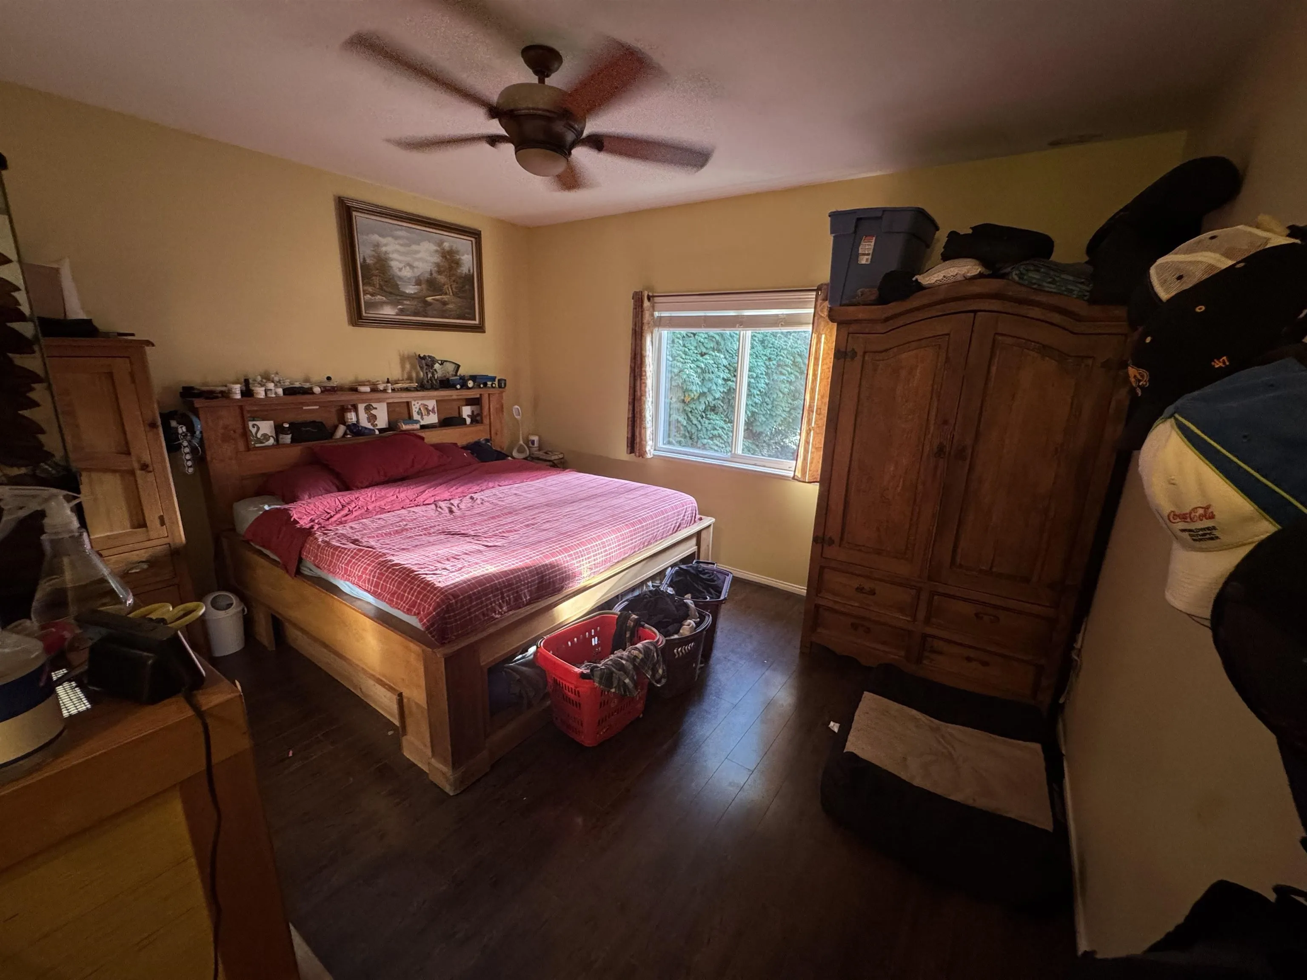
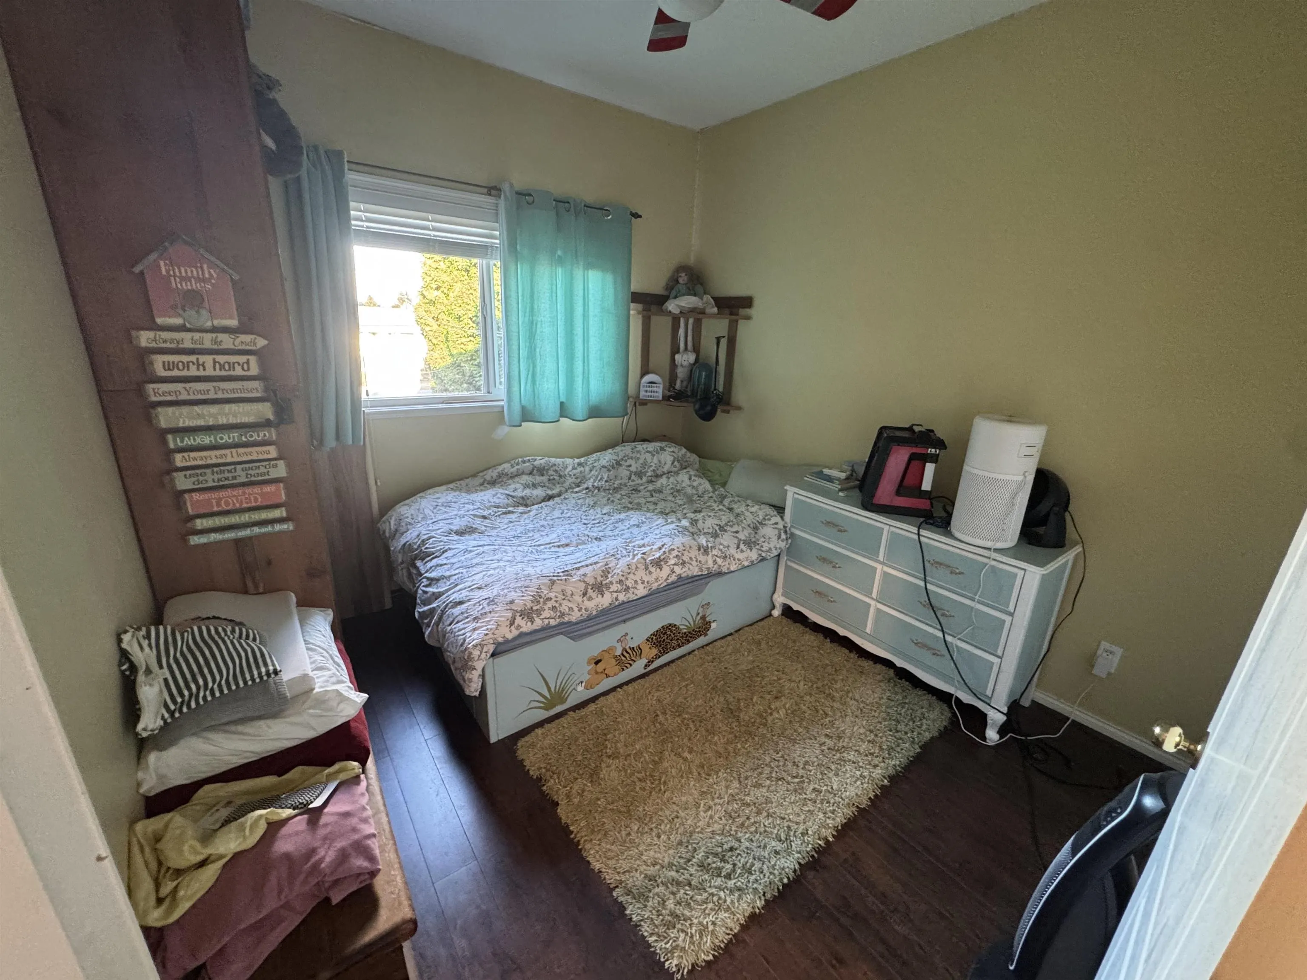
6693 Canada Way, Burnaby
1 / 20
For Sale
$1,599,900
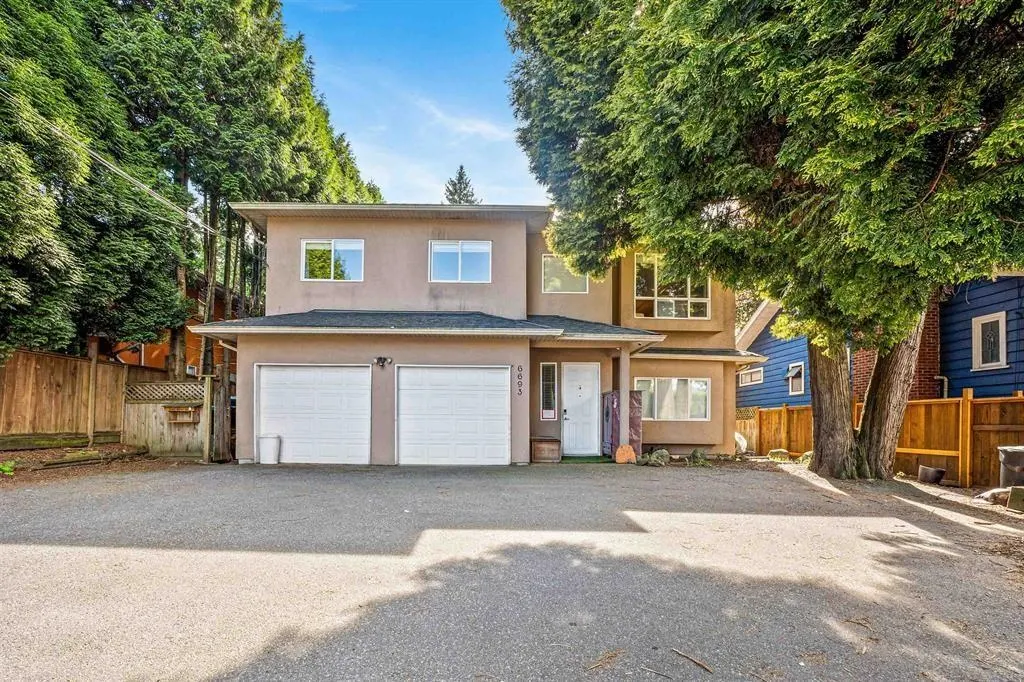
9 bd · 4 ba · 2,938 sq ft

6693 Canada Way, Burnaby V5E 3P9

MLS®# R3181200

Est. mortgage
$6,070/mo
Property taxes $7,253.66/yr

About This Home

Property Type
House, Single Family Residence
Parking
2 garage, 6 parking
MLS #
R3181200
Size
2938 sqft
Basement
Finished,Exterior Entry
Lot size
7413.70 sqft
Tax
$7,253.66 /yr
Year Built
2000
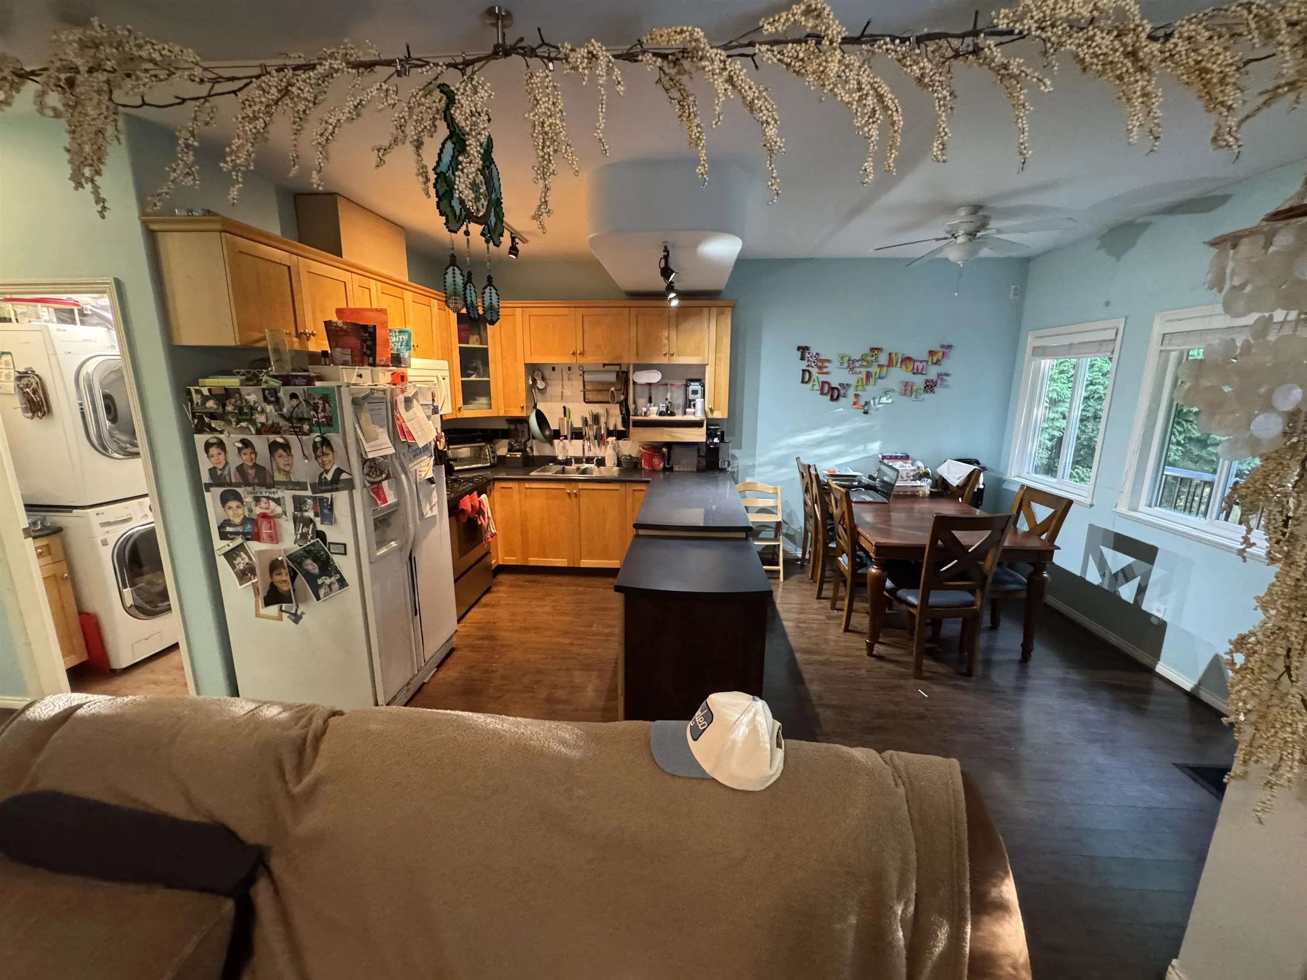
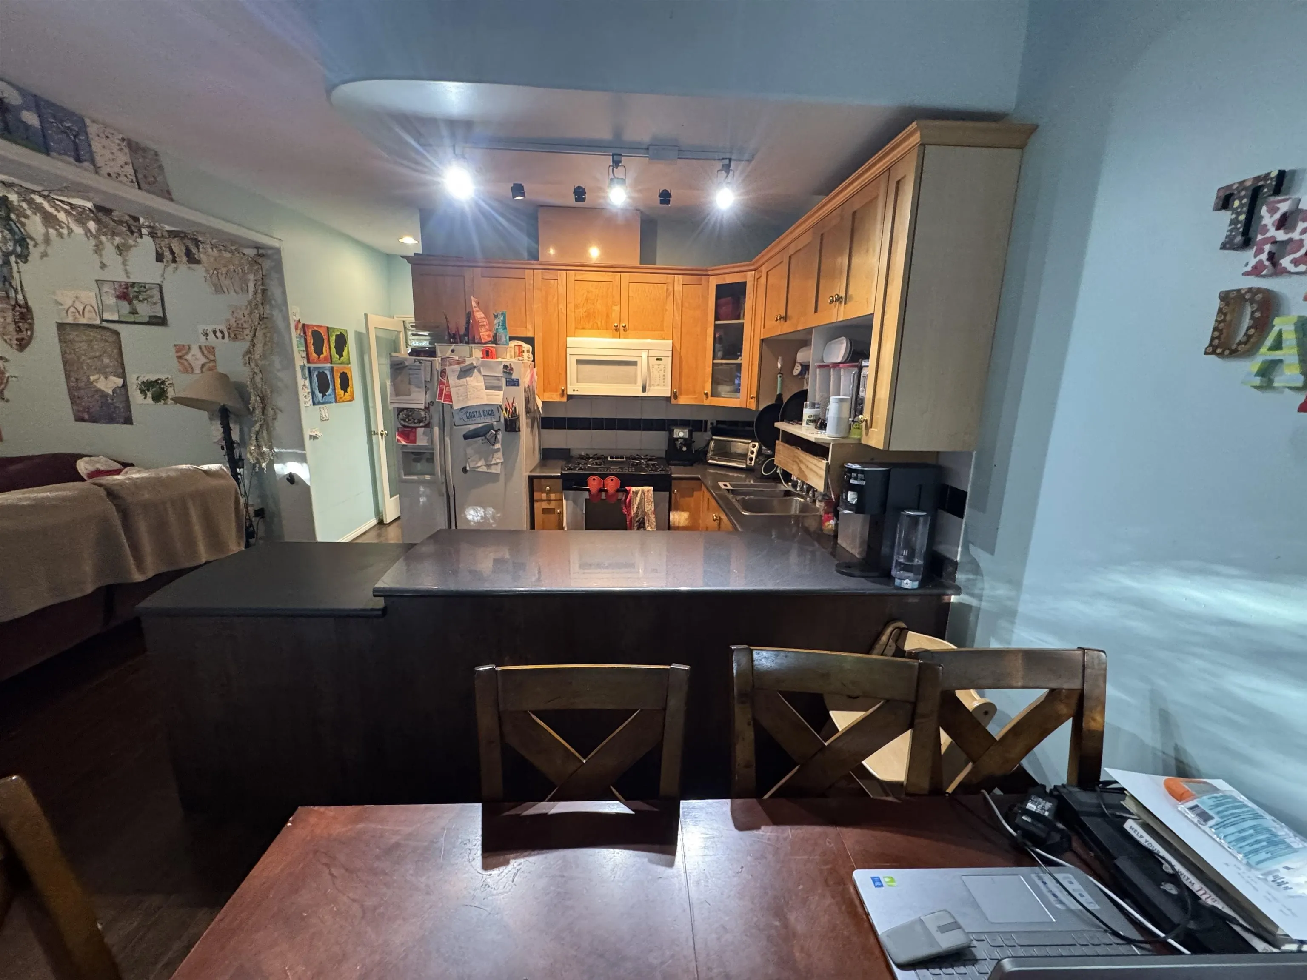
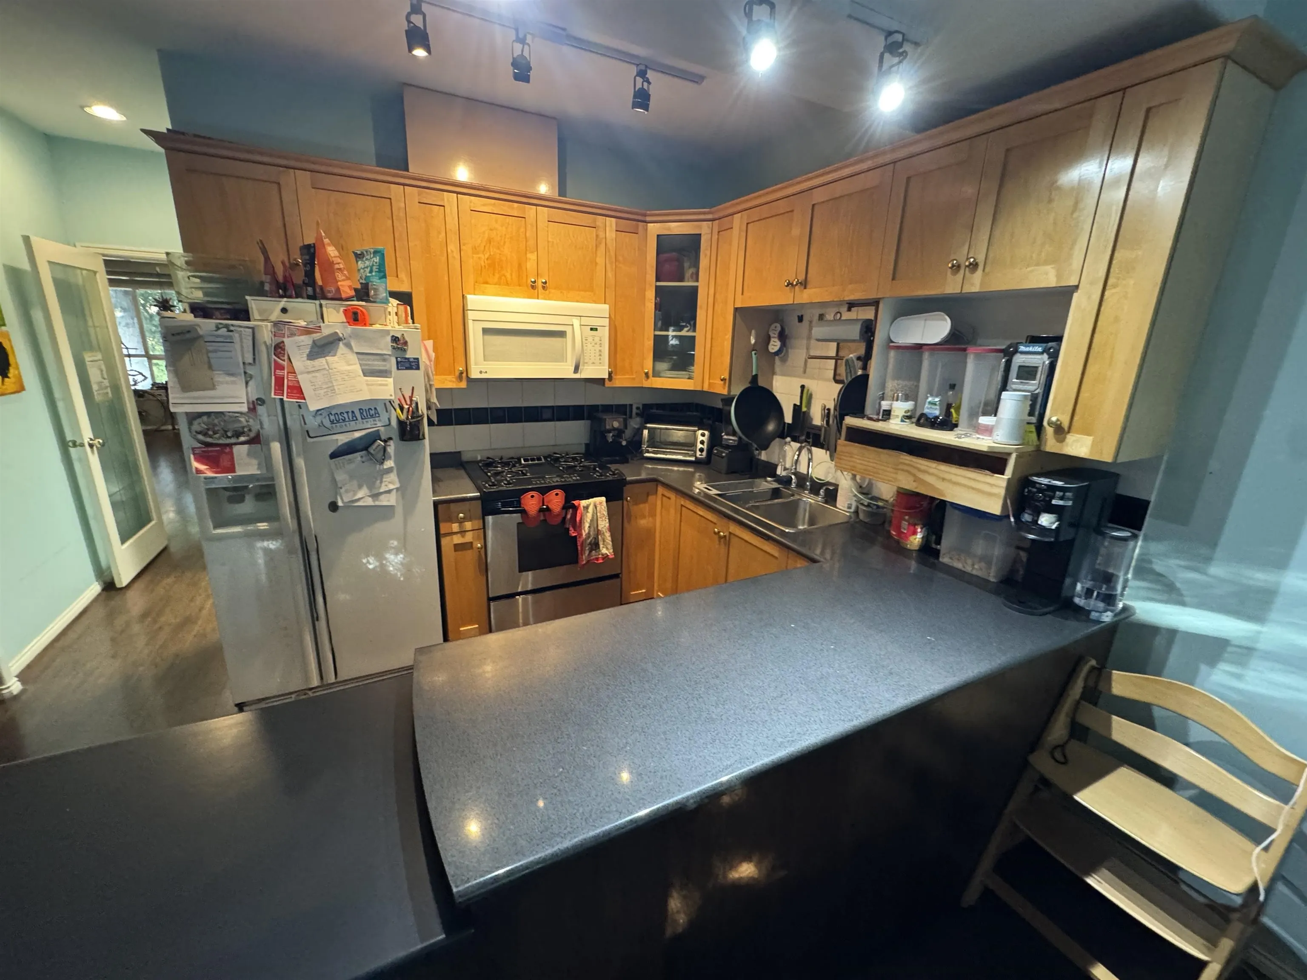
Transit-Oriented Zoning Designation! (TOA)With Permitted density: Up to 6 dwelling units on this property. A rare opportunity in Burnaby’s Highgate neighborhood! This 2-storey home offers 2,900+ sqft of living space on a generous 7,400 sqft lot. 9 bedrooms and 4 bathrooms. Features include a 2 kitchens plus Chinese kitchen, 4 zone hot water radiant heat, 2 hot water tanks, roof -2021 and a functional layout for both family living and investment. 2 car garage with lots of parking out front. Centrally located, steps to schools, parks, transit, and a quick ride to BCIT, Metrotown, Deer Lake, and Highway 1. An excellent investment or family home!

Property Details

Full Property Details

Interior

Bedrooms
9
Washrooms
4
Square Footage
2938 sqft
Basement
Finished,Exterior Entry
Heating Type
Hot Water,Radiant
Kitchens
2
Floor Finish
Laminate,Tile

Exterior

Front
54.70
Lot Size (Sq Ft)
7413.70
Waterfront
No
Parking Spaces
6
Total Parking Spaces
-
Garage Spaces
2
Zoning
R1-SSMUH
Roof
Asphalt

Building Description

Property Type
Residential Detached
Home Type
House
Subtype
Single Family Residence
Year Built
2000
Exterior
Frame Wood,Stucco
Water Supply
Public
No. Floor Levels
2

Community

Community
Highgate
Area Code
Burnaby South

Taxes & Fees

Taxes
$7,253.66 /yr
Tax Year
2026

Other

Virtual Tour Link

Room Types

Room Dimensions Area Description
Living Room 13' x 14' 182 sqft -
Dining Room 12' x 12' 144 sqft -
Kitchen 7' x 13' 91 sqft -
Laundry 5'7 x 6'6 36.29 sqft -
Family Room 13' x 13' 169 sqft -
Primary Bedroom 13' x 14' 182 sqft -
Bedroom 11' x 12' 132 sqft -
Bedroom 10' x 11' 110 sqft -
Living Room 12' x 13' 156 sqft -
Kitchen 10' x 13' 130 sqft -
Bedroom 10' x 11' 110 sqft -
Bedroom 10' x 11'6 115 sqft -
Bedroom 10' x 10'6 105 sqft -
Bedroom 10' x 10' 100 sqft -
Laundry 5' x 6' 30 sqft -
Utility 3' x 6' 18 sqft -
Jess Kuang
Jess Kuang
Sutton Group - 1st West Realty
Listed by Phil Moore
10 days on site
Listing Broker
RE/MAX Crest Realty
Courtesy
RE/MAX Crest Realty

Similar homes for sale in Burnaby

Explore Burnaby

This representation is based in whole or in part on data generated by the Chilliwack & District Real Estate Board, Fraser Valley Real Estate Board or Greater Vancouver REALTORS® which assumes no responsibility for its accuracy. Copyright 2026 by the Greater Vancouver REALTORS®, Fraser Valley Real Estate Board, Chilliwack and District Real Estate Board, and BC Northern Real Estate Board. All Rights Reserved.
Powered by AgentLocator




