
7298 Willingdon Avenue #3, Burnaby
1 / 30
For Sale
$1,999,000
6 bd · 8 ba · 3,627 sq ft

7298 Willingdon Avenue #3, Burnaby V5J 3R7

MLS®# R3181190

Est. mortgage
$7,584/mo

About This Home

Property Type
Townhome, Half Duplex, 4 Level Split
Parking
1 garage, 2 parking
MLS #
R3181190
Size
3627 sqft
Basement
Finished,Exterior Entry
Year Built
2026
Maintenance Fee
$ 0 /mo
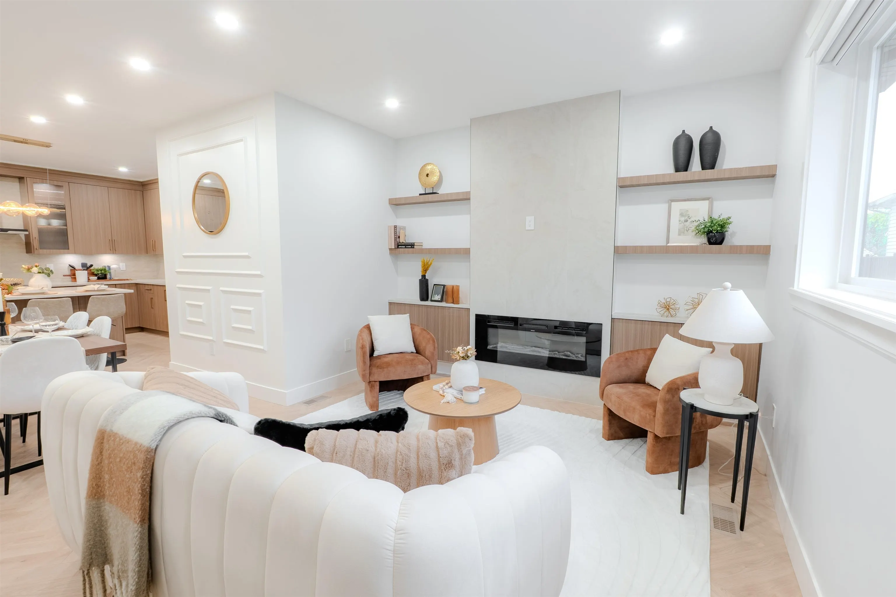
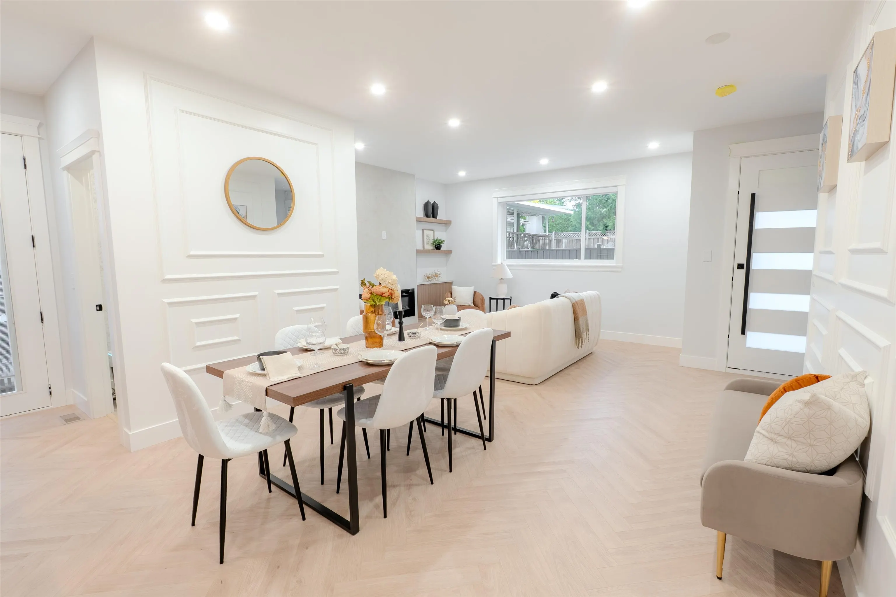
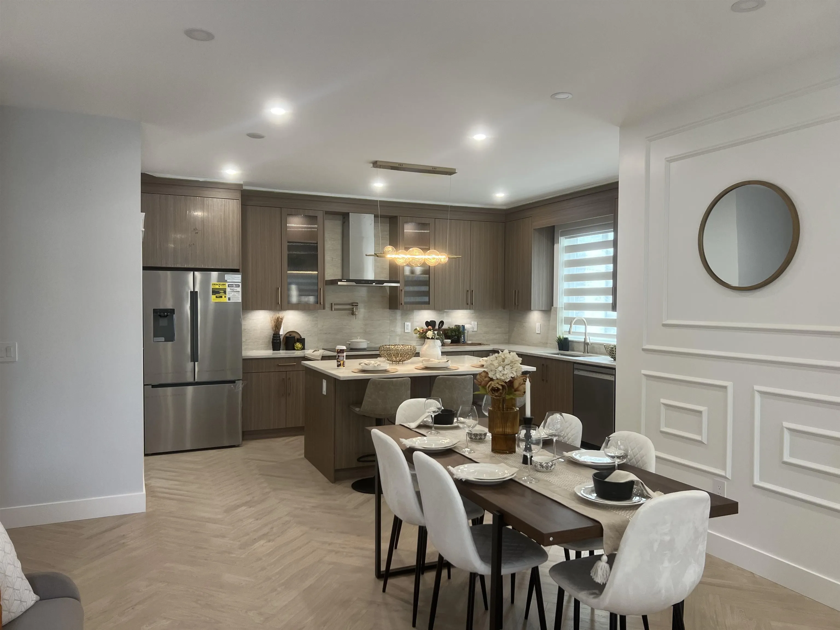
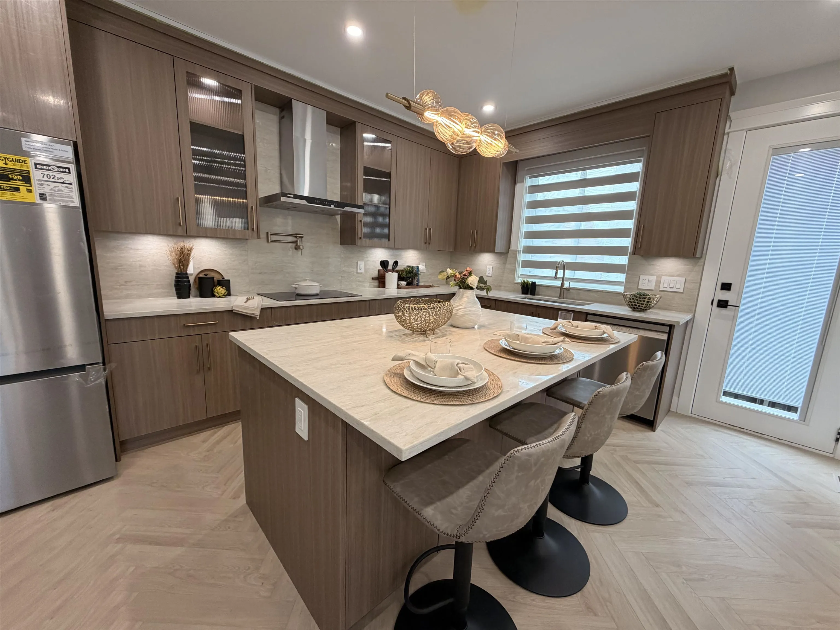
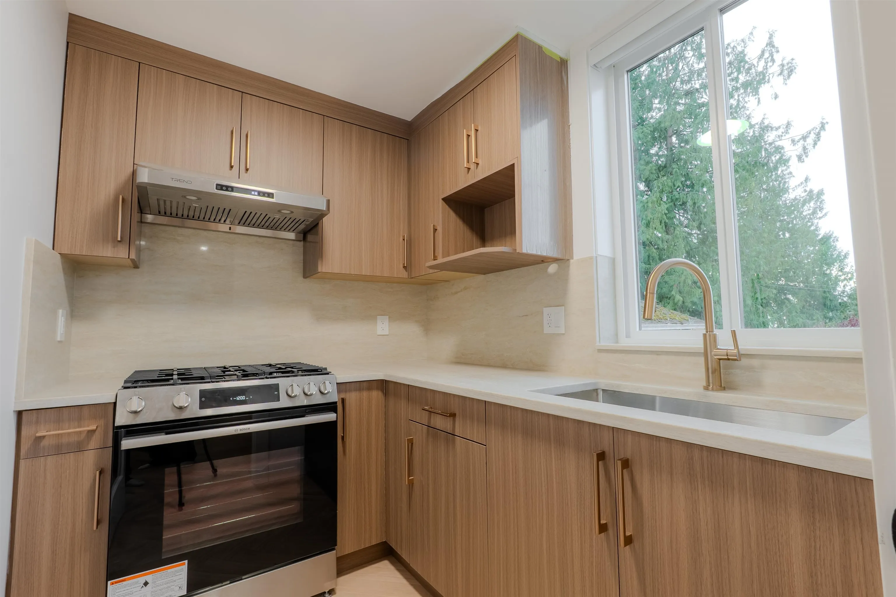
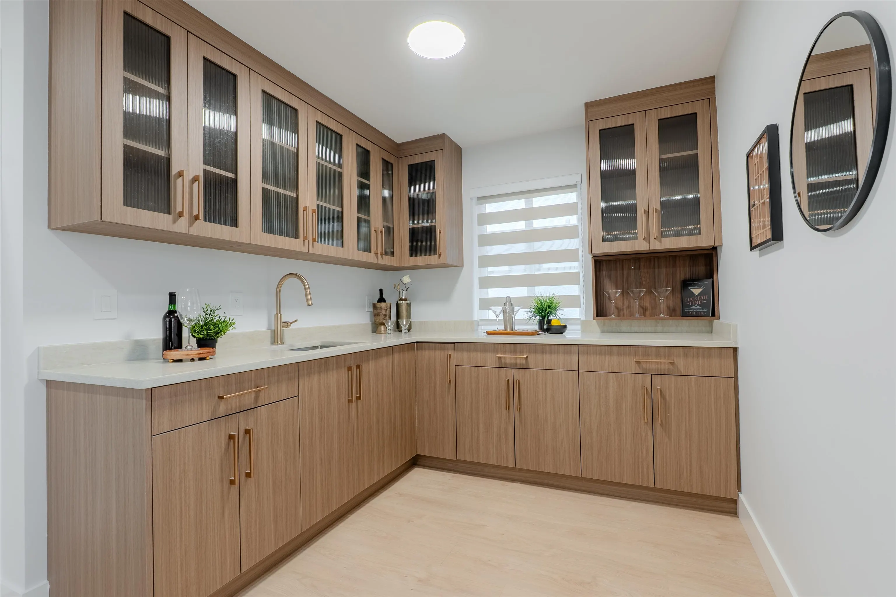
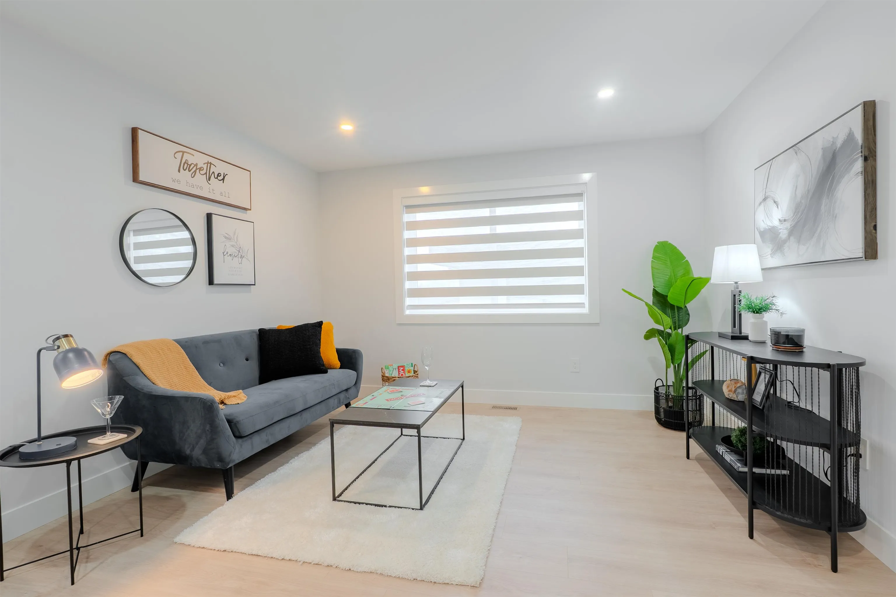
Introducing a new standard of multigenerational luxury, where intentional design meets elevated living. Featuring premium Cristallo and travertine countertops, sleek wall-hung toilets, and Bosch appliances. Designed for modern families, offering 6 bedrooms and 8 washrooms, two master bedrooms, 3 living areas, an entertainment-sized kitchen, spice kitchen, attached garage, AC, EV charging, upscaled finishings and versatile spaces that brings together privacy, connection and practicality. The Penthouse/Entertainment 4th level with bar, open area, huge bedroom walkout private rooftop patio crowns the experience, offering sweeping views. Asking 1,999,000 + GST. No Strata fees. OPEN HOUSE Sat- Sun, Nov 14-15 12-5PM. Don't let the address fool you, QUIET part of Willingdon INSIDE STREET.

Property Details

Amenities & Utilities

In Unit

Full Property Details

Interior

Bedrooms
6
Washrooms
8
Square Footage
3627 sqft
Basement
Finished,Exterior Entry
Heating Type
Heat Pump,Natural Gas
Kitchens
2
Floor Finish
Laminate,Tile

Exterior

View
City and Valley
Waterfront
No
Parking Spaces
2
Total Parking Spaces
-
Garage Spaces
1
Zoning
R1
Roof
Torch On

Building Description

Style
4 Level Split
Property Type
Duplex,Residential Attached
Home Type
Townhome
Subtype
Half Duplex
Year Built
2026
Exterior
Concrete,Frame Wood,Fibre Cement (Exterior),Stucco,Wood Siding
Water Supply
Public
No. Floor Levels
4

Community

Community
Metrotown
Area Code
Burnaby South

Taxes & Fees

Tax Year
2026
Maintenance Fee
$ 0 /mo

Other

Virtual Tour Link

Room Types

Room Dimensions Area Description
Living Room 12'0 x 14'10 178 sqft -
Kitchen 13'6 x 15'6 209.25 sqft -
Wok Kitchen 6'3 x 8'0 50 sqft -
Dining Room 6'4 x 13'2 83.39 sqft -
Primary Bedroom 11'6 x 14'8 168.67 sqft -
Bedroom 10'9 x 14'10 159.46 sqft -
Walk-In Closet 5'0 x 7'0 35 sqft -
Laundry 3'0 x 5'0 15 sqft -
Recreation Room 13'0 x 23'4 303.33 sqft -
Primary Bedroom 11'6 x 14'10 170.58 sqft -
Recreation Room 16'0 x 20'2 322.67 sqft -
Bedroom 10'0 x 10'0 100 sqft -
Bedroom 13'8 x 11'4 154.89 sqft -
Jess Kuang
Jess Kuang
Sutton Group - 1st West Realty
Listed by Joe Manhas PREC*
10 days on site
Listing Broker
eXp Realty
Courtesy
eXp Realty

Similar homes for sale in Burnaby

Explore Burnaby

This representation is based in whole or in part on data generated by the Chilliwack & District Real Estate Board, Fraser Valley Real Estate Board or Greater Vancouver REALTORS® which assumes no responsibility for its accuracy. Copyright 2026 by the Greater Vancouver REALTORS®, Fraser Valley Real Estate Board, Chilliwack and District Real Estate Board, and BC Northern Real Estate Board. All Rights Reserved.
Powered by AgentLocator





