
32247 Granite Avenue, Abbotsford
1 / 33
For Sale
$820,000
3 bd · 1 ba · 2,386 sq ft

32247 Granite Avenue, Abbotsford V2T 2L4

MLS®# R3181163

Est. mortgage
$3,111/mo
Property taxes $4,921.39/yr

About This Home

Property Type
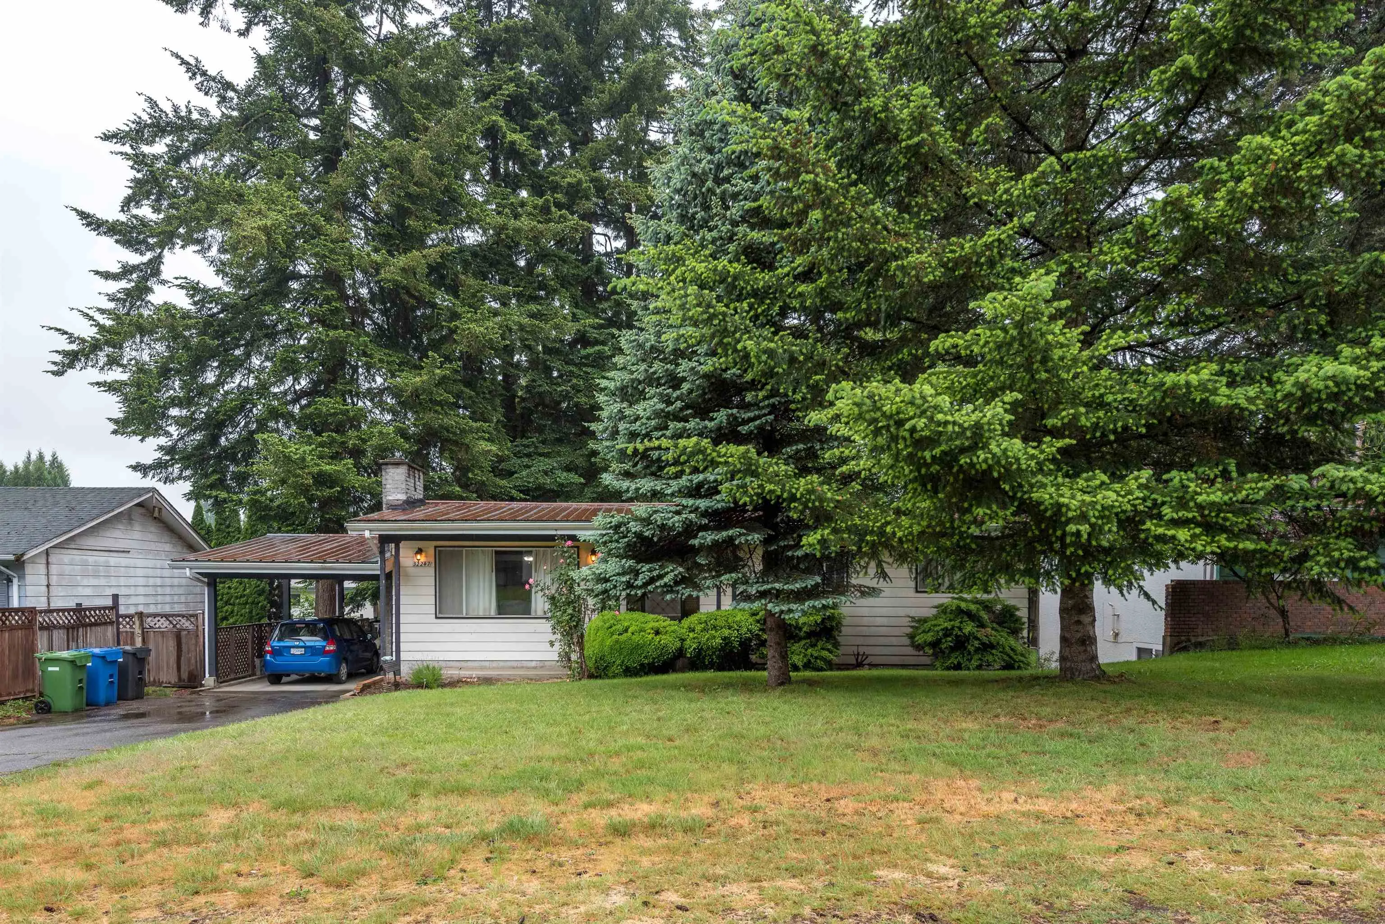
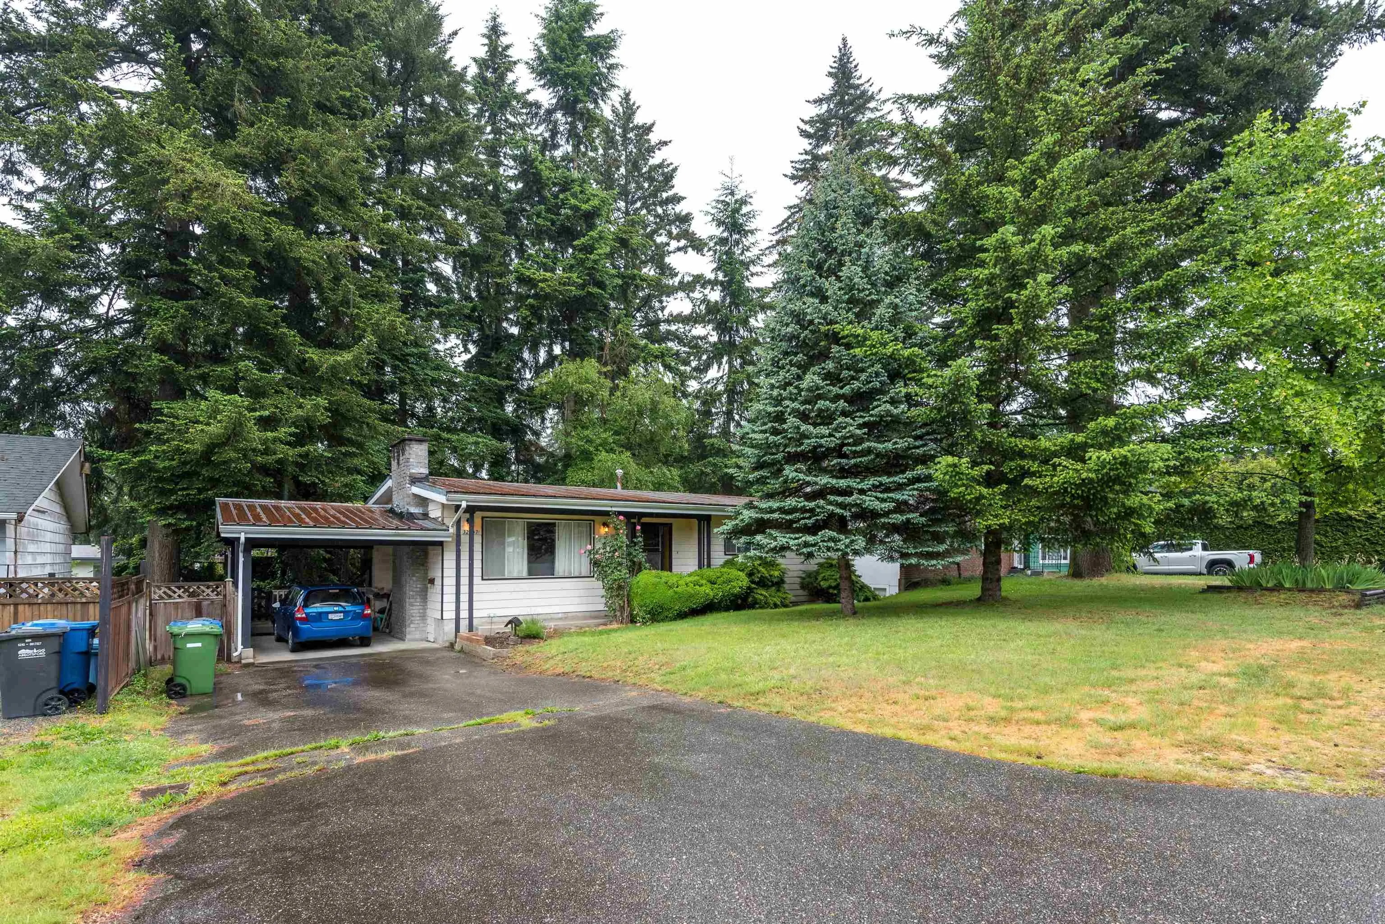
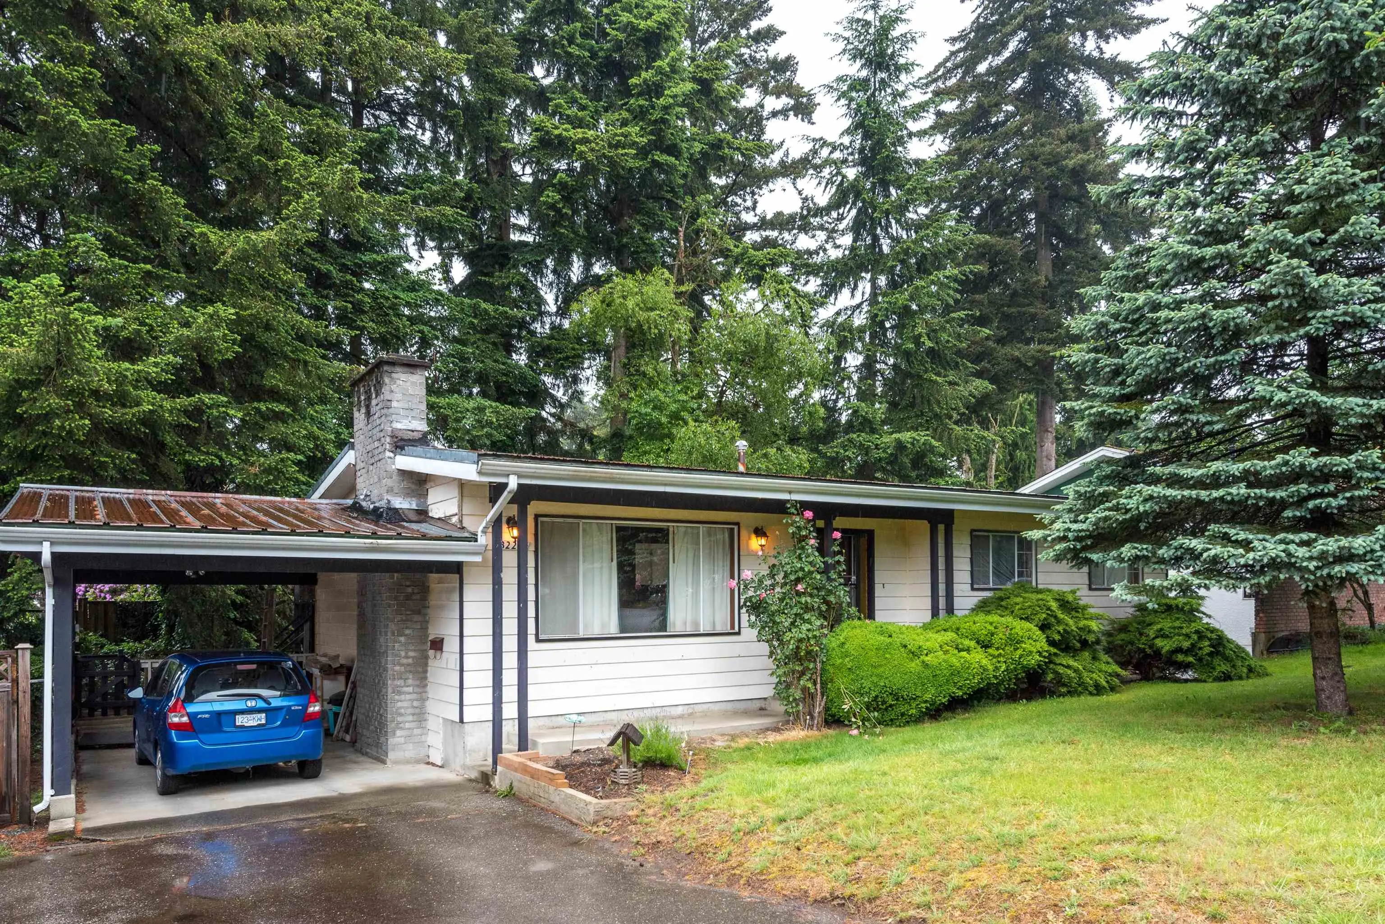
House, Single Family Residence, Rancher/Bungalow with Basement
Parking
4 parking
MLS #
R3181163
Size
2386 sqft
Basement
Exterior Entry
Lot size
7480.00 sqft
Tax
$4,921.39 /yr
Year Built
1971
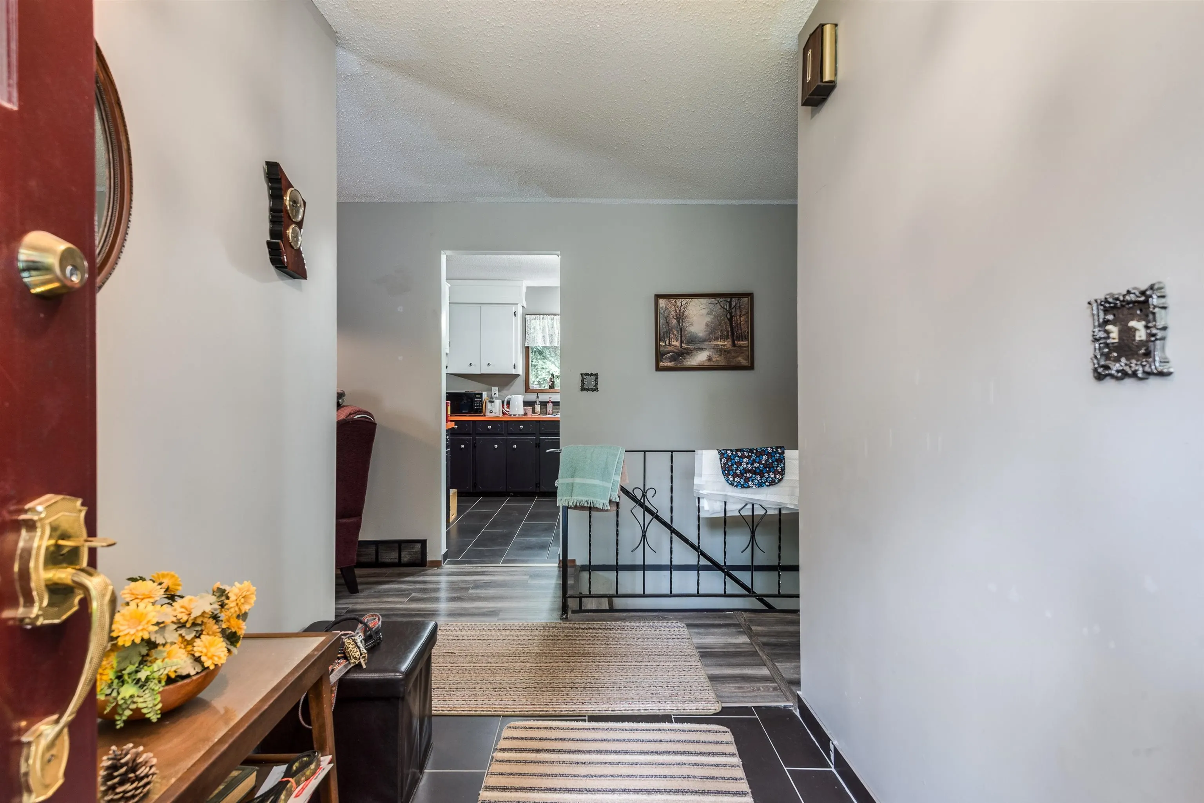
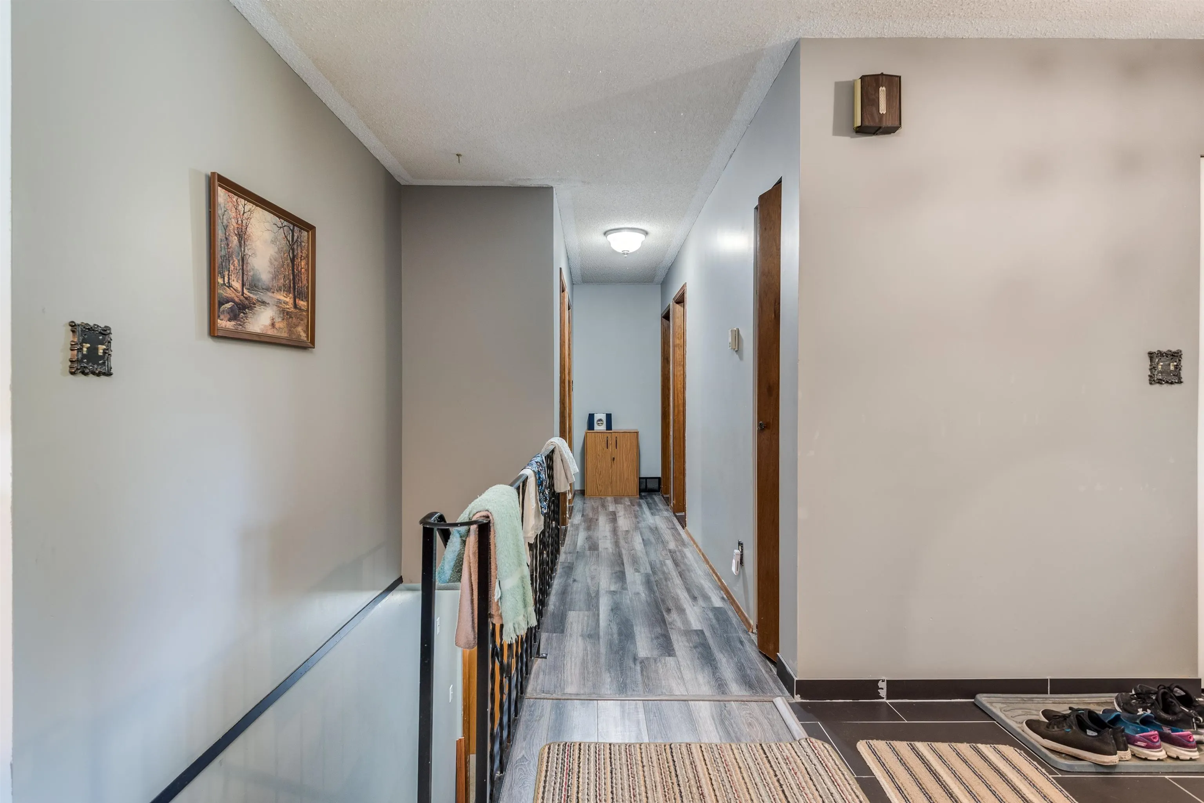
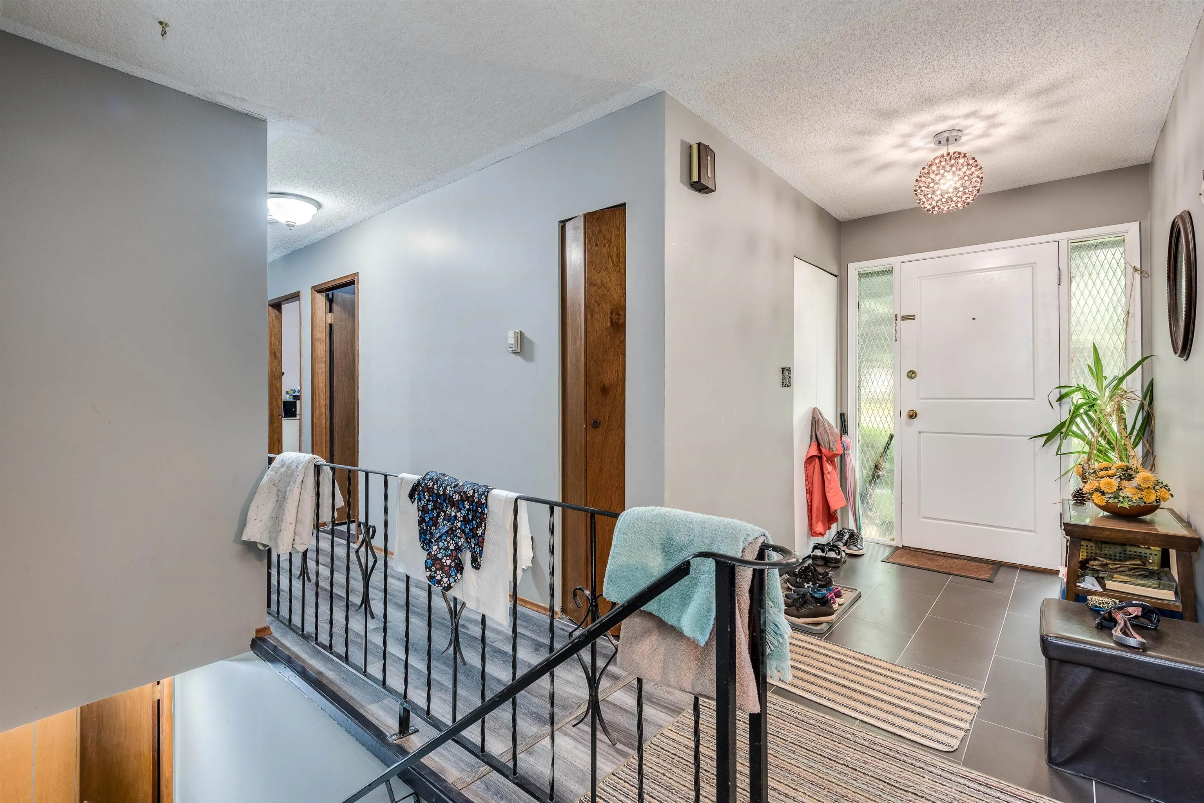
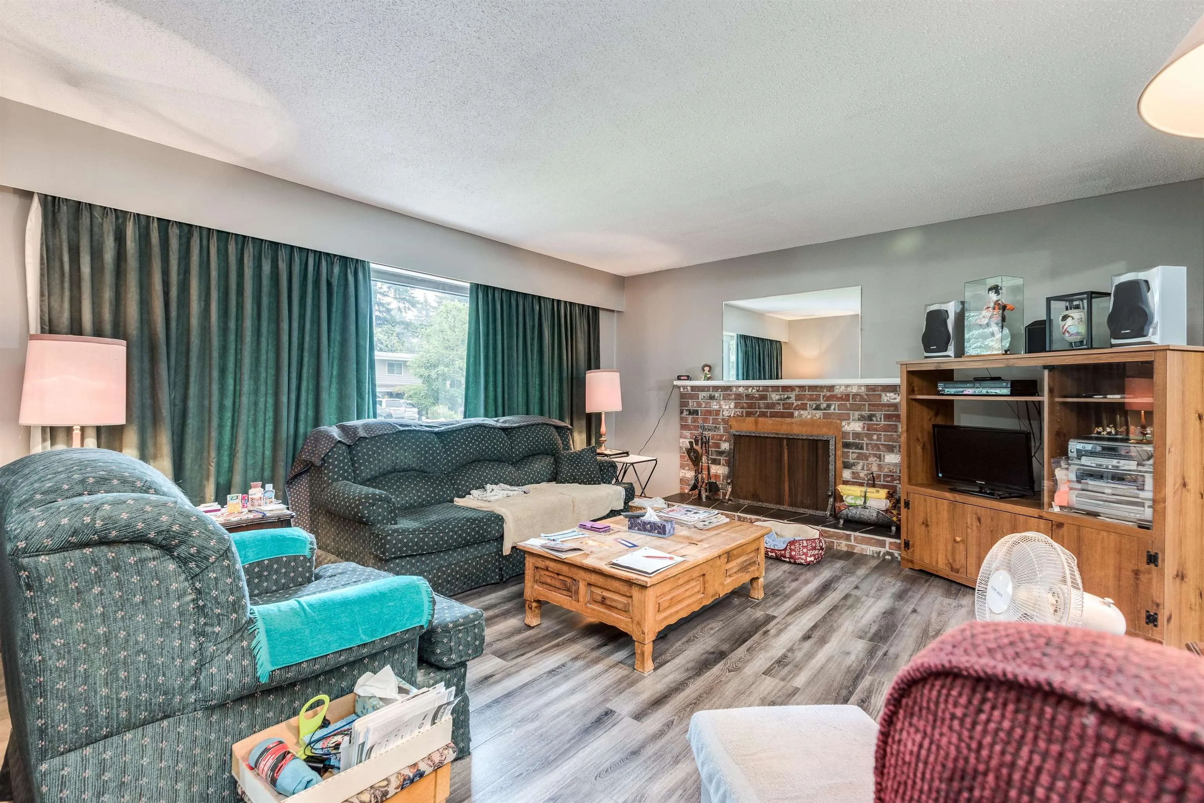
RANCHER WITH BASEMENT | SSMUH-1 ZONING | 7500 SQFT LOT. Presenting a fantastic opportunity for sweat equity seekers, builders and investors! LAYOUT; Rancher with basement, 3 bedrooms up, 1 full bath + a large walk out basement (partially finished,) with separate entry, ready for a mortgage helper to be added! 7452 SQFT lot with 60 feet of frontage and 124 feet of depth (approx.) The SSMUH-1 brings the potential for further density and multiple living units! LOCATION; West Abbotsford near schools, parks, recreation facilities, shopping, and daily amenities. The property offers convenient access to Highway 1 and major commuter routes throughout the Fraser Valley and Metro Vancouver. Its established residential setting provides easy access to local parks, trails, and community services.

Property Details

Amenities & Utilities

In Unit

Full Property Details

Interior

Bedrooms
3
Washrooms
1
Square Footage
2386 sqft
Basement
Exterior Entry
Heating Type
Forced Air
Kitchens
1
Floor Finish
Laminate,Tile

Exterior

Front
60.00
Lot Size (Sq Ft)
7480.00
Waterfront
No
Parking Spaces
4
Total Parking Spaces
-
Garage Spaces
-
Zoning
SSMUH-1
Roof
Metal

Building Description

Style
Rancher/Bungalow with Basement
Property Type
Residential Detached
Home Type
House
Subtype
Single Family Residence
Year Built
1971
Exterior
Frame Wood,Mixed (Exterior)
Water Supply
Public
No. Floor Levels
2

Community

Community
Abbotsford West
Area Code
Abbotsford

Taxes & Fees

Taxes
$4,921.39 /yr
Tax Year
2026

Other

Virtual Tour Link

Room Types

Room Dimensions Area Description
Foyer 5'6 x 11'4 62.33 sqft -
Living Room 14'6 x 15'6 224.75 sqft -
Dining Room 10'3 x 12'6 128.12 sqft -
Kitchen 10'3 x 10'11 111.9 sqft -
Bedroom 9'4 x 9'7 89.44 sqft -
Primary Bedroom 11'6 x 13'5 154.29 sqft -
Storage 14' x 14'8 205.33 sqft -
Storage 12'5 x 27'6 341.46 sqft -
Den 10'7 x 13'4 141.11 sqft -
Storage 10'1 x 31'6 317.62 sqft -
Jess Kuang
Jess Kuang
Sutton Group - 1st West Realty
Listed by Connor Redmond PREC*
10 days on site
Listing Broker
RE/MAX LIFESTYLES REALTY
Courtesy
RE/MAX LIFESTYLES REALTY

Similar homes for sale in Abbotsford

Explore Abbotsford

This representation is based in whole or in part on data generated by the Chilliwack & District Real Estate Board, Fraser Valley Real Estate Board or Greater Vancouver REALTORS® which assumes no responsibility for its accuracy. Copyright 2026 by the Greater Vancouver REALTORS®, Fraser Valley Real Estate Board, Chilliwack and District Real Estate Board, and BC Northern Real Estate Board. All Rights Reserved.
Powered by AgentLocator







