
808 Gauthier Avenue #307, Coquitlam
1 / 33
For Sale
$449,000
1 bd · 1 ba · 528 sq ft

808 Gauthier Avenue #307, Coquitlam V3K 1R9

MLS®# R3181160

Est. mortgage
$1,703/mo
Property taxes $1,746.85/yr

About This Home

Property Type
Condo, Apartment/Condo
Parking
2 parking
MLS #
R3181160
Size
528 sqft
Basement
None
Tax
$1,746.85 /yr
Year Built
2022
Maintenance Fee
$290.25 /mo
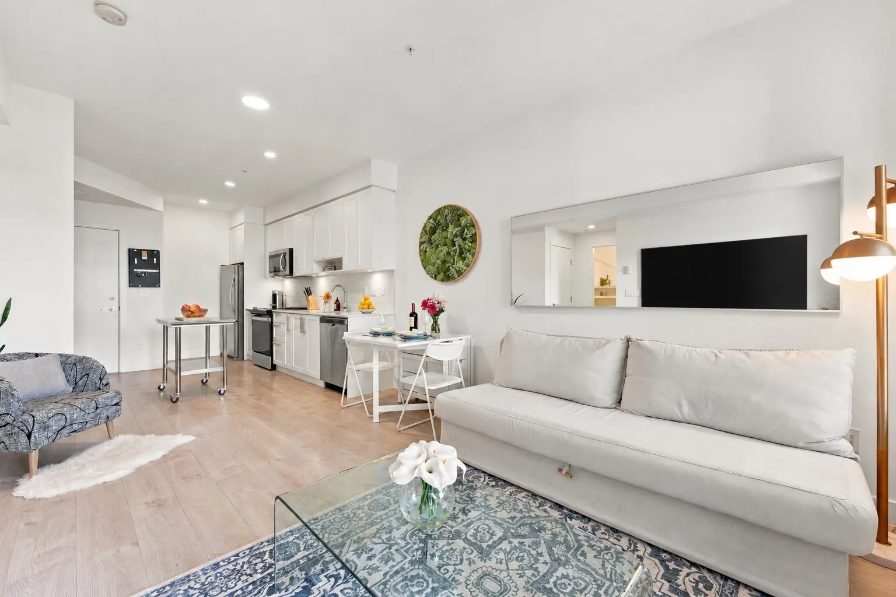
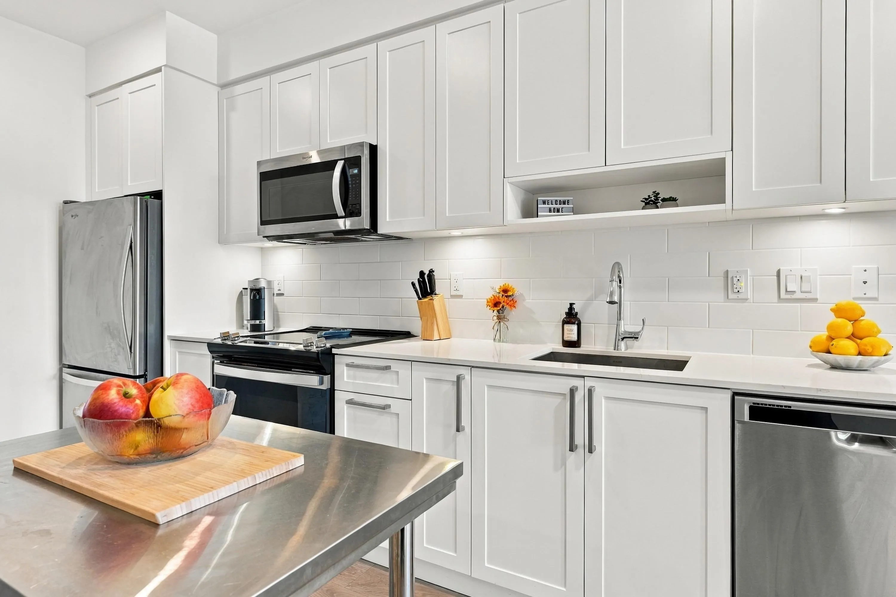
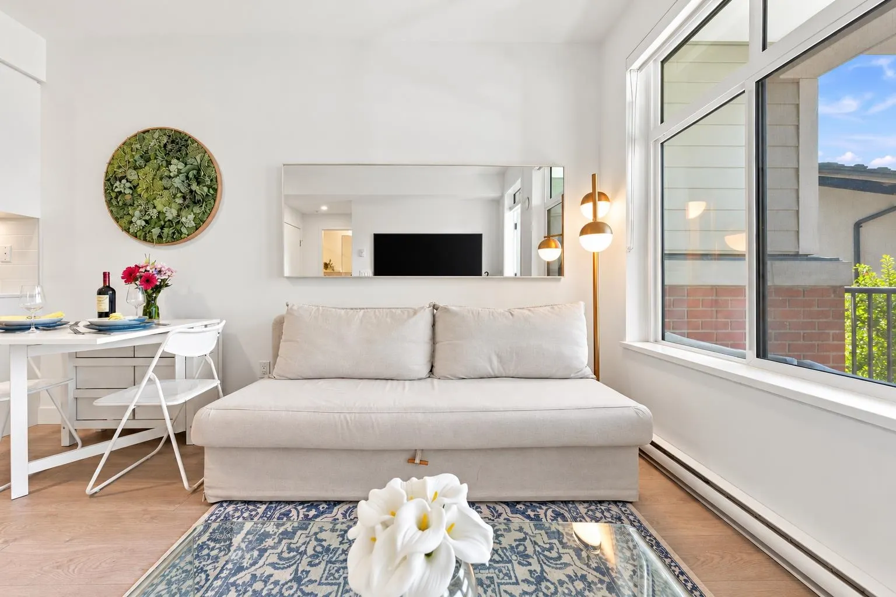
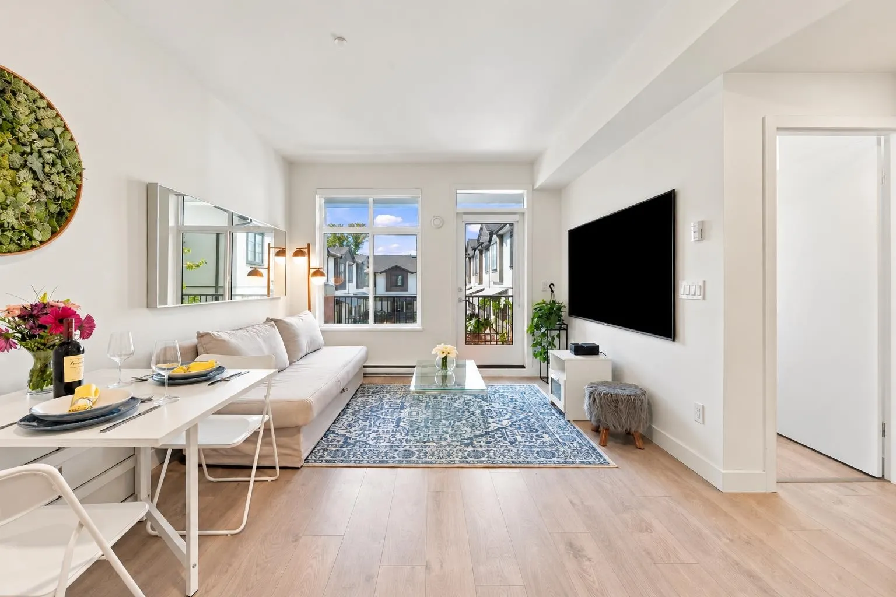
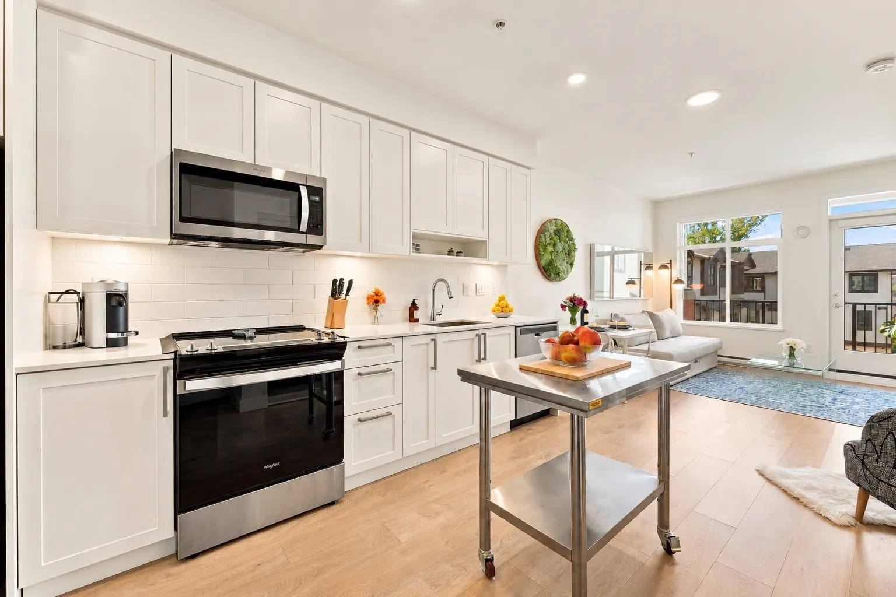
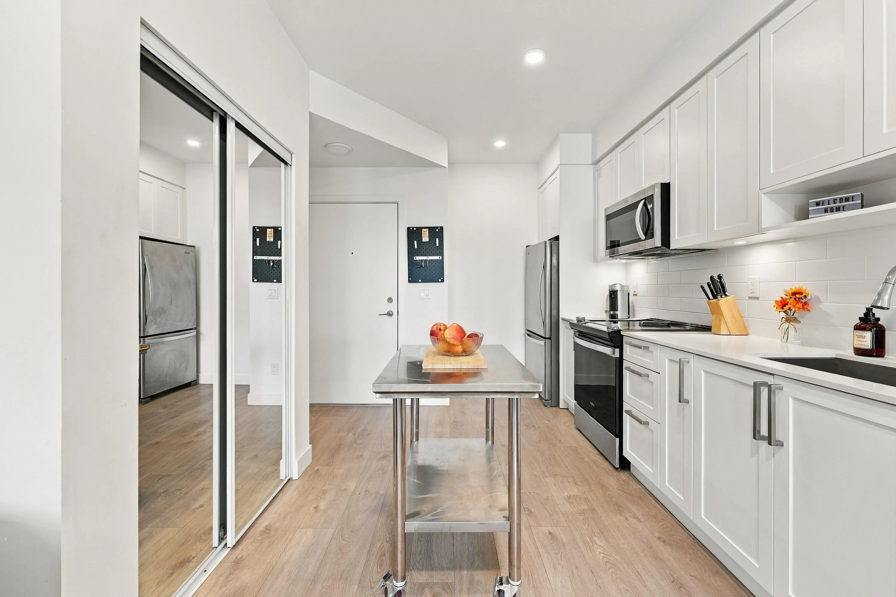
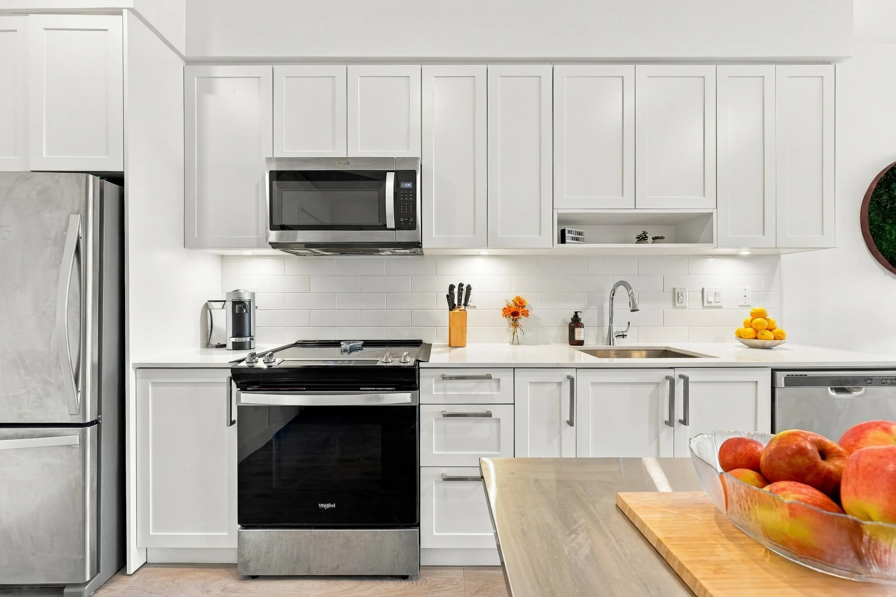
Enjoy modern living at Otto by Dolomiti Homes. Built in 2022, this well maintained SW-facing 1-bedroom home offers a bright, open layout, quality appliances & quartz countertops. Well positioned, the unit looks out over a courtyard & open skies rather than directly into a neighbouring building, offering privacy & the enjoyment of evening sunsets. Thoughtfully, the owner, purchased a 2nd parking stall & 2nd storage locker to guarantee you secure parking for 2 vehicles and enough storage for bikes, outdoor gear & seasonal storage. Amenities include gym, dog wash station, community patio & guest suite. Walk to SkyTrain & enjoy quick access to Hwy 1, Lougheed Mall, IKEA, shopping & local dining. A lifestyle-focused opportunity for first-time buyers or investors. Open house Nov 14 & 15, 2-4 pm

Property Details

Amenities & Utilities

In Unit

Full Property Details

Interior

Bedrooms
1
Washrooms
1
Square Footage
528 sqft
Basement
None
Heating Type
Electric
Kitchens
1
Floor Finish
Laminate,Tile

Exterior

Waterfront
No
Parking Spaces
2
Total Parking Spaces
-
Garage Spaces
-
Zoning
RM-3
Roof
Other

Building Description

Property Type
Multi Family,Residential Attached
Home Type
Condo
Subtype
Apartment/Condo
Year Built
2022
Exterior
Frame Wood,Brick (Exterior),Glass (Exterior),Mixed (Exterior)
Water Supply
Public
No. Floor Levels
1
Pets Allowed
Yes With Restrictions

Community

Community
Coquitlam West
Area Code
Coquitlam

Taxes & Fees

Taxes
$1,746.85 /yr
Tax Year
2025
Maintenance Fee
$290.25 /mo

Other

Pets
Yes With Restrictions

Room Types

Room Dimensions Area Description
Living Room 11'2 x 8'1 90.26 sqft -
Dining Room 5'7 x 3'6 19.54 sqft -
Kitchen 13'0 x 11'2 145.17 sqft -
Bedroom 12'3 x 8'9 107.19 sqft -
Laundry 3'5 x 2'10 9.68 sqft -
Foyer 4'6 x 5'10 26.25 sqft -
Jess Kuang
Jess Kuang
Sutton Group - 1st West Realty
Listed by May Wong Smith
10 days on site
Listing Broker
RE/MAX 2000 Realty
Courtesy
RE/MAX 2000 Realty

Similar homes for sale in Coquitlam

Explore Coquitlam

This representation is based in whole or in part on data generated by the Chilliwack & District Real Estate Board, Fraser Valley Real Estate Board or Greater Vancouver REALTORS® which assumes no responsibility for its accuracy. Copyright 2026 by the Greater Vancouver REALTORS®, Fraser Valley Real Estate Board, Chilliwack and District Real Estate Board, and BC Northern Real Estate Board. All Rights Reserved.
Powered by AgentLocator







