
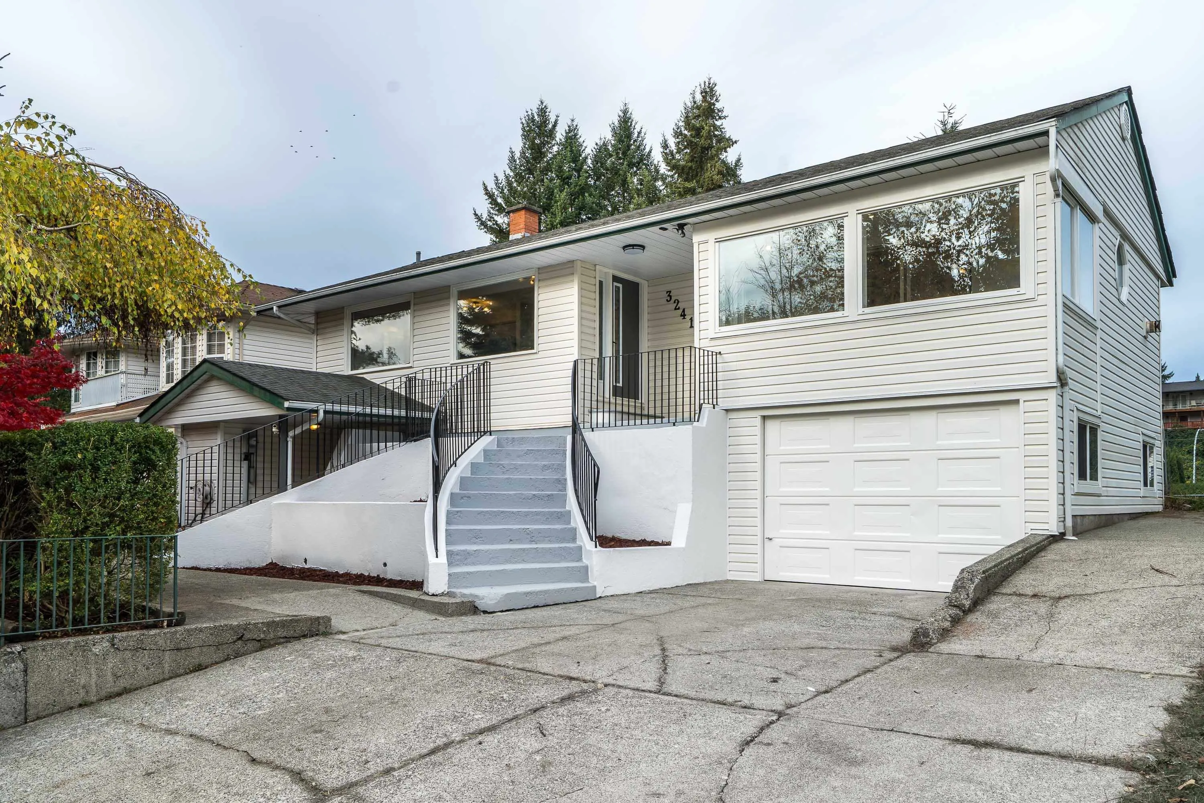
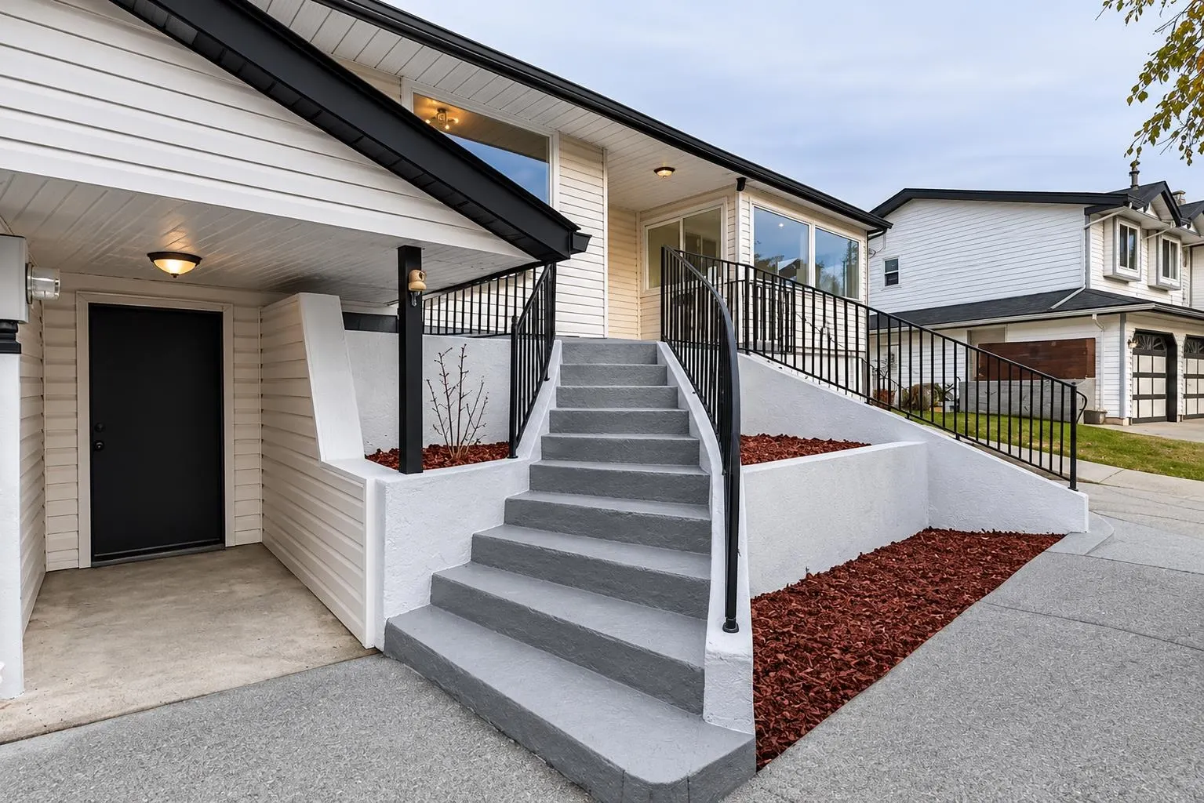
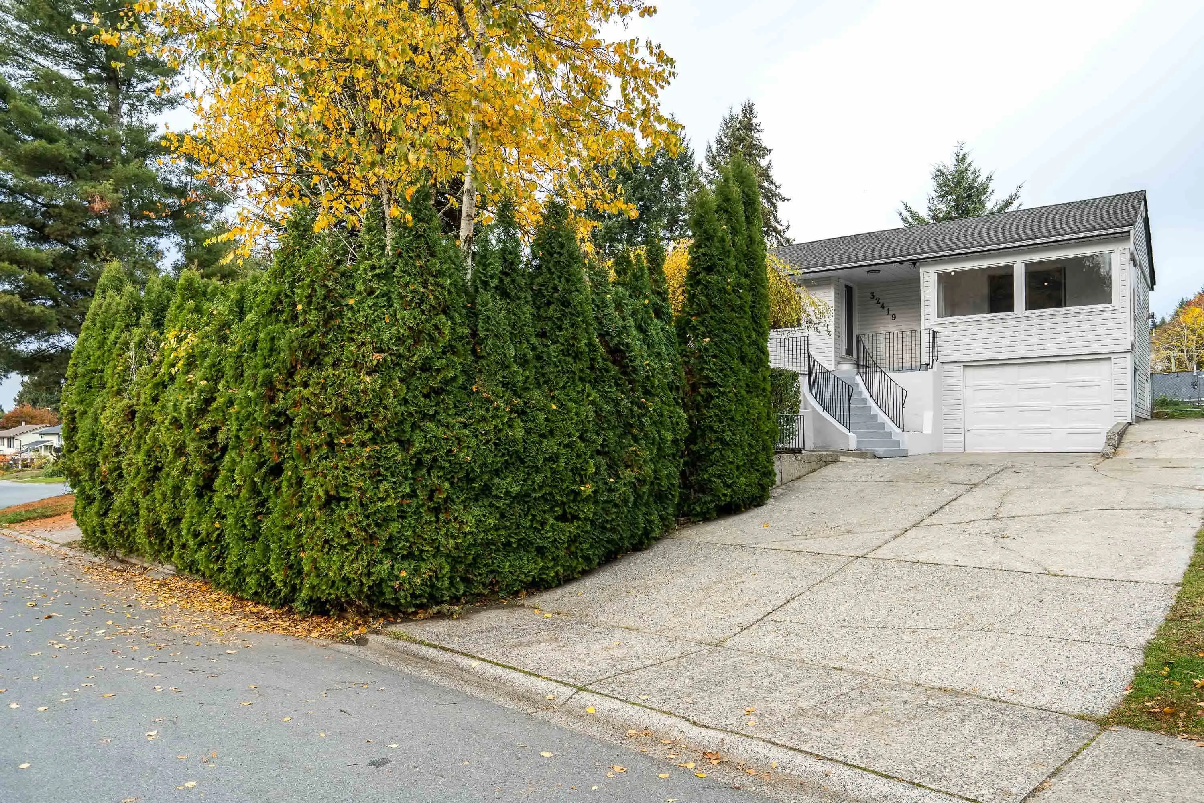
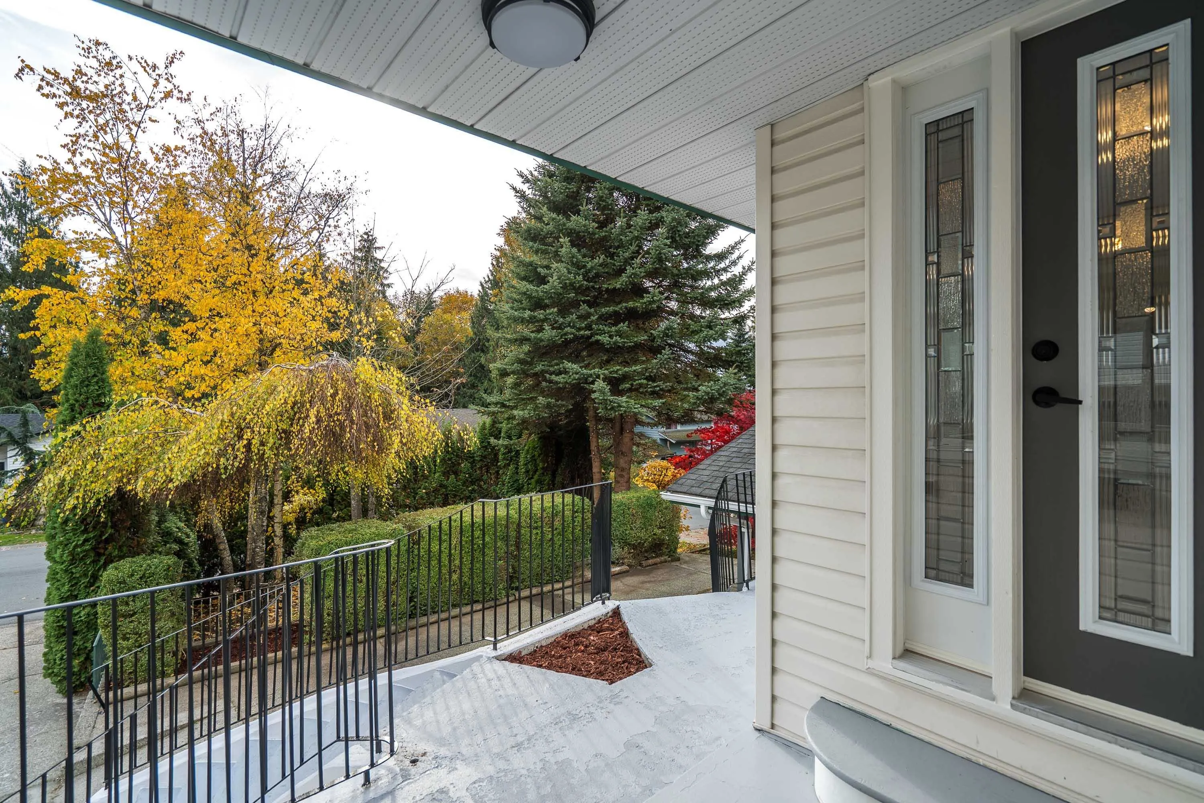
32419 Ptarmigan Drive, Mission
1 / 31
For Sale
$798,900
3 bd · 2 ba · 1,559 sq ft

32419 Ptarmigan Drive, Mission V2V 5K3

MLS®# R3181158

Est. mortgage
$3,031/mo
Property taxes $3,771.35/yr

About This Home

Property Type
House, Single Family Residence, Basement Entry
Parking
2 garage, 4 parking
MLS #
R3181158
Size
1559 sqft
Basement
Partial
Lot size
9440.00 sqft
Tax
$3,771.35 /yr
Year Built
1960
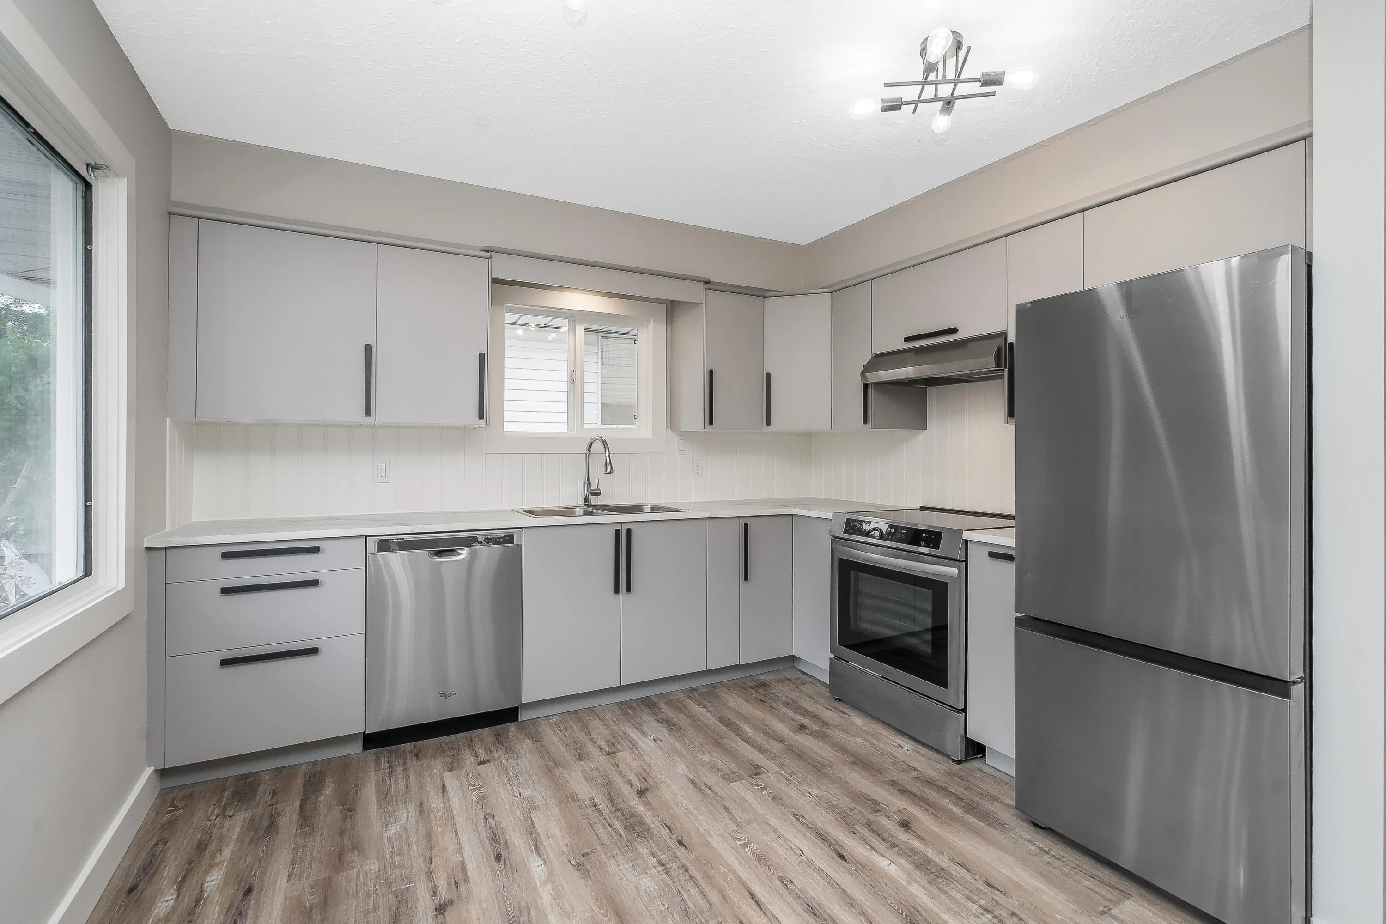
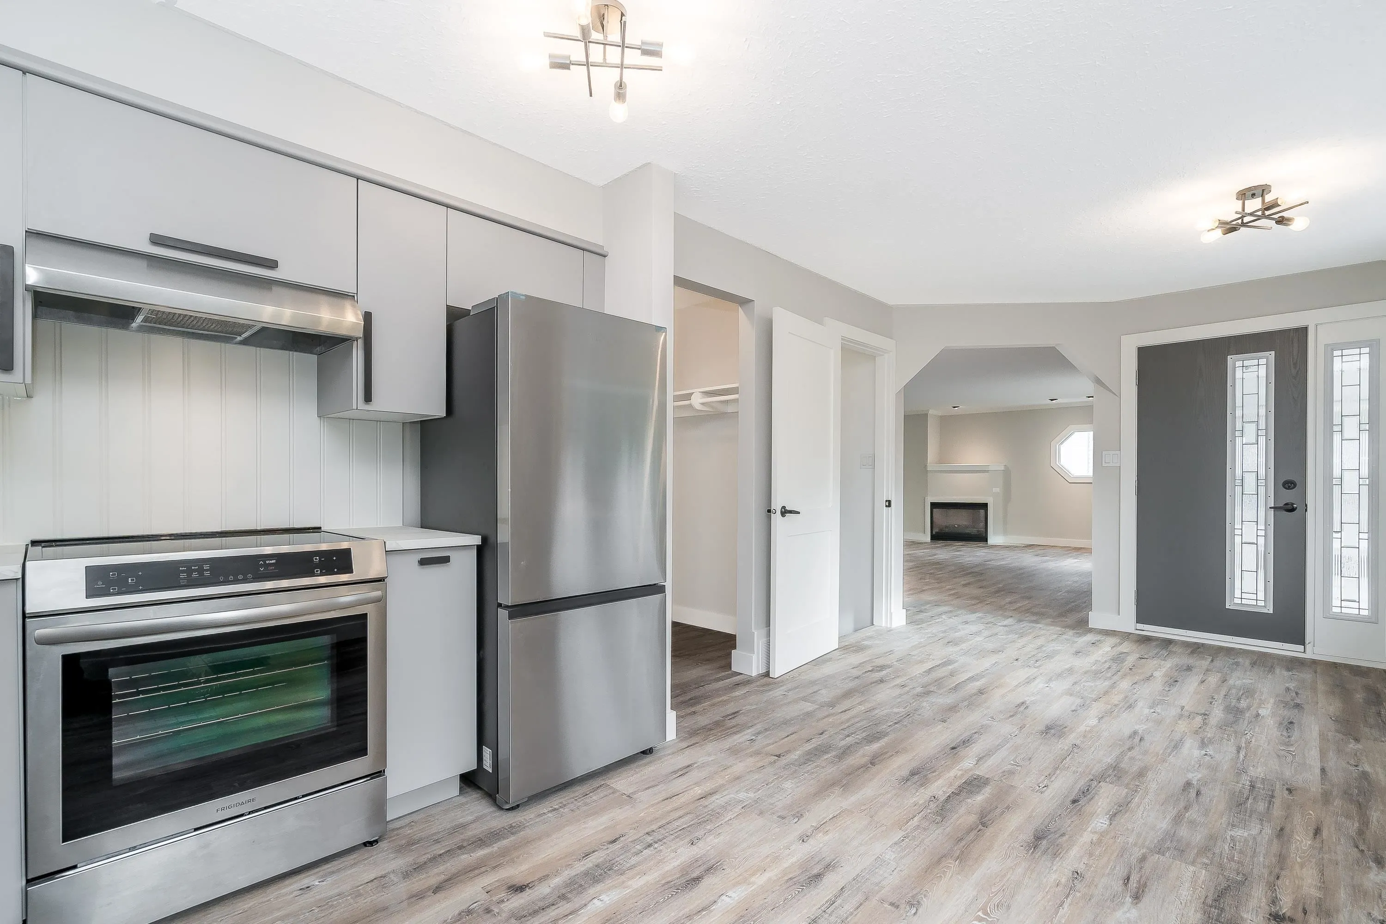
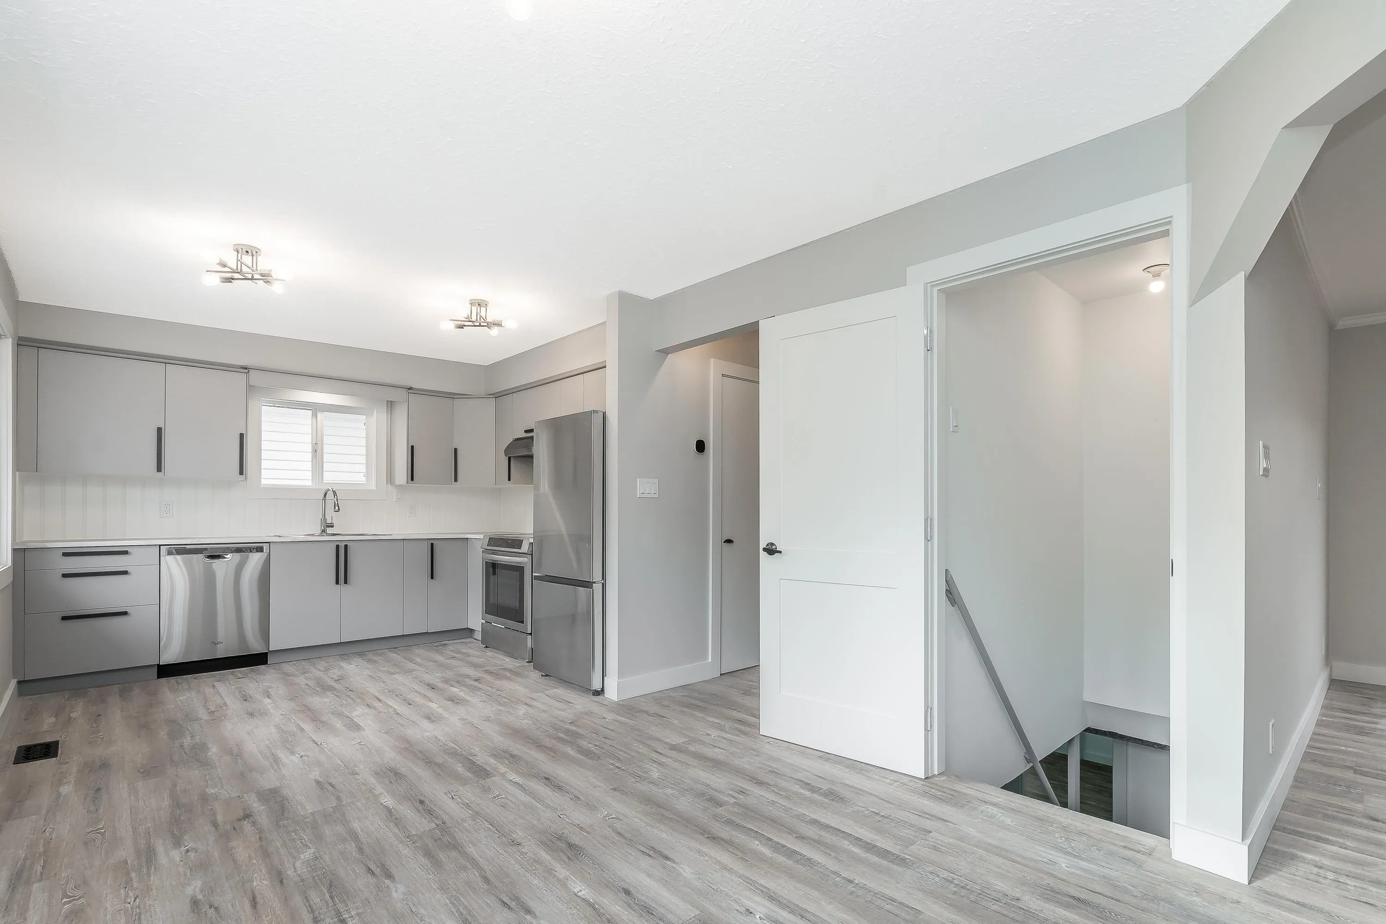
Excellent opportunity for investors/first-time buyers. Zoned R558, the OCP designates this property for residential townhouse use and supports future townhouse development & land assembly required. Recent upgrades include new kitchen cabinetry, appliances, flooring, paint, and lighting package. The functional floor plan offers two bedrooms upstairs, with a 3rd down bedroom in the bonus flex room with a window. The living area features a gas-burning fireplace and access to the grand sundeck, making it ideal for entertaining. The spacious finished lower level features a rec room, new flooring, drywall, and paint, plus offers suite potential. Come check it out; great value townhouse pricing, no strata.OPEN HOUSE SAT NOV 14TH 12-2PM

Property Details

Full Property Details

Interior

Bedrooms
3
Washrooms
2
Square Footage
1559 sqft
Basement
Partial
Heating Type
Forced Air
Kitchens
1
Floor Finish
Mixed

Exterior

Front
58.00
Lot Size (Sq Ft)
9440.00
Waterfront
No
Parking Spaces
4
Total Parking Spaces
-
Garage Spaces
2
Zoning
RSS8
Roof
Asphalt

Building Description

Style
Basement Entry
Property Type
Residential Detached
Home Type
House
Subtype
Single Family Residence
Year Built
1960
Exterior
Frame Wood,Stucco,Vinyl Siding
Water Supply
Public
No. Floor Levels
2

Community

Community
Mission BC
Area Code
Mission

Taxes & Fees

Taxes
$3,771.35 /yr
Tax Year
2026

Room Types

Room Dimensions Area Description
Foyer 5'11 x 4'3 25.15 sqft -
Eating Area 9'6 x 8'2 77.58 sqft -
Kitchen 10'10 x 9'10 106.53 sqft -
Dining Room 15'4 x 10'9 164.83 sqft -
Living Room 15'4 x 14'1 215.94 sqft -
Other 7'0 x 12'11 90.42 sqft -
Primary Bedroom 11'7 x 18'1 209.47 sqft -
Bedroom 8'11 x 9'0 80.25 sqft -
Recreation Room 14'9 x 17'5 256.9 sqft -
Laundry 5'11 x 8'2 48.32 sqft -
Other 15'0 x 17'9 266.25 sqft -
Other 15'0 x 11'10 177.5 sqft -
Storage 4'5 x 5'0 22.08 sqft -
Jess Kuang
Jess Kuang
Sutton Group - 1st West Realty
Listed by Marshell Forster PREC*
10 days on site
Listing Broker
Oracle Realty Ltd.
Courtesy
Oracle Realty Ltd.

Similar homes for sale in Mission

Explore Mission

This representation is based in whole or in part on data generated by the Chilliwack & District Real Estate Board, Fraser Valley Real Estate Board or Greater Vancouver REALTORS® which assumes no responsibility for its accuracy. Copyright 2026 by the Greater Vancouver REALTORS®, Fraser Valley Real Estate Board, Chilliwack and District Real Estate Board, and BC Northern Real Estate Board. All Rights Reserved.
Powered by AgentLocator







