
1200 Edgewater Drive #15, Squamish
1 / 38
For Sale
$1,049,998
3 bd · 3 ba · 1,534 sq ft

1200 Edgewater Drive #15, Squamish V8B 0E7

MLS®# R3181143

Est. mortgage
$3,983/mo
Property taxes $4,525/yr

About This Home

Property Type
Townhome, Townhouse, 3 Storey
Parking
2 garage, 4 parking
MLS #
R3181143
Size
1534 sqft
Basement
None
Tax
$4,525 /yr
Year Built
2005
Maintenance Fee
$471.44 /mo
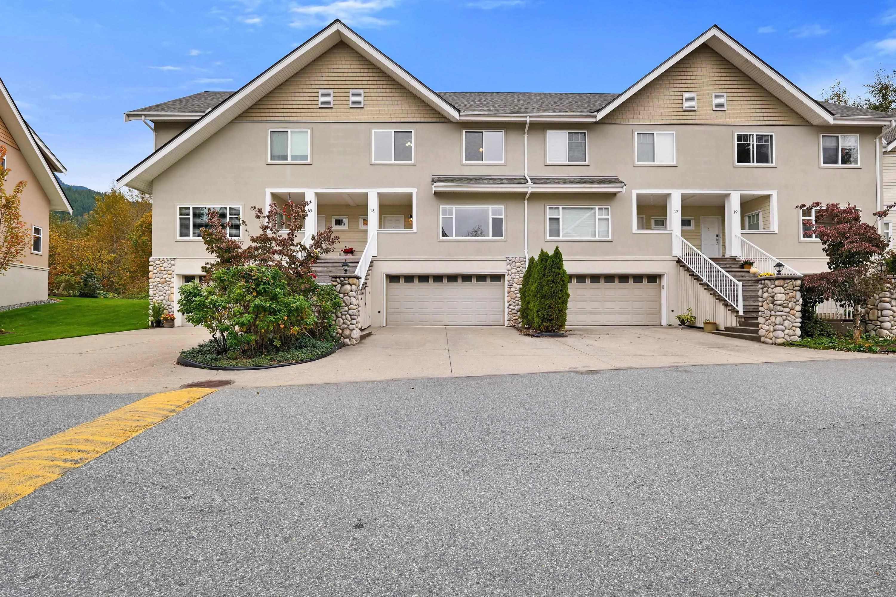
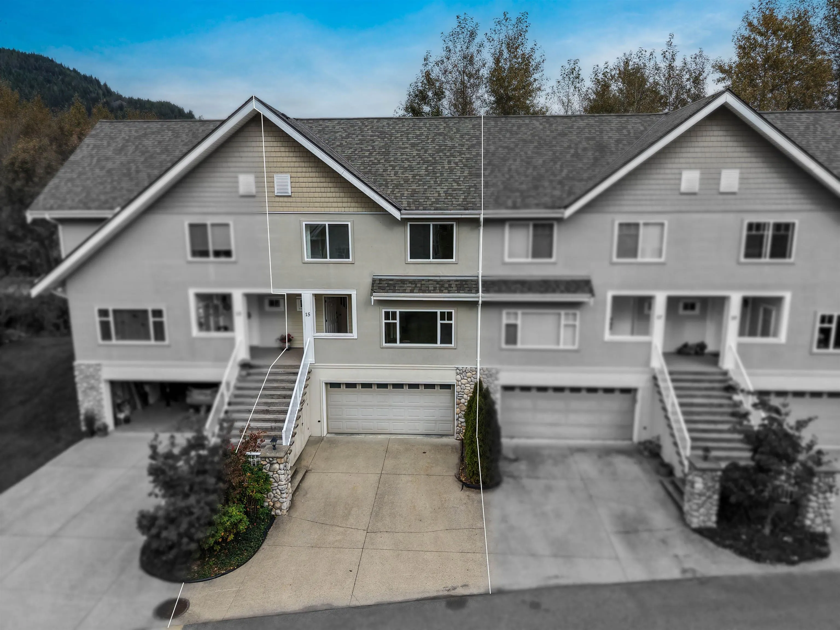
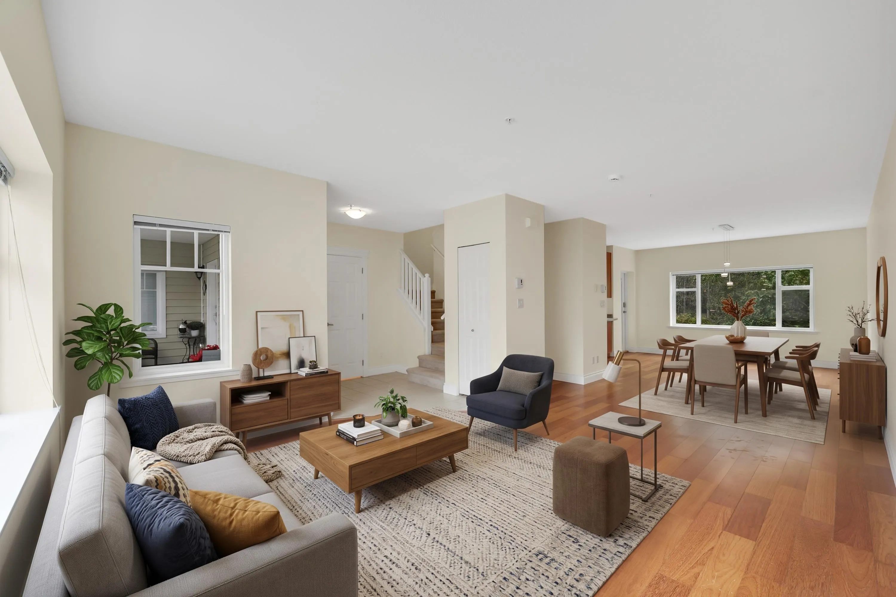
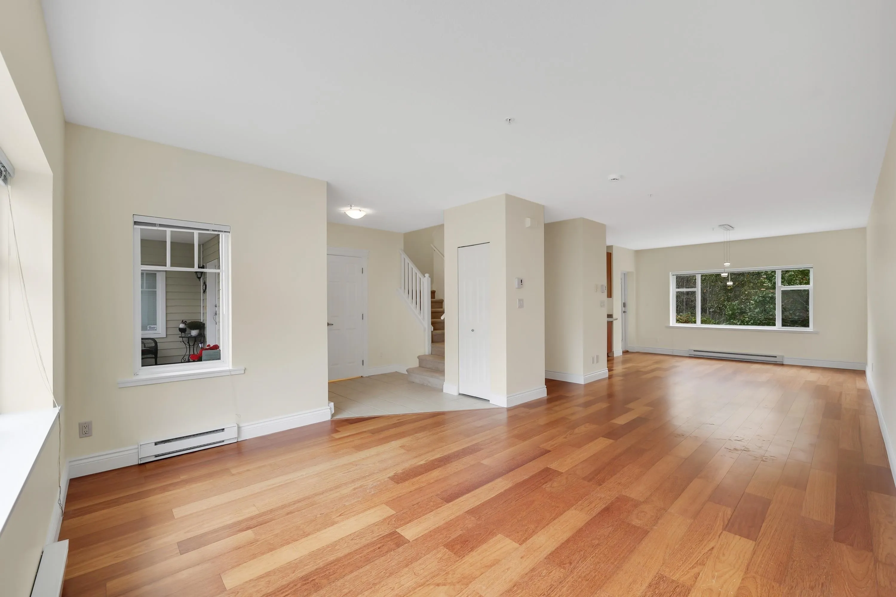
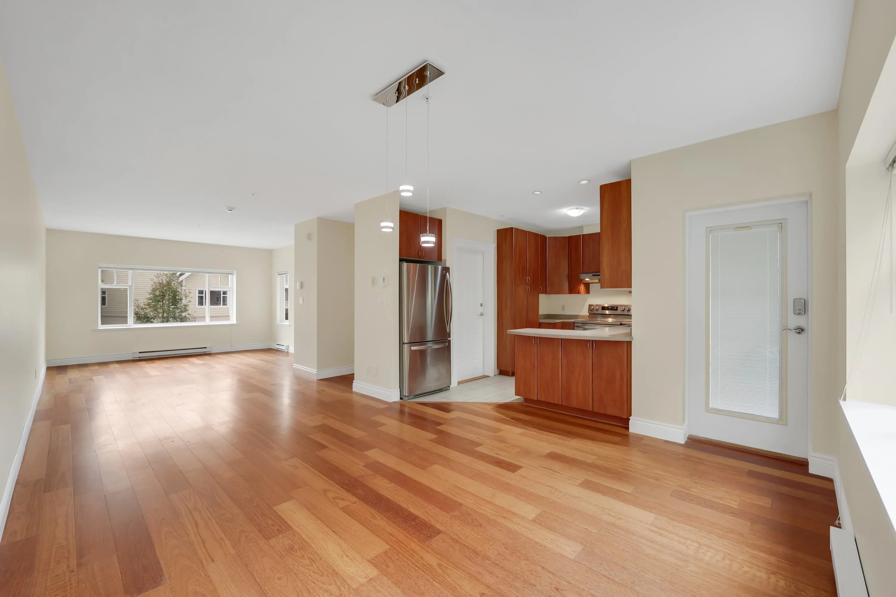
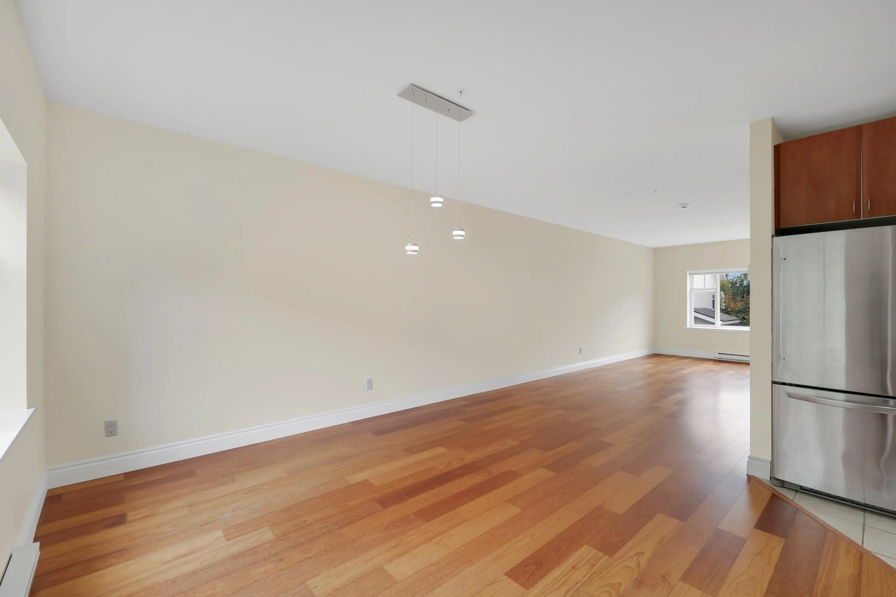
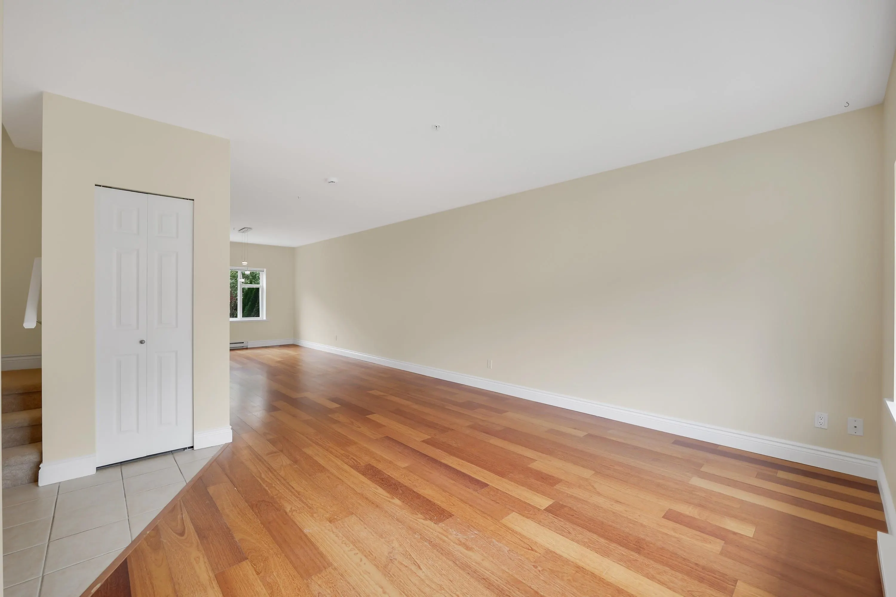
Welcome to one of Edgewater’s absolute best locations - Unit 15. This 3-bed, 3-bath concrete TH features fresh paint and updated modern appliances. Enjoy beautiful complex curb appeal here at Edgewater, away from busy roads and close to green space, dog walking, parks, and river swims. Benefit from well-maintained buildings including updated roofs, windows, and an overall fresh exterior. Unit 15 enjoys an oversized driveway and views of the Chief from the front. The back steps out to peaceful green space, perfect for relaxing on your large patio or 2 private balconies. Inside, you'll find an exceptionally large garage with maximum storage potential, plus a spacious primary suite featuring a walk-in closet and 4-piece ensuite. All situated in a well-managed strata. OH Nov 15 2-4pm

Property Details

Amenities & Utilities

In Unit

Full Property Details

Interior

Bedrooms
3
Washrooms
3
Square Footage
1534 sqft
Basement
None
Heating Type
Baseboard,Electric
Kitchens
1

Exterior

View
Cheif & Greenspace
Waterfront
No
Parking Spaces
4
Total Parking Spaces
-
Garage Spaces
2
Zoning
RM2
Roof
Asphalt

Building Description

Style
3 Storey
Property Type
Residential Attached
Home Type
Townhome
Subtype
Townhouse
Year Built
2005
Exterior
Concrete,Mixed (Exterior)
Water Supply
Public
No. Floor Levels
3
Pets Allowed
Cats OK,Dogs OK,Yes

Community

Community
Northyards
Area Code
Squamish

Taxes & Fees

Taxes
$4,525 /yr
Tax Year
2026
Maintenance Fee
$471.44 /mo

Other

Pets
Cats OK,Dogs OK,Yes

Room Types

Room Dimensions Area Description
Living Room 19'1 x 13'7 259.22 sqft -
Dining Room 15'5 x 12'11 199.13 sqft -
Kitchen 11'3 x 12'6 140.62 sqft -
Foyer 6'11 x 18'11 130.84 sqft -
Bedroom 15'3 x 8'11 135.98 sqft -
Bedroom 9'1 x 11'5 103.7 sqft -
Primary Bedroom 12'11 x 16'2 208.82 sqft -
Walk-In Closet 5'3 x 8'11 46.81 sqft -
Jess Kuang
Jess Kuang
Sutton Group - 1st West Realty
Listed by Kyle Cupido
10 days on site
Listing Broker
Royal LePage Sussex
Courtesy
Royal LePage Sussex

Similar homes for sale in Squamish

Explore Squamish

This representation is based in whole or in part on data generated by the Chilliwack & District Real Estate Board, Fraser Valley Real Estate Board or Greater Vancouver REALTORS® which assumes no responsibility for its accuracy. Copyright 2026 by the Greater Vancouver REALTORS®, Fraser Valley Real Estate Board, Chilliwack and District Real Estate Board, and BC Northern Real Estate Board. All Rights Reserved.
Powered by AgentLocator





