
14827 21a Avenue, Surrey
1 / 39
For Sale
$1,545,000
3 bd · 3 ba · 2,884 sq ft

14827 21a Avenue, Surrey V4A 8L6

MLS®# R3181142

Est. mortgage
$5,861/mo
Property taxes $6,721.22/yr

About This Home

Property Type
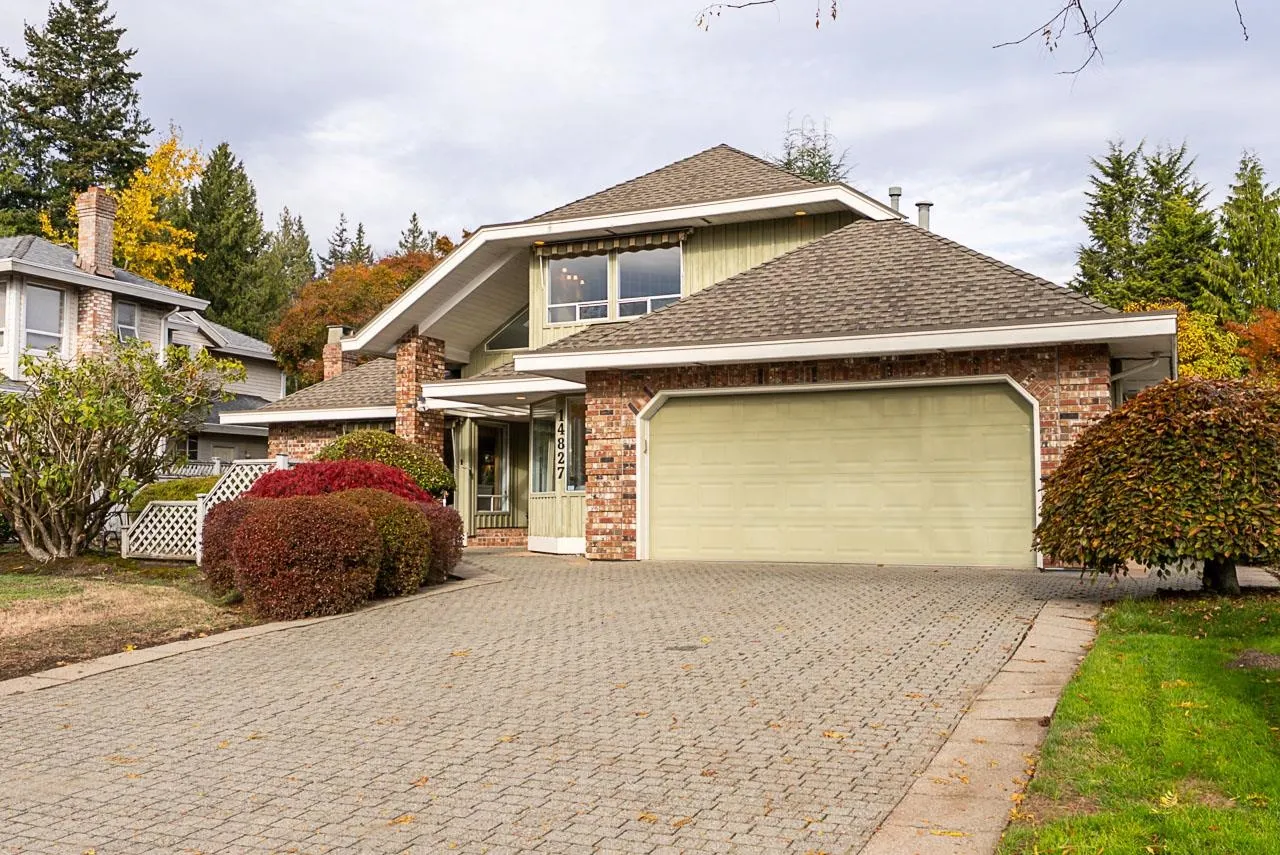
House, Single Family Residence, Rancher/Bungalow with Loft
Parking
2 garage, 6 parking
MLS #
R3181142
Size
2884 sqft
Basement
Crawl Space
Lot size
7747.00 sqft
Tax
$6,721.22 /yr
Year Built
1987
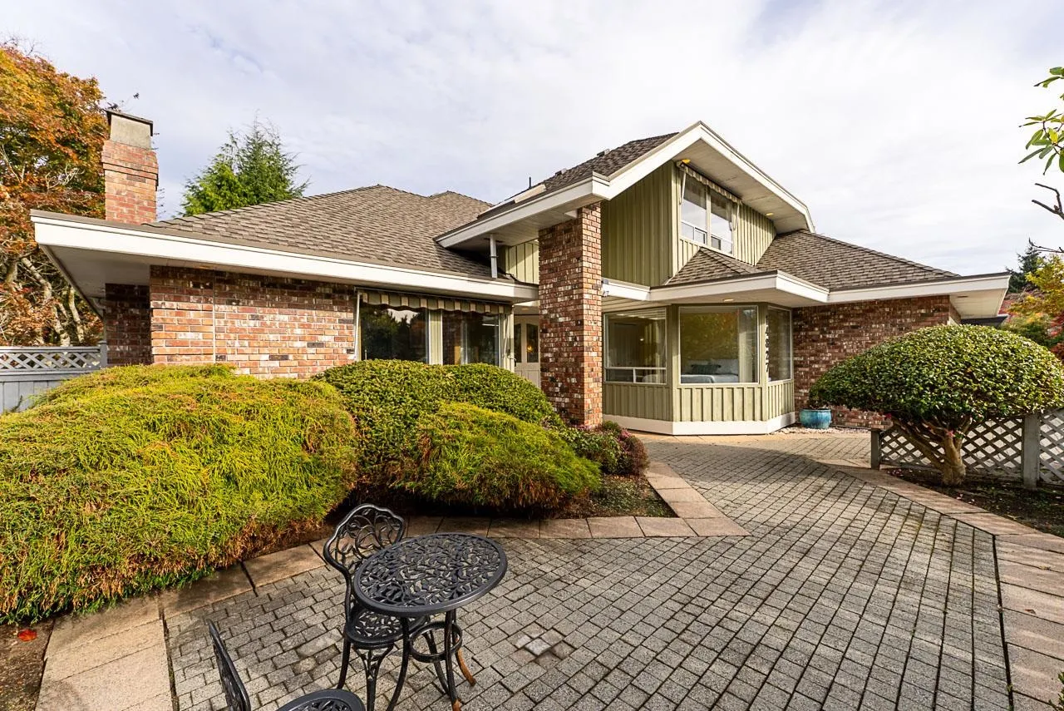
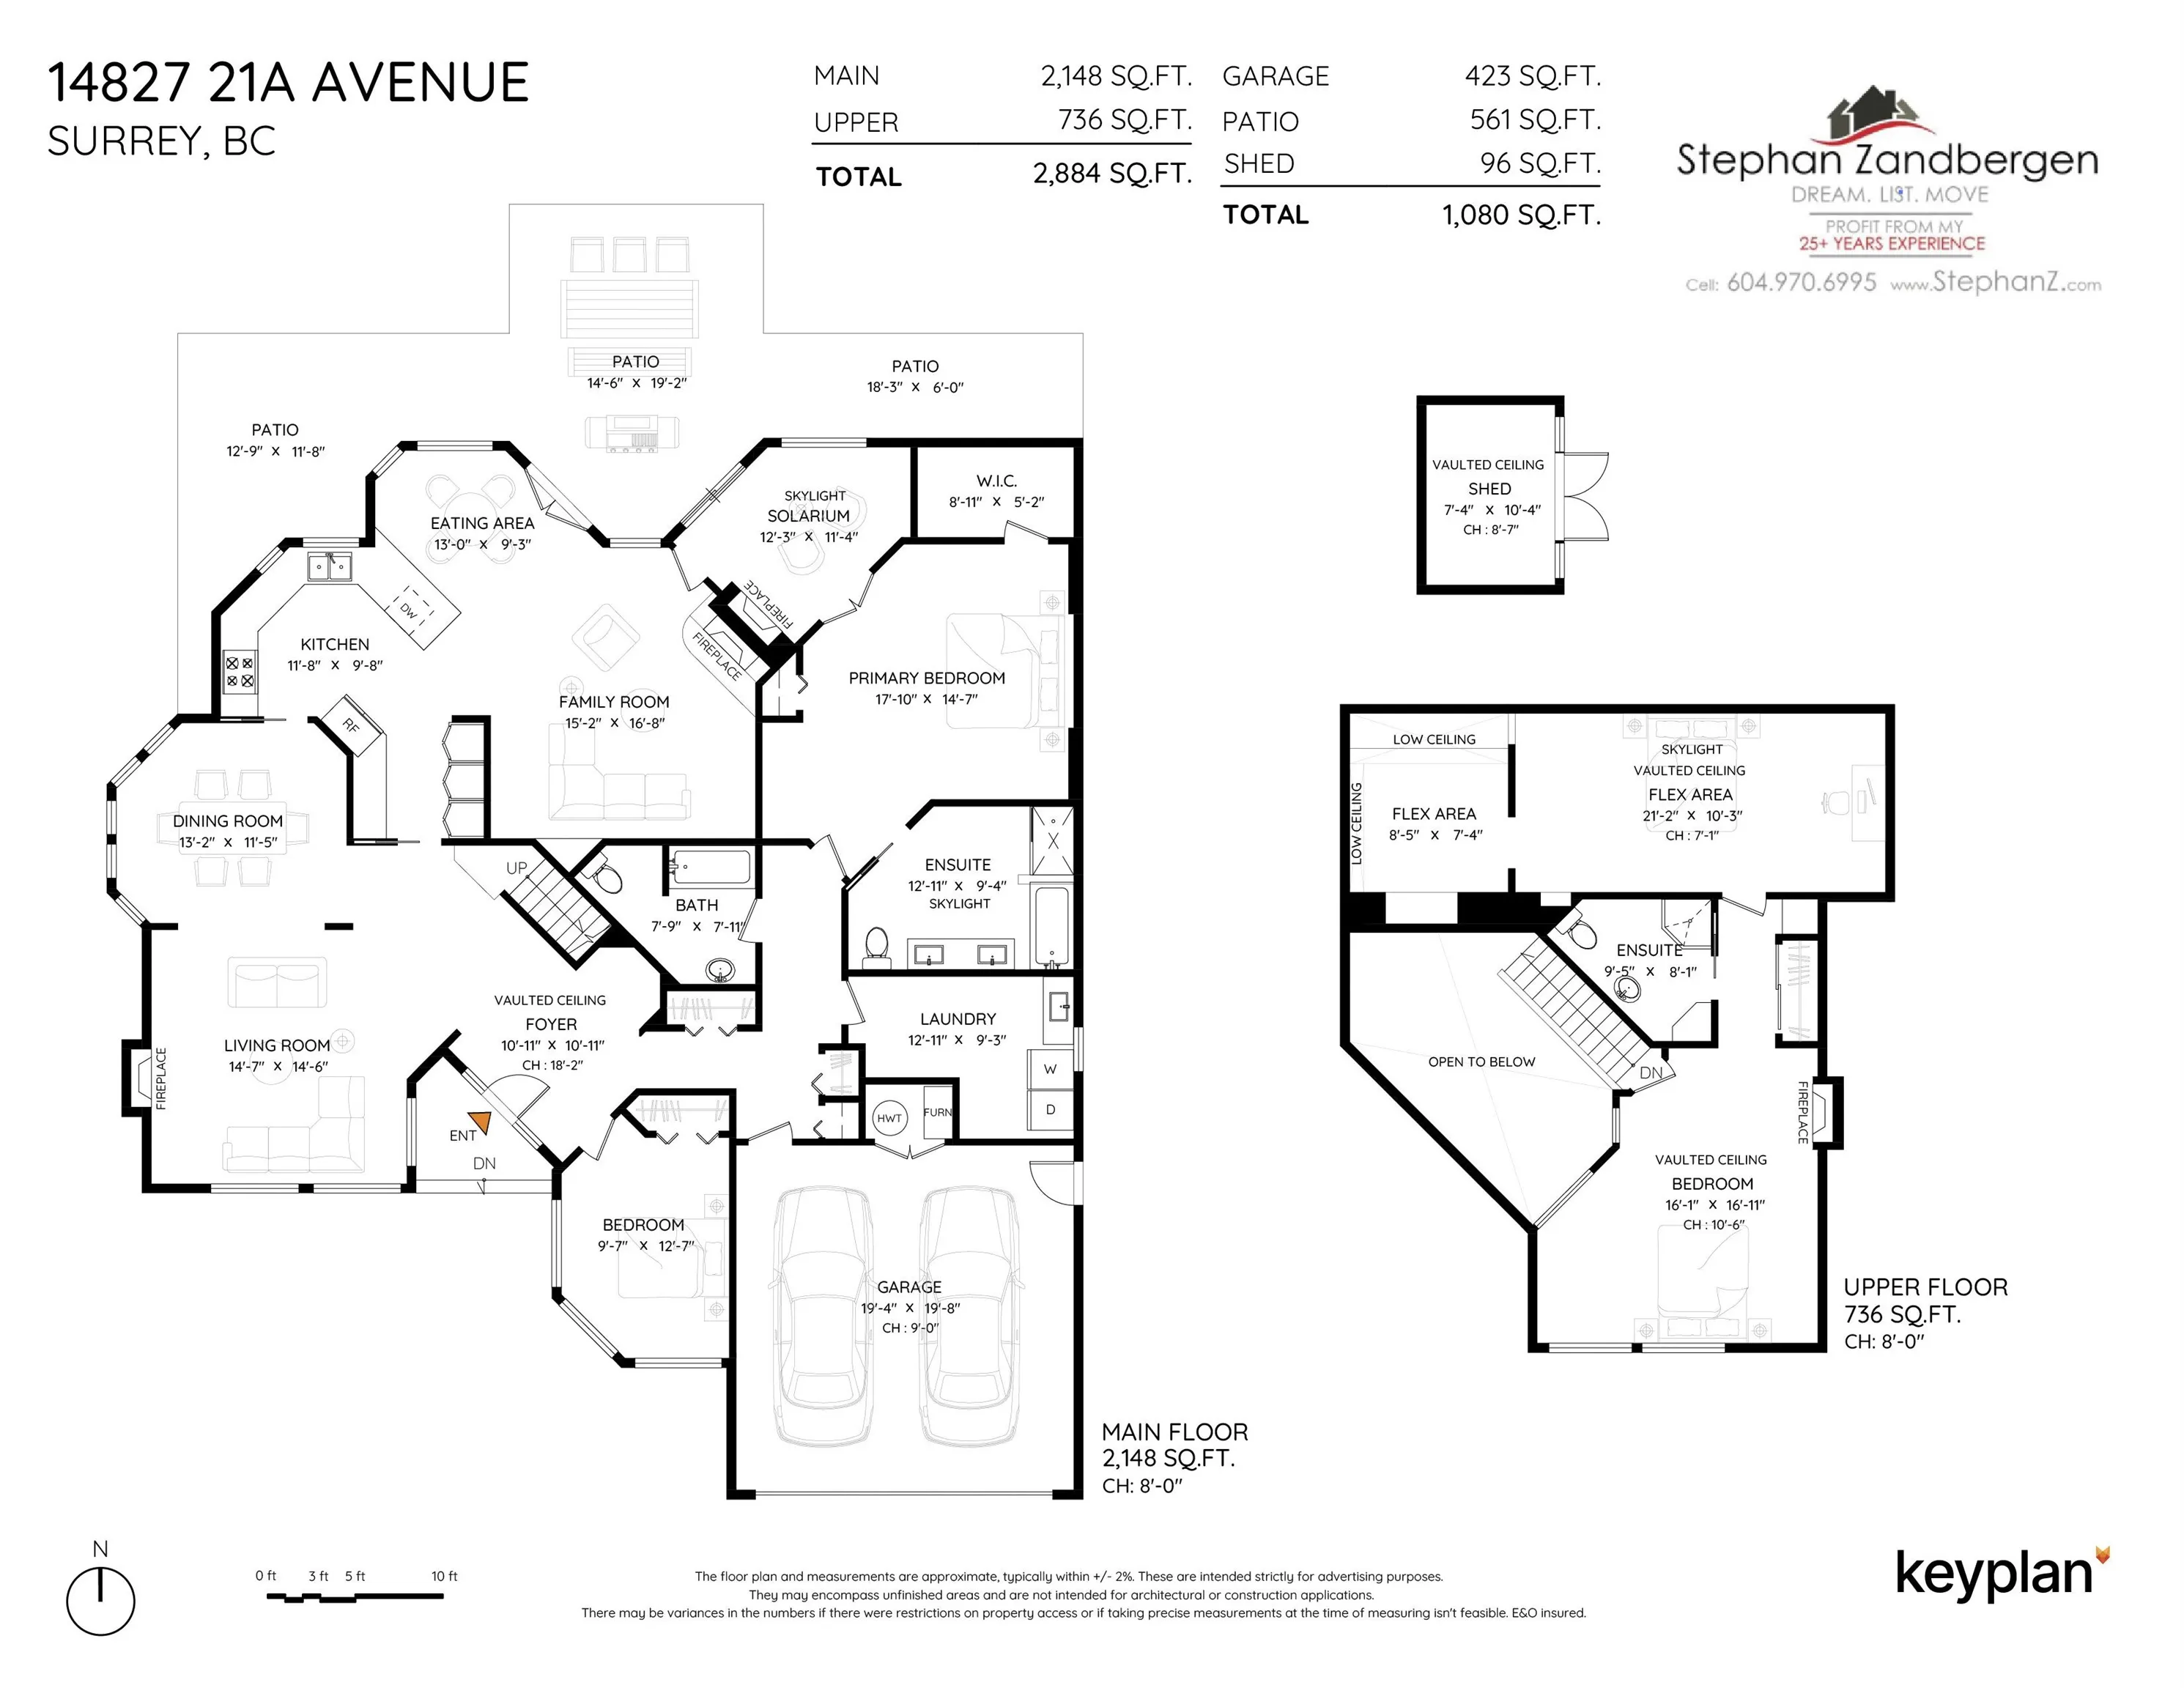
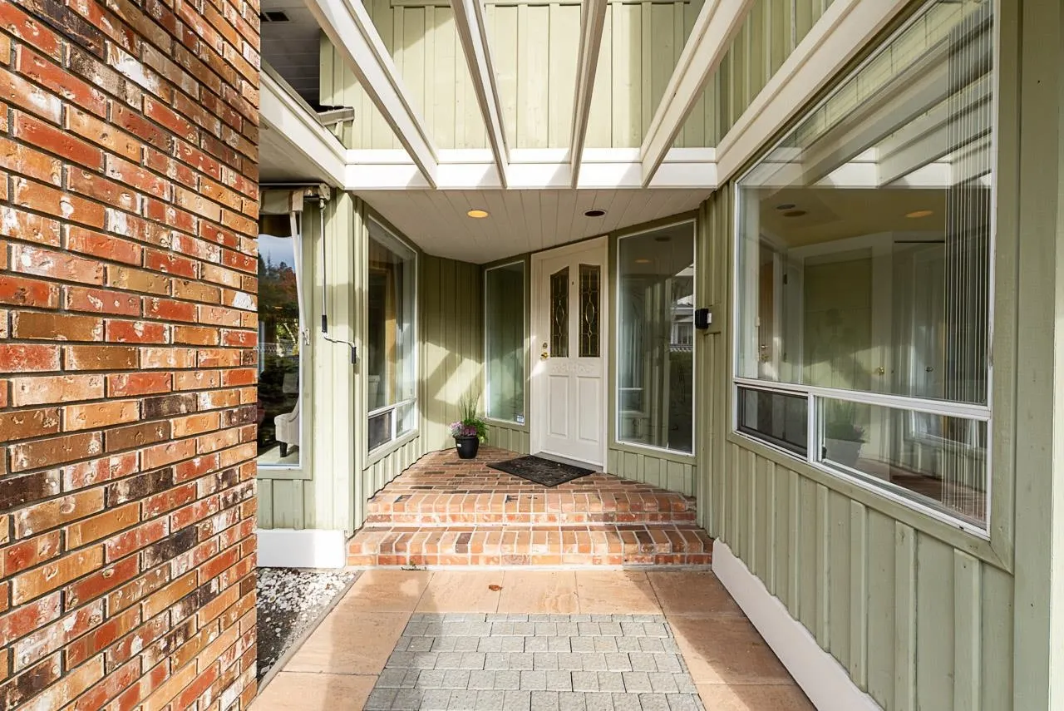
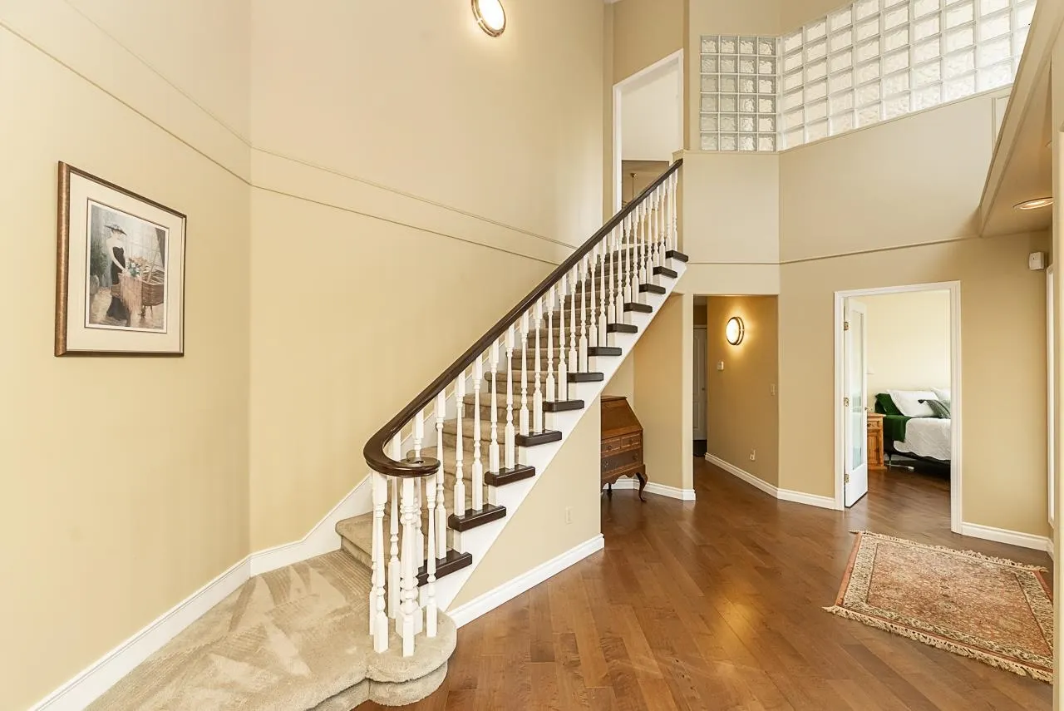
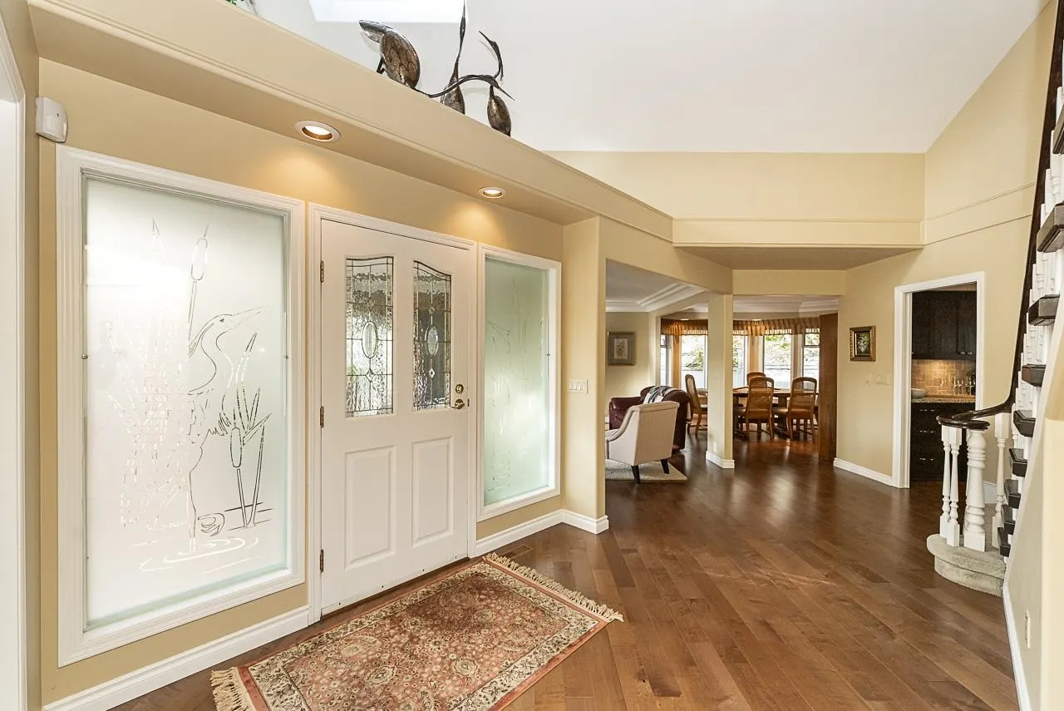
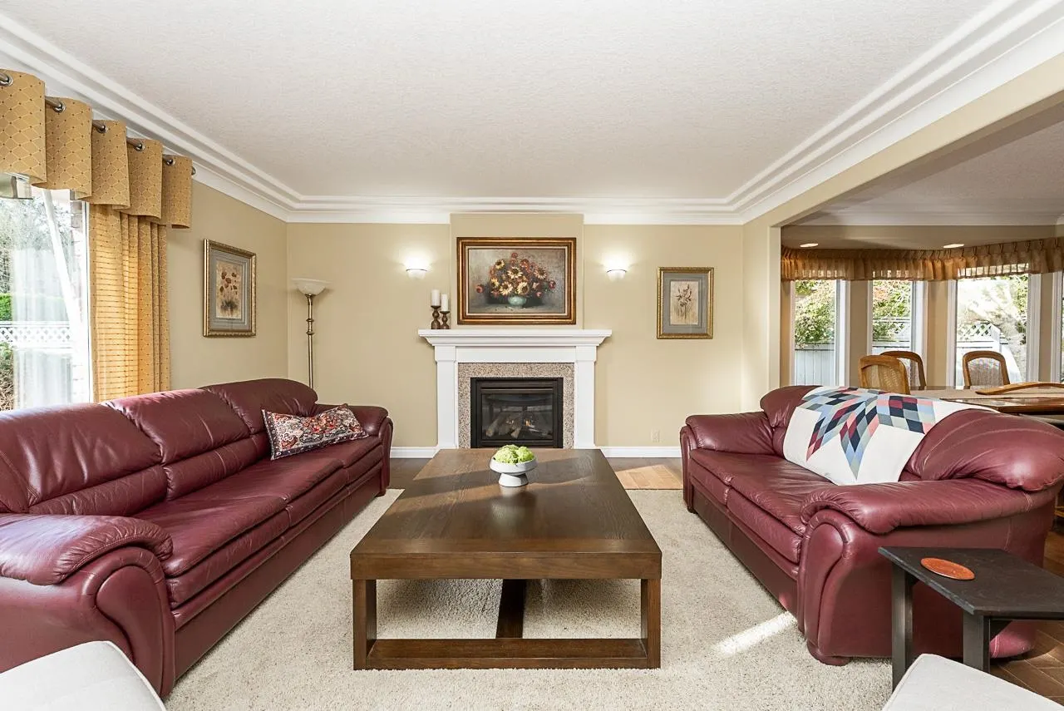
Rare rancher with loft in Meridian by the Sea! This custom-built home offers almost 2,900 sq. ft. with an extra-large primary bedroom, second bedroom and 2 full baths on the main. Upstairs features a large bedroom with 3-piece ensuite, a 21' x 10' flex room and additional flex space for storage or a closet. Updated kitchen, ensuite & Solid hardwood flooring throughout. Maintenance-free front yard and paving stone driveway with parking for 4 plus two car garage. Enjoy a spacious, partially covered backyard patio, perfect for BBQs, plus a 10' x 7' shed. Across from South Surrey Athletic Park, trails and recreation center, steps to elementary school and walking distance to Semiahmoo Secondary. Great layout and quick possession possible. View photos, video and floor plans.

Property Details

Full Property Details

Interior

Bedrooms
3
Washrooms
3
Square Footage
2884 sqft
Basement
Crawl Space
Heating Type
Forced Air,Natural Gas
Kitchens
1
Floor Finish
Hardwood,Tile

Exterior

Front
65.41
Lot Size (Sq Ft)
7747.00
Waterfront
No
Parking Spaces
6
Total Parking Spaces
-
Garage Spaces
2
Zoning
R3
Roof
Asphalt

Building Description

Style
Rancher/Bungalow with Loft
Property Type
Residential Detached
Home Type
House
Subtype
Single Family Residence
Year Built
1987
Exterior
Frame Wood,Brick (Exterior),Wood Siding
Water Supply
Public
No. Floor Levels
2

Community

Community
Sunnyside Park Surrey
Area Code
South Surrey White Rock

Taxes & Fees

Taxes
$6,721.22 /yr
Tax Year
2026

Other

Virtual Tour Link

Room Types

Room Dimensions Area Description
Living Room 14'6 x 14'7 211.46 sqft -
Dining Room 11'5 x 13'2 150.32 sqft -
Kitchen 9'8 x 11'8 112.78 sqft -
Eating Area 9'3 x 13' 120.25 sqft -
Family Room 15'2 x 16'8 252.78 sqft -
Office 11'4 x 12'3 138.83 sqft -
Primary Bedroom 14'7 x 17'10 260.07 sqft -
Walk-In Closet 5'2 x 8'11 46.07 sqft -
Bedroom 9'7 x 12'7 120.59 sqft -
Laundry 9'3 x 12'11 119.48 sqft -
Foyer 10'11 x 10'11 119.17 sqft -
Bedroom 16'1 x 16'11 272.08 sqft -
Flex Room 10'3 x 21'22 234.04 sqft -
Storage 7'4 x 8'5 61.72 sqft -
Jess Kuang
Jess Kuang
Sutton Group - 1st West Realty
Listed by Stephan Zandbergen
8 days on site
Listing Broker
Royal LePage - Wolstencroft
Courtesy
Royal LePage - Wolstencroft

Similar homes for sale in Surrey

Explore Surrey

This representation is based in whole or in part on data generated by the Chilliwack & District Real Estate Board, Fraser Valley Real Estate Board or Greater Vancouver REALTORS® which assumes no responsibility for its accuracy. Copyright 2026 by the Greater Vancouver REALTORS®, Fraser Valley Real Estate Board, Chilliwack and District Real Estate Board, and BC Northern Real Estate Board. All Rights Reserved.
Powered by AgentLocator







