
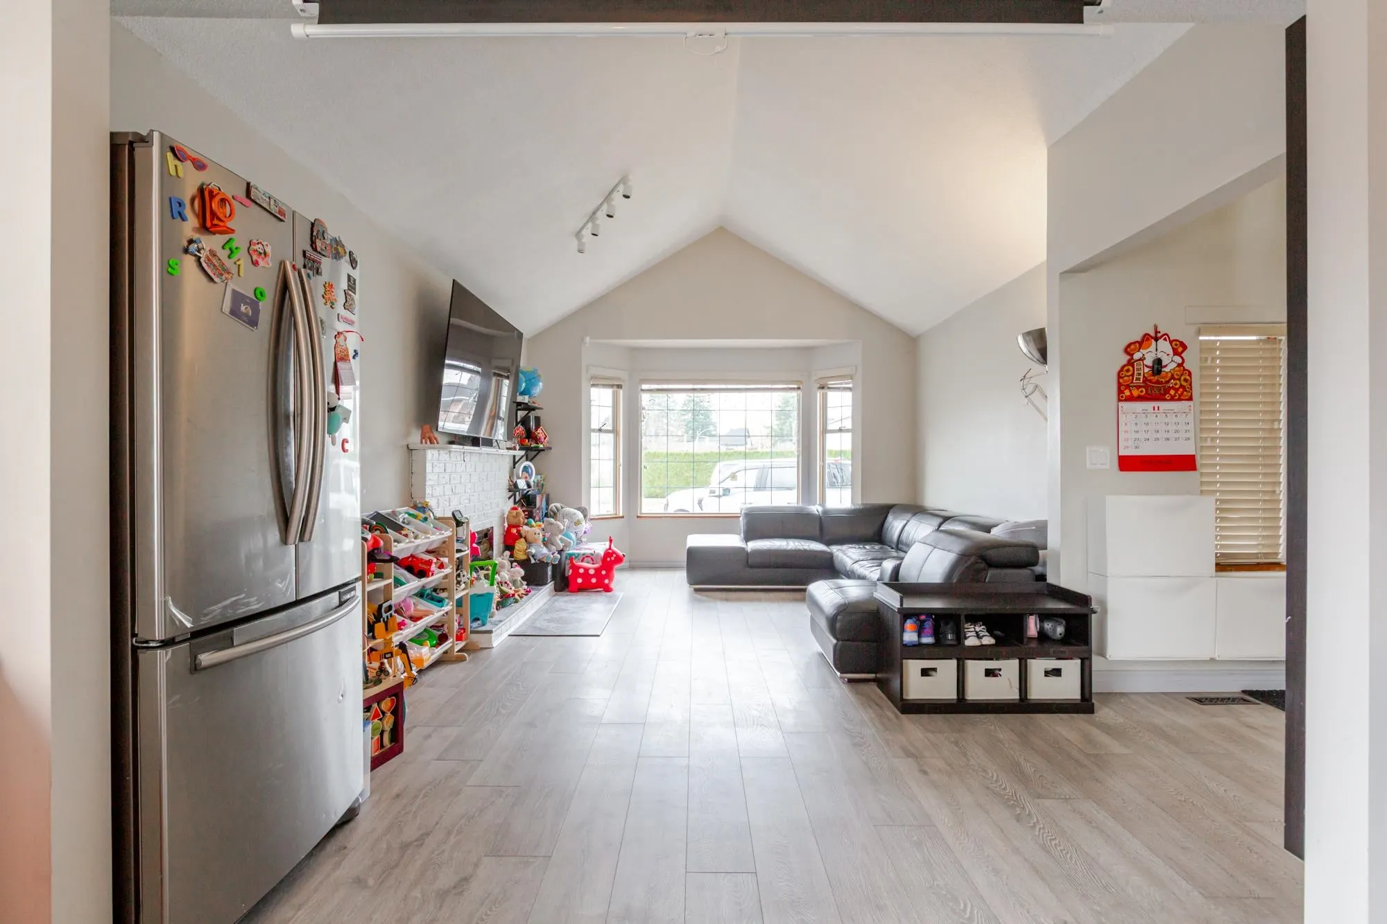
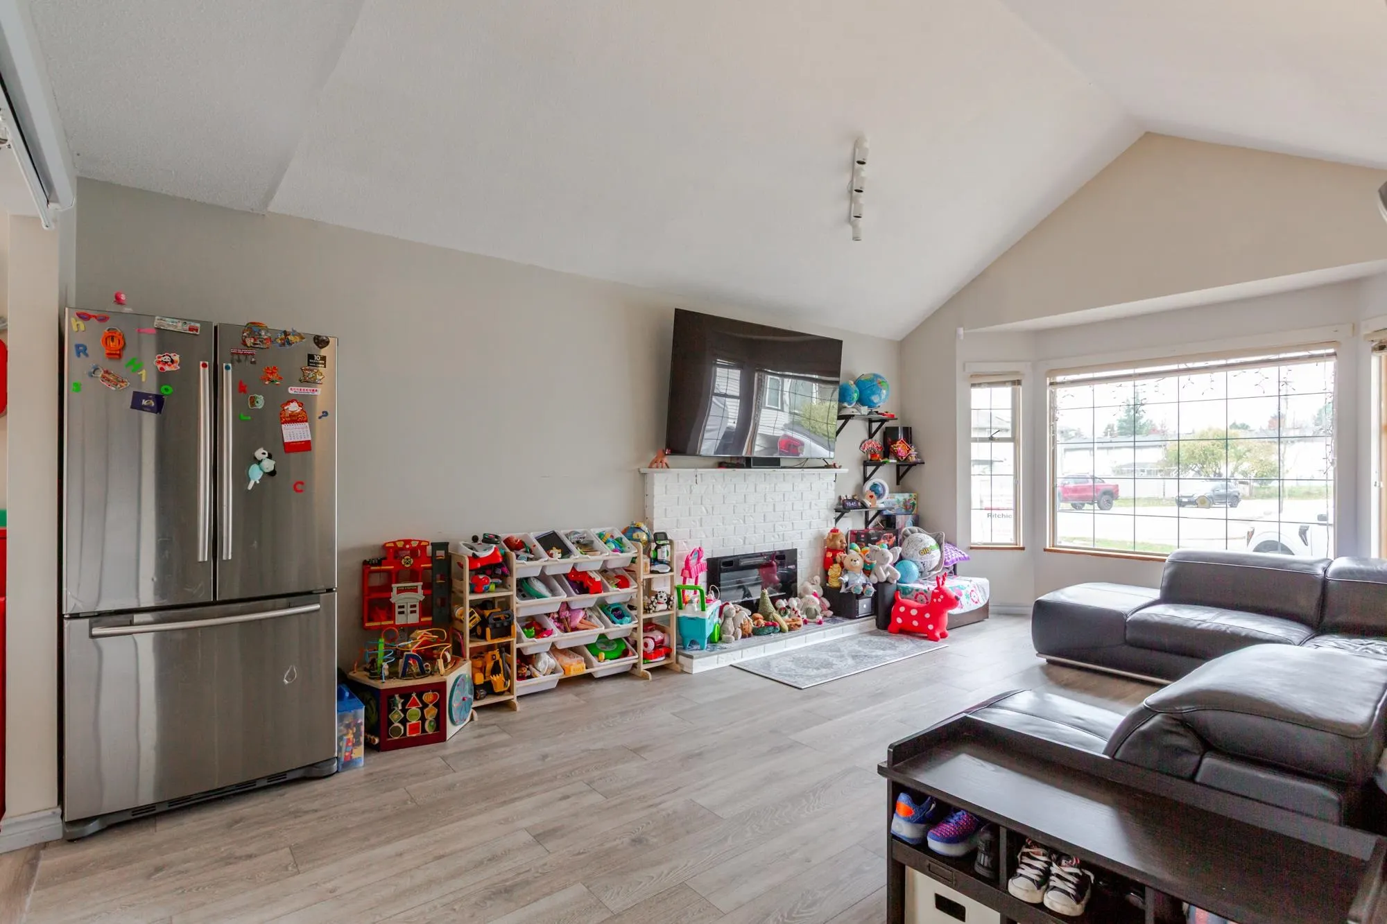
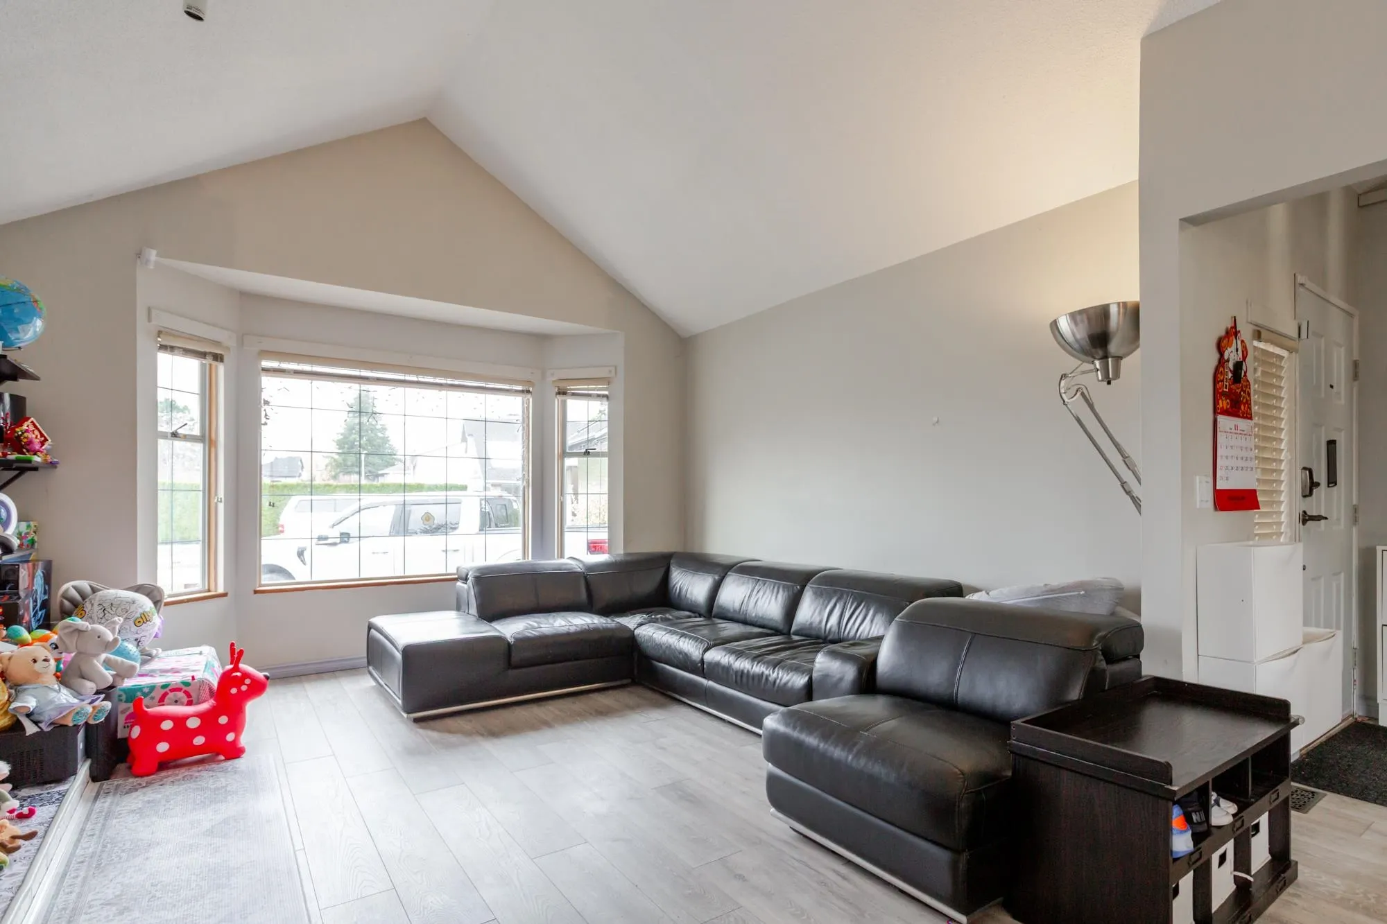
9550 153a Street, Surrey
1 / 40
For Sale
$1,188,000
3 bd · 3 ba · 1,857 sq ft

9550 153a Street, Surrey V3R 8J6

MLS®# R3181129

Est. mortgage
$4,507/mo
Property taxes $5,409.24/yr

About This Home

Property Type
House, Single Family Residence
Parking
2 garage, 6 parking
MLS #
R3181129
Size
1857 sqft
Basement
None
Lot size
7434.00 sqft
Tax
$5,409.24 /yr
Year Built
1983
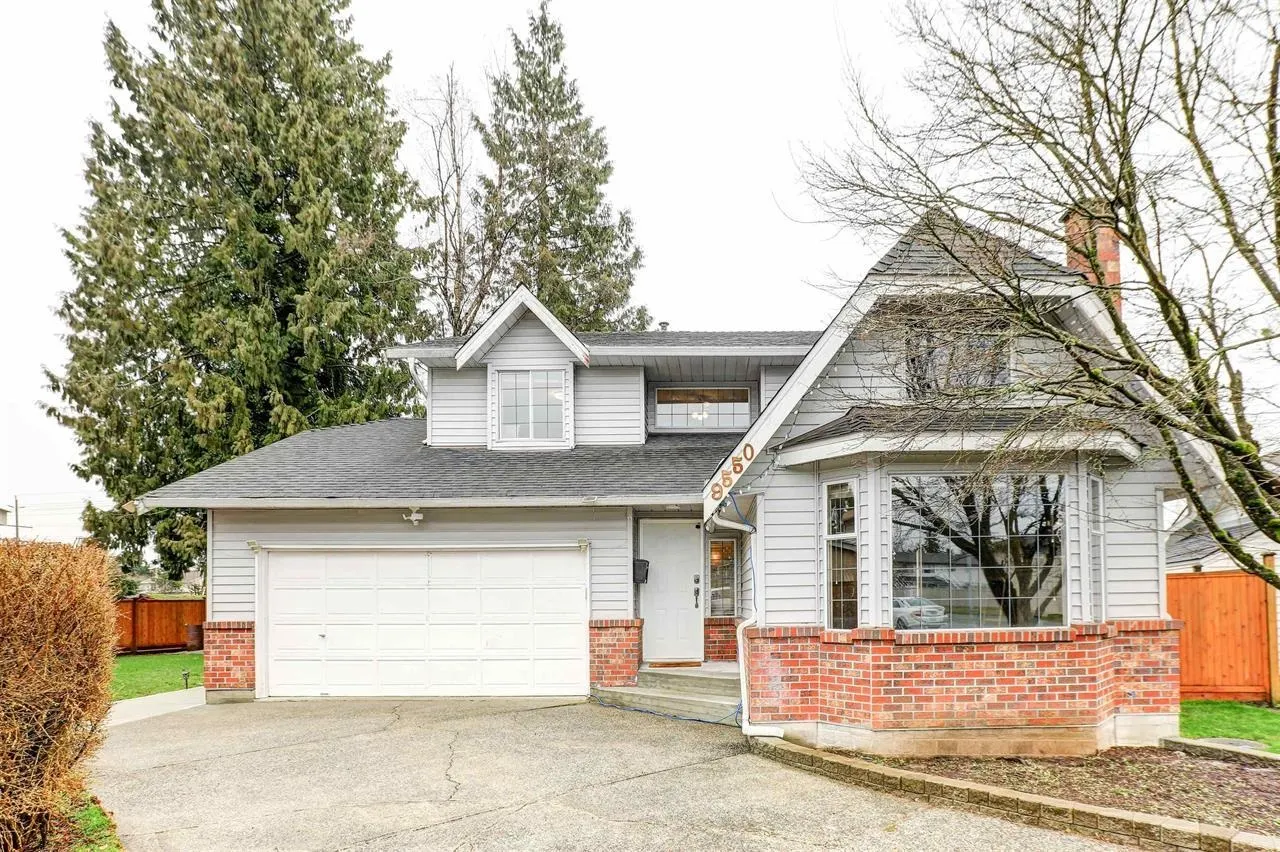
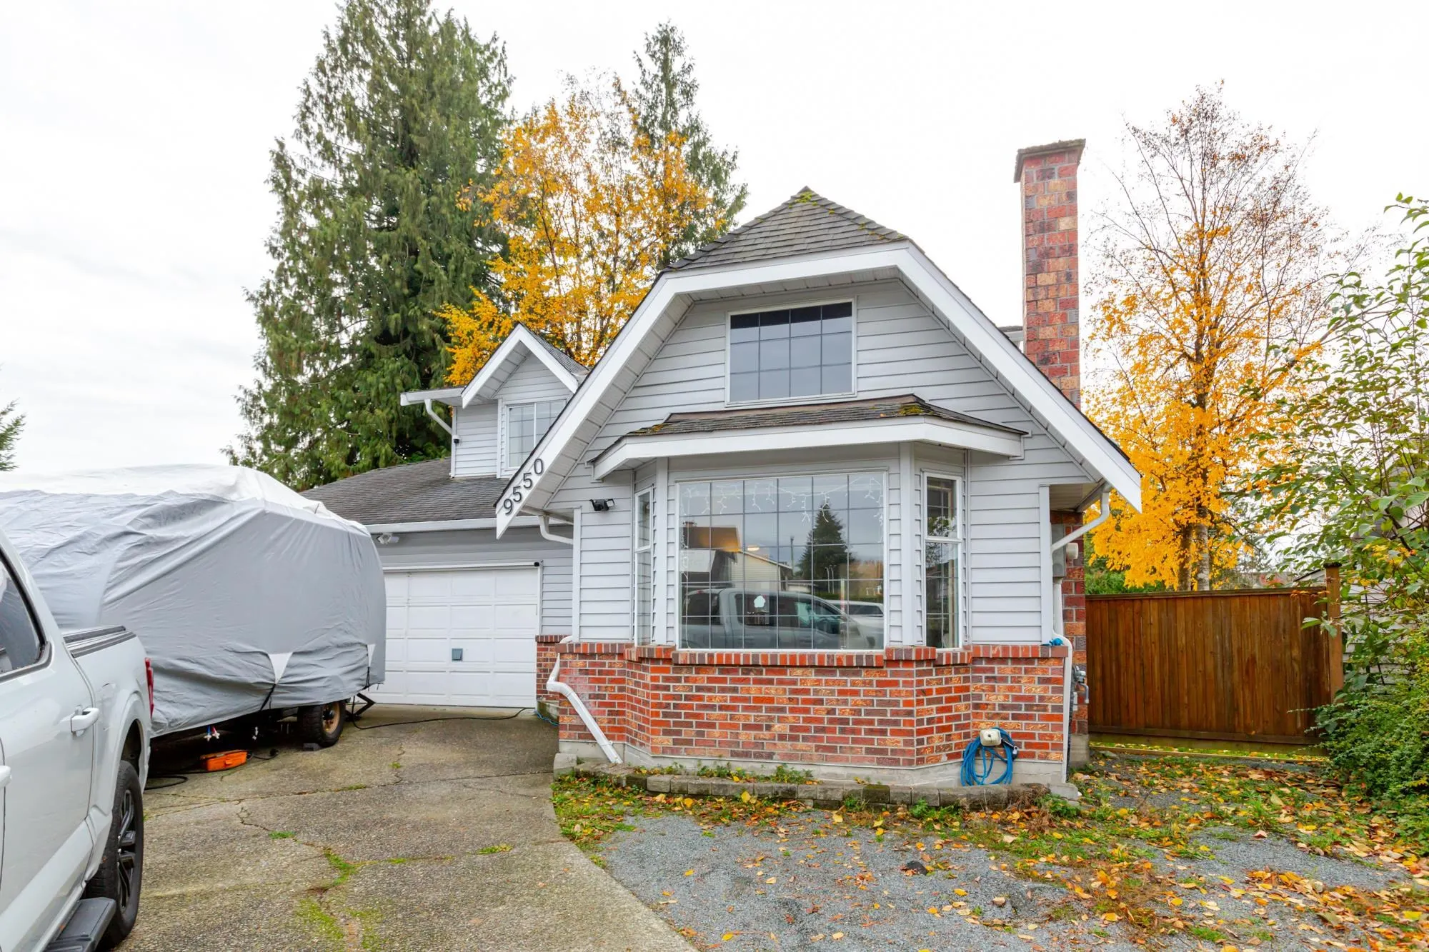
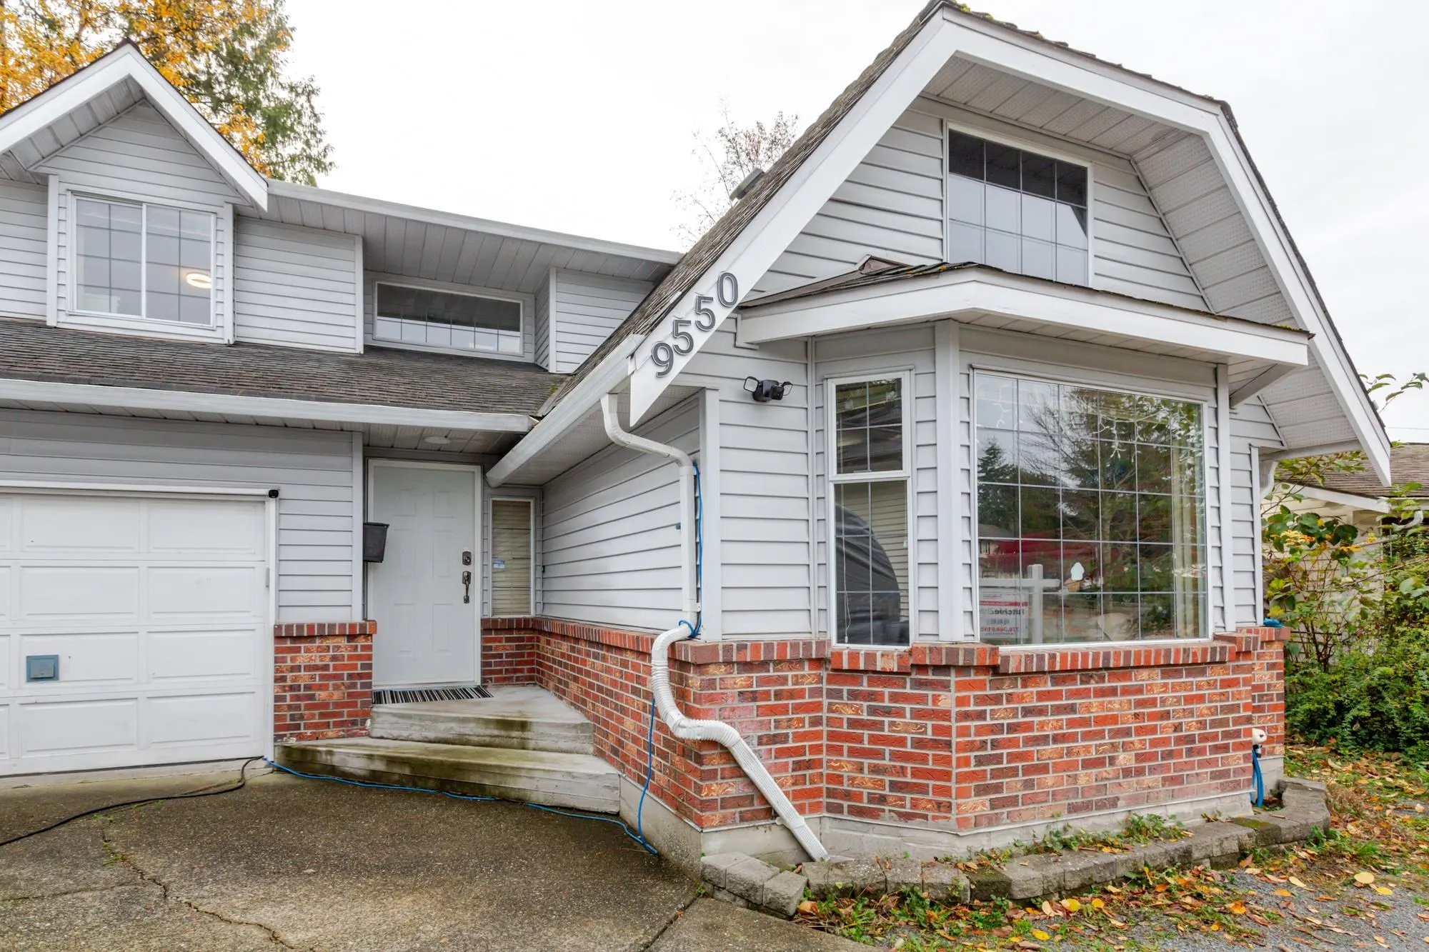
This wonderful 2-storey home is located in the heart of the Fleetwood area and features a large backyard with beautifully upgraded flooring, roofing, kitchen, appliances and lighting. Enjoy a private setting with a nicely finished fenced yard and concrete patio. This lovely home sits on a 7,400 sqft lot in a quiet neighbourhood, close to restaurants, supermarkets, a theatre, Guildford Town Shopping Centre, and within walking distance of elementary and secondary schools. It is perfect for growing families and outdoor living. Enjoy outdoor activities and soak up the sunshine during the summer months. Contact us today to make this your dream home!

Property Details

Full Property Details

Interior

Bedrooms
3
Washrooms
3
Square Footage
1857 sqft
Basement
None
Heating Type
Forced Air
Kitchens
1
Floor Finish
Laminate,Wall/Wall/Mixed

Exterior

Front
0.00
Lot Size (Sq Ft)
7434.00
Waterfront
No
Parking Spaces
6
Total Parking Spaces
-
Garage Spaces
2
Zoning
RF
Roof
Asphalt

Building Description

Property Type
Residential Detached
Home Type
House
Subtype
Single Family Residence
Year Built
1983
Exterior
Frame Wood,Brick (Exterior),Mixed (Exterior),Vinyl Siding
Water Supply
Public
No. Floor Levels
2

Community

Community
Fleetwood Tynehead
Area Code
Surrey

Taxes & Fees

Taxes
$5,409.24 /yr
Tax Year
2026

Other

Virtual Tour Link

Room Types

Room Dimensions Area Description
Living Room 13'4 x 20'4 271.11 sqft -
Dining Room 9'8 x 11'9 113.58 sqft -
Eating Area 10'4 x 10'9 111.08 sqft -
Kitchen 10'4 x 10'6 108.5 sqft -
Laundry 5'7 x 8'7 47.92 sqft -
Primary Bedroom 11'11 x 14'9 175.77 sqft -
Bedroom 11'11 x 12'5 147.97 sqft -
Bedroom 9'10 x 11'11 117.18 sqft -
Walk-In Closet 11'11 x 14'9 175.77 sqft -
Jess Kuang
Jess Kuang
Sutton Group - 1st West Realty
Listed by Ritchie Zhao - PREC
4 days on site
Listing Broker
Royal LePage West Real Estate Services
Courtesy
Royal LePage West Real Estate Services

Similar homes for sale in Surrey

Explore Surrey

This representation is based in whole or in part on data generated by the Chilliwack & District Real Estate Board, Fraser Valley Real Estate Board or Greater Vancouver REALTORS® which assumes no responsibility for its accuracy. Copyright 2026 by the Greater Vancouver REALTORS®, Fraser Valley Real Estate Board, Chilliwack and District Real Estate Board, and BC Northern Real Estate Board. All Rights Reserved.
Powered by AgentLocator







