
32565 George Ferguson Way, Abbotsford
1 / 36
For Sale
$819,900
3 bd · 2 ba · 1,136 sq ft

32565 George Ferguson Way, Abbotsford V2T 4C8

MLS®# R3181072

Est. mortgage
$3,110/mo
Property taxes $3,849.32/yr

About This Home

Property Type
House, Single Family Residence, Rancher/Bungalow
Parking
5 parking
MLS #
R3181072
Size
1136 sqft
Basement
None
Lot size
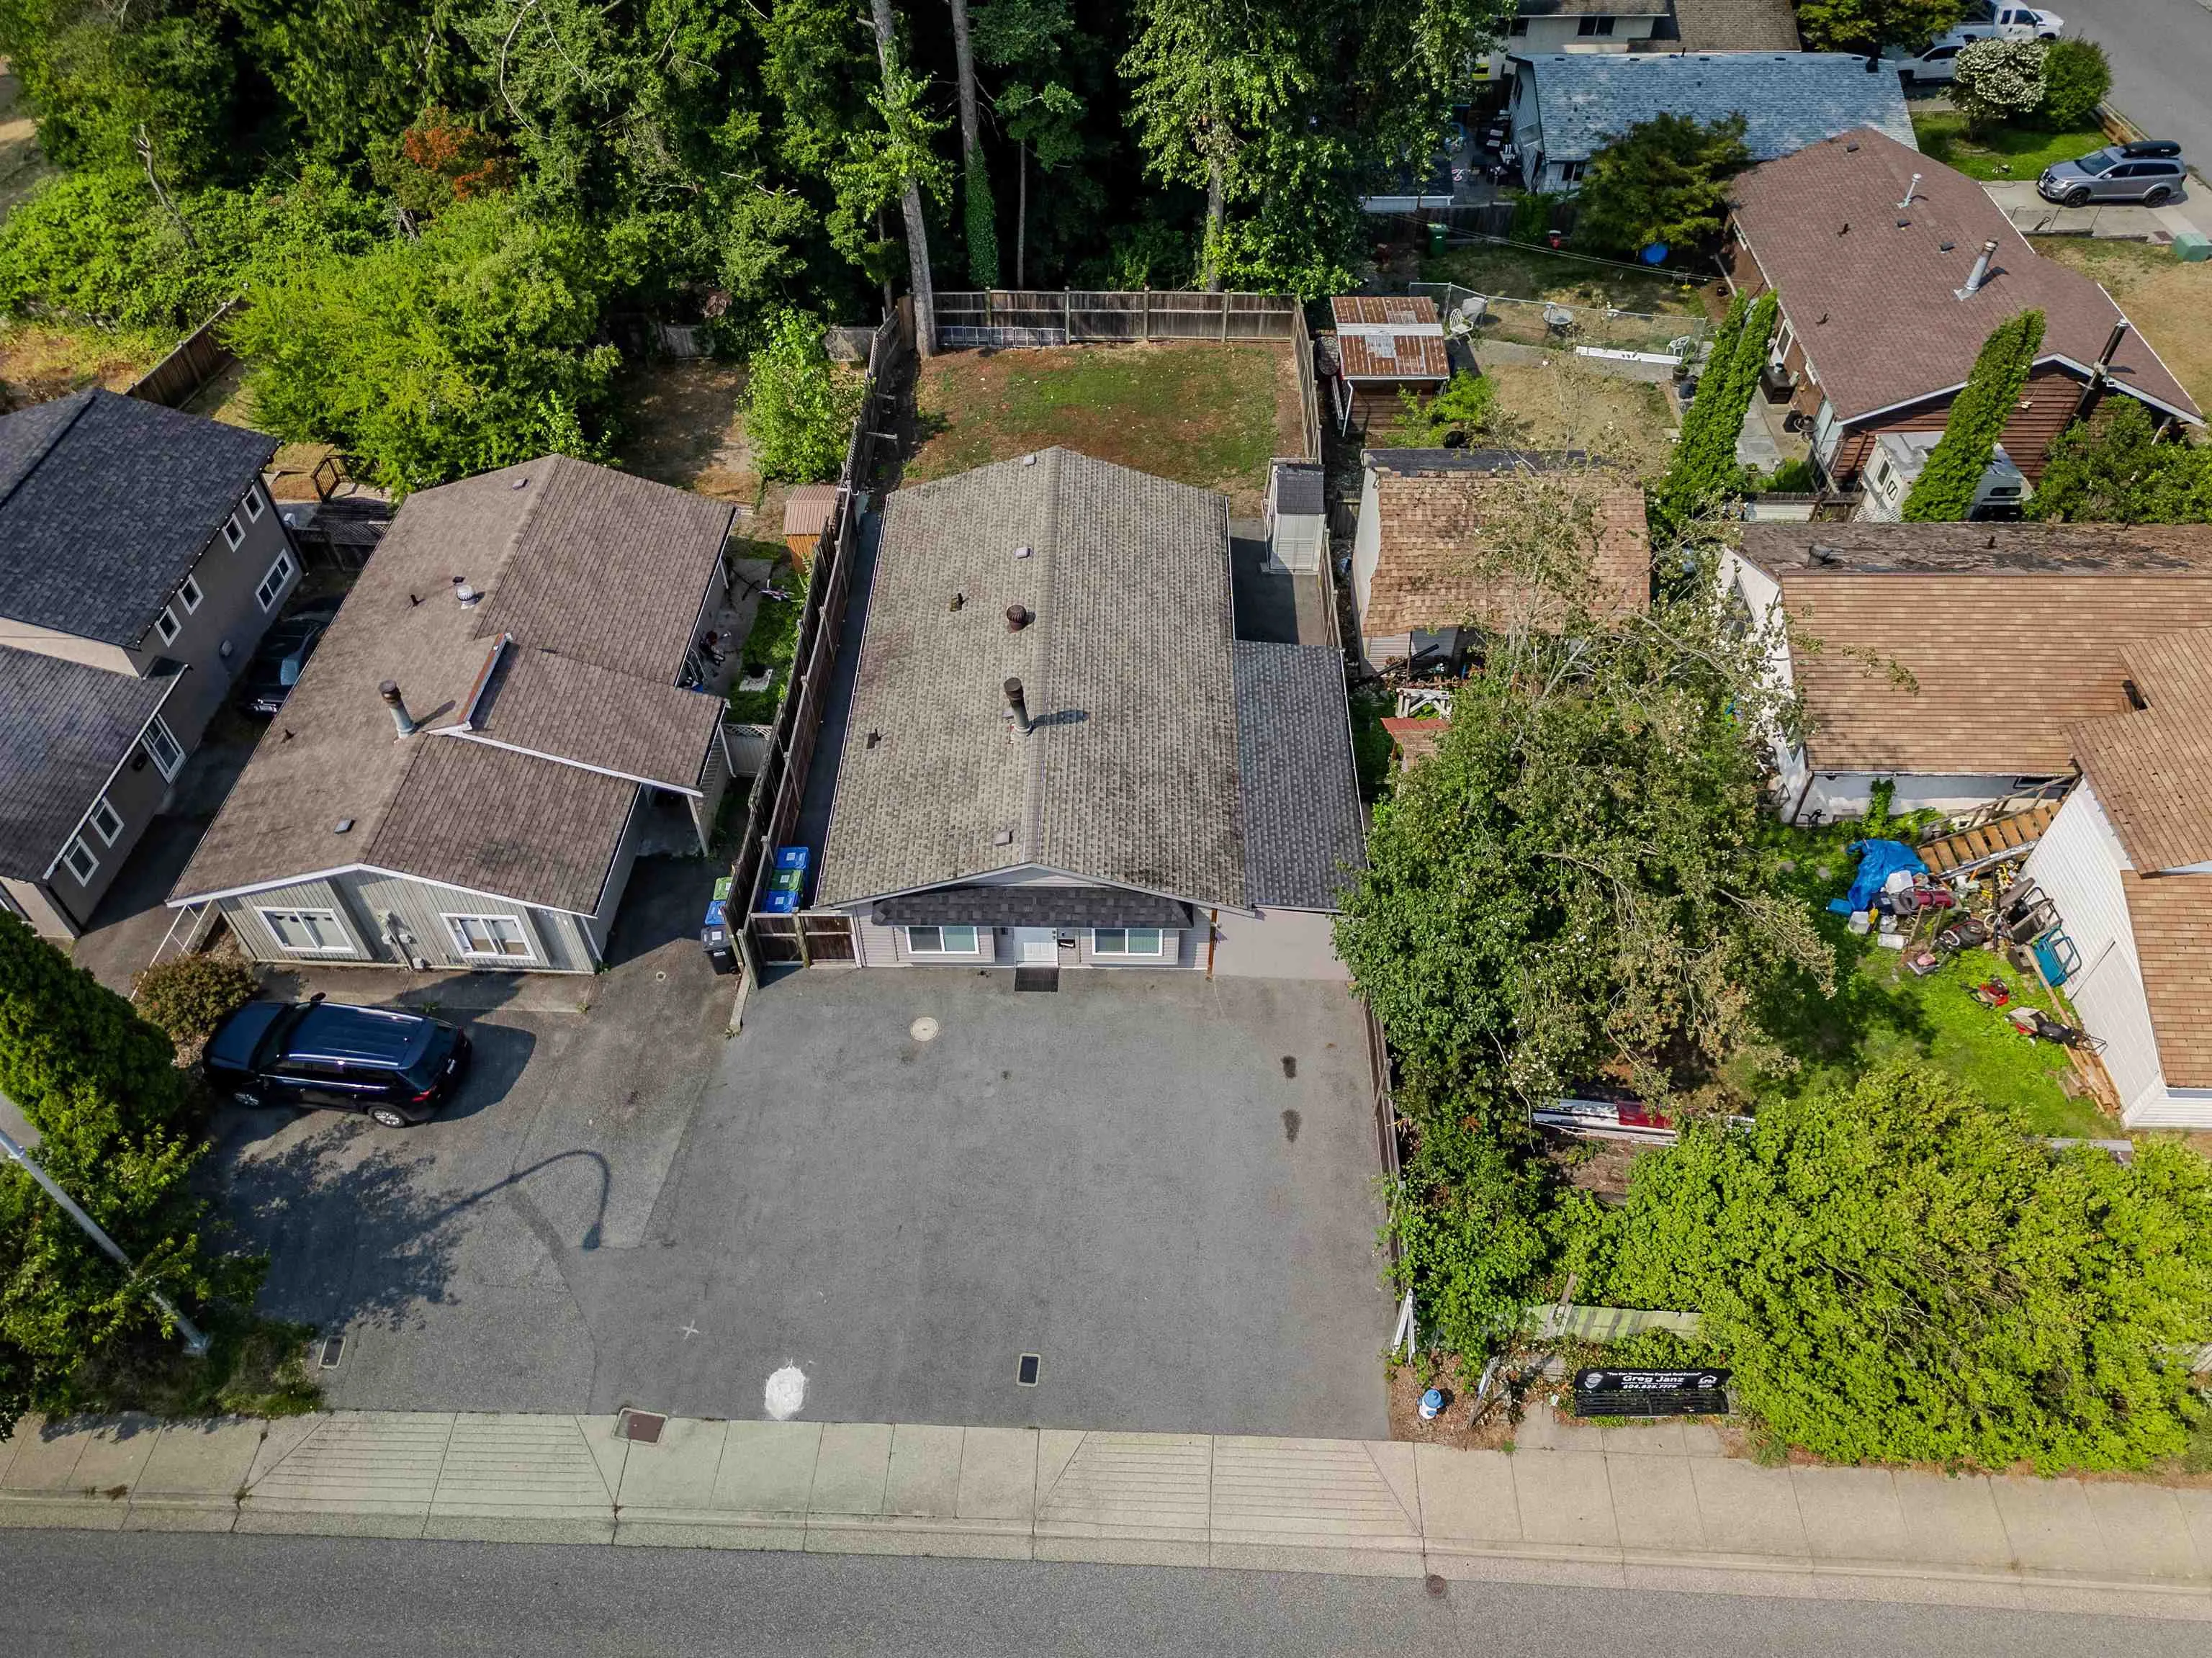
5083.00 sqft
Tax
$3,849.32 /yr
Year Built
1977
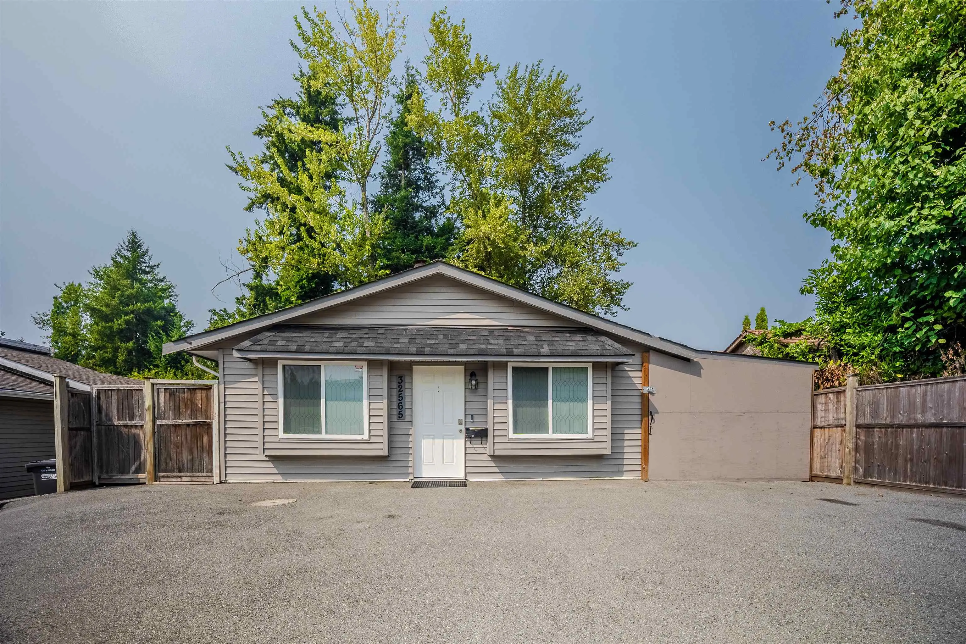
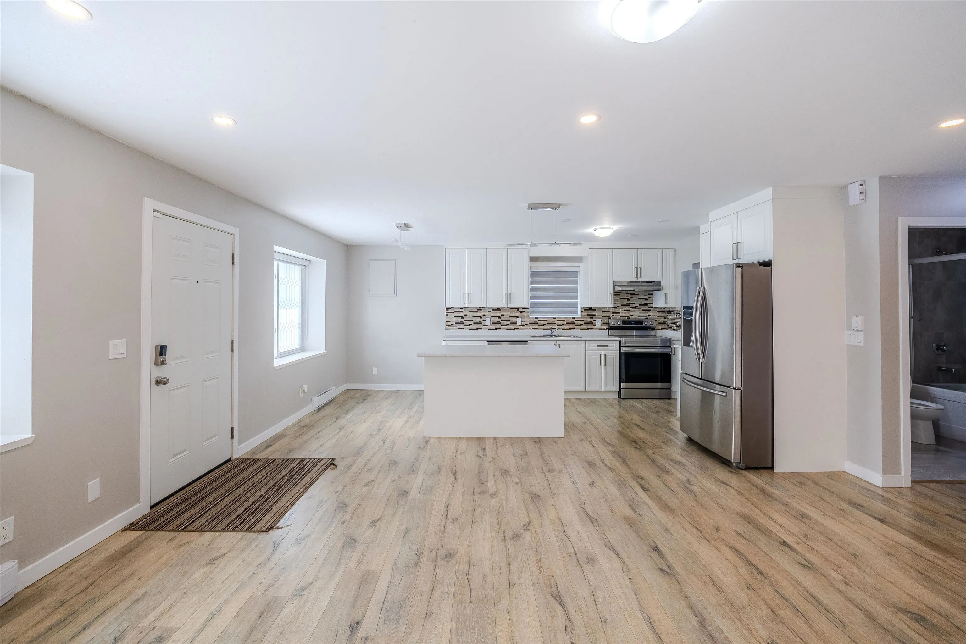
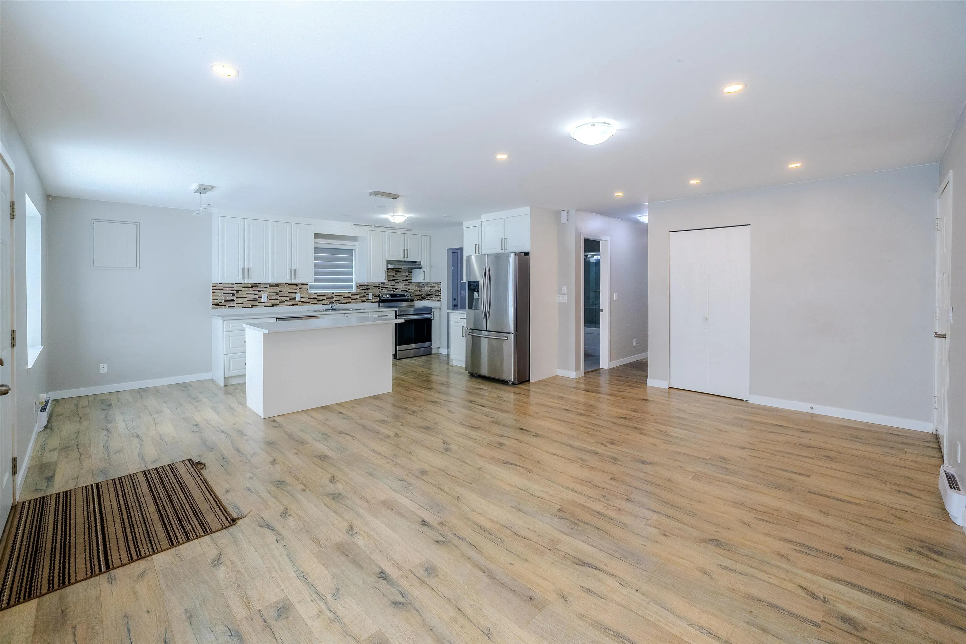
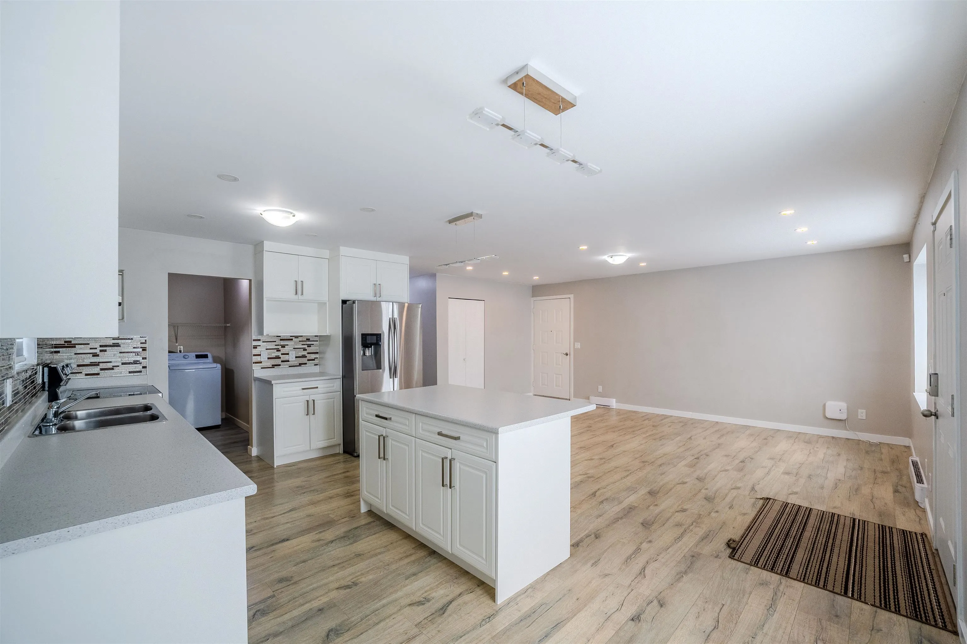
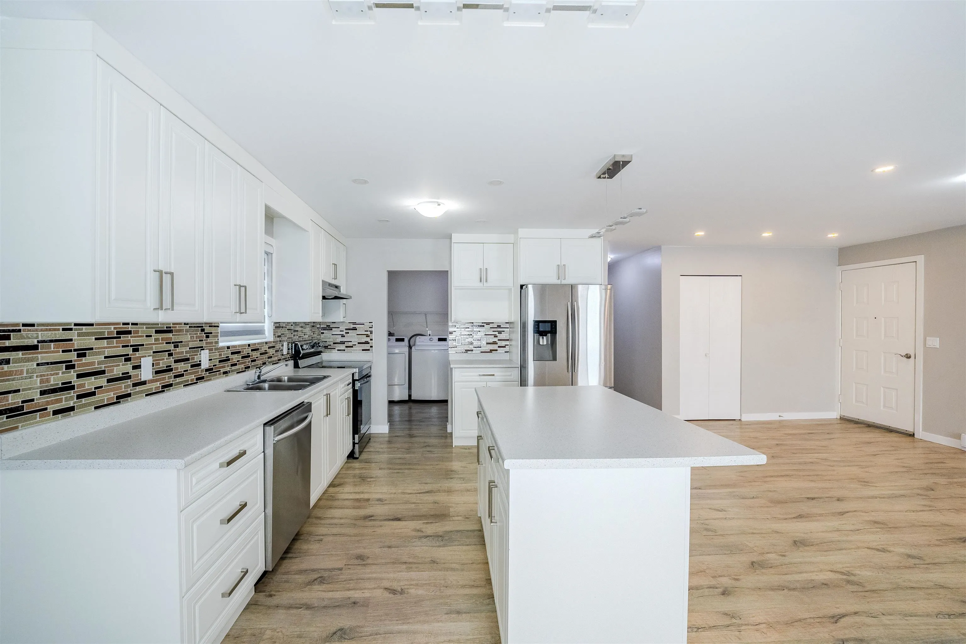
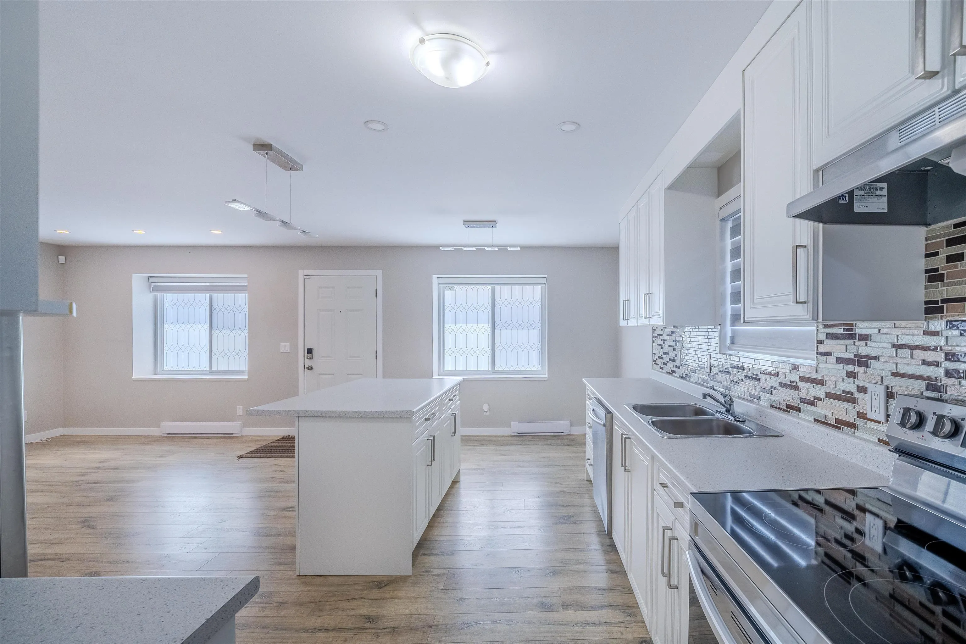
Beautifully updated Rancher in sought after West Abbotsford! This move in ready home has been extensively renovated throughout & is ready for its next owner. Featuring a stunning new kitchen, updated bathrooms, new flooring, modern baseboards, newer hot water tank, upgraded driveway, soffits and siding, doors, windows, modern roller blinds, updated lighting, and so much more! Offering a spacious layout with 3 bedrooms, 2 full bathrooms and a large covered carport. Simple one level living here with no stairs! Enjoy the fully fenced, private backyard backing onto Oriole Park—perfect for families, pets, and entertaining. Ample parking for 5 vehicles and ideally located close to schools, public transit, shopping, and parks. Great opportunity to live, hold for future potential, or invest!

Property Details

Amenities & Utilities

In Unit

Full Property Details

Interior

Bedrooms
3
Washrooms
2
Square Footage
1136 sqft
Basement
None
Heating Type
Baseboard,Electric
Kitchens
1

Exterior

Front
44.68
Lot Size (Sq Ft)
5083.00
Waterfront
No
Parking Spaces
5
Total Parking Spaces
-
Garage Spaces
-
Zoning
RS3
Roof
Asphalt

Building Description

Style
Rancher/Bungalow
Property Type
Residential Detached
Home Type
House
Subtype
Single Family Residence
Year Built
1977
Exterior
Frame Wood,Mixed (Exterior)
Water Supply
Public
No. Floor Levels
1

Community

Community
Central Abbotsford
Area Code
Abbotsford

Taxes & Fees

Taxes
$3,849.32 /yr
Tax Year
2026

Other

Virtual Tour Link

Room Types

Room Dimensions Area Description
Living Room 12'5 x 18'7 230.74 sqft -
Dining Room 6' x 10'1 60.5 sqft -
Kitchen 11' x 12' 132 sqft -
Primary Bedroom 11' x 12'6 137.5 sqft -
Bedroom 8' x 10' 80 sqft -
Bedroom 8' x 11' 88 sqft -
Laundry 6' x 9' 54 sqft -
Jess Kuang
Jess Kuang
Sutton Group - 1st West Realty
Listed by David Tsen - PREC
9 days on site
Listing Broker
eXp Realty of Canada Inc.
Courtesy
eXp Realty of Canada Inc.

Similar homes for sale in Abbotsford

Explore Abbotsford

This representation is based in whole or in part on data generated by the Chilliwack & District Real Estate Board, Fraser Valley Real Estate Board or Greater Vancouver REALTORS® which assumes no responsibility for its accuracy. Copyright 2026 by the Greater Vancouver REALTORS®, Fraser Valley Real Estate Board, Chilliwack and District Real Estate Board, and BC Northern Real Estate Board. All Rights Reserved.
Powered by AgentLocator







