
4927 58b Street, Delta
1 / 40
For Sale
$1,448,000
5 bd · 2 ba · 1,959 sq ft

4927 58b Street, Delta V4K 3J3

MLS®# R3181060

Est. mortgage
$5,493/mo
Property taxes $5,360.54/yr

About This Home

Property Type
House, Single Family Residence
Parking
2 parking
MLS #
R3181060
Size
1959 sqft
Basement
Full,Finished
Lot size
7500.00 sqft
Tax
$5,360.54 /yr
Year Built
1967
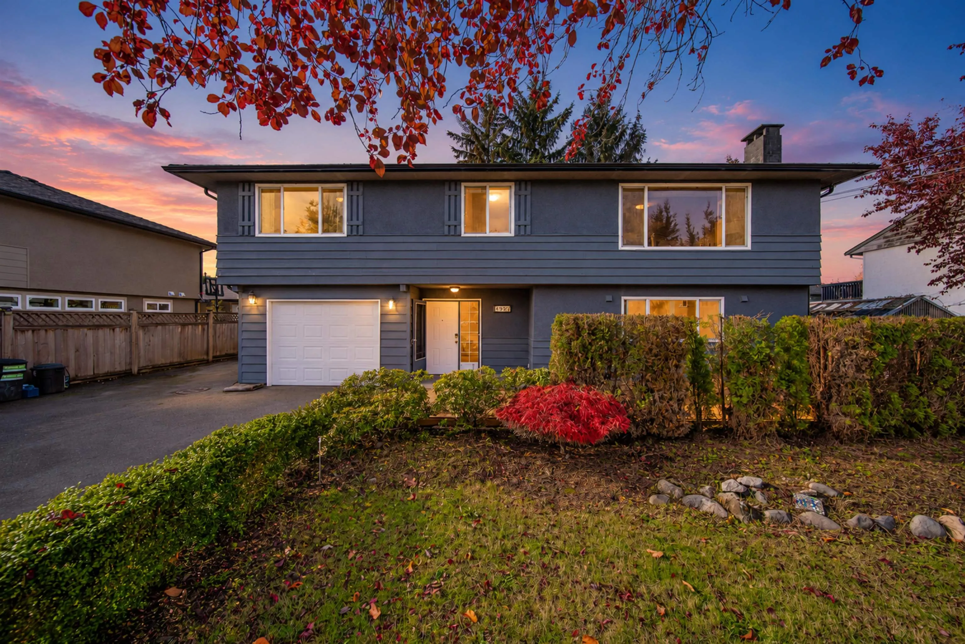
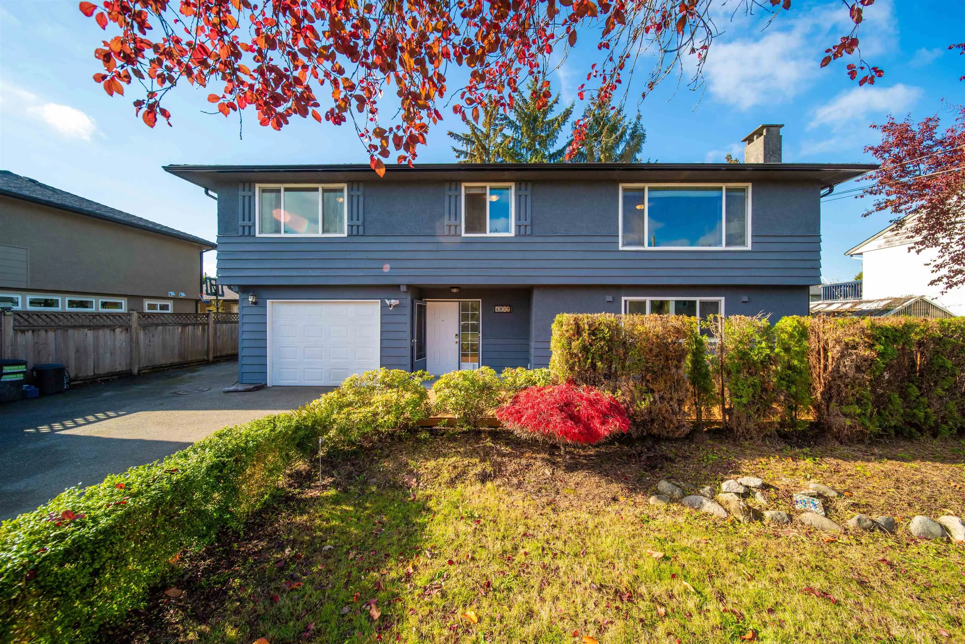
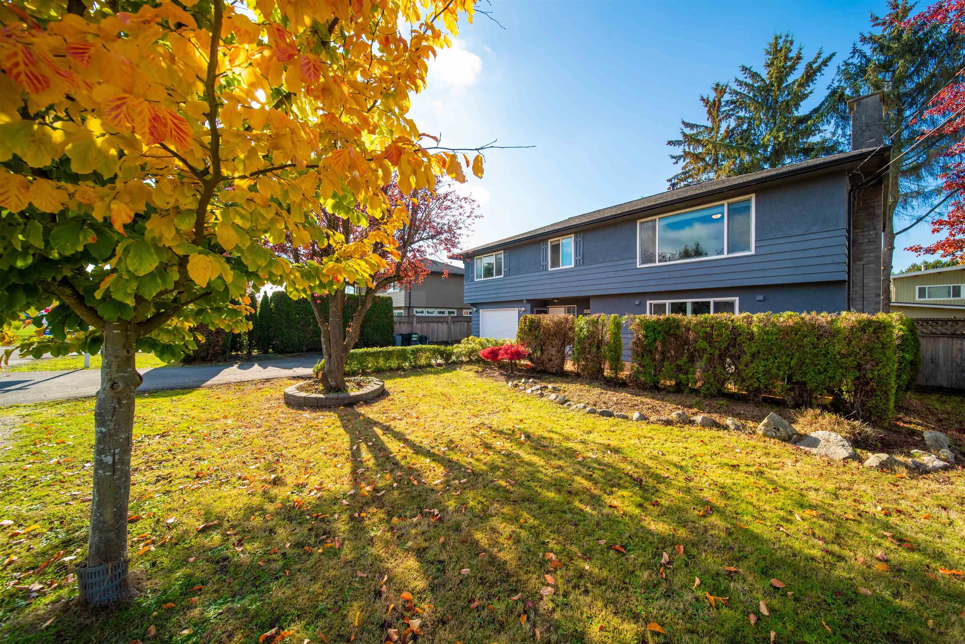
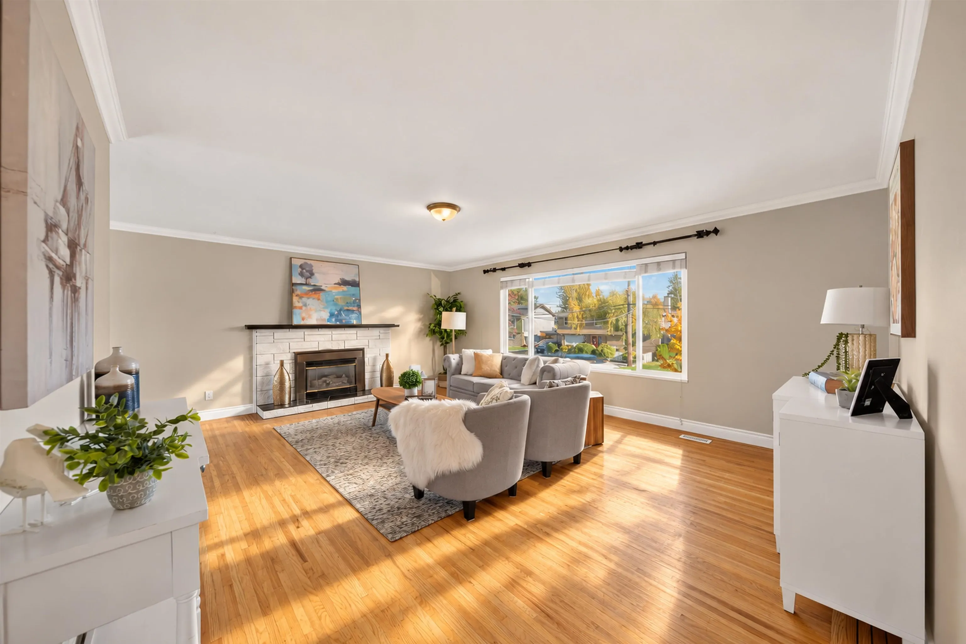
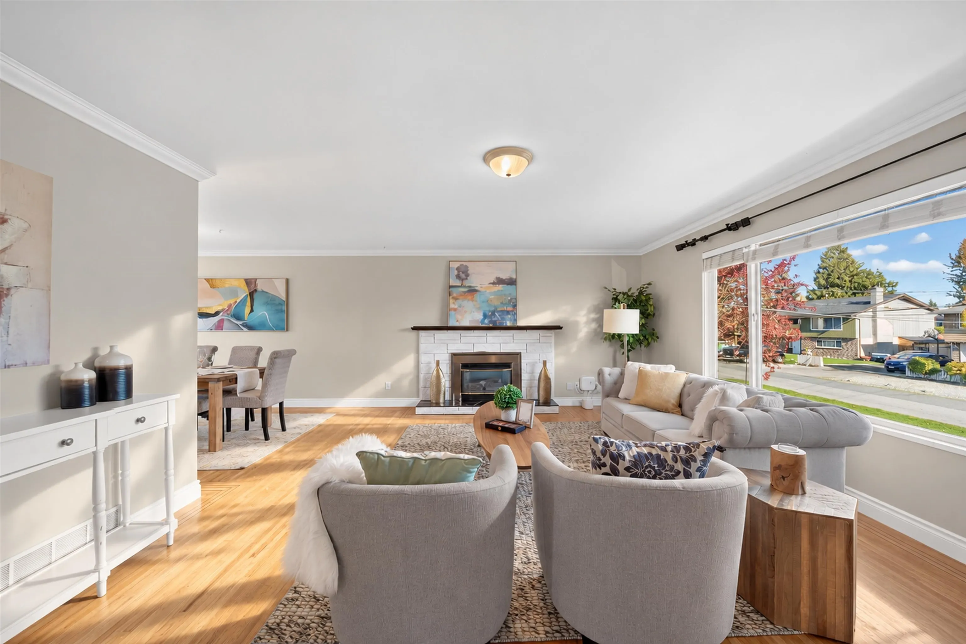
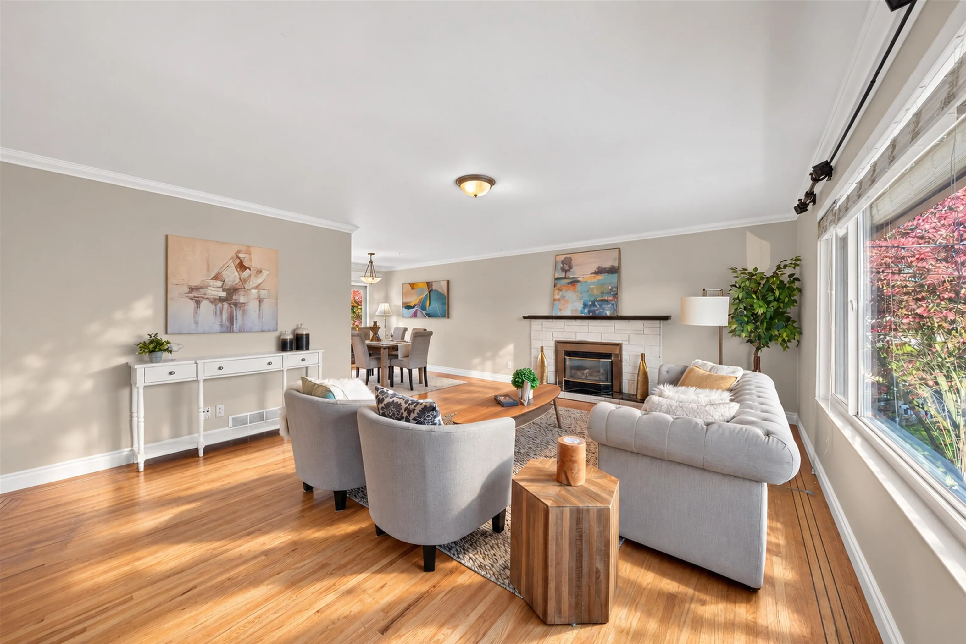
Steps from Bell Park, this well-maintained home sits on a 7500 sqft lot with sunny front/back yards, 2 large wood decks & a side patio. Lower level: extensively renovated legal 2-bed secondary suite with private entrance and laundry, offering rental or mortgage-helper potential. Upstairs: 3 bedrooms and original solid hardwood floors. $100K invested in 2023–2025, primarily in renovating and legalizing the downstairs suite: reconstructed walls/ceilings, reconfigured layout, new doors and appliances, and renovated bathroom. Other upgrades: interior/exterior painting, deck/patio improvements, new hot water tank and laundry sets, and tree removal. Updated kitchen with granite counters, shaker cabinets, backsplrash and recessed lighting. Enclosed garage; close to schools and Ladner Village.

Property Details

Amenities & Utilities

In Unit

Full Property Details

Interior

Bedrooms
5
Washrooms
2
Square Footage
1959 sqft
Basement
Full,Finished
Heating Type
Natural Gas
Kitchens
2
Floor Finish
Vinyl
Den
No

Exterior

Front
74.96
Lot Size (Sq Ft)
7500.00
Waterfront
No
Parking Spaces
2
Total Parking Spaces
-
Garage Spaces
-
Zoning
RD3
Roof
Asphalt

Building Description

Property Type
Residential Detached
Home Type
House
Subtype
Single Family Residence
Year Built
1967
Exterior
Frame Wood,Stucco,Wood Siding
Water Supply
Public
No. Floor Levels
2

Community

Community
Hawthorne
Area Code
Ladner

Taxes & Fees

Taxes
$5,360.54 /yr
Tax Year
2026

Room Types

Room Dimensions Area Description
Living Room 15'2 x 19'7 297.01 sqft -
Dining Room 10'0 x 9'2 91.67 sqft -
Kitchen 9'8 x 9'1 87.81 sqft -
Eating Area 7'11 x 8'8 68.61 sqft -
Primary Bedroom 10'9 x 13'2 141.54 sqft -
Bedroom 10'3 x 9'1 93.1 sqft -
Bedroom 11'8 x 10'3 119.58 sqft -
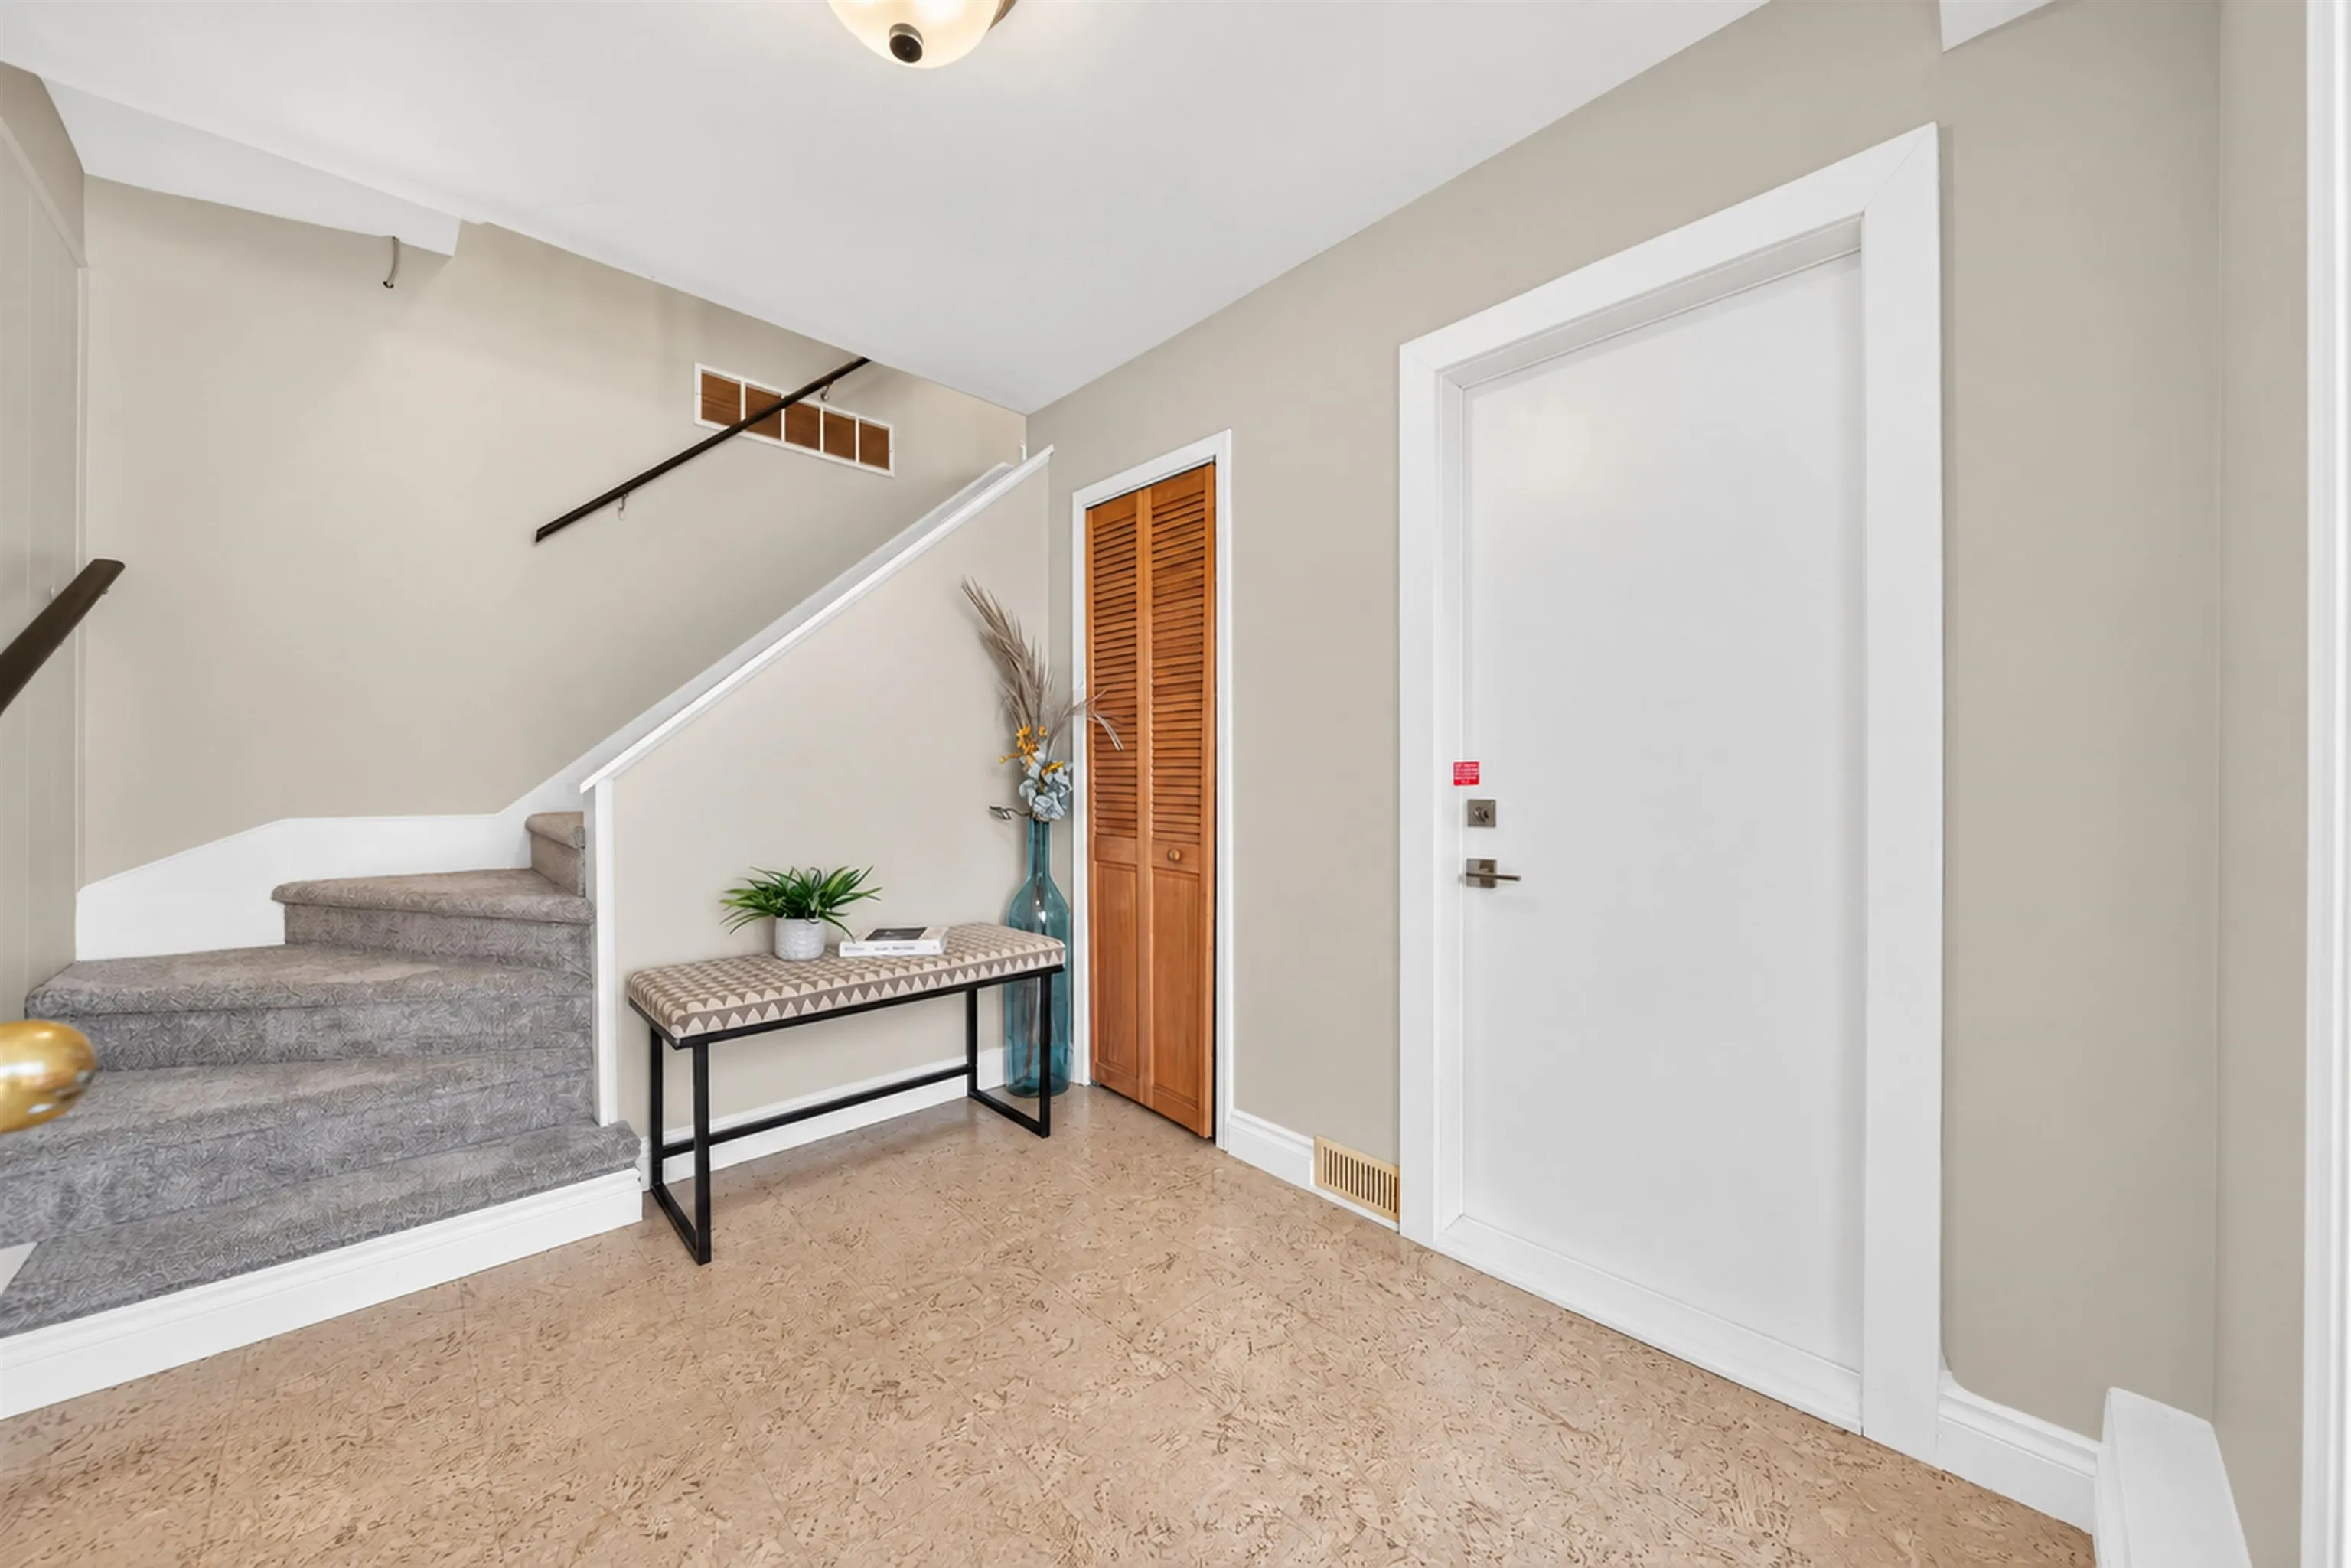
Foyer 8'9 x 7'7 66.35 sqft -
Bedroom 12'3 x 22'7 276.65 sqft -
Bedroom 9'0 x 10'8 96 sqft -
Laundry 7'11 x 7'4 58.06 sqft -
Jess Kuang
Jess Kuang
Sutton Group - 1st West Realty
Listed by Yo Yo Zhu PREC*
11 days on site
Listing Broker
RE/MAX Crest Realty
Courtesy
RE/MAX Crest Realty

Similar homes for sale in Delta

Explore Delta

This representation is based in whole or in part on data generated by the Chilliwack & District Real Estate Board, Fraser Valley Real Estate Board or Greater Vancouver REALTORS® which assumes no responsibility for its accuracy. Copyright 2026 by the Greater Vancouver REALTORS®, Fraser Valley Real Estate Board, Chilliwack and District Real Estate Board, and BC Northern Real Estate Board. All Rights Reserved.
Powered by AgentLocator






