
8486 Harvie Road, Surrey
1 / 39
For Sale
$4,980,000
6 bd · 10 ba · 7,551 sq ft

8486 Harvie Road, Surrey V4N 5X8

MLS®# R3181044

Est. mortgage
$18,893/mo
Property taxes $6,651.96/yr

About This Home

Property Type
House, Single Family Residence
Parking
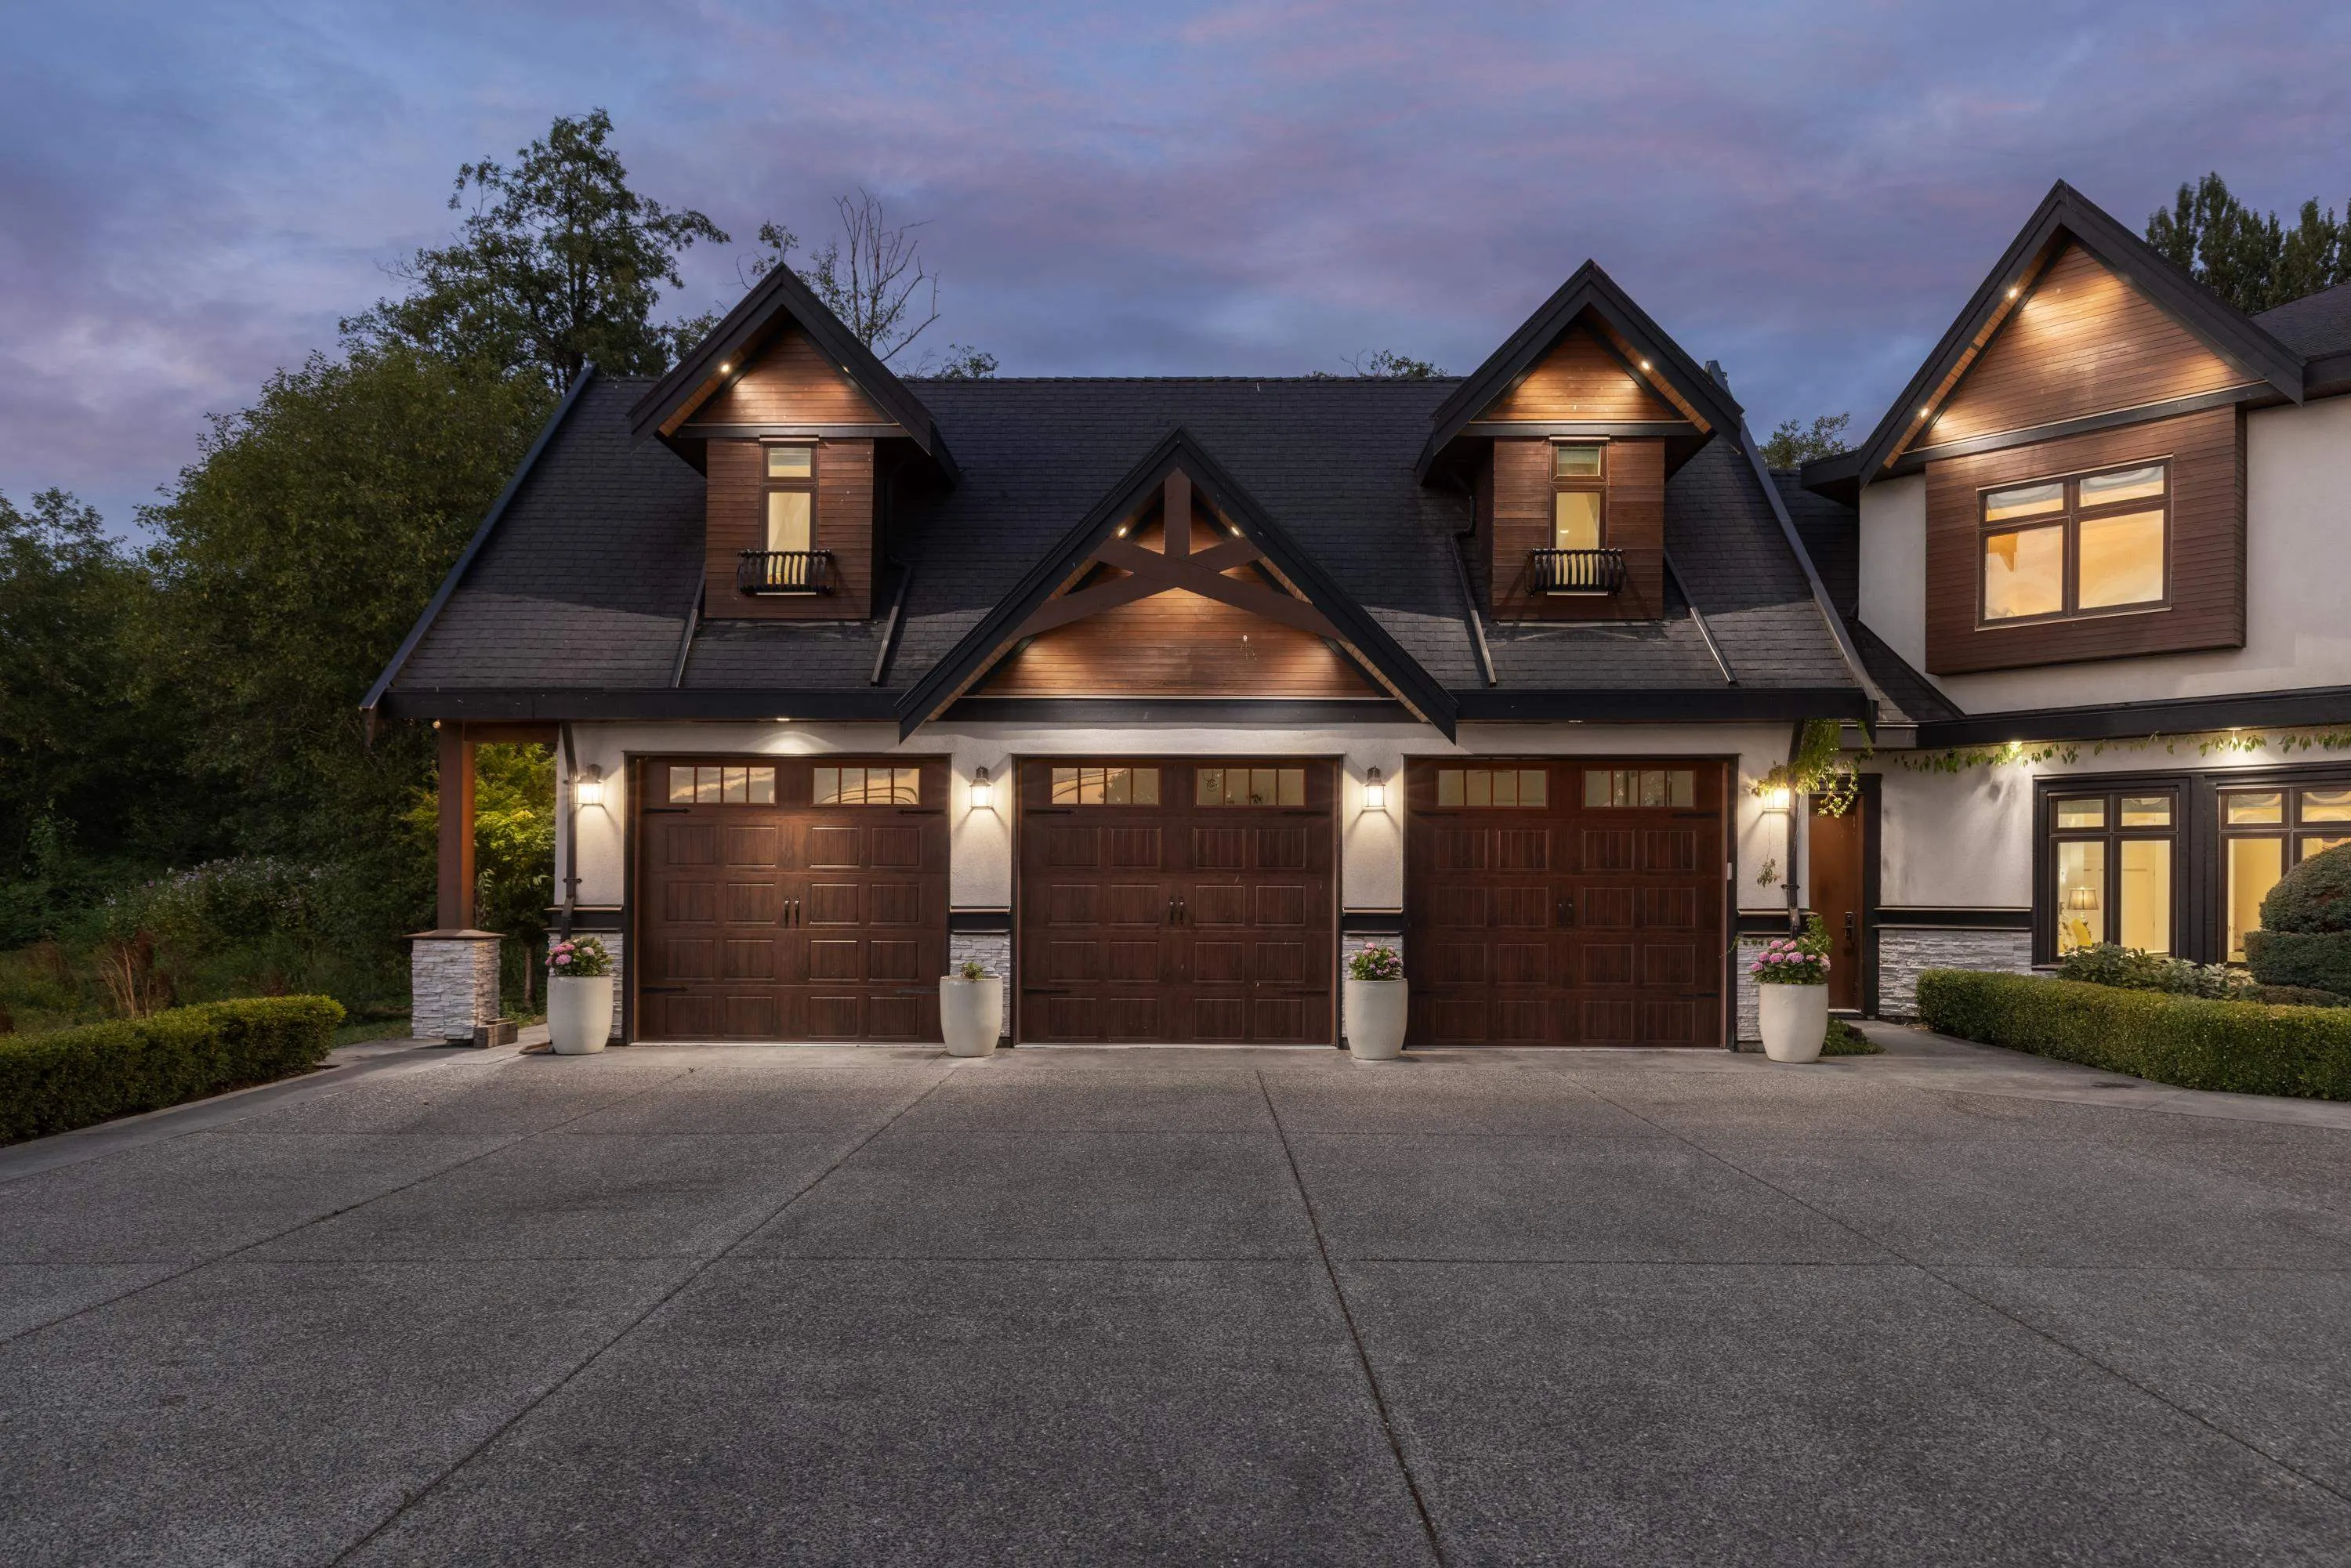
3 garage, 20 parking
MLS #
R3181044
Size
7551 sqft
Basement
None
Lot size
405543.60 sqft
Tax
$6,651.96 /yr
Year Built
2018
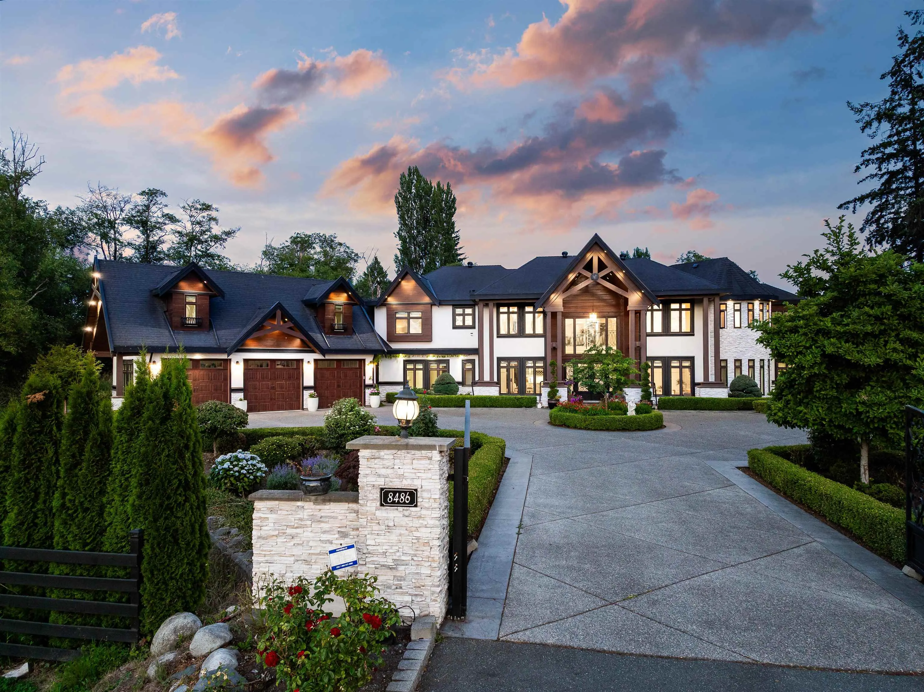
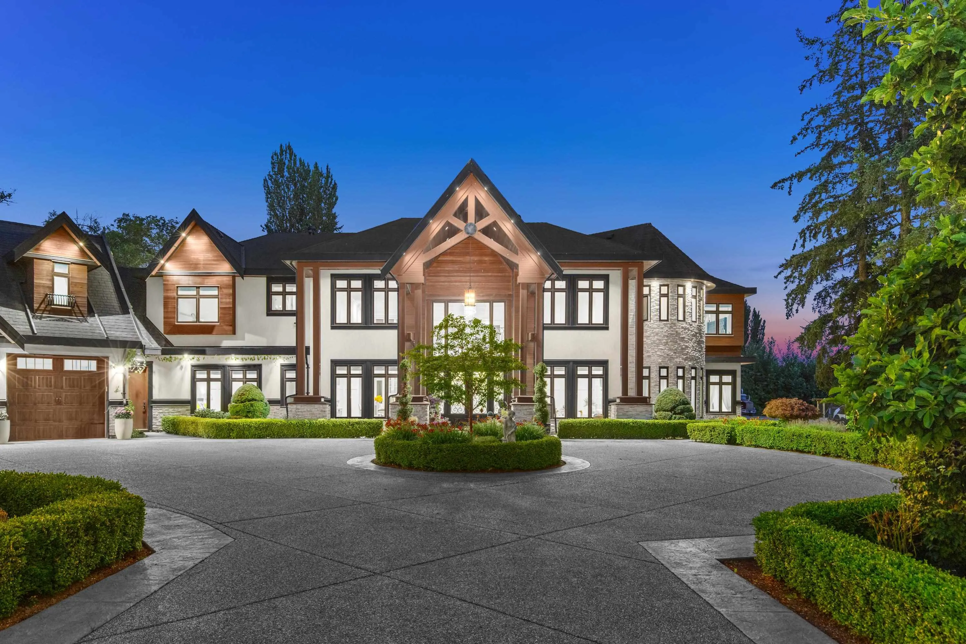
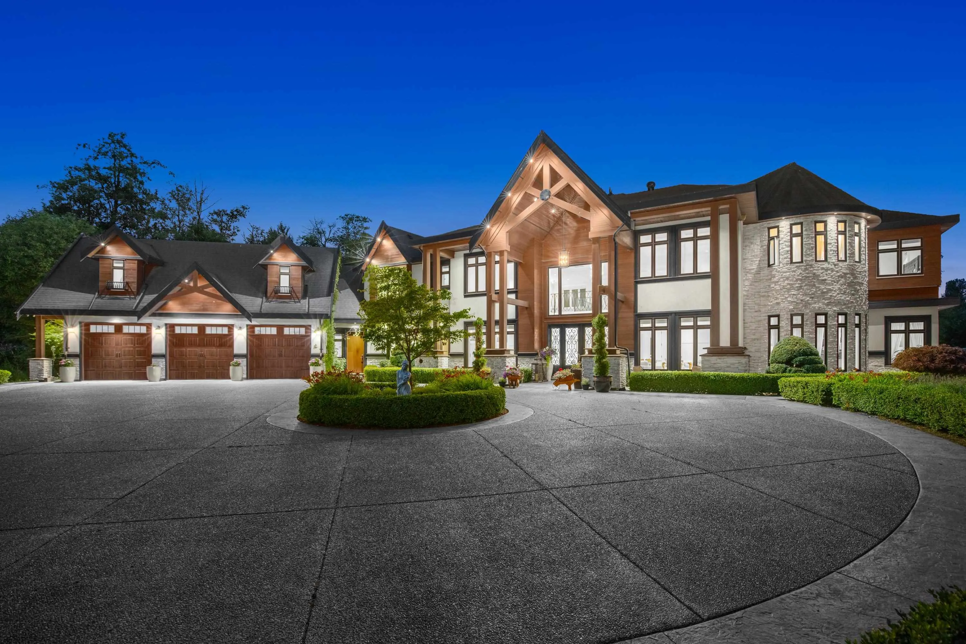
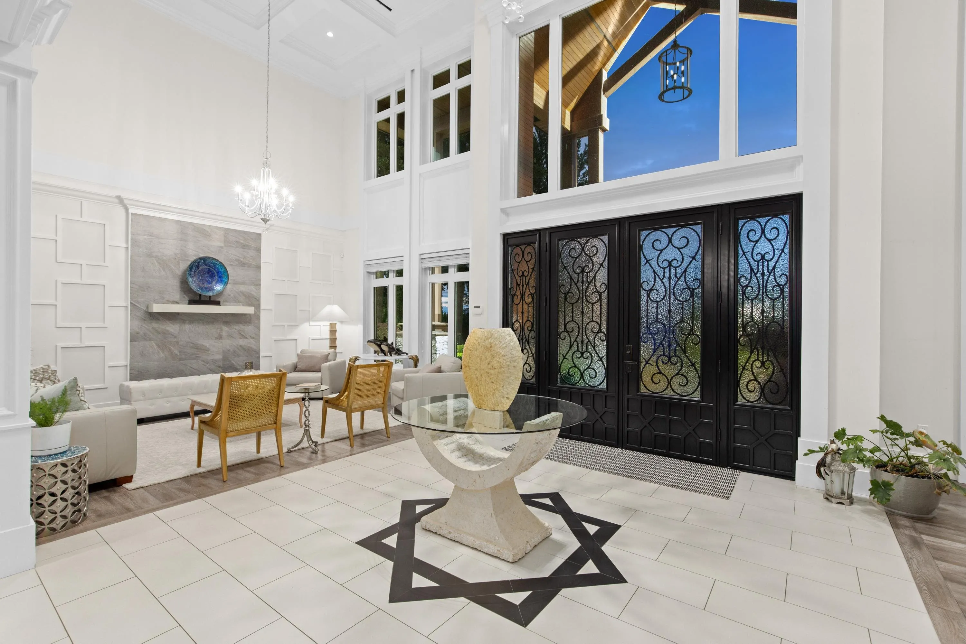
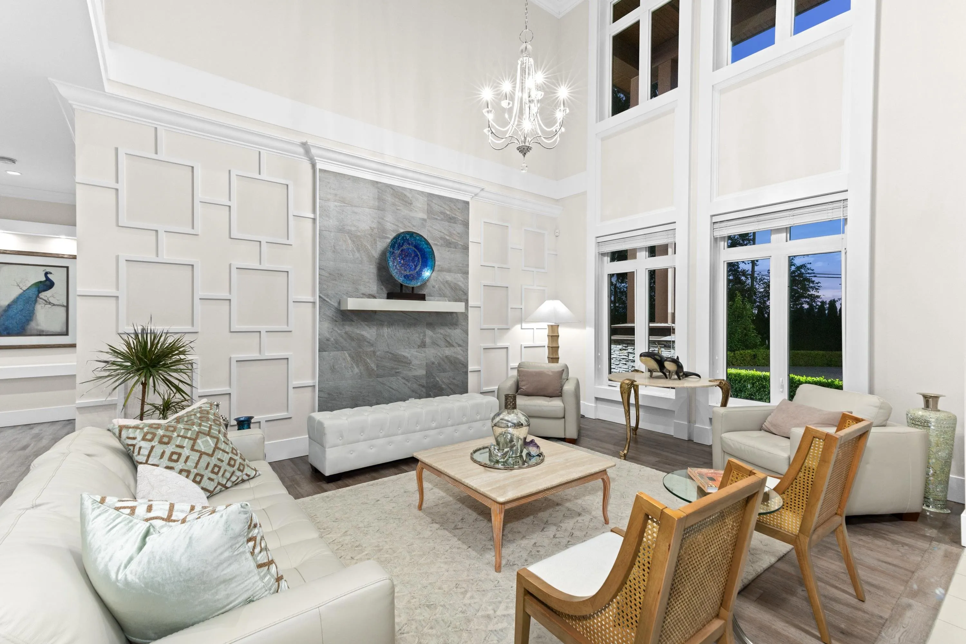
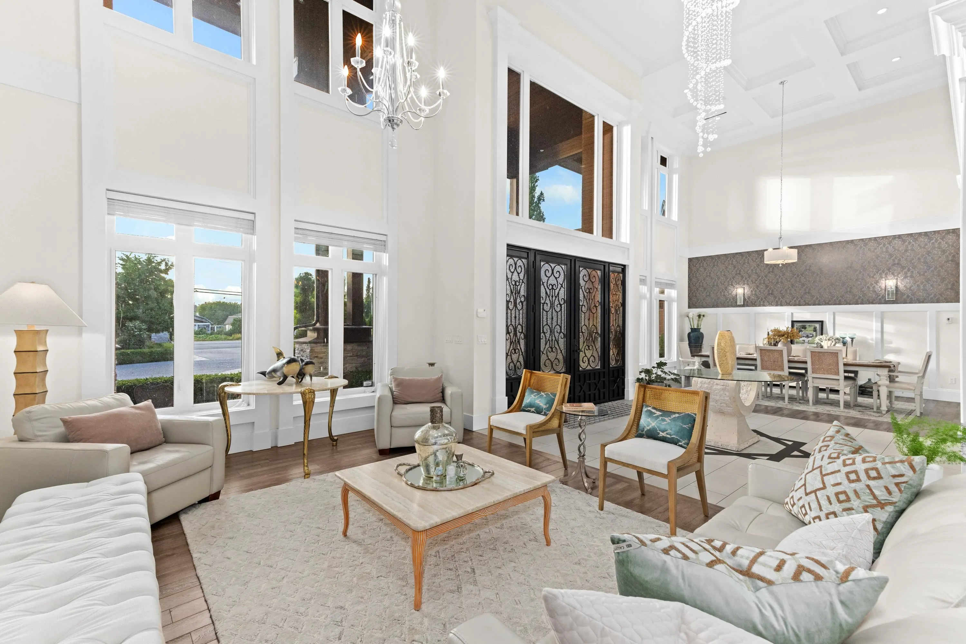
RARE OFFERING: A world-class gated, luxury estate for the most discerning buyer. This custom masterpiece spans 7500 sqft of spectacular living space on a breathtaking 9.3 acre private property in desirable Port Kells. Soaring ceilings & quality finishes set the standard throughout. Noteworthy features include a sensational chef’s kitchen with Thermador appliances & full secondary kitchen, theatre room, steam room, gym, prayer room, A/C & radiant heat. 6 total bedrooms all featuring private ensuites, including a beautiful primary bedroom on the main floor with a show-stopper two level dressing room! Enjoy covered outdoor living with a private bbq area & fire lounge. The possibilities are endless here. Rare truck parking zoning with impressive revenue potential ($5K) & a barn. Inquire today!

Property Details

Amenities & Utilities

In Unit

Full Property Details

Interior

Bedrooms
6
Washrooms
10
Square Footage
7551 sqft
Basement
None
Heating Type
Forced Air,Radiant
Kitchens
2
Floor Finish
Hardwood,Tile,Carpet
Den
Yes

Exterior

Front
1207.00
Lot Size (Sq Ft)
405543.60
Waterfront
No
Parking Spaces
20
Total Parking Spaces
-
Garage Spaces
3
Zoning
A1
Roof
Asphalt

Building Description

Property Type
Residential Detached
Home Type
House
Subtype
Single Family Residence
Year Built
2018
Exterior
Frame Wood,Stone (Exterior),Stucco,Wood Siding
Water Supply
Well Drilled
No. Floor Levels
2

Community

Community
Port Kells
Area Code
North Surrey

Taxes & Fees

Taxes
$6,651.96 /yr
Tax Year
2026

Other

Virtual Tour Link

Room Types

Room Dimensions Area Description
Foyer 19'1 x 13'3 252.85 sqft -
Living Room 22'3 x 13'7 302.23 sqft -
Dining Room 24'5 x 13'9 335.73 sqft -
Family Room 23'11 x 20'10 498.26 sqft -
Eating Area 15'7 x 8'11 138.95 sqft -
Kitchen 15'7 x 16'7 258.42 sqft -
Primary Bedroom 27'2 x 16'2 439.19 sqft -
Walk-In Closet 12'2 x 14'3 173.38 sqft -
Office 13'0 x 13'5 174.42 sqft -
Laundry 6'7 x 10'2 66.93 sqft -
Media Room 17'4 x 18'3 316.33 sqft -
Wok Kitchen 11'9 x 8'6 99.88 sqft -
Pantry 3'6 x 8'6 29.75 sqft -
Bedroom 13'2 x 16'2 212.86 sqft -
Walk-In Closet 7'9 x 10'6 81.38 sqft -
Walk-In Closet 15'10 x 14'3 225.62 sqft -
Den 13'0 x 13'5 174.42 sqft -
Bedroom 14'9 x 13'9 202.81 sqft -
Walk-In Closet 5'10 x 8'7 50.07 sqft -
Bedroom 15'7 x 13'2 205.18 sqft -
Walk-In Closet 9'10 x 9'6 93.42 sqft -
Recreation Room 17'11 x 36'7 655.45 sqft -
Laundry 6'7 x 10'2 66.93 sqft -
Bedroom 14'1 x 16'2 227.68 sqft -
Bedroom 13'10 x 14'0 193.67 sqft -
Jess Kuang
Jess Kuang
Sutton Group - 1st West Realty
Listed by Sidra Subzwari PREC*
11 days on site
Listing Broker
Angell, Hasman & Associates Realty Ltd.
Courtesy
Angell, Hasman & Associates Realty Ltd.

Similar homes for sale in Surrey

Explore Surrey

This representation is based in whole or in part on data generated by the Chilliwack & District Real Estate Board, Fraser Valley Real Estate Board or Greater Vancouver REALTORS® which assumes no responsibility for its accuracy. Copyright 2026 by the Greater Vancouver REALTORS®, Fraser Valley Real Estate Board, Chilliwack and District Real Estate Board, and BC Northern Real Estate Board. All Rights Reserved.
Powered by AgentLocator







