
511 Gatensbury Street #119, Coquitlam
1 / 34
For Sale
$719,900
3 bd · 2 ba · 1,361 sq ft

511 Gatensbury Street #119, Coquitlam V3J 5E7

MLS®# R3181035

Est. mortgage
$2,731/mo
Property taxes $2,755.25/yr

About This Home

Property Type
Townhome, Townhouse
Parking
2 parking
MLS #
R3181035
Size
1361 sqft
Basement
Partially Finished
Tax
$2,755.25 /yr
Year Built
1977
Maintenance Fee
$370.67 /mo
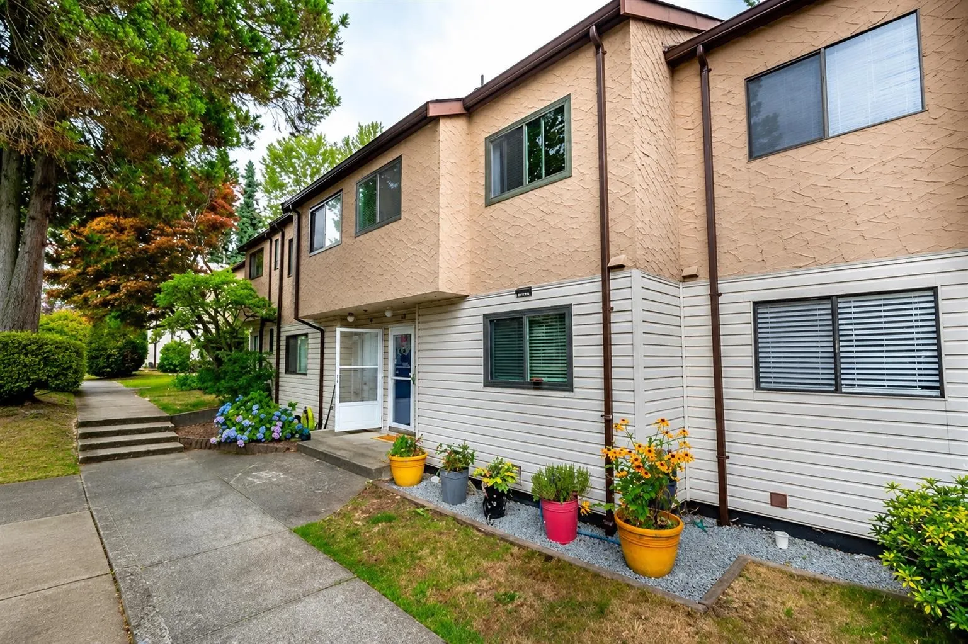
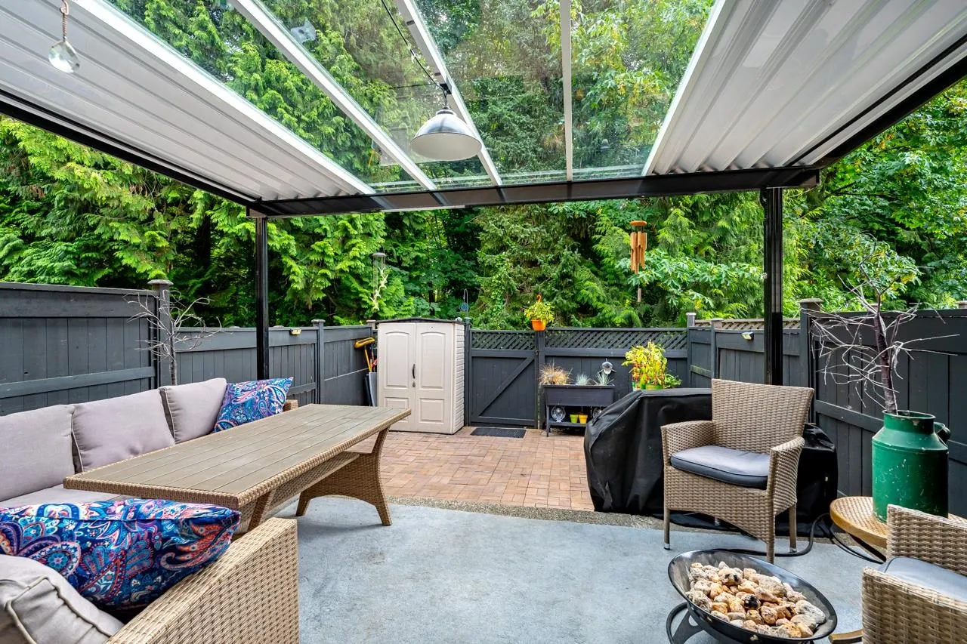
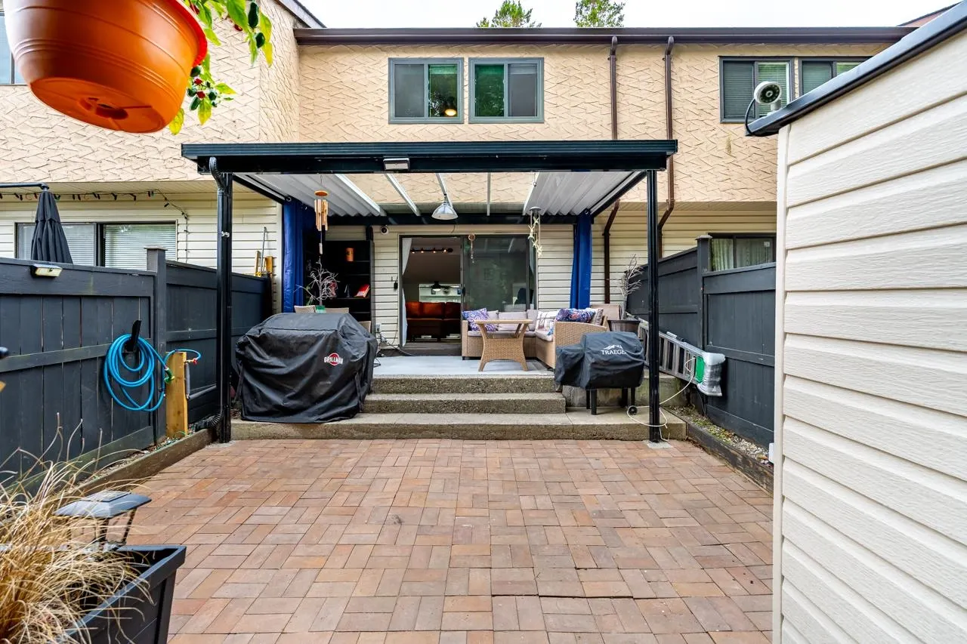
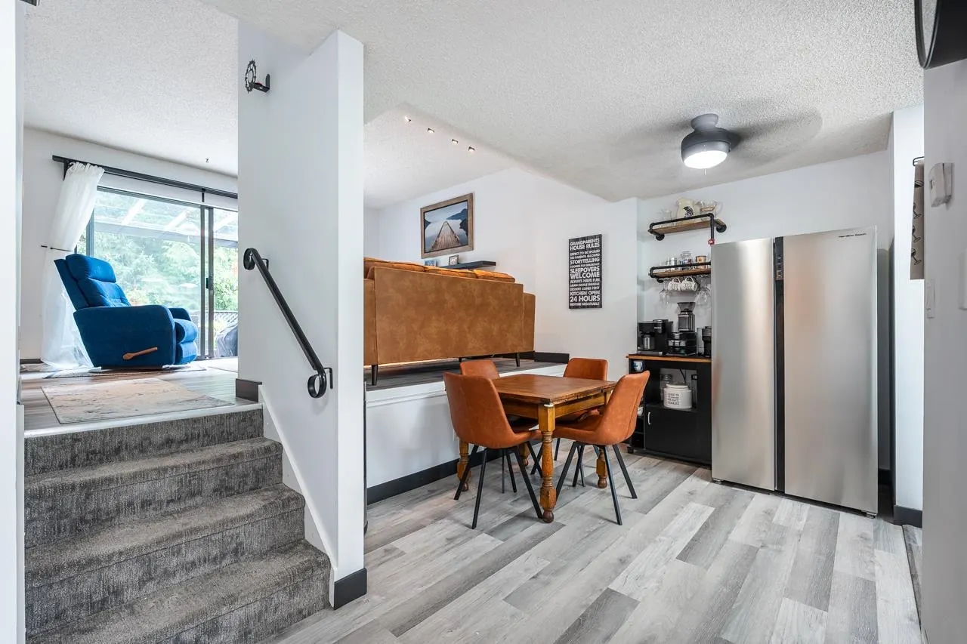
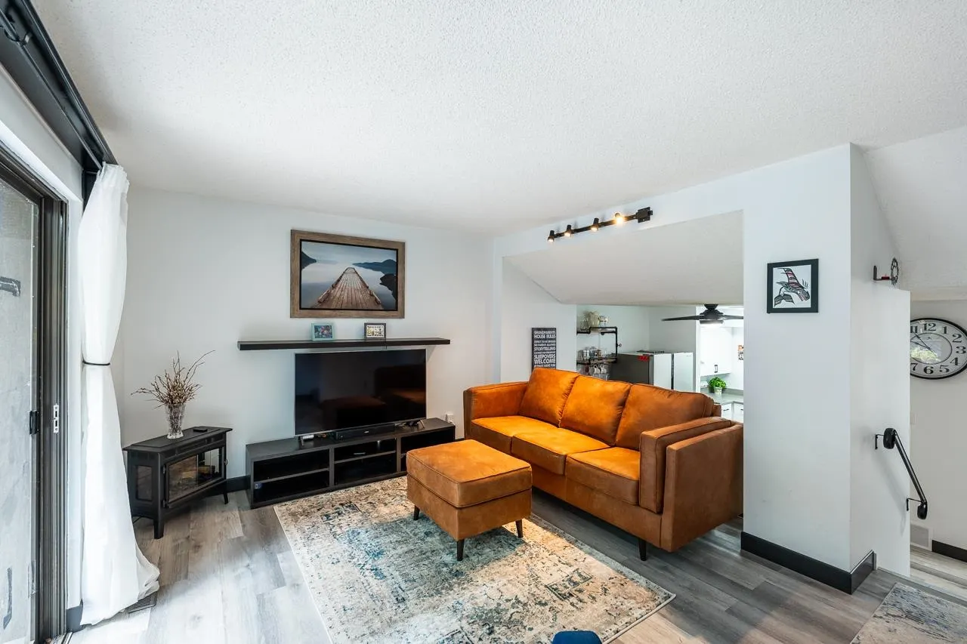
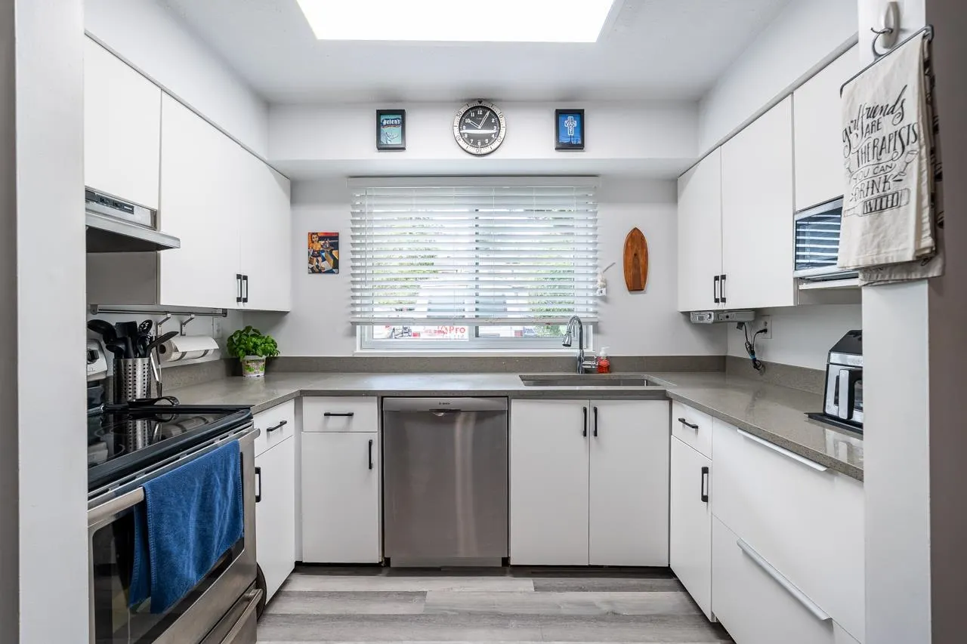
Welcome to Austin Heights, one of Coquitlam's most sought-after neighbourhoods! This charming townhouse offers a warm and inviting layout with three well-sized bedrooms. The renovated kitchen features stainless steel appliances and opens to the dining area, while a short flight of stairs leads to the spacious living room with sliders to your private east-facing patio and fenced backyard backing onto a lush greenbelt. Complete with a covered awning for year-round outdoor enjoyment Double-glazed windows throughout. Basement offers rec rm plus 2 pc bath, laundry and tons of storage. Quietly positioned on the peaceful side of the complex, you're just minutes to bus routes and the Poirier Sport & Leisure Complex. Three pets allowed! OPEN SAT NOV 14 11-1.

Property Details

Amenities & Utilities

In Unit

Full Property Details

Interior

Bedrooms
3
Washrooms
2
Square Footage
1361 sqft
Basement
Partially Finished
Heating Type
Forced Air,Natural Gas
Kitchens
1
Floor Finish
Mixed,Vinyl,Carpet

Exterior

View
Greenbelt
Waterfront
No
Parking Spaces
2
Total Parking Spaces
-
Garage Spaces
-
Zoning
RM-2
Roof
Asphalt

Building Description

Property Type
Residential Attached
Home Type
Townhome
Subtype
Townhouse
Year Built
1977
Exterior
Frame Wood,Stucco,Vinyl Siding
Water Supply
Public
No. Floor Levels
2
Pets Allowed
Cats OK,Dogs OK,Number Limit (Two),Yes With Restrictions

Community

Community
Central Coquitlam
Area Code
Coquitlam

Taxes & Fees

Taxes
$2,755.25 /yr
Tax Year
2025
Maintenance Fee
$370.67 /mo

Other

Virtual Tour Link
Pets
Cats OK,Dogs OK,Number Limit (Two),Yes With Restrictions

Room Types

Room Dimensions Area Description
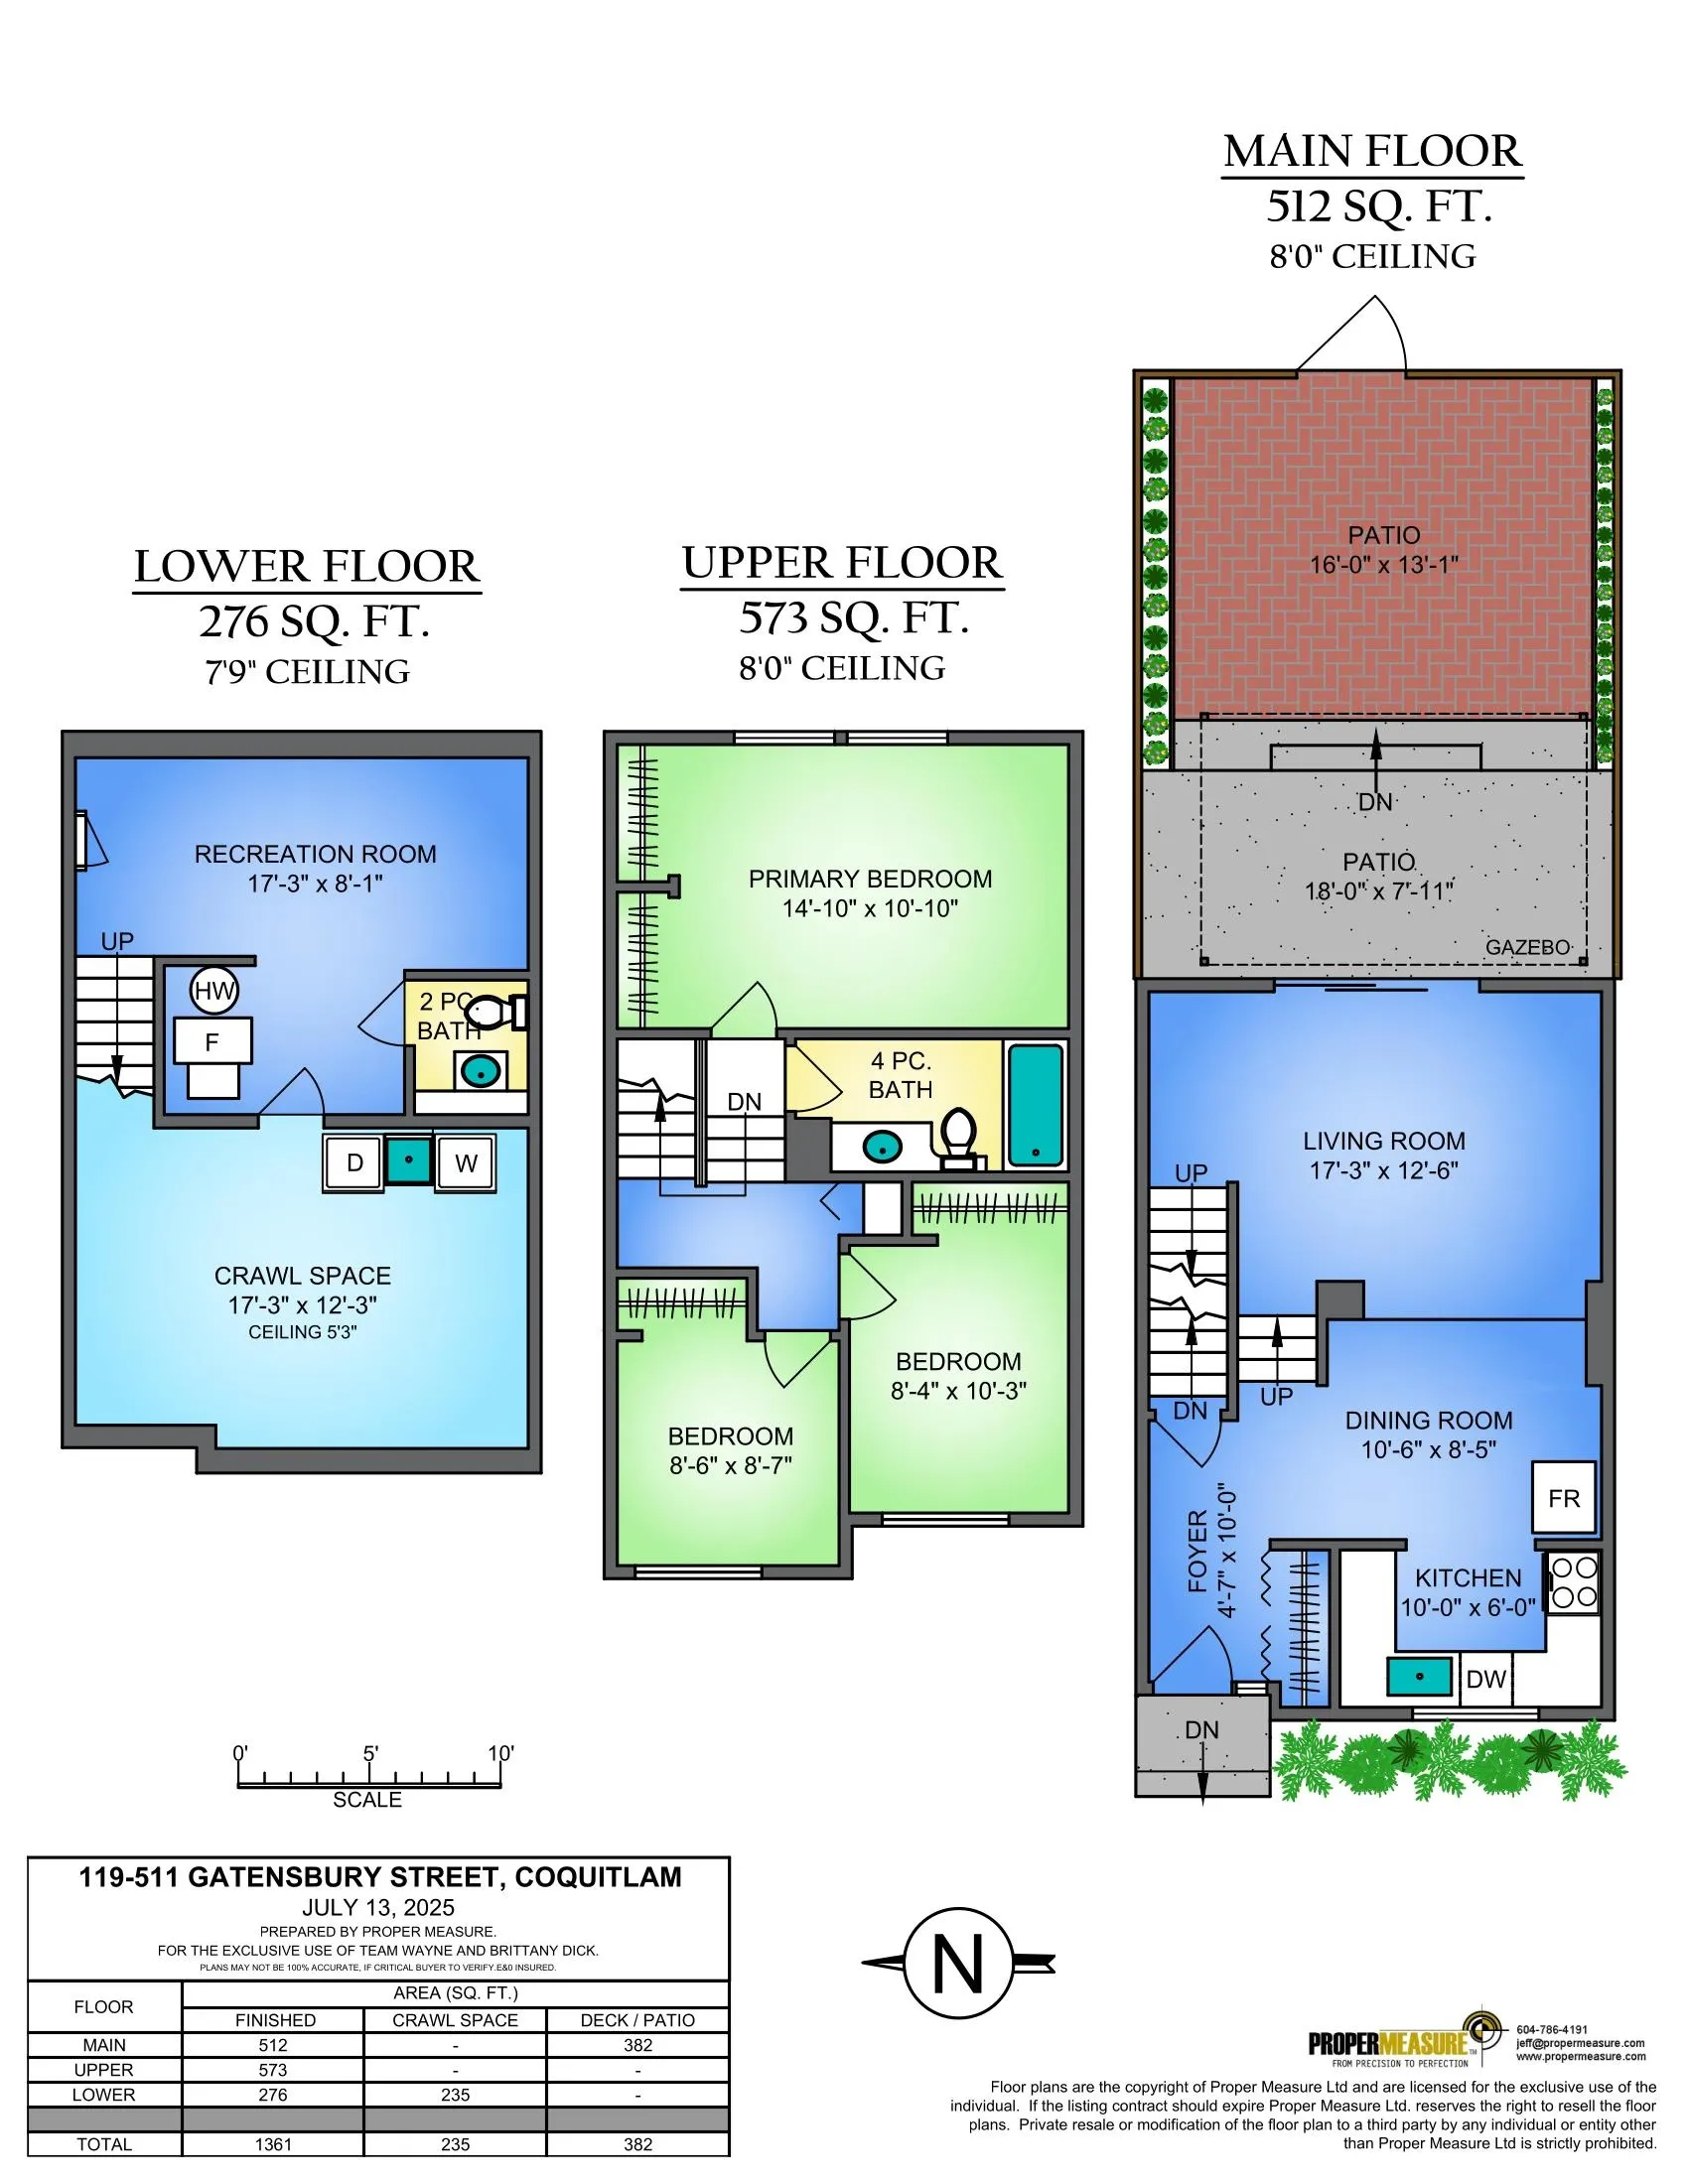
Foyer 4'7 x 10'0 45.83 sqft -
Dining Room 8'5 x 10'6 88.38 sqft -
Kitchen 6'0 x 10'0 60 sqft -
Family Room 12'6 x 17'3 215.62 sqft -
Primary Bedroom 10'10 x 14'10 160.69 sqft -
Bedroom 8'4 x 10'3 85.42 sqft -
Bedroom 8'6 x 8'7 72.96 sqft -
Recreation Room 8'1 x 17'3 139.44 sqft -
Jess Kuang
Jess Kuang
Sutton Group - 1st West Realty
Listed by Wayne Dick
11 days on site
Listing Broker
RE/MAX All Points Realty
Courtesy
RE/MAX All Points Realty

Similar homes for sale in Coquitlam

Explore Coquitlam

This representation is based in whole or in part on data generated by the Chilliwack & District Real Estate Board, Fraser Valley Real Estate Board or Greater Vancouver REALTORS® which assumes no responsibility for its accuracy. Copyright 2026 by the Greater Vancouver REALTORS®, Fraser Valley Real Estate Board, Chilliwack and District Real Estate Board, and BC Northern Real Estate Board. All Rights Reserved.
Powered by AgentLocator






