
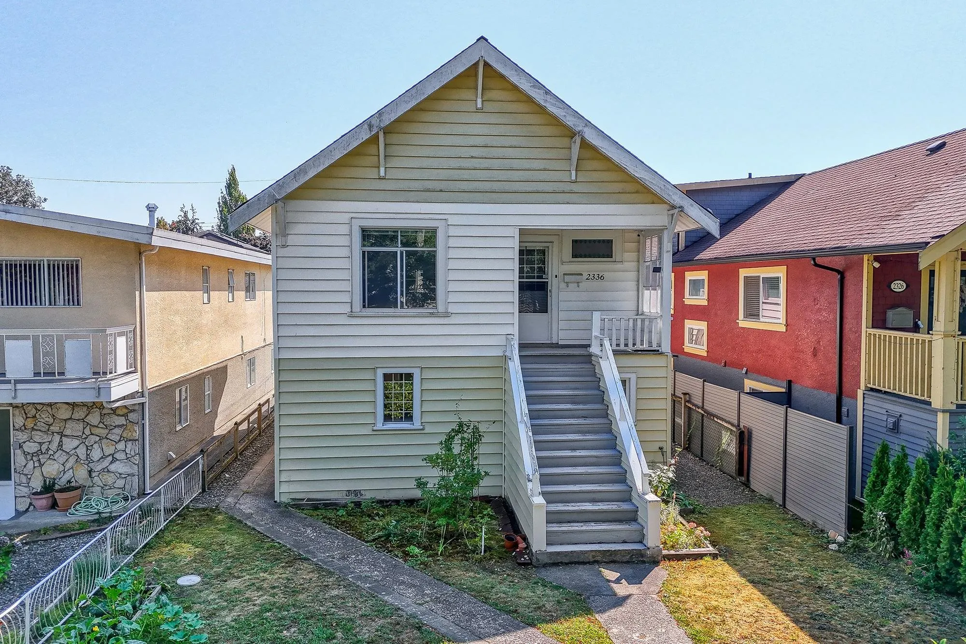
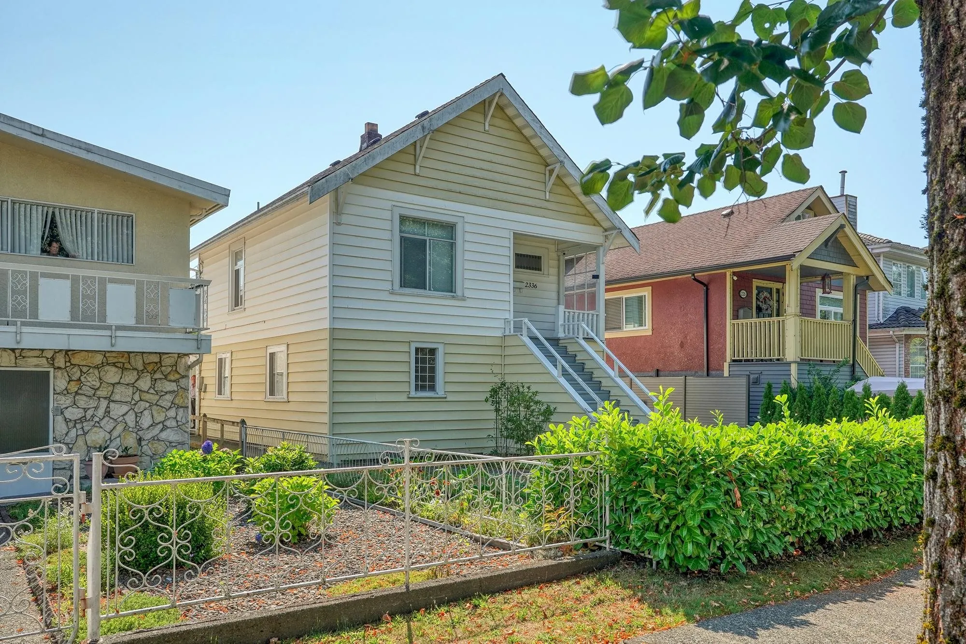
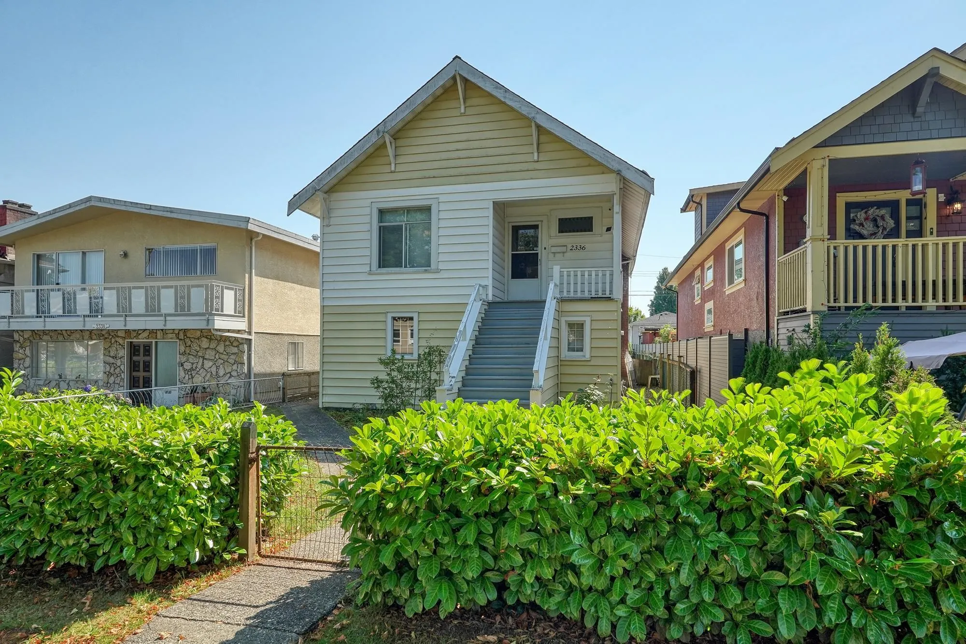
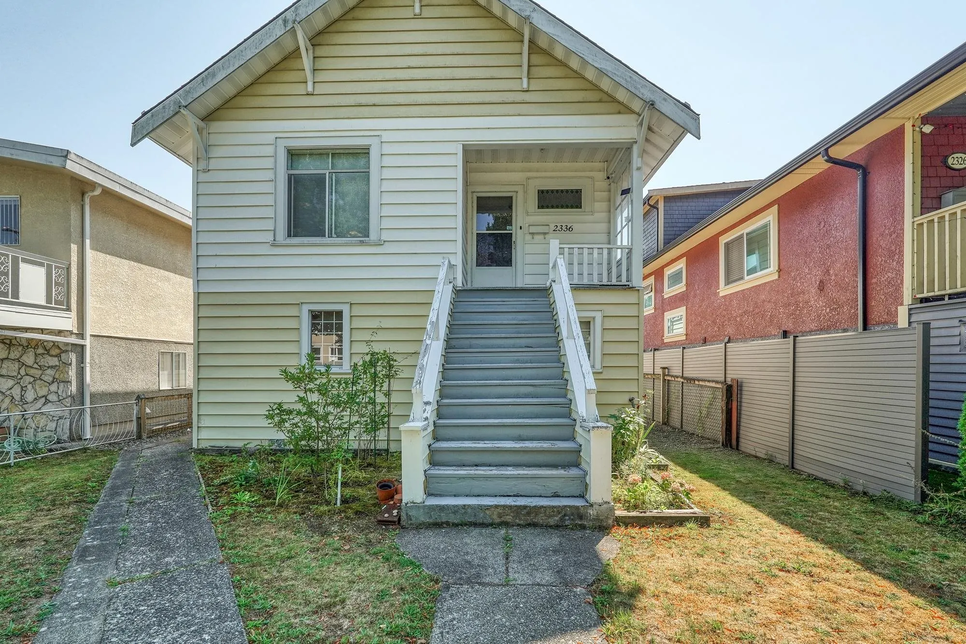
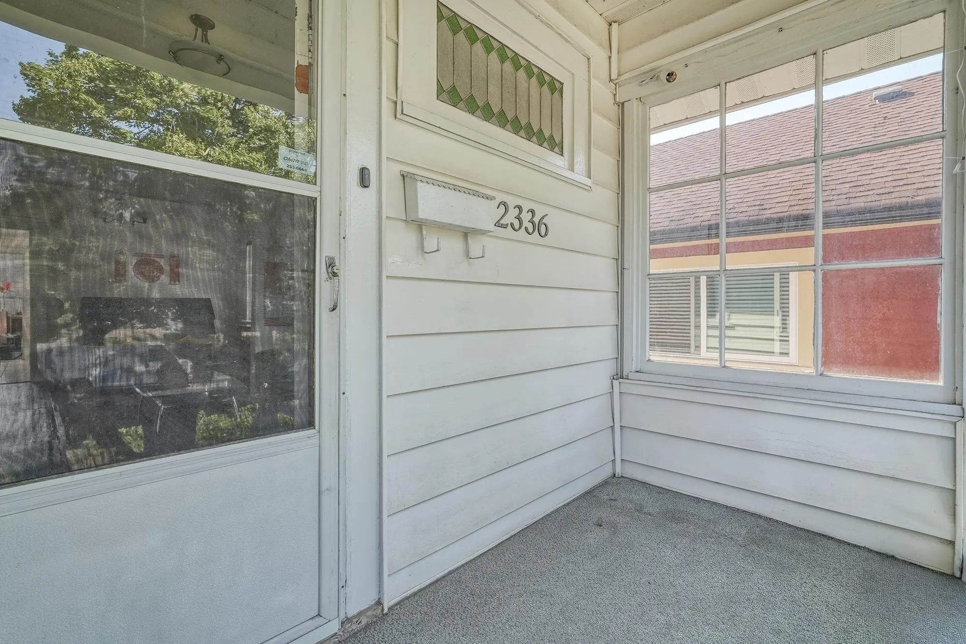
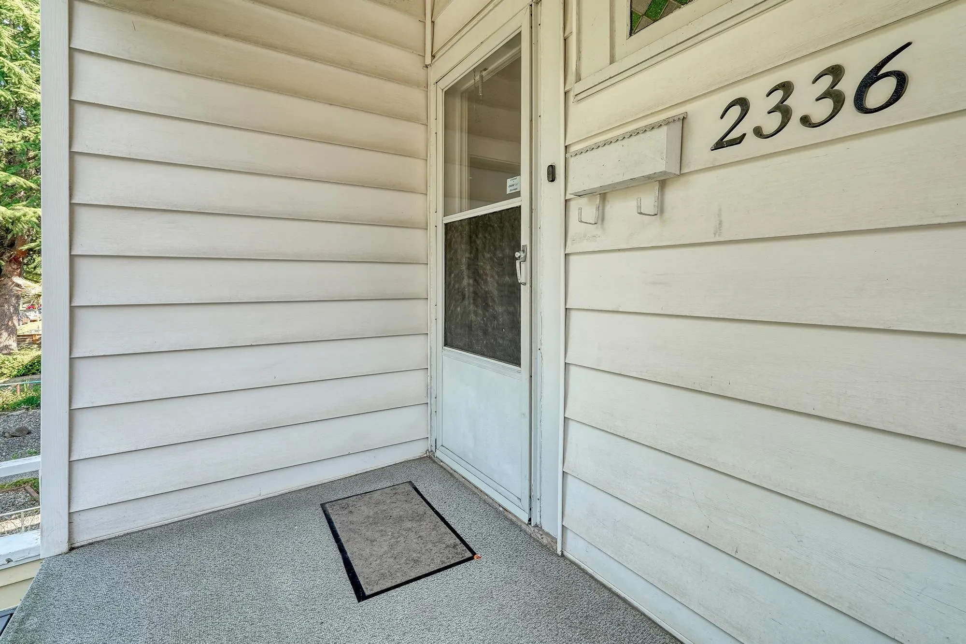
2336 E 45 Avenue, Vancouver
1 / 39
For Sale
$1,349,000
4 bd · 2 ba · 1,852 sq ft

2336 E 45 Avenue, Vancouver V5R 3B5

MLS®# R3181026

Est. mortgage
$5,118/mo
Property taxes $7,936/yr

About This Home

Property Type
House, Single Family Residence
Parking
1 garage, 2 parking
MLS #
R3181026
Size
1852 sqft
Basement
None
Lot size
4032.60 sqft
Tax
$7,936 /yr
Year Built
1912
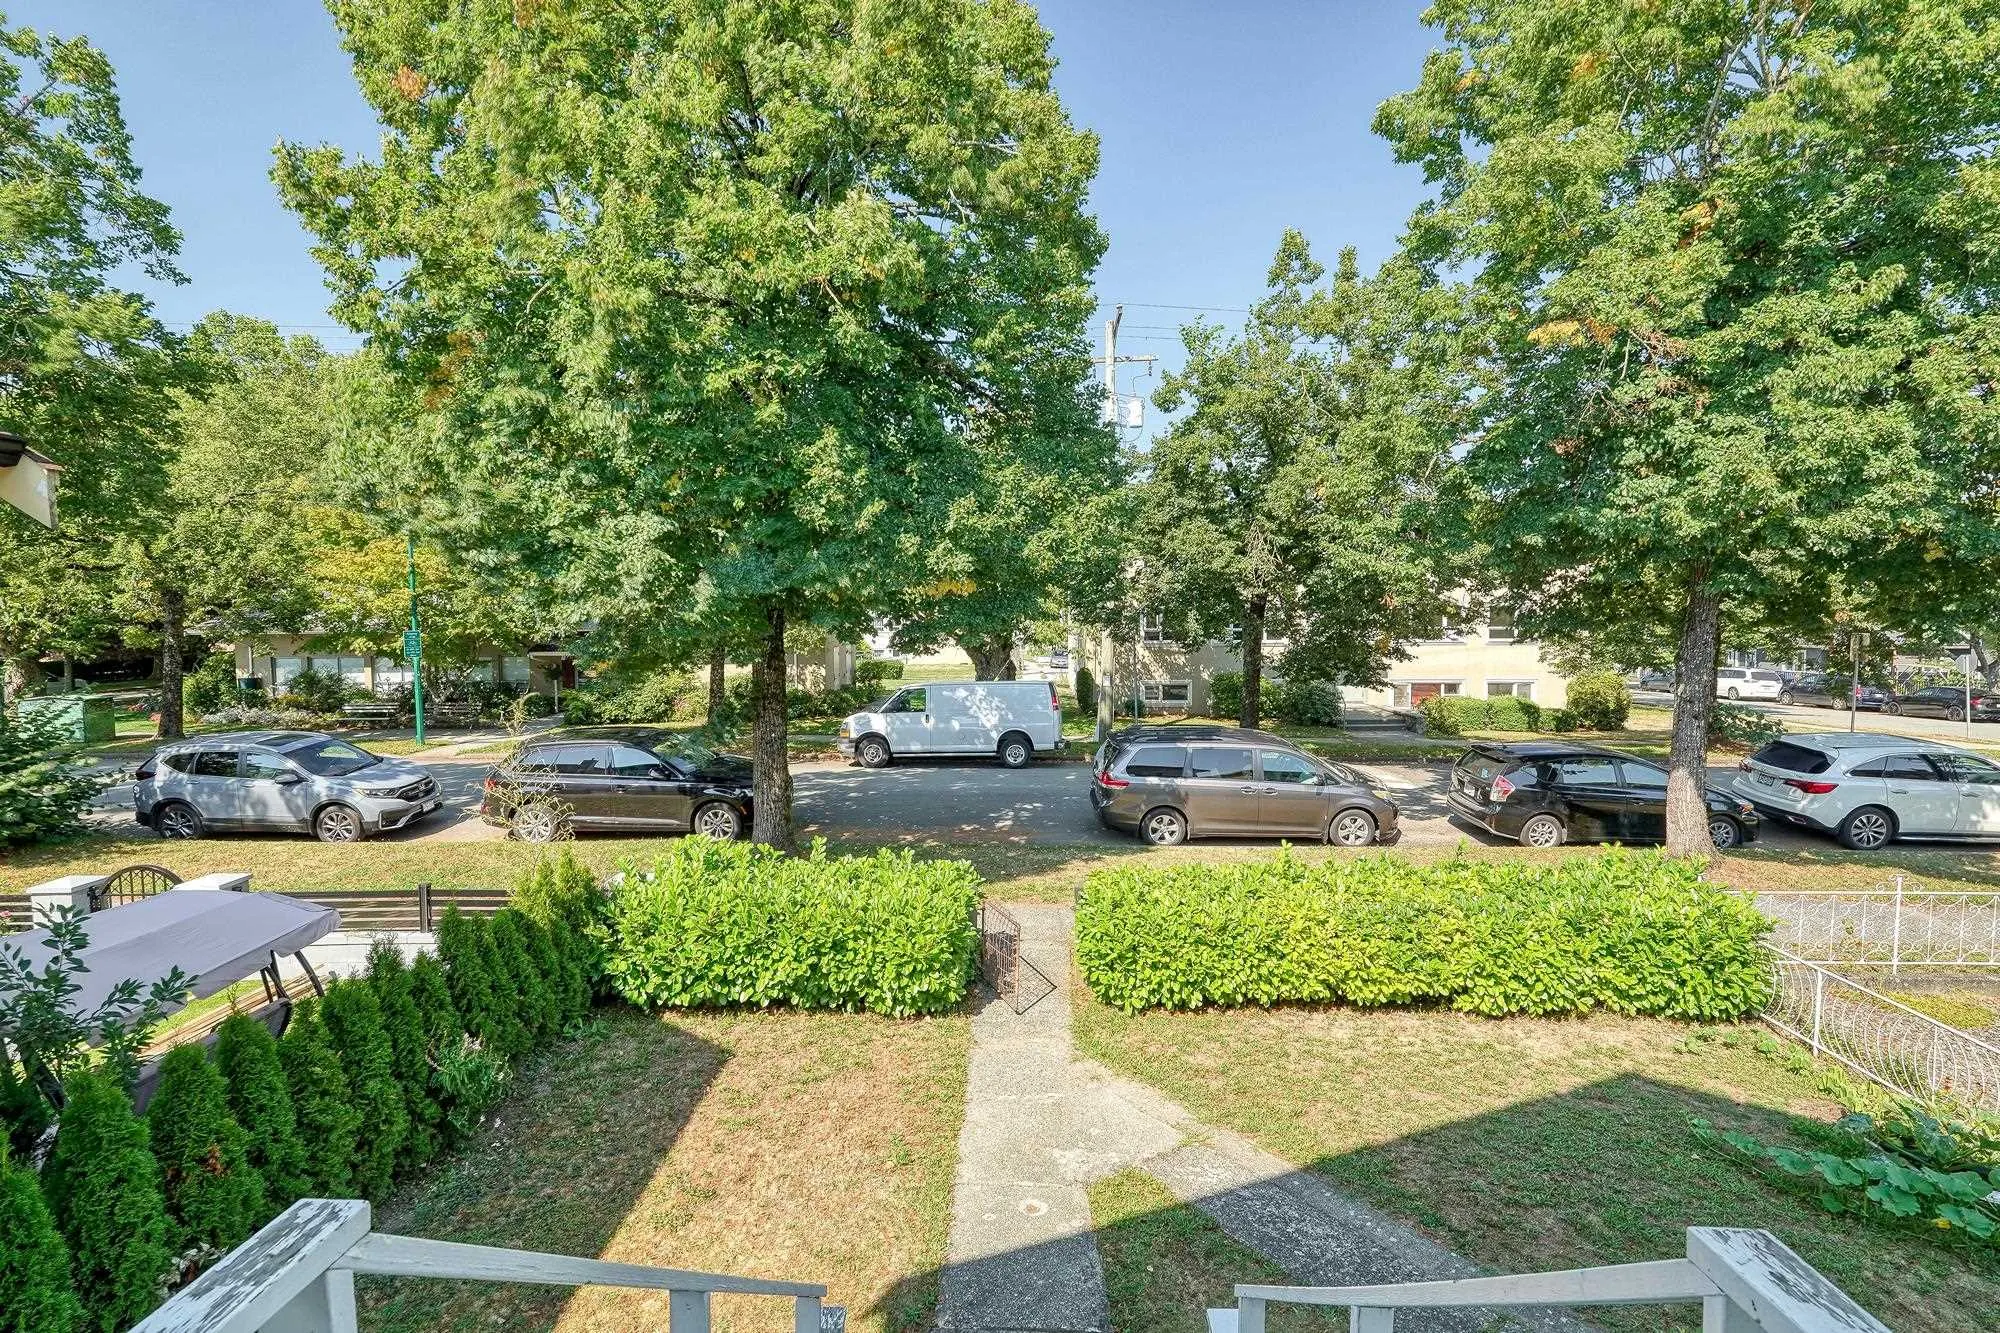
Welcome to the quiet sought-after neighborhood of Killarney in East Van. This well-kept characteristic home has modern updates with new flooring and bathroom done in 2024. This property sits on over 4000 sq/ft lot and over 1800 sq/ft house. With wide frontal street with large tree shadings and a South facing rear yard with ample sunlight exposure for your options to have a beautiful large garden or to build out a laneway house. 2 Bedrooms and 1 bathroom spilt even on each floor totaling 4 bedrooms and 2 bathrooms. Lower floor has separate entrance and can easily be converted into a rental suite. Minutes away from Waverley Elementary School, Nanaimo Park, and all your shopping needs on Victoria Dr. Rapid R4 bus to Joyce Station or UBC is also just minutes away. This hidden gem won’t last!

Property Details

Full Property Details

Interior

Bedrooms
4
Washrooms
2
Square Footage
1852 sqft
Basement
None
Heating Type
Forced Air
Kitchens
1
Den
No

Exterior

Front
33.00
Lot Size (Sq Ft)
4032.60
Waterfront
No
Parking Spaces
2
Total Parking Spaces
-
Garage Spaces
1
Zoning
R1-1 RESID
Roof
Asphalt

Building Description

Property Type
Residential Detached
Home Type
House
Subtype
Single Family Residence
Year Built
1912
Exterior
Frame Wood,Vinyl Siding,Wood Siding
Water Supply
Public
No. Floor Levels
2

Community

Community
Killarney VE
Area Code
Vancouver East

Taxes & Fees

Taxes
$7,936 /yr
Tax Year
2026

Room Types

Room Dimensions Area Description
Living Room 11'3 x 11'3 126.56 sqft -
Dining Room 11'0 x 11'3 123.75 sqft -
Kitchen 11'10 x 13'4 157.78 sqft -
Mud Room 5'6 x 9'10 54.08 sqft -
Bedroom 11'5 x 8'3 94.19 sqft -
Bedroom 11'7 x 11'6 133.21 sqft -
Recreation Room 15'6 x 11'2 173.08 sqft -
Bedroom 11'9 x 11'2 131.21 sqft -
Bedroom 10'6 x 11'4 119 sqft -
Flex Room 9'9 x 11'4 110.5 sqft -
Laundry 6'10 x 6'1 41.57 sqft -
Storage 8'0 x 9'4 74.67 sqft -
Jess Kuang
Jess Kuang
Sutton Group - 1st West Realty
Listed by John Liao PREC*
11 days on site
Listing Broker
Oakwyn Realty Ltd.
Courtesy
Oakwyn Realty Ltd.

Similar homes for sale in Vancouver

Explore Vancouver

This representation is based in whole or in part on data generated by the Chilliwack & District Real Estate Board, Fraser Valley Real Estate Board or Greater Vancouver REALTORS® which assumes no responsibility for its accuracy. Copyright 2026 by the Greater Vancouver REALTORS®, Fraser Valley Real Estate Board, Chilliwack and District Real Estate Board, and BC Northern Real Estate Board. All Rights Reserved.
Powered by AgentLocator






