
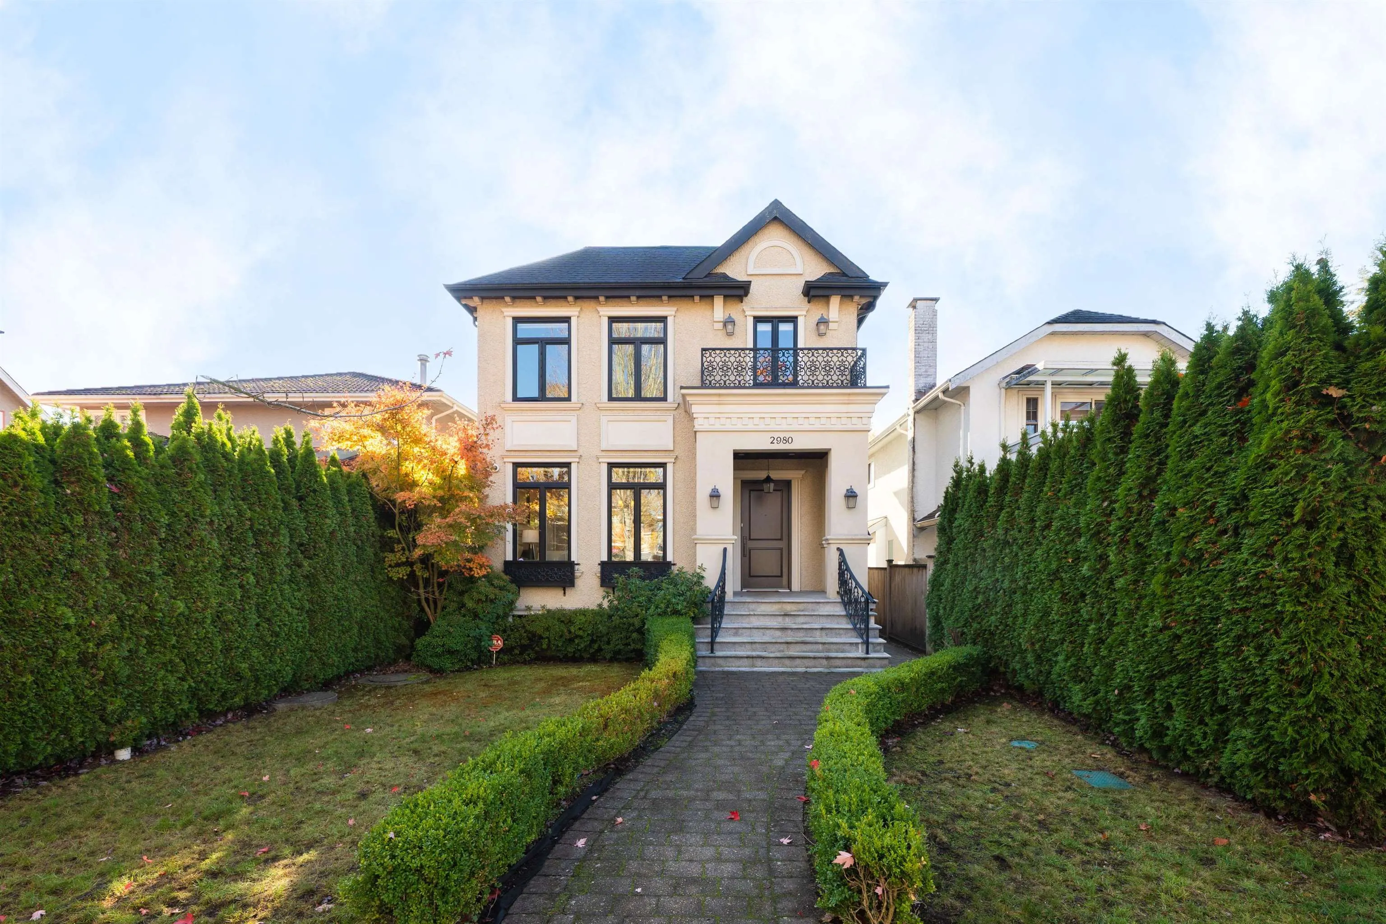
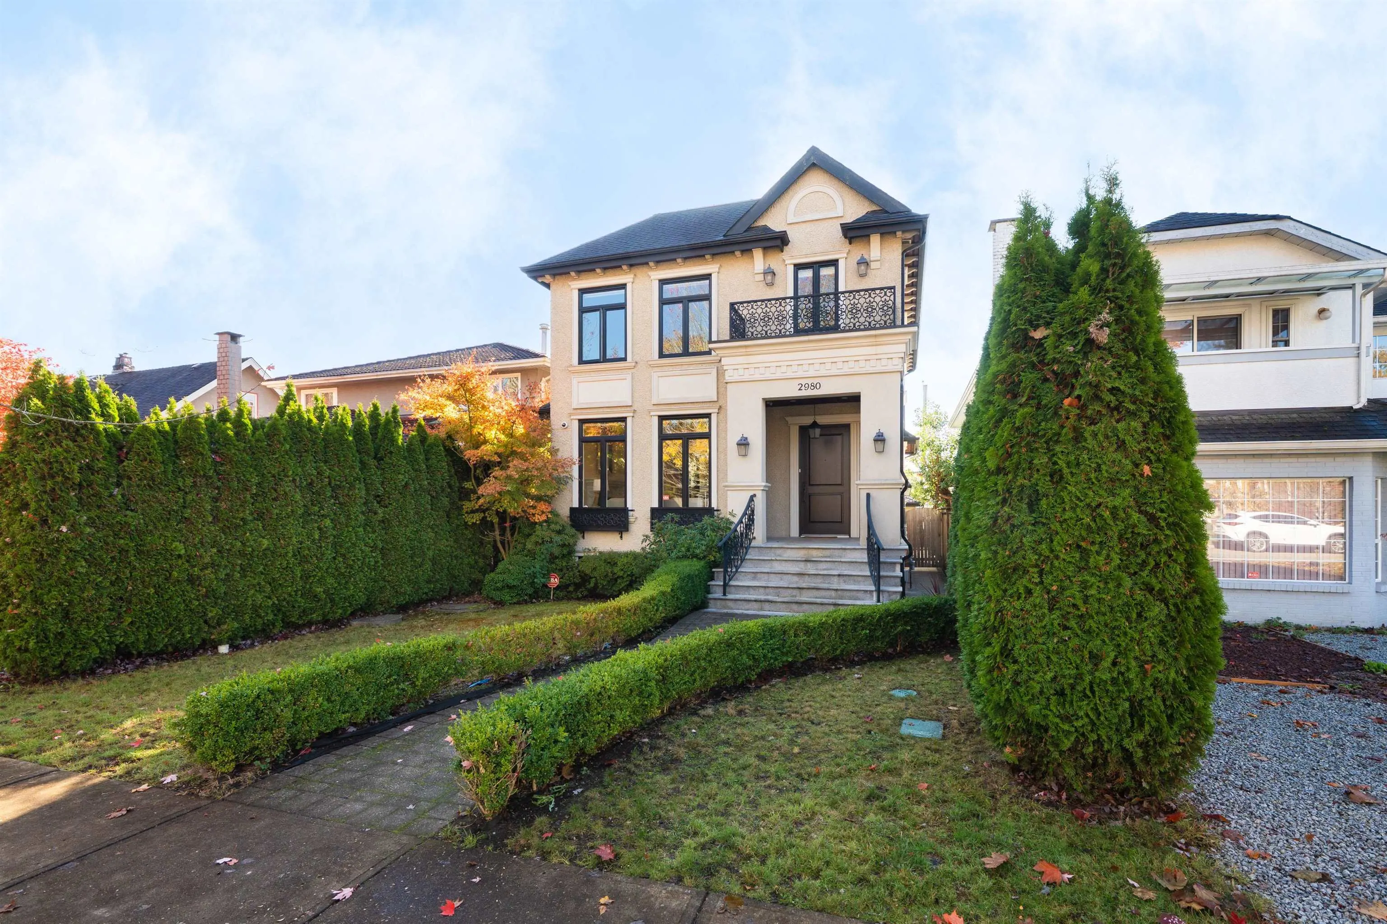
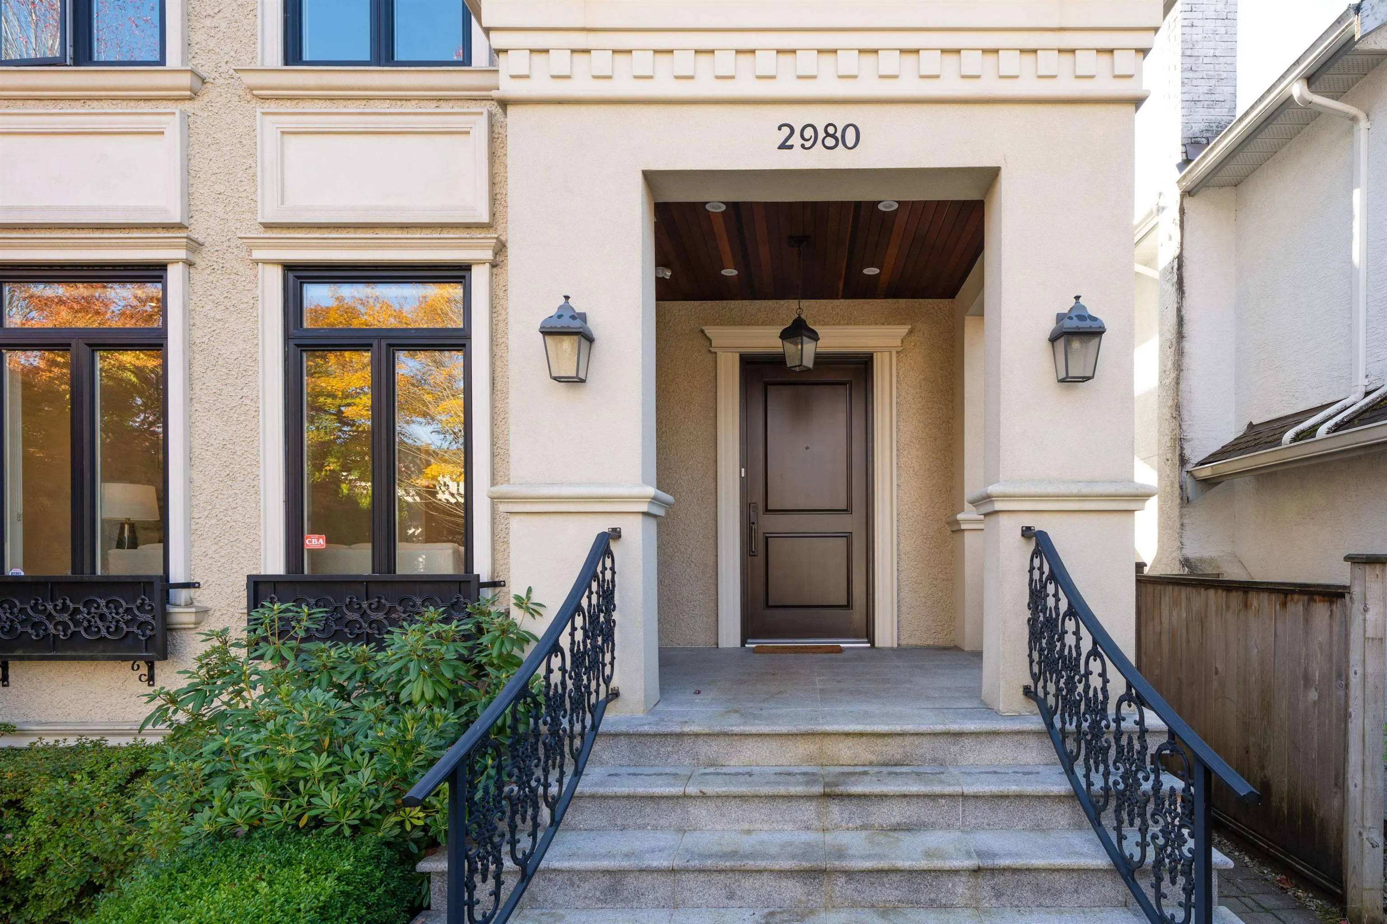
2980 W 40th Avenue, Vancouver
1 / 40
For Sale
$3,798,000
5 bd · 6 ba · 3,128 sq ft

2980 W 40th Avenue, Vancouver V6N 3B4

MLS®# R3181014

Est. mortgage
$14,408/mo
Property taxes $11,695.30/yr

About This Home

Property Type
House, Single Family Residence
Parking
2 garage, 2 parking
MLS #
R3181014
Size
3128 sqft
Basement
Finished
Lot size
4257.00 sqft
Tax
$11,695.30 /yr
Year Built
2013
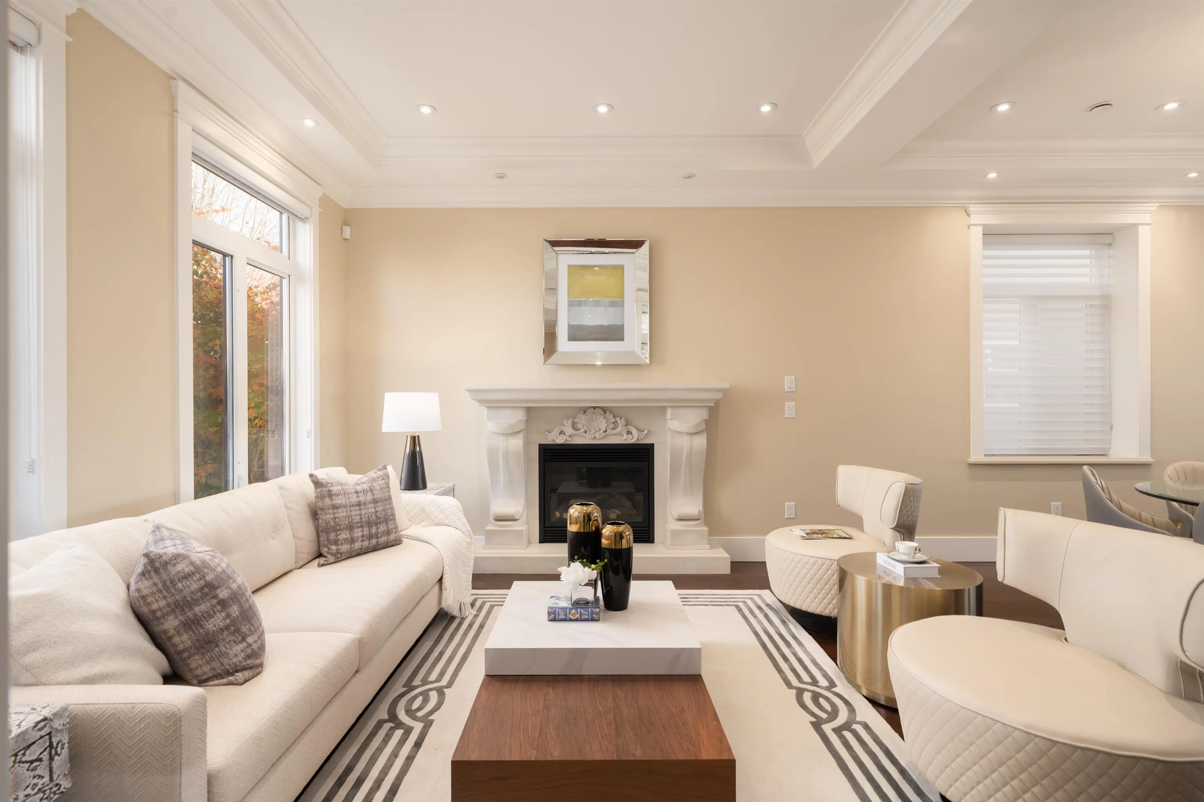
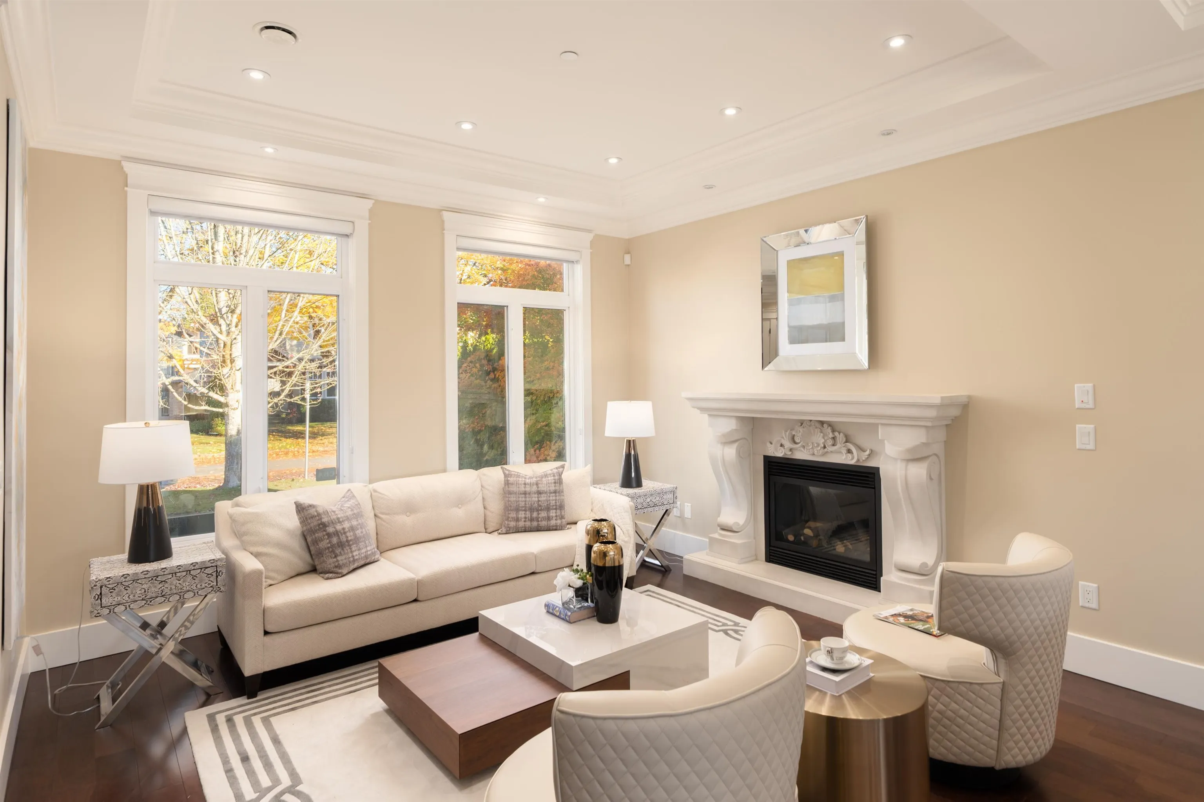
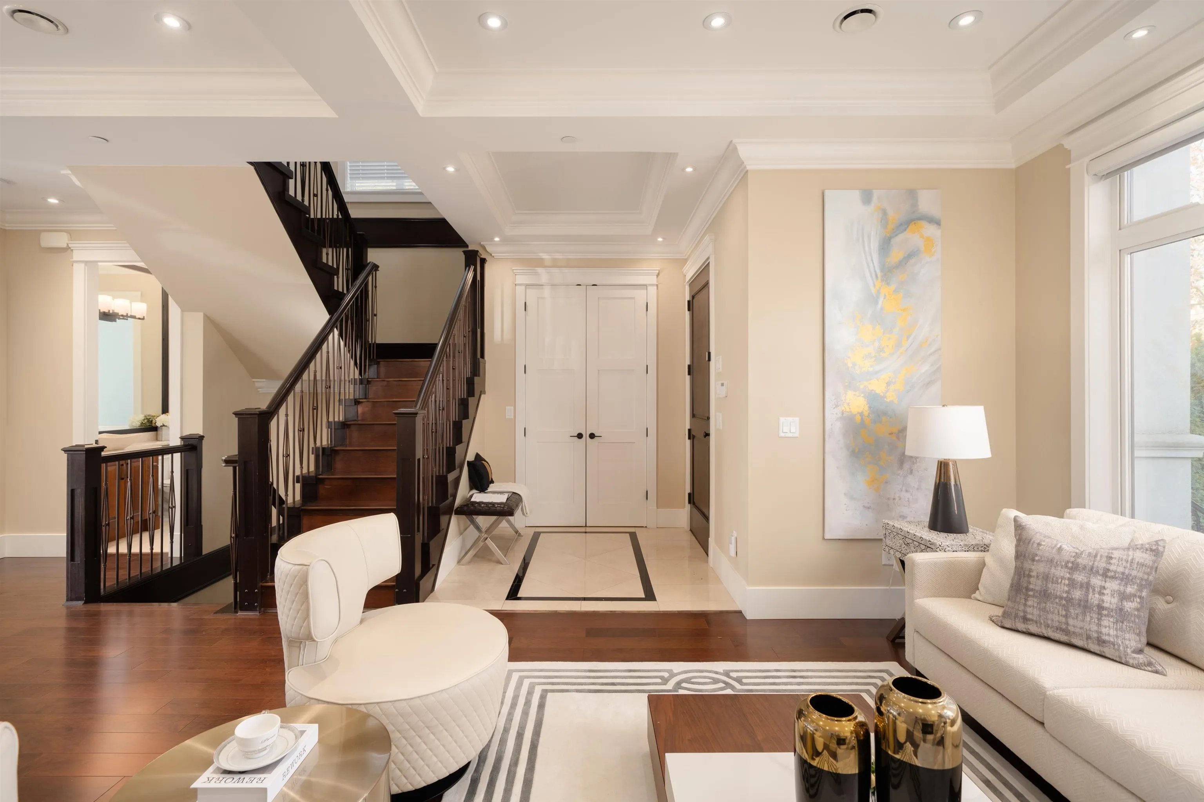
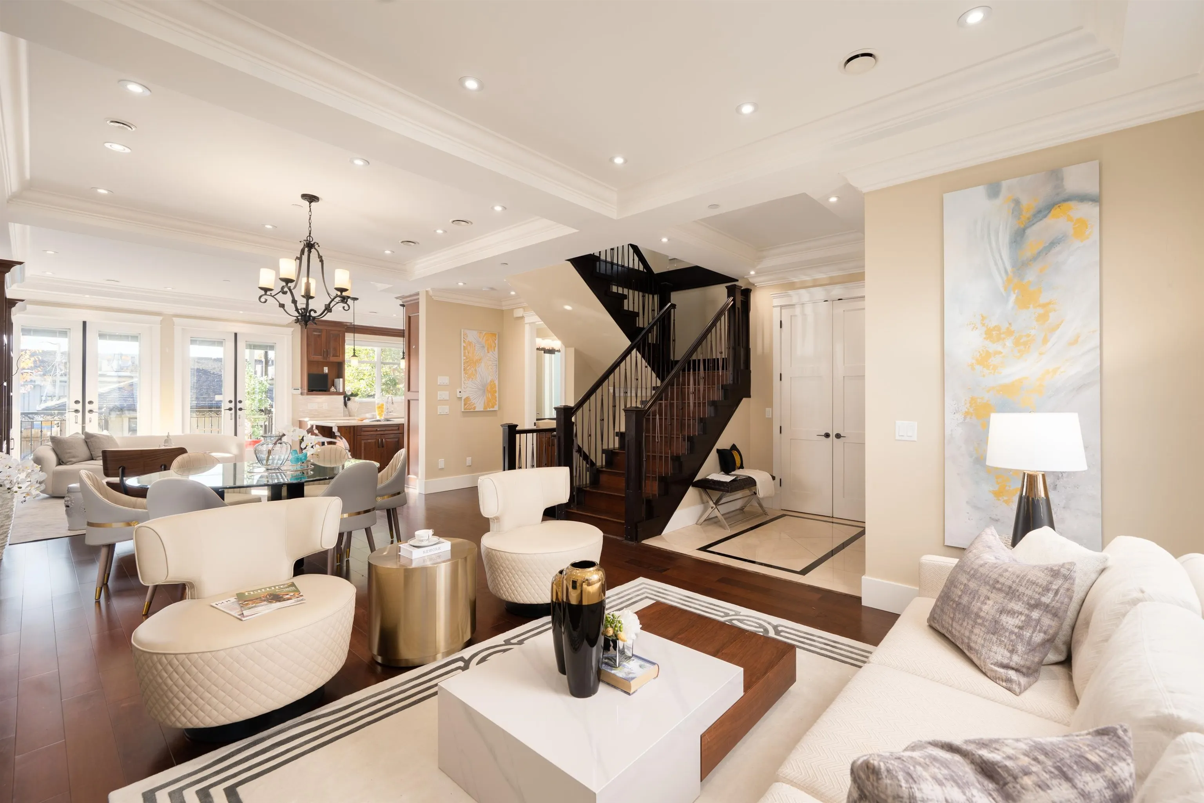
European-inspired charm meets everyday comfort in this beautifully maintained custom-built Kerrisdale home. High ceilings, detailed millwork and warm hardwood floors create an inviting main floor, with space to gather around the fireplace or spend time together in the family room beside the kitchen. Double French doors open to a covered deck overlooking the extra-large, south-facing backyard. With a generous lawn and paved patio, there’s room for kids to play, summer dinners and a little gardening. Love to cook? The kitchen pairs rich wood cabinetry with Sub-Zero, Miele and Wolf appliances. Four bedrooms upstairs give everyone their own space, while the lower level offers room for movie nights and extended family. Come see how your family could feel at home here.

Property Details

Full Property Details

Interior

Bedrooms
5
Washrooms
6
Square Footage
3128 sqft
Basement
Finished
Heating Type
Natural Gas
Kitchens
2
Floor Finish
Hardwood,Tile
Den
No

Exterior

Front
33.00
Lot Size (Sq Ft)
4257.00
Waterfront
No
Parking Spaces
2
Total Parking Spaces
-
Garage Spaces
2
Zoning
R1-1
Roof
Asphalt

Building Description

Property Type
Residential Detached
Home Type
House
Subtype
Single Family Residence
Year Built
2013
Exterior
Frame Wood,Mixed (Exterior)
Water Supply
Public
No. Floor Levels
2

Community

Community
Kerrisdale
Area Code
Vancouver West

Taxes & Fees

Taxes
$11,695.30 /yr
Tax Year
2026

Room Types

Room Dimensions Area Description
Foyer 6'8 x 7'6 50 sqft -
Living Room 15'7 x 13'5 209.08 sqft -
Dining Room 9'2 x 14'3 130.62 sqft -
Family Room 15'1 x 11'9 177.23 sqft -
Kitchen 15'9 x 11'8 183.75 sqft -
Primary Bedroom 12'2 x 13'8 166.28 sqft -
Walk-In Closet 5' x 9'7 47.92 sqft -
Bedroom 9'11 x 11' 109.08 sqft -
Bedroom 10'4 x 10'1 104.19 sqft -
Bedroom 9'2 x 9'7 87.85 sqft -
Media Room 14'10 x 12'10 190.36 sqft -
Laundry 10'3 x 8'8 88.83 sqft -
Kitchen 7'8 x 11'9 90.08 sqft -
Living Room 12'5 x 11'9 145.9 sqft -
Bedroom 14'10 x 9'10 145.86 sqft -
Jess Kuang
Jess Kuang
Sutton Group - 1st West Realty
Listed by Jerry Y. Wang PREC*
11 days on site
Listing Broker
Macdonald Platinum Marketing Ltd.
Courtesy
Macdonald Platinum Marketing Ltd.

Similar homes for sale in Vancouver

Explore Vancouver

This representation is based in whole or in part on data generated by the Chilliwack & District Real Estate Board, Fraser Valley Real Estate Board or Greater Vancouver REALTORS® which assumes no responsibility for its accuracy. Copyright 2026 by the Greater Vancouver REALTORS®, Fraser Valley Real Estate Board, Chilliwack and District Real Estate Board, and BC Northern Real Estate Board. All Rights Reserved.
Powered by AgentLocator






