
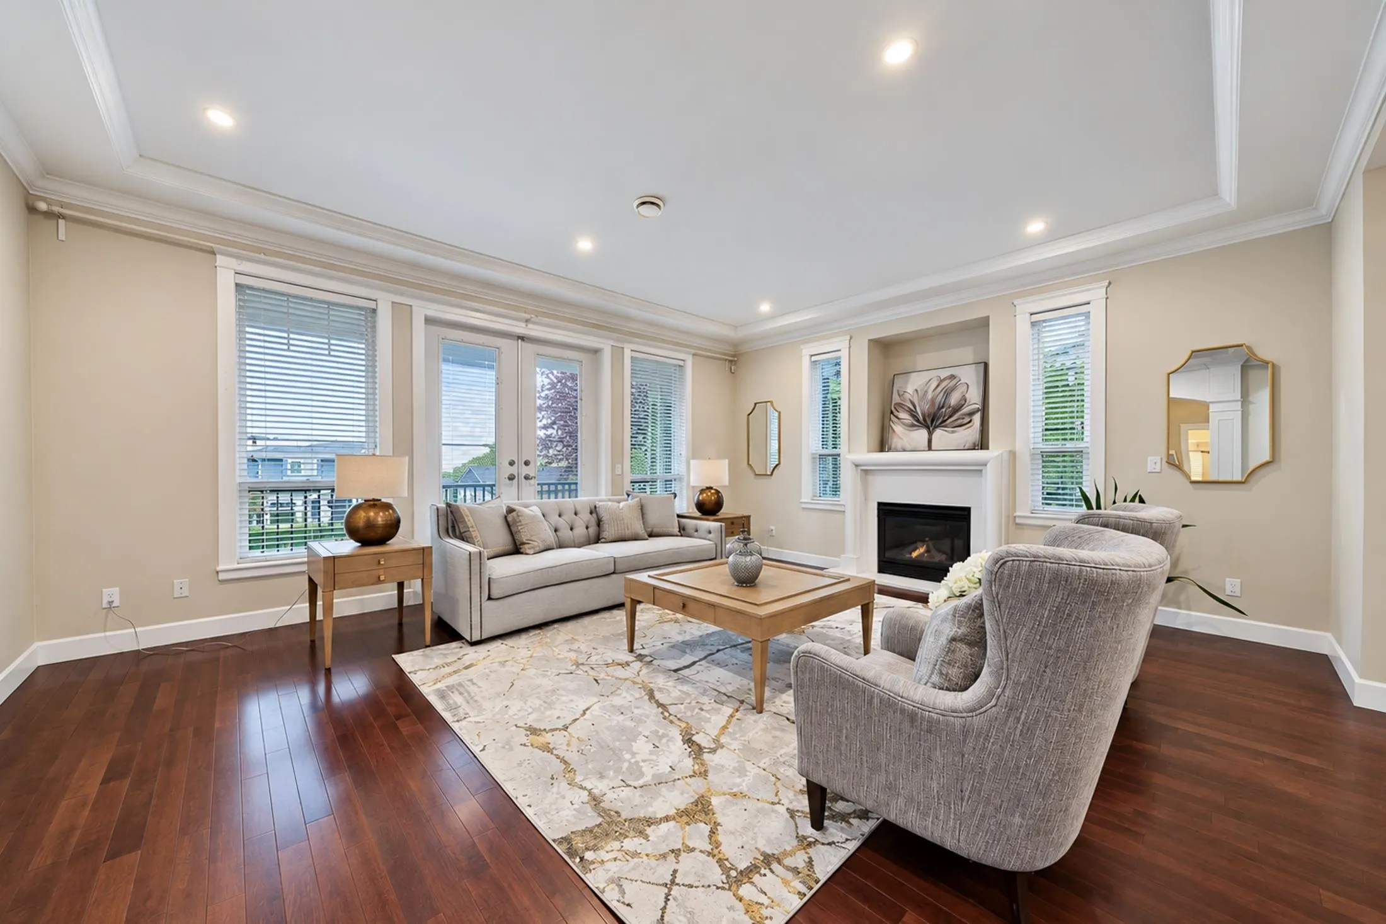
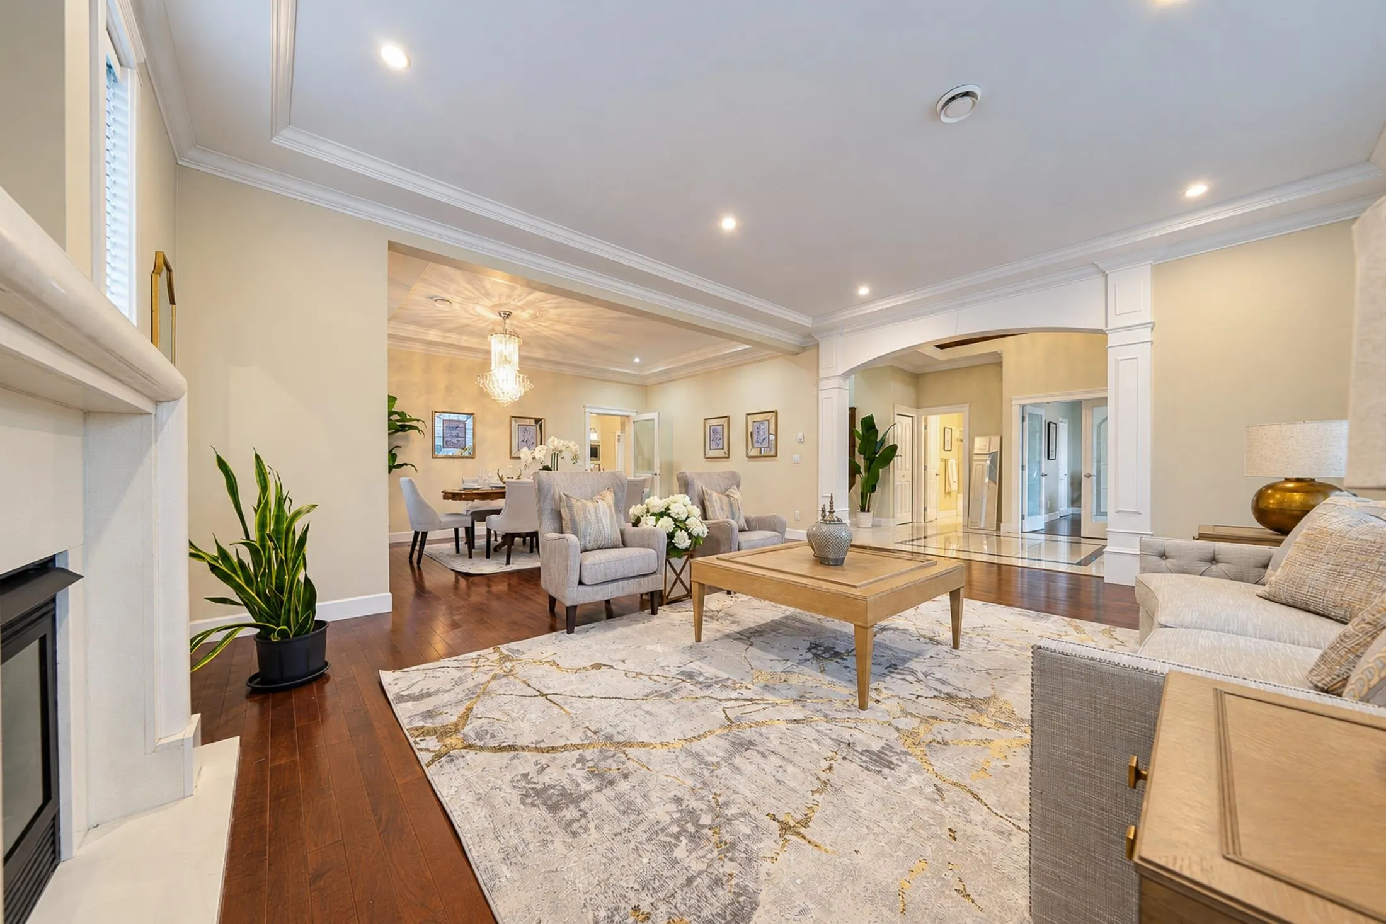
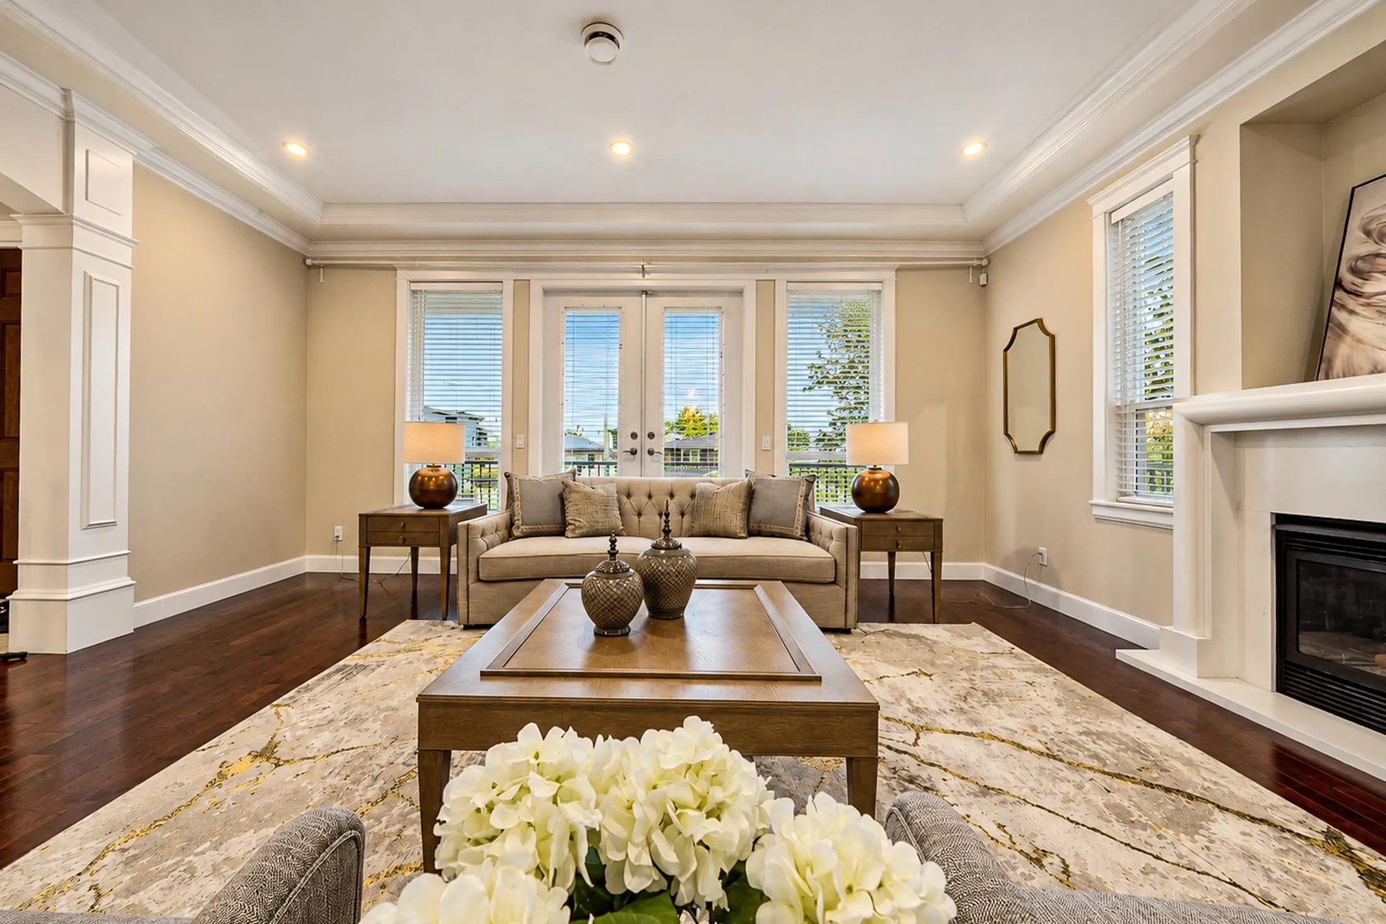
5511 Mckee Street, Burnaby
1 / 40
For Sale
$2,888,000
9 bd · 6 ba · 4,663 sq ft

5511 Mckee Street, Burnaby V5J 2T9

MLS®# R3181013

Est. mortgage
$10,956/mo
Property taxes $11,692.32/yr

About This Home

Property Type
House, Single Family Residence, Reverse 2 Storey with Basement
Parking
6 parking
MLS #
R3181013
Size
4663 sqft
Basement
Finished
Lot size
8778.00 sqft
Tax
$11,692.32 /yr
Year Built
2012
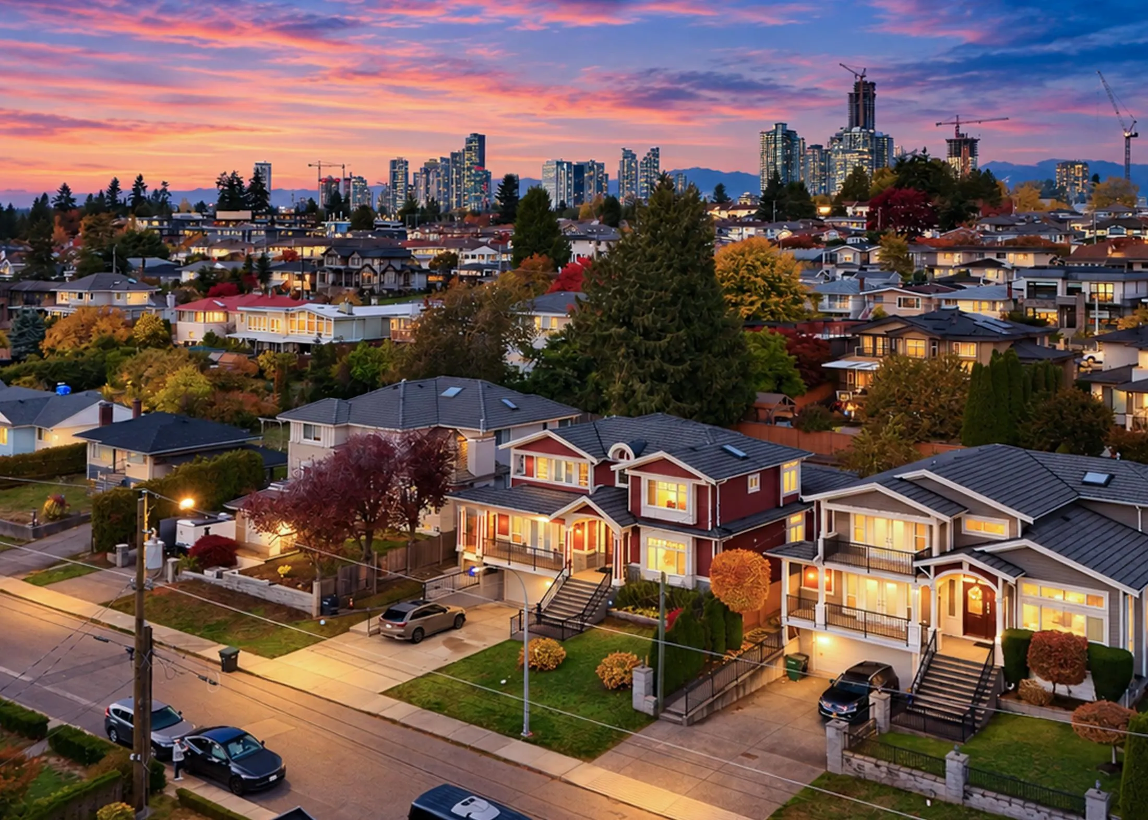
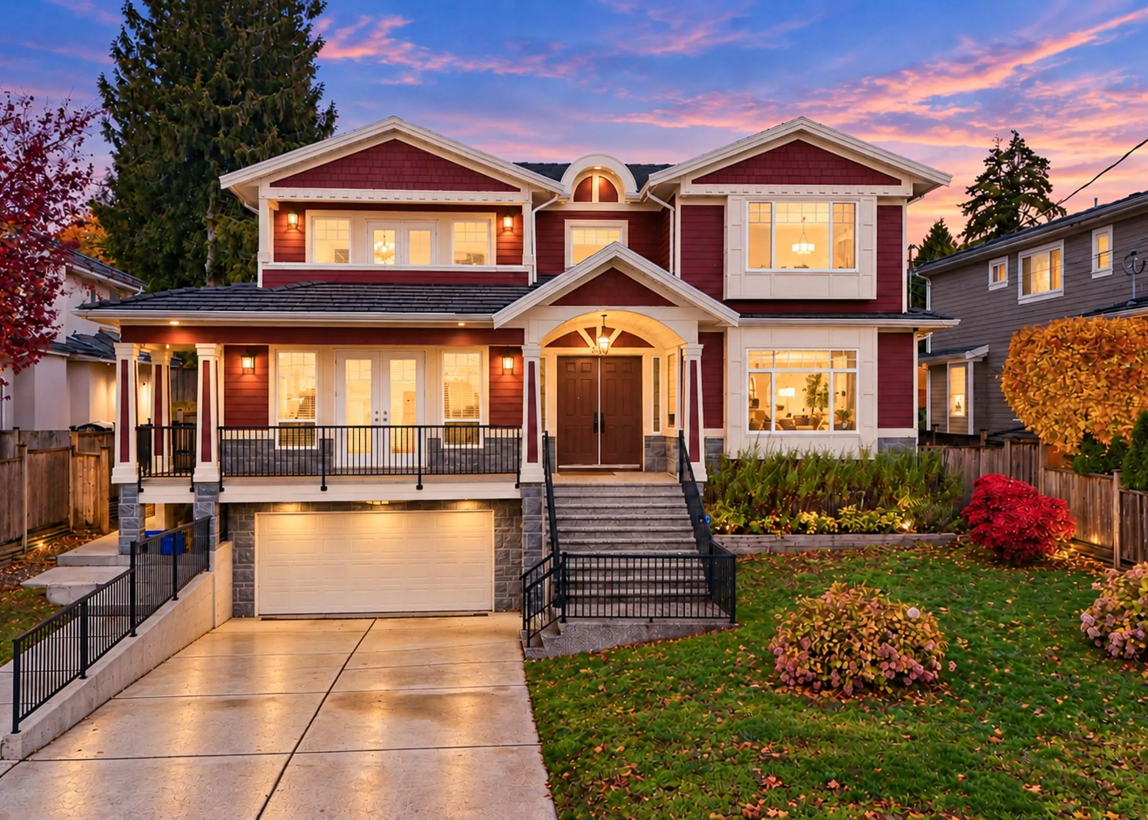
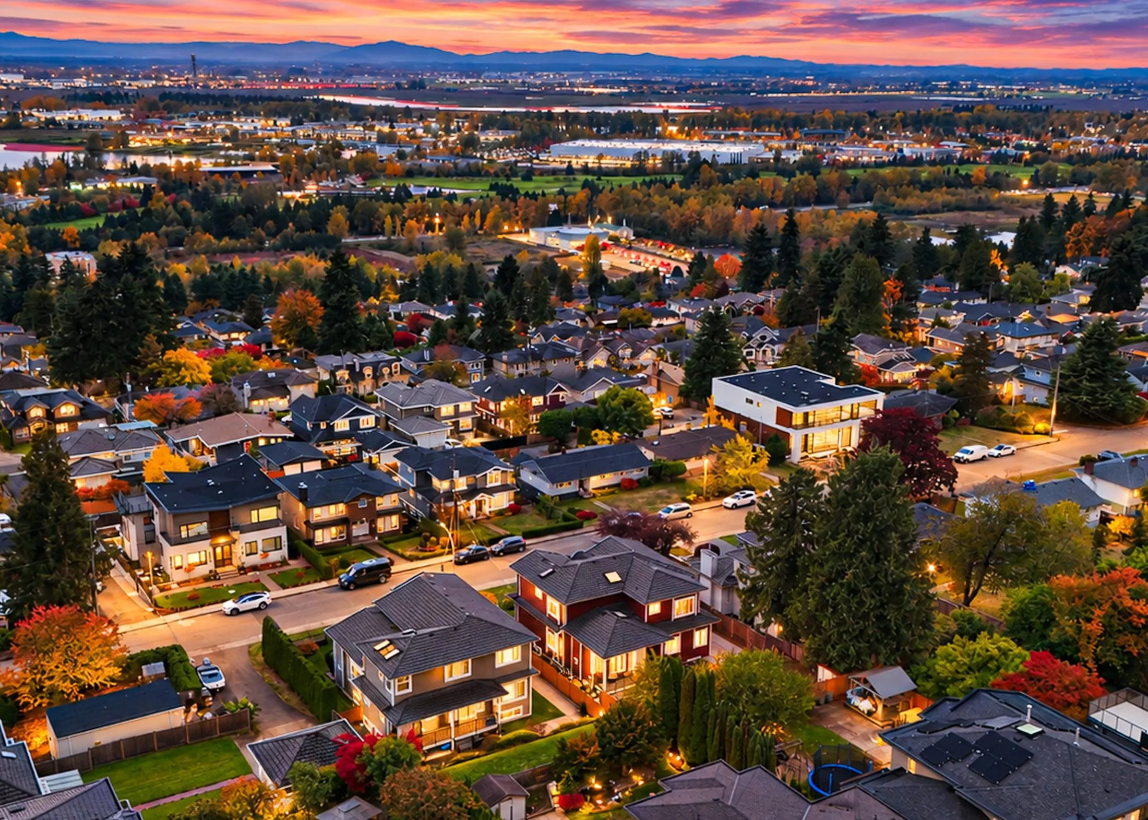
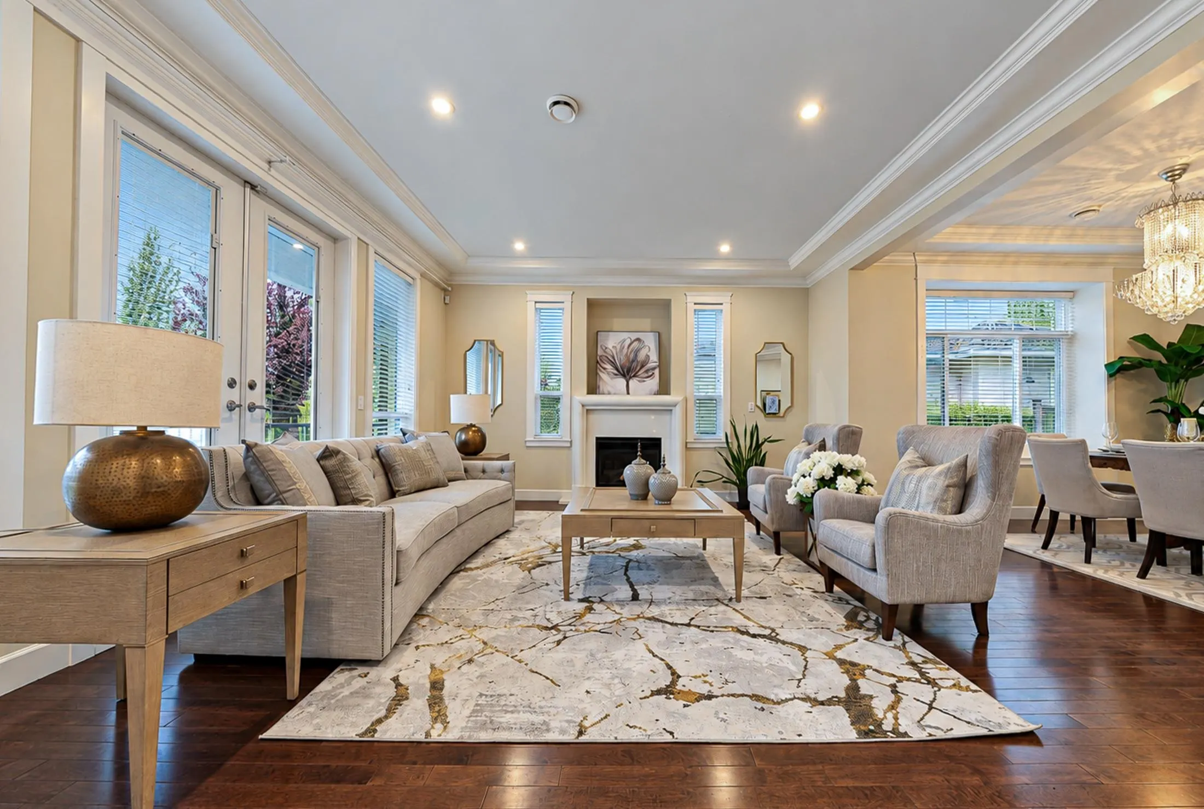
Magnificent quality custom built home sitting on a huge 66 x 133 = 8,778 sf flat lot, with elegant exterior and gorgeous interior located in the prestigious South Burnaby area. The house is on the high side of the road facing South with panoramic city and mountain view. The house offers 4,657 sf gorgeous living space, beautiful solid tile roof, elegant design and luxury throughout. It also features Radiant floor heating, marble backsplash, luxury European porcelain tiles, stone fireplaces, crystal chandeliers & high-end Miele appliances throughout the kitchen.Brand new Samsung Wash/dryer.New lawn.2 separate entry rental suites,one bed and two bedroom total $3000/m income.Nice and quiet neighbourhood,close to Metrotown/Crystal Mall, skytrain, golf course, schools & parks, YVR,RMD,Vancouver.

Property Details

Amenities & Utilities

In Unit

Full Property Details

Interior

Bedrooms
9
Washrooms
6
Square Footage
4663 sqft
Basement
Finished
Heating Type
Natural Gas,Radiant
Kitchens
4
Floor Finish
Hardwood,Mixed
Den
No

Exterior

Front
66.00
Lot Size (Sq Ft)
8778.00
View
MOUNTAIN & CITY VIEW
Waterfront
No
Parking Spaces
6
Total Parking Spaces
-
Garage Spaces
-
Zoning
R2
Roof
Concrete

Building Description

Style
Reverse 2 Storey with Basement
Property Type
Residential Detached
Home Type
House
Subtype
Single Family Residence
Year Built
2012
Exterior
Frame Wood,Concrete (Exterior),Stone (Exterior),Vinyl Siding
Water Supply
Public
No. Floor Levels
2

Community

Community
South Slope
Area Code
Burnaby South

Taxes & Fees

Taxes
$11,692.32 /yr
Tax Year
2025

Room Types

Room Dimensions Area Description
Living Room 17' x 18' 306 sqft -
Dining Room 12' x 18' 216 sqft -
Family Room 15'5 x 13'5 206.84 sqft -
Kitchen 15'6 x 16'8 258.33 sqft -
Kitchen 7'6 x 8' 60 sqft -
Nook 6' x 15'5 92.5 sqft -
Bedroom 12' x 15'2 182 sqft -
Bedroom 12'2 x 14'1 171.35 sqft -
Primary Bedroom 13'9 x 17'8 242.92 sqft -
Bedroom 11'6 x 13'8 157.17 sqft -
Bedroom 11'2 x 15' 167.5 sqft -
Bedroom 10'9 x 13'6 145.12 sqft -
Living Room 11'2 x 20'6 228.92 sqft -
Bedroom 10'4 x 13'4 137.78 sqft -
Living Room 15'7 x 13' 202.58 sqft -
Bedroom 9'6 x 11'4 107.67 sqft -
Bedroom 11'4 x 12' 136 sqft -
Kitchen 10' x 12' 120 sqft -
Jess Kuang
Jess Kuang
Sutton Group - 1st West Realty
Listed by Catherine Zhuang PREC*
11 days on site
Listing Broker
Laboutique Realty
Courtesy
Laboutique Realty

Similar homes for sale in Burnaby

Explore Burnaby

This representation is based in whole or in part on data generated by the Chilliwack & District Real Estate Board, Fraser Valley Real Estate Board or Greater Vancouver REALTORS® which assumes no responsibility for its accuracy. Copyright 2026 by the Greater Vancouver REALTORS®, Fraser Valley Real Estate Board, Chilliwack and District Real Estate Board, and BC Northern Real Estate Board. All Rights Reserved.
Powered by AgentLocator




