
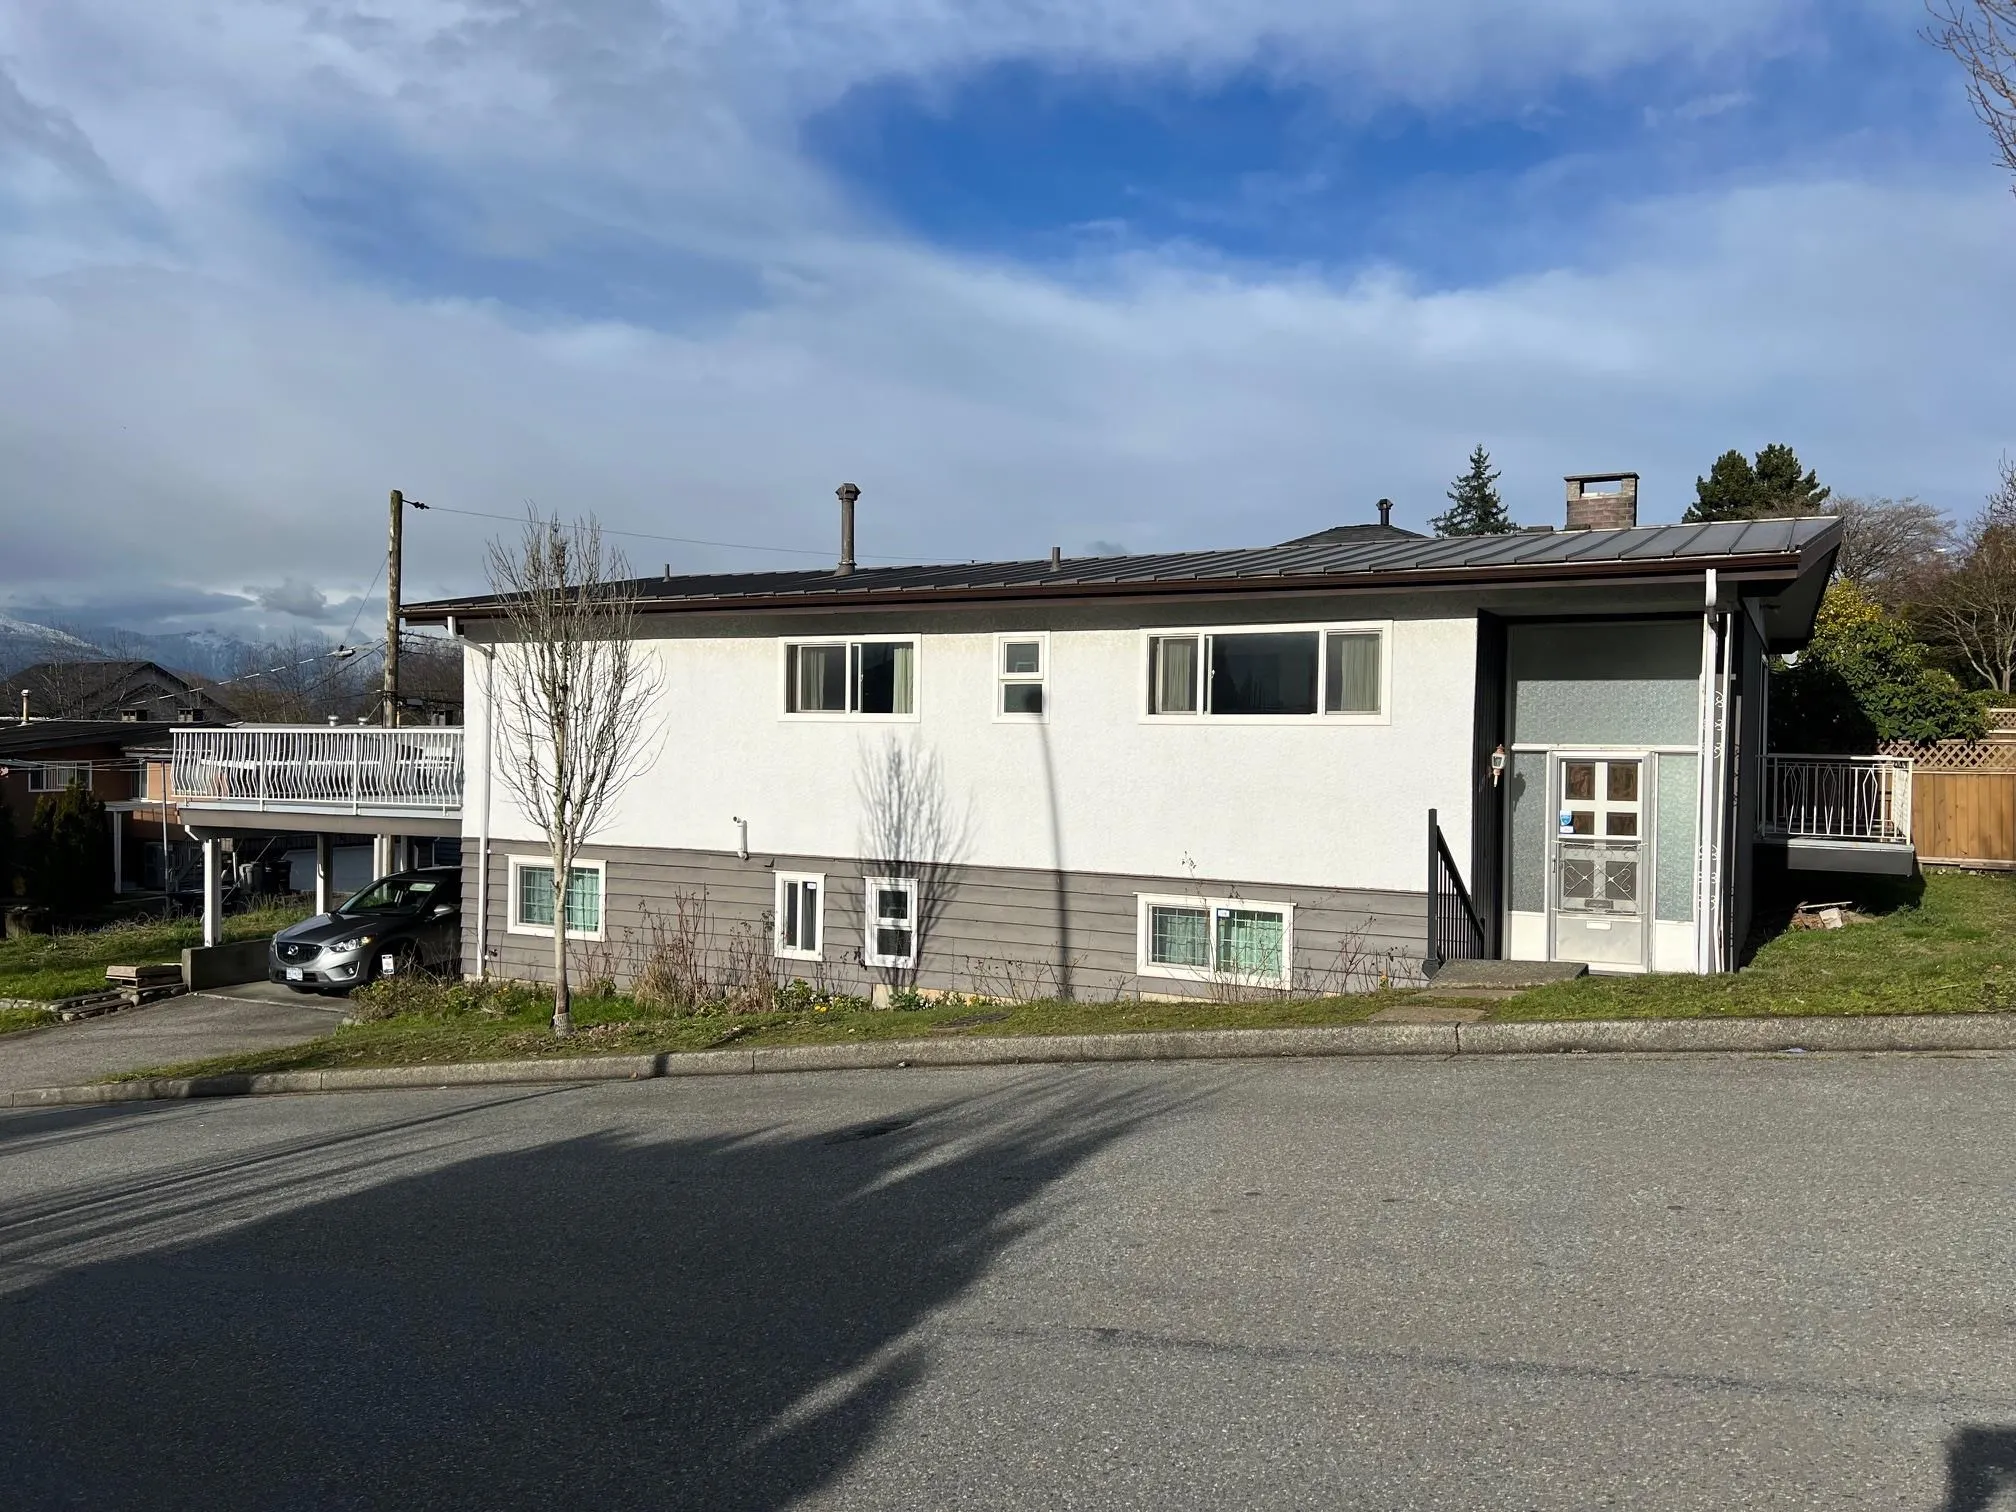
4695 Nanaimo Street, Vancouver
1 / 20
For Sale
$1,699,000
6 bd · 4 ba · 2,736 sq ft

4695 Nanaimo Street, Vancouver V5N 5J5

MLS®# R3181010

Est. mortgage
$6,445/mo
Property taxes $8,761.44/yr

About This Home

Property Type
House, Single Family Residence
Parking
2 parking
MLS #
R3181010
Size
2736 sqft
Basement
Full
Lot size
4660.00 sqft
Tax
$8,761.44 /yr
Year Built
1967
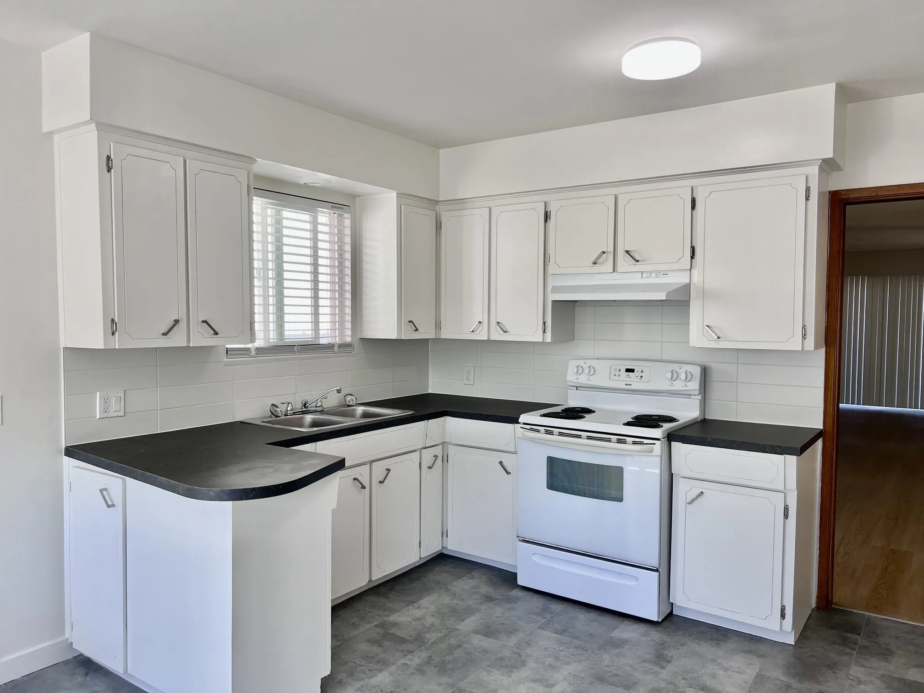
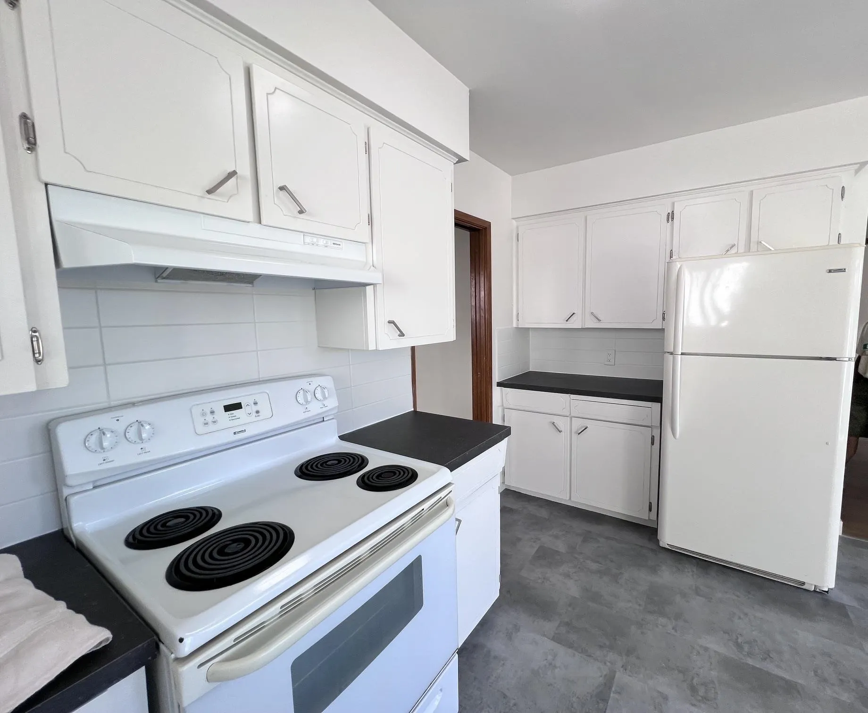
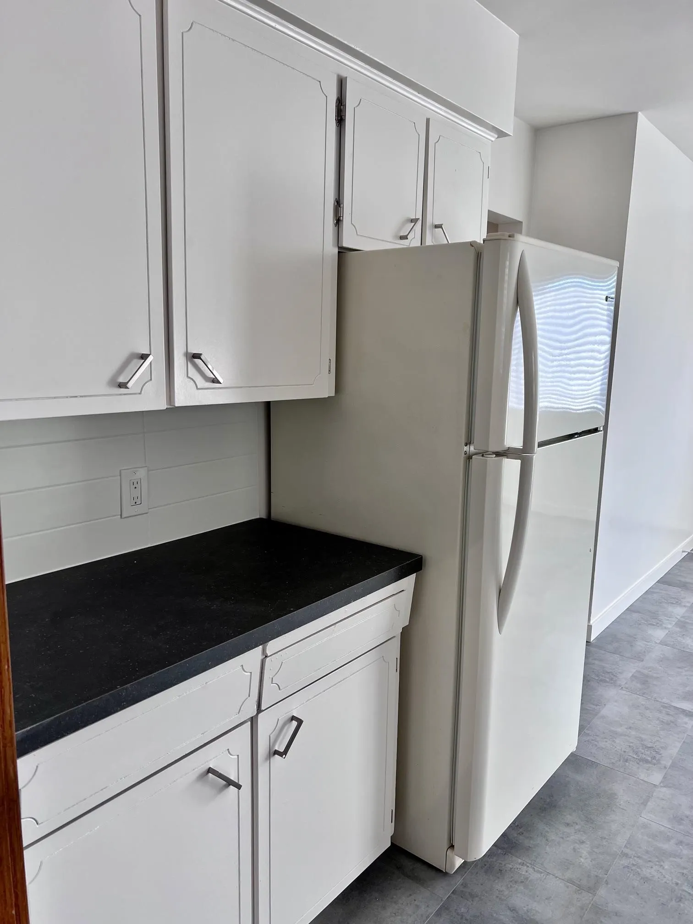
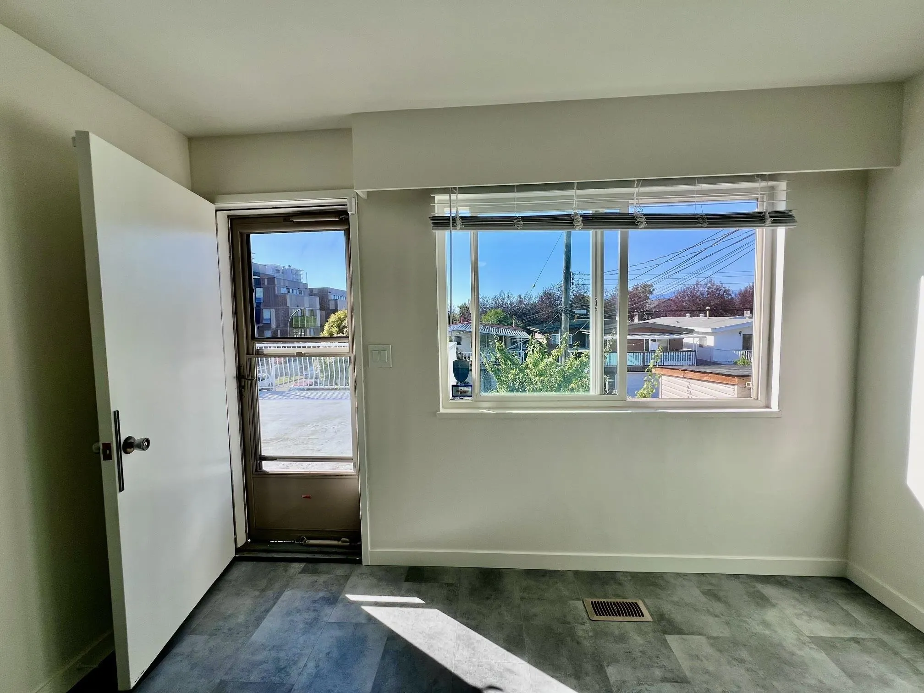
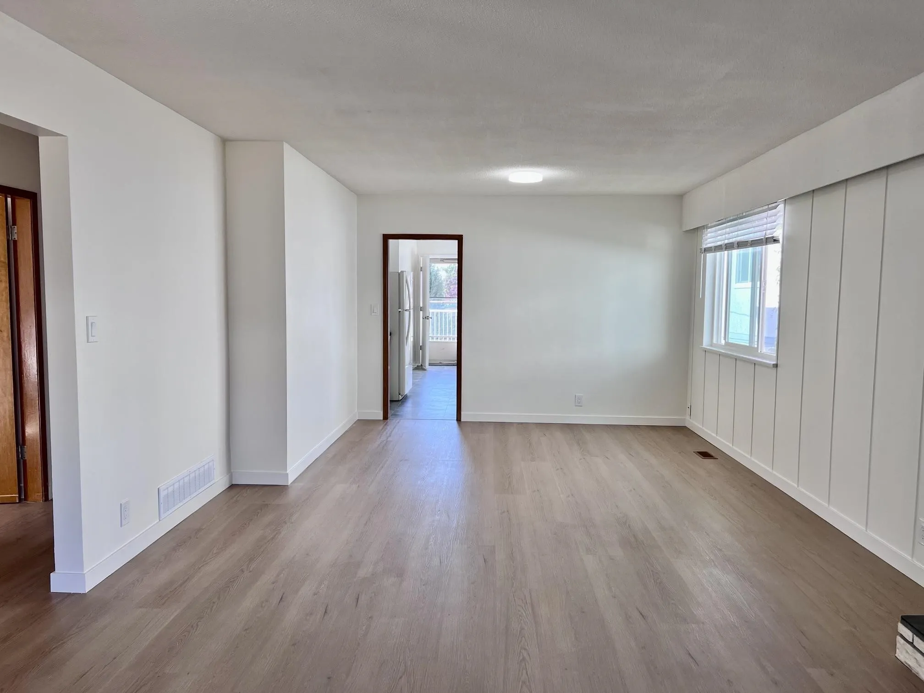
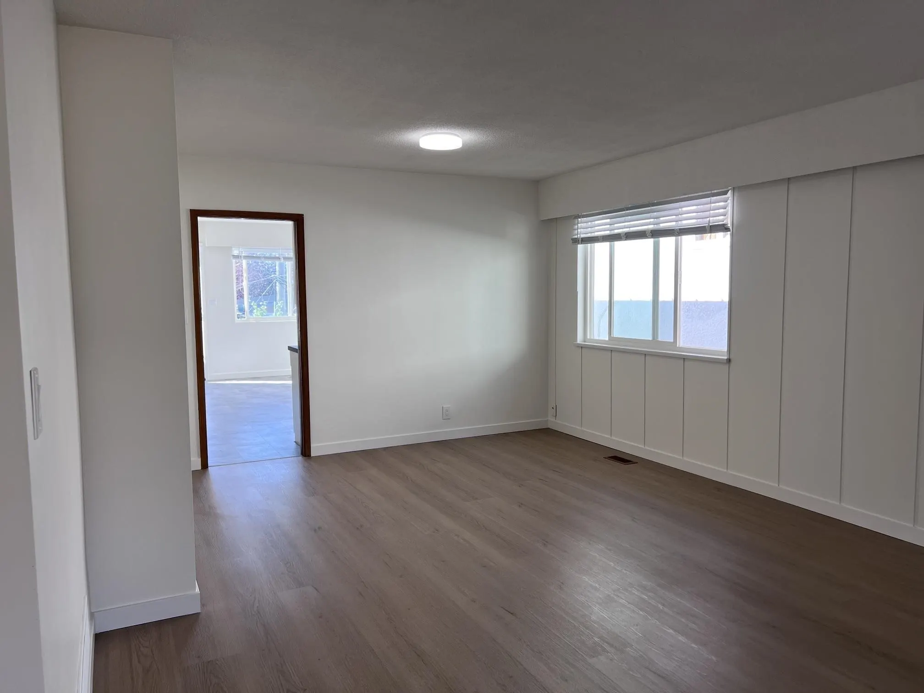
CORNER LOT 39'x 120' (4660 sf) with 2736 sf house. 6 bdrm, 2 kitchens, 3 1/2 baths. Main floor fully renovated and ready to move in. Great for multi-generational family and rental revenue potential. Legal two family dwelling RT-11N Zoning. At Nanaimo Street & Galt, just off Kingsway, walking distance to Nanaimo Skytrain Station, Brock Park, Norquay Village, Trout Lake Comm Ctre, T&T grocery store. School catchment John Norquay Elementary, Gladstone Secondary, Van Tech French Immersion. A prime building lot with lane and wide side street access. Within Transit Oriented Development Tier 3 800m from Nanaimo Skytrain Stn. Build up to 8 storeys or 3.0 FSR (verify details with COV). Excellent property to live in and hold for future investment value. Open House Sun Nov 8 from 2-3:30pm.

Property Details

Full Property Details

Interior

Bedrooms
6
Washrooms
4
Square Footage
2736 sqft
Basement
Full
Heating Type
Baseboard,Electric,Forced Air
Kitchens
2
Floor Finish
Concrete,Hardwood,Mixed,Vinyl
Den
No

Exterior

Front
39.00
Lot Size (Sq Ft)
4660.00
View
MOUNTAIN
Waterfront
No
Parking Spaces
2
Total Parking Spaces
-
Garage Spaces
-
Zoning
RT-11N
Roof
Asphalt

Building Description

Property Type
Residential Detached
Home Type
House
Subtype
Single Family Residence
Year Built
1967
Exterior
Frame Wood,Stucco,Wood Siding
Water Supply
Public
No. Floor Levels
2

Community

Community
Victoria VE
Area Code
Vancouver East

Taxes & Fees

Taxes
$8,761.44 /yr
Tax Year
2026

Room Types

Room Dimensions Area Description
Living Room 13'0 x 16'9 217.75 sqft -
Dining Room 11'8 x 11'8 136.11 sqft -
Kitchen 8'0 x 13'0 104 sqft -
Eating Area 9'11 x 11'11 118.17 sqft -
Primary Bedroom 11'1 x 12'0 133 sqft -
Bedroom 9'2 x 11'8 106.94 sqft -
Bedroom 9'4 x 11'2 104.22 sqft -
Living Room 12'8 x 19'2 242.78 sqft -
Kitchen 9'3 x 12'8 117.17 sqft -
Primary Bedroom 11'4 x 12'8 143.56 sqft -
Bedroom 10'10 x 11'4 122.78 sqft -
Bedroom 7'8 x 8'3 63.25 sqft -
Laundry 10'1 x 11'5 115.12 sqft -
Jess Kuang
Jess Kuang
Sutton Group - 1st West Realty
Listed by Polly Eng
11 days on site
Listing Broker
Success Realty & Insurance Ltd
Courtesy
Success Realty & Insurance Ltd

Similar homes for sale in Vancouver

Explore Vancouver

This representation is based in whole or in part on data generated by the Chilliwack & District Real Estate Board, Fraser Valley Real Estate Board or Greater Vancouver REALTORS® which assumes no responsibility for its accuracy. Copyright 2026 by the Greater Vancouver REALTORS®, Fraser Valley Real Estate Board, Chilliwack and District Real Estate Board, and BC Northern Real Estate Board. All Rights Reserved.
Powered by AgentLocator






