
5315 Glenmore Road, Abbotsford
1 / 25
For Sale
$1,595,000
4 bd · 3 ba · 2,510 sq ft

5315 Glenmore Road, Abbotsford V4X 1X7

MLS®# R3180997

Est. mortgage
$6,051/mo
Property taxes $2,978.55/yr

About This Home

Property Type
House, Single Family Residence, Basement Entry
Parking
2 garage, 4 parking
MLS #
R3180997
Size
2510 sqft
Basement
Full,Exterior Entry
Lot size
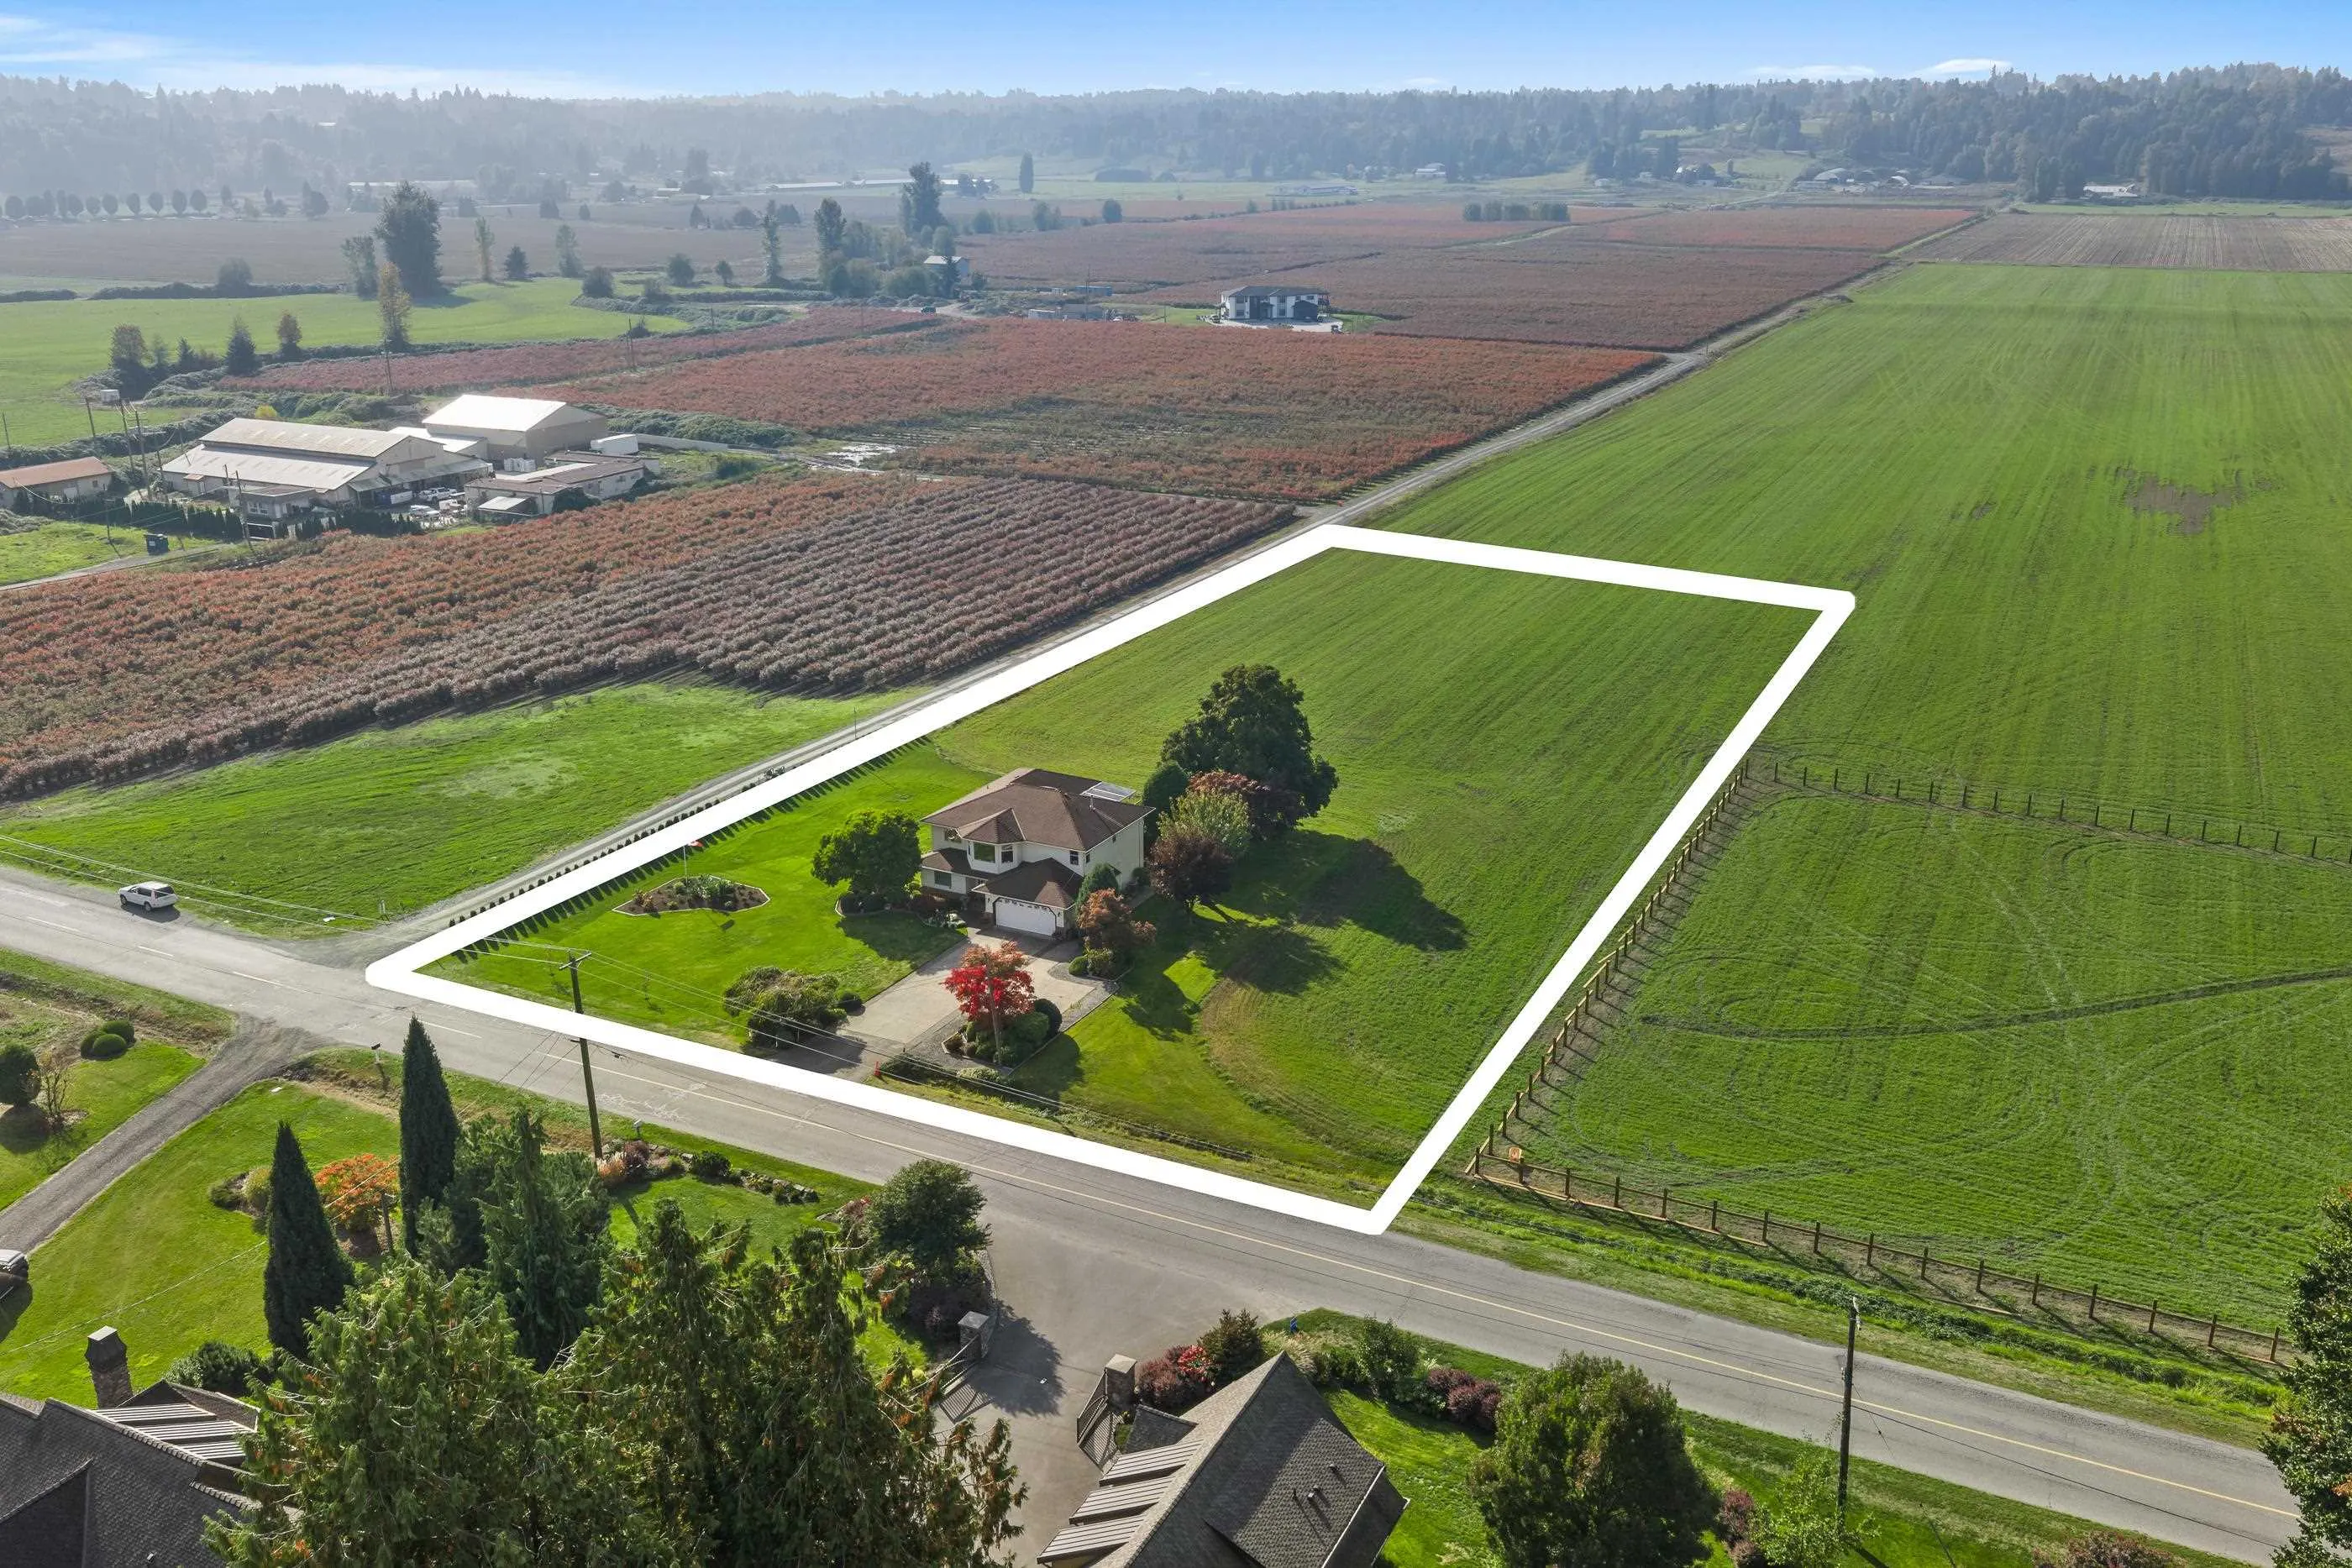
87816.96 sqft
Tax
$2,978.55 /yr
Year Built
1990
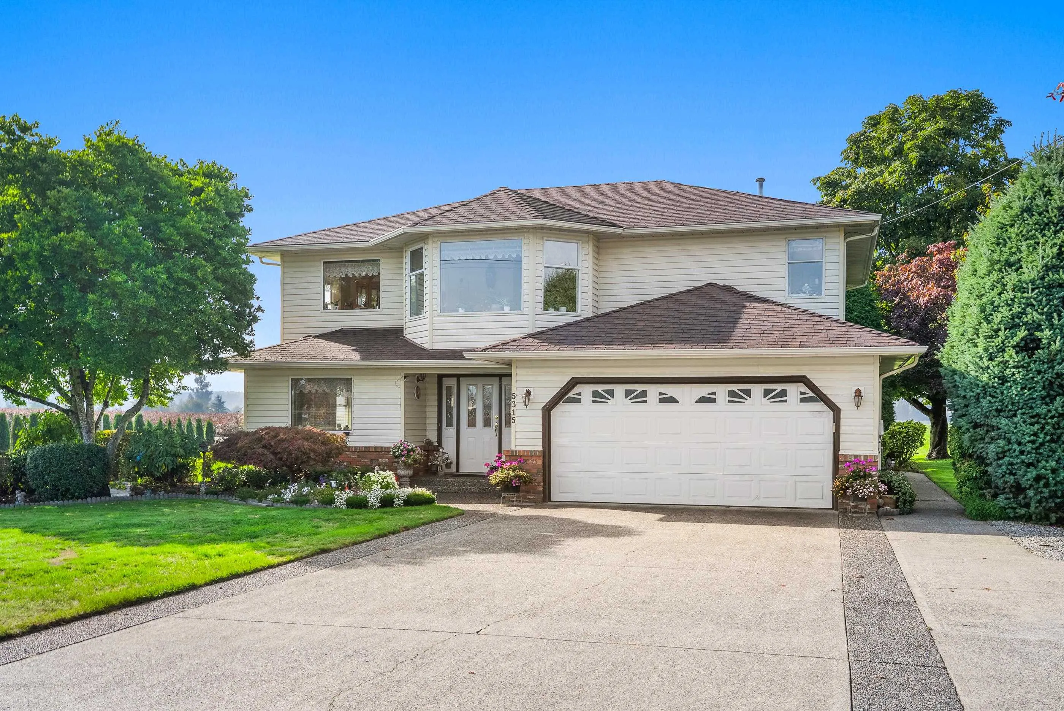
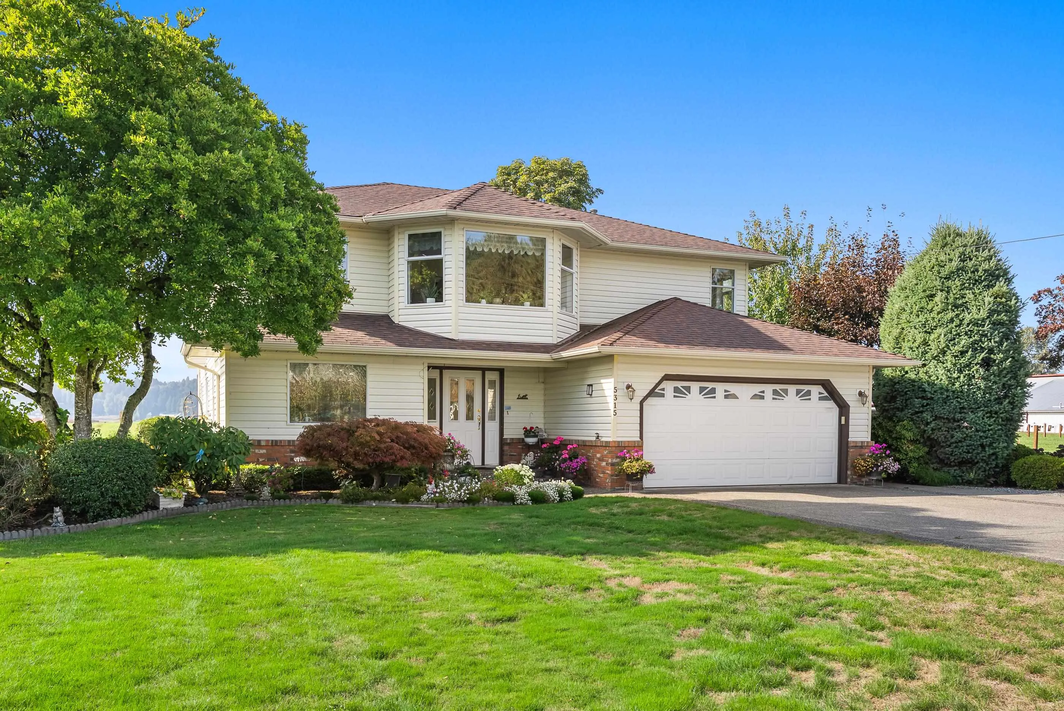
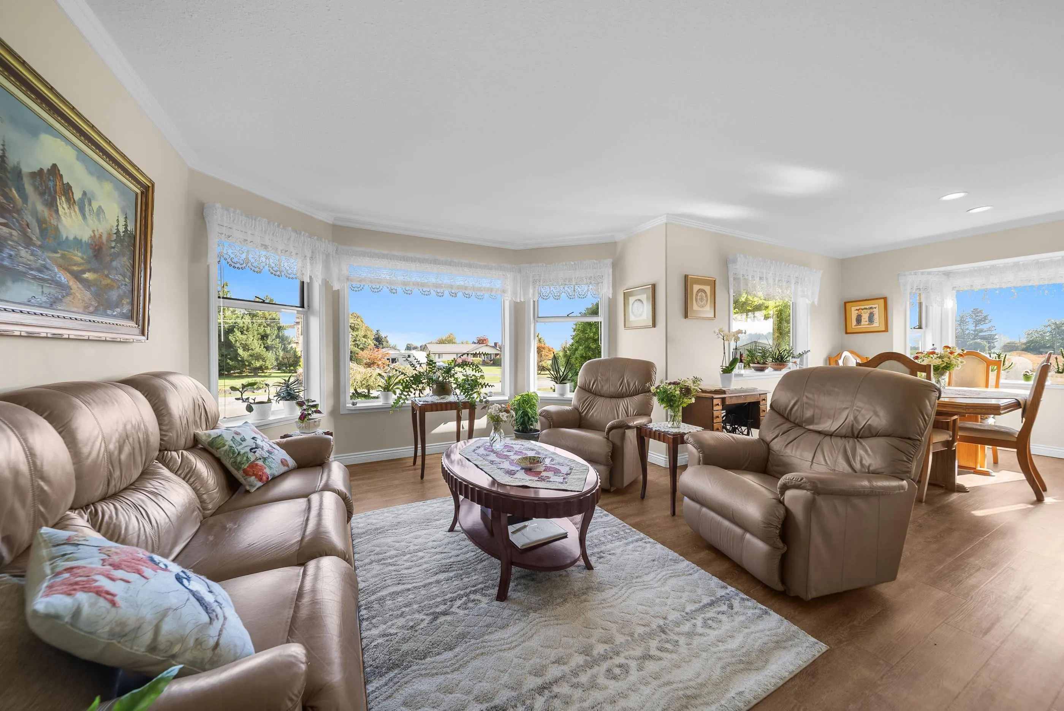
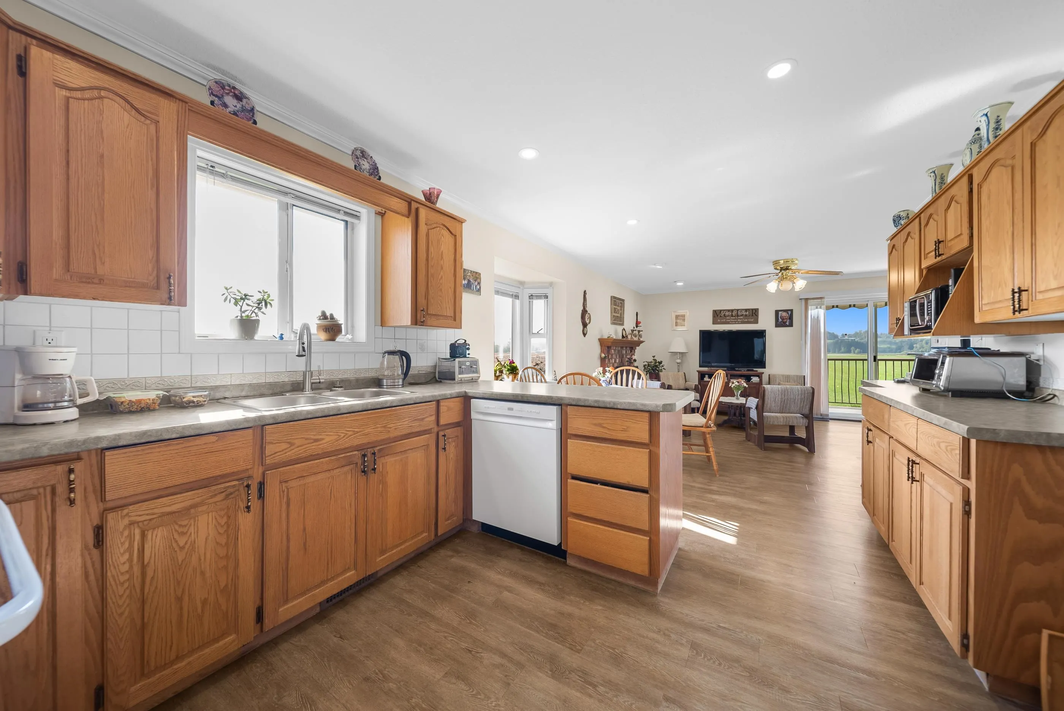
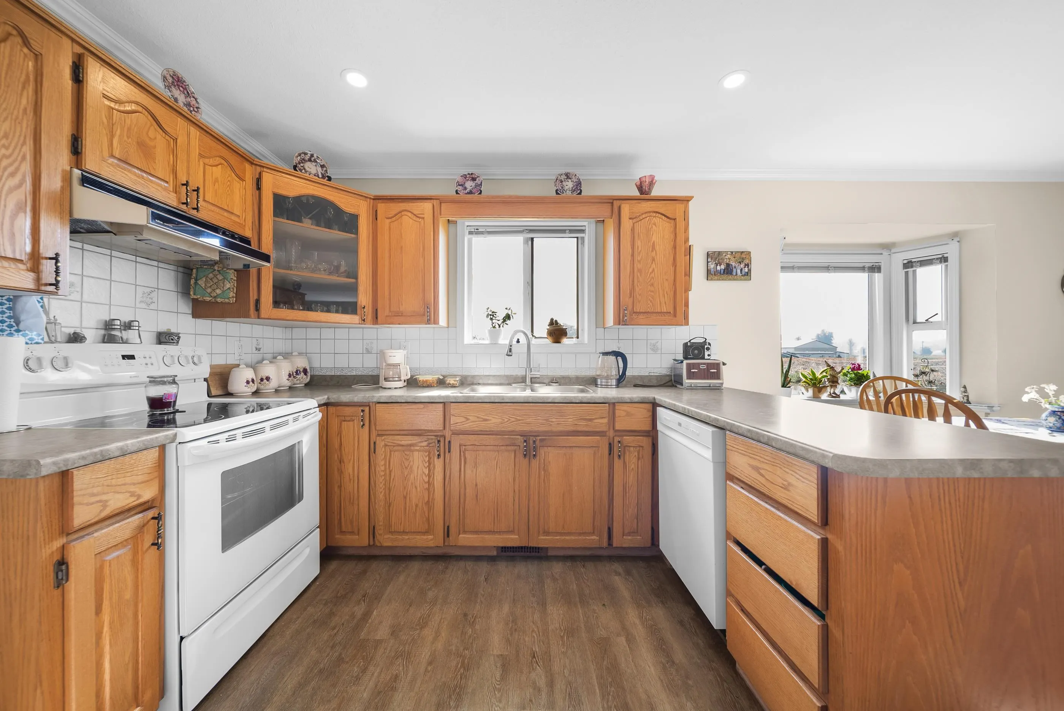
HOUSE & ACREAGE in Matsqui, just minutes from Hwy 11, downtown Abbotsford, parks, amenities, and recreation. Situated on 2.016 acres, this 2,510 sq/ft family home features 4 bedrooms (room in basement could be 5th), providing plenty of room for the whole family. Double garage, attached workshop, and a separate basement entrance with covered patio. Multiple living and family rooms offer versatile spaces for relaxing, entertaining, and everyday living. Outside, the expansive grounds provide endless possibilities for gardening, play, or simply enjoying the peaceful surroundings. To top it all off, the covered patio showcases sweeping pastoral views, making it the perfect place to enjoy your morning coffee or unwind at the end of the day.

Property Details

Full Property Details

Interior

Bedrooms
4
Washrooms
3
Square Footage
2510 sqft
Basement
Full,Exterior Entry
Heating Type
Forced Air,Natural Gas
Kitchens
1
Floor Finish
Mixed

Exterior

Front
223.12
Lot Size (Sq Ft)
87816.96
View
Mountain and Pasture
Waterfront
No
Parking Spaces
4
Total Parking Spaces
-
Garage Spaces
2
Zoning
A2
Roof
Asphalt

Building Description

Style
Basement Entry
Property Type
Residential Detached
Home Type
House
Subtype
Single Family Residence
Year Built
1990
Exterior
Frame Wood,Vinyl Siding
Water Supply
Public
No. Floor Levels
2

Community

Community
Matsqui
Area Code
Abbotsford

Taxes & Fees

Taxes
$2,978.55 /yr
Tax Year
2026

Other

Virtual Tour Link

Room Types

Room Dimensions Area Description
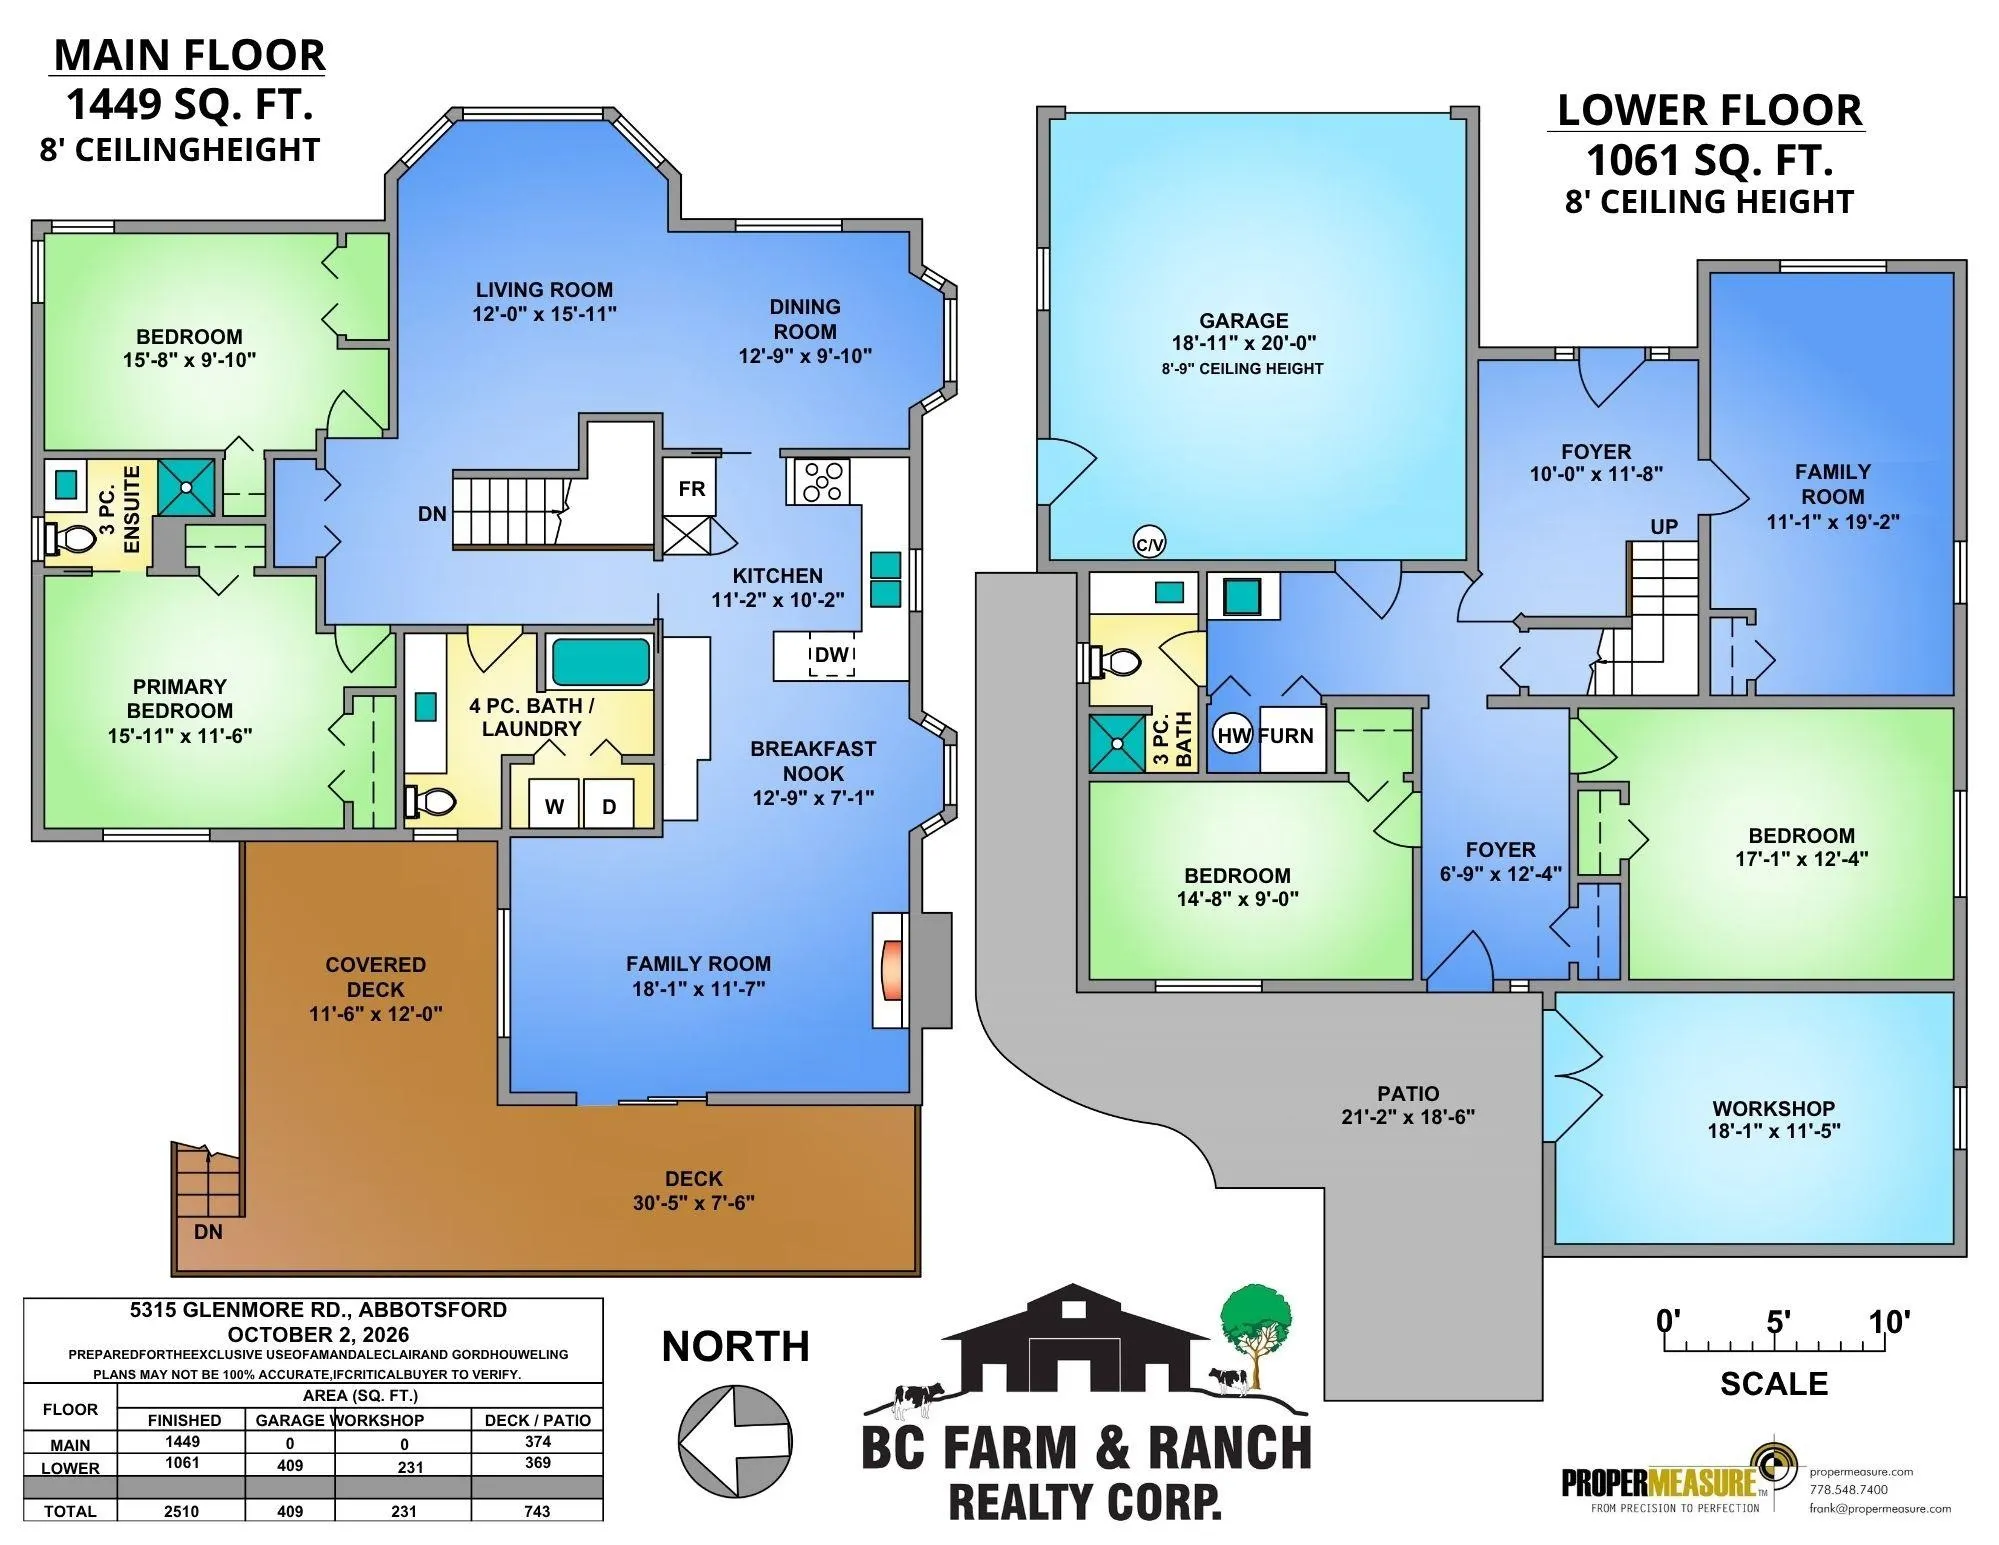
Kitchen 10'2 x 11'2 113.53 sqft -
Nook 7'1 x 12'9 90.31 sqft -
Family Room 11'7 x 18'1 209.47 sqft -
Dining Room 9'10 x 12'9 125.38 sqft -
Living Room 15'11 x 12'0 191 sqft -
Primary Bedroom 11'6 x 15'11 183.04 sqft -
Bedroom 9'10 x 15'8 154.06 sqft -
Foyer 11'8 x 10'0 116.67 sqft -
Recreation Room 19'2 x 11'1 212.43 sqft -
Bedroom 12'4 x 17'1 210.69 sqft -
Bedroom 9'0 x 14'8 132 sqft -
Other 12'4 x 6'9 83.25 sqft -
Workshop 11'5 x 18'1 206.45 sqft -
Jess Kuang
Jess Kuang
Sutton Group - 1st West Realty
Listed by C. Gord Houweling - PREC
10 days on site
Listing Broker
B.C. Farm & Ranch Realty Corp.
Courtesy
B.C. Farm & Ranch Realty Corp.

Similar homes for sale in Abbotsford

Explore Abbotsford

This representation is based in whole or in part on data generated by the Chilliwack & District Real Estate Board, Fraser Valley Real Estate Board or Greater Vancouver REALTORS® which assumes no responsibility for its accuracy. Copyright 2026 by the Greater Vancouver REALTORS®, Fraser Valley Real Estate Board, Chilliwack and District Real Estate Board, and BC Northern Real Estate Board. All Rights Reserved.
Powered by AgentLocator







