
416 E 63rd Avenue, Vancouver
1 / 33
For Sale
$2,888,000
10 bd · 9 ba · 3,988 sq ft

416 E 63rd Avenue, Vancouver V5X 2K2

MLS®# R3180987

Est. mortgage
$10,956/mo
Property taxes $10,999.20/yr

About This Home

Property Type
House, Single Family Residence, Laneway House
Parking
1 garage, 2 parking
MLS #
R3180987
Size
3988 sqft
Basement
Full,Finished,Exterior Entry
Lot size
4813.00 sqft
Tax
$10,999.20 /yr
Year Built
2020
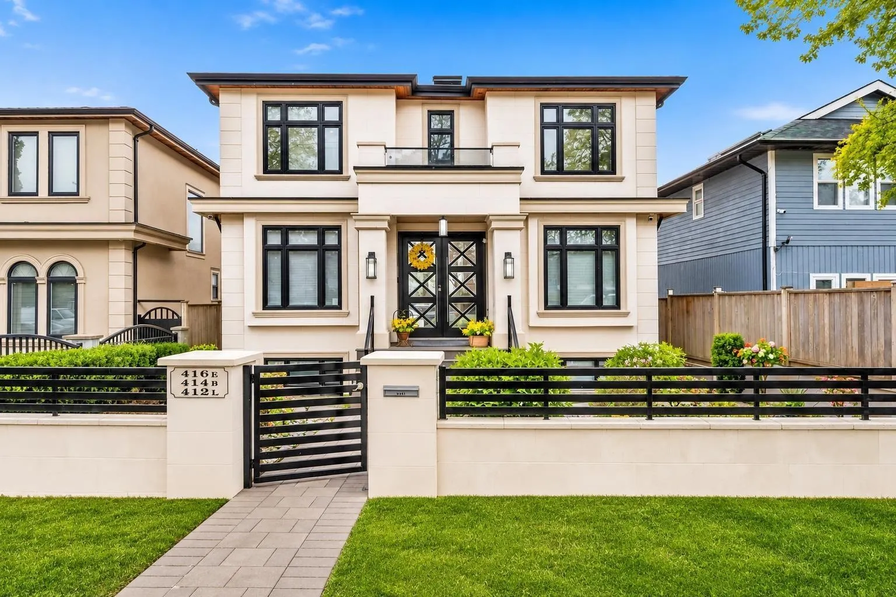
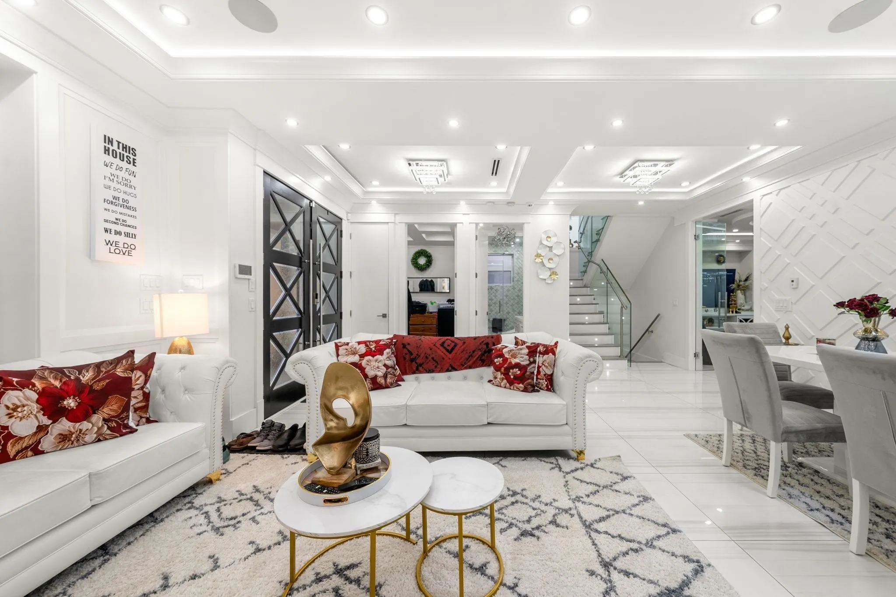
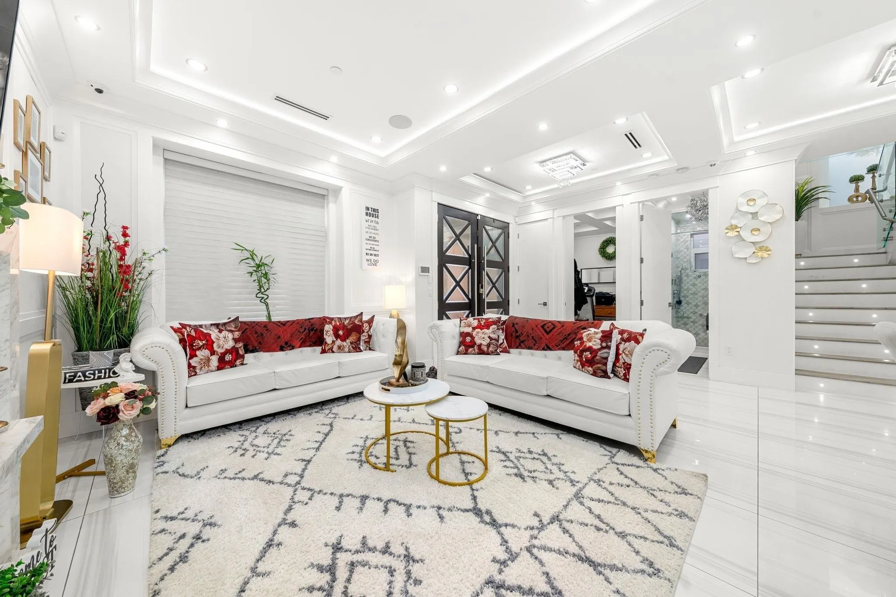
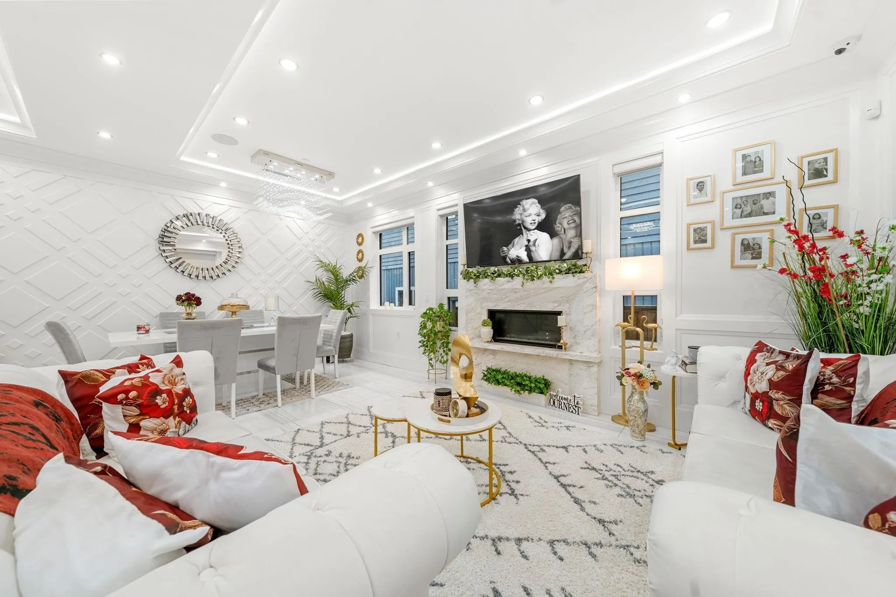
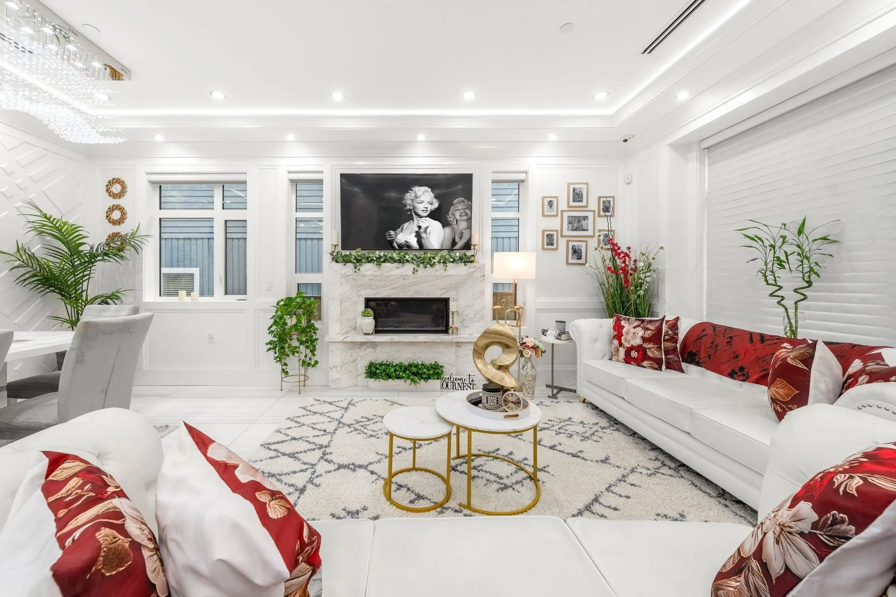
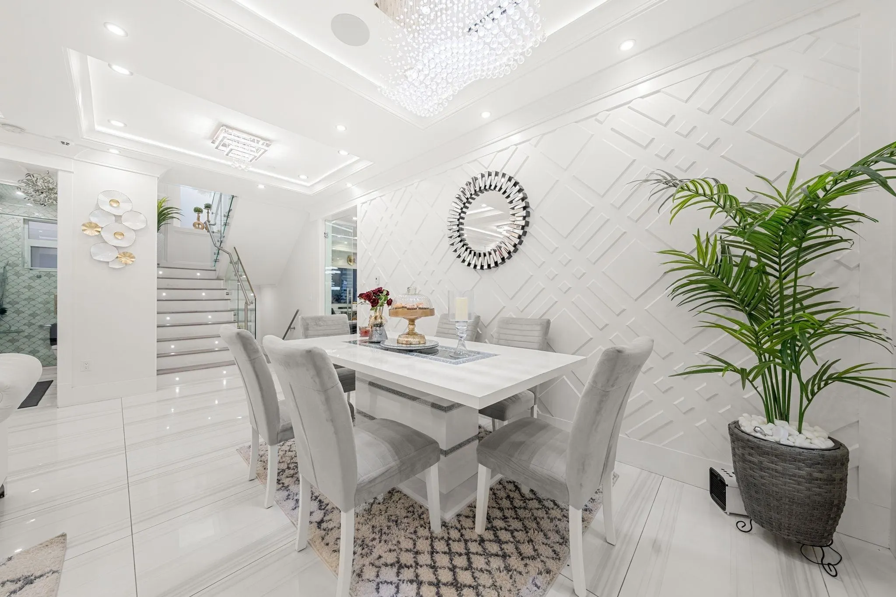
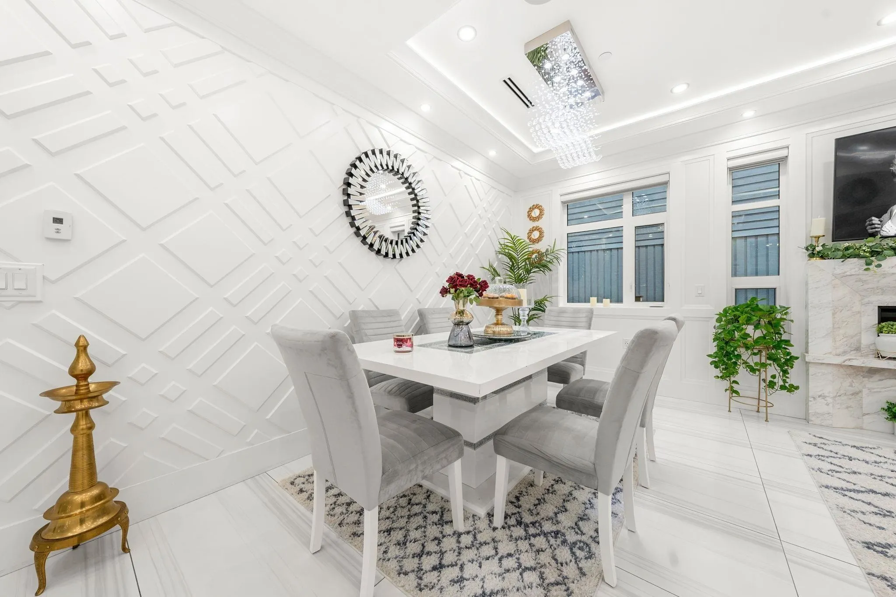
Welcome to this Quality Custom built home in the heart of South Vancouver on a large 40x120 lot! Great floor plan features 10 bdrms & 9 baths. Enter through the beautiful wooden double doors and be greeted by an exquisite masterpiece boasting 10' high ceilings, high-end flooring, built-in Cabinetry, marble gas fireplace, chef's dream kitchen with an oversized quartz waterfall island/3-inch counter tops with Jenn-Air appliances. Second level has 4 bdrms, 3 full baths with jets/3D tiles, Walk-in Closet, and a balcony to enjoy views. Basement offers 2+1 bdrm suites, theatre room, PLUS a 2 bdrm laneway equipped with a 1 car garage. Features include Control4 Automation, security cameras, built-in speakers/vacuums, enviroshake roof tiles, a beautifully landscaped yard, and much more! $6,000 rent

Property Details

Full Property Details

Interior

Bedrooms
10
Washrooms
9
Square Footage
3988 sqft
Basement
Full,Finished,Exterior Entry
Heating Type
Electric,Natural Gas,Radiant
Kitchens
5
Floor Finish
Laminate,Tile
Den
No

Exterior

Front
40.00
Lot Size (Sq Ft)
4813.00
View
Water/City
Waterfront
No
Parking Spaces
2
Total Parking Spaces
-
Garage Spaces
1
Zoning
RS1
Roof
Asphalt

Building Description

Style
Laneway House
Property Type
Residential Detached
Home Type
House
Subtype
Single Family Residence
Year Built
2020
Exterior
Frame Wood,Stone (Exterior),Stucco
Water Supply
Public
No. Floor Levels
2

Community

Community
South Vancouver
Area Code
Vancouver East

Taxes & Fees

Taxes
$10,999.20 /yr
Tax Year
2026

Room Types

Room Dimensions Area Description
Bedroom 7'9 x 10'4 80.08 sqft -
Living Room 10'4 x 18'1 186.86 sqft -
Dining Room 10'4 x 18'1 186.86 sqft -
Family Room 15'11 x 17'2 273.24 sqft -
Kitchen 15'11 x 12'7 200.28 sqft -
Wok Kitchen 5'9 x 9'3 53.19 sqft -
Primary Bedroom 16'0 x 14'2 226.67 sqft -
Bedroom 10'3 x 14'3 146.06 sqft -
Bedroom 10'9 x 10'3 110.19 sqft -
Bedroom 11'11 x 9'2 109.24 sqft -
Media Room 19'0 x 14'1 267.58 sqft -
Bedroom 8'2 x 9'10 80.31 sqft -
Living Room 16'1 x 9'4 150.11 sqft -
Kitchen 16'1 x 9'4 150.11 sqft -
Bedroom 8'6 x 9'0 76.5 sqft -
Living Room 9'2 x 9'2 84.03 sqft -
Kitchen 6'8 x 9'2 61.11 sqft -
Bedroom 9'8 x 8'10 85.39 sqft -
Living Room 12'9 x 11'6 146.62 sqft -
Kitchen 12'9 x 11'6 146.62 sqft -
Bedroom 9'11 x 10'11 108.26 sqft -
Bedroom 9'4 x 11'2 104.22 sqft -
Jess Kuang
Jess Kuang
Sutton Group - 1st West Realty
Listed by Rimpy Hothi PREC*
11 days on site
Listing Broker
Sutton Group-West Coast Realty
Courtesy
Sutton Group-West Coast Realty

Similar homes for sale in Vancouver

Explore Vancouver

This representation is based in whole or in part on data generated by the Chilliwack & District Real Estate Board, Fraser Valley Real Estate Board or Greater Vancouver REALTORS® which assumes no responsibility for its accuracy. Copyright 2026 by the Greater Vancouver REALTORS®, Fraser Valley Real Estate Board, Chilliwack and District Real Estate Board, and BC Northern Real Estate Board. All Rights Reserved.
Powered by AgentLocator






